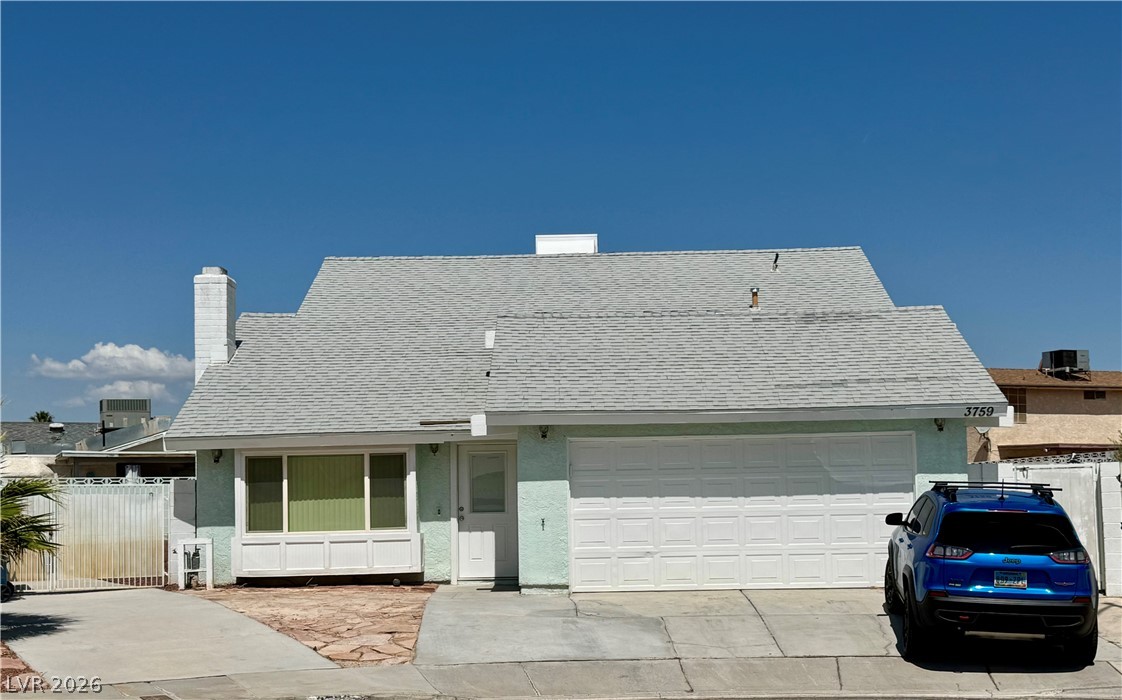
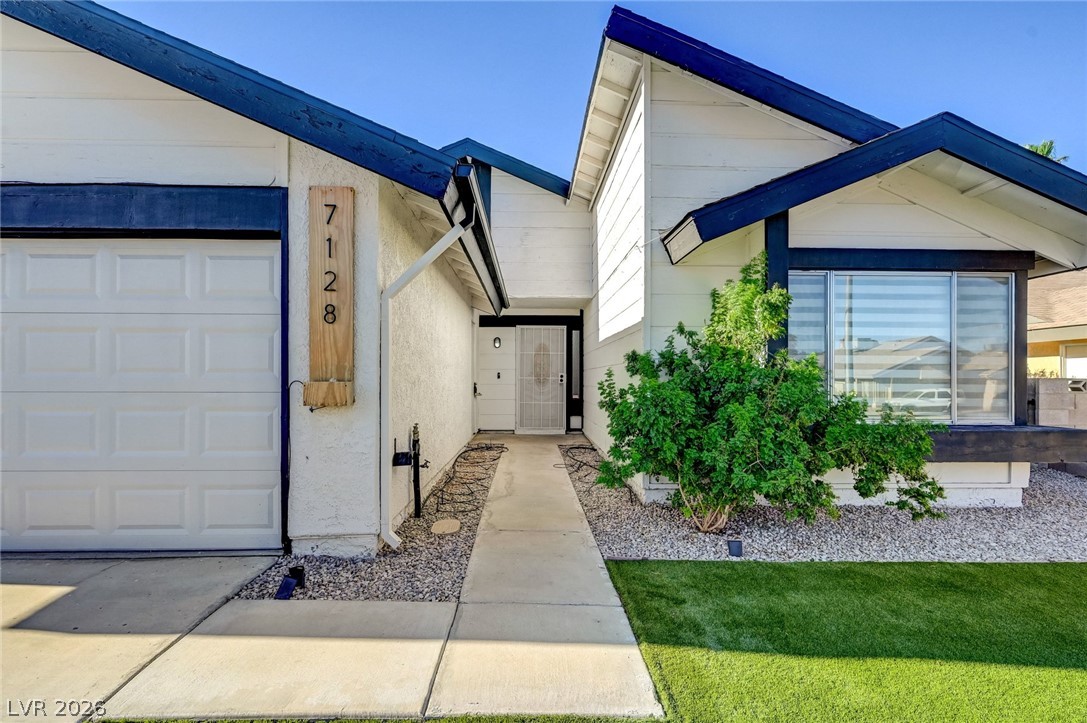
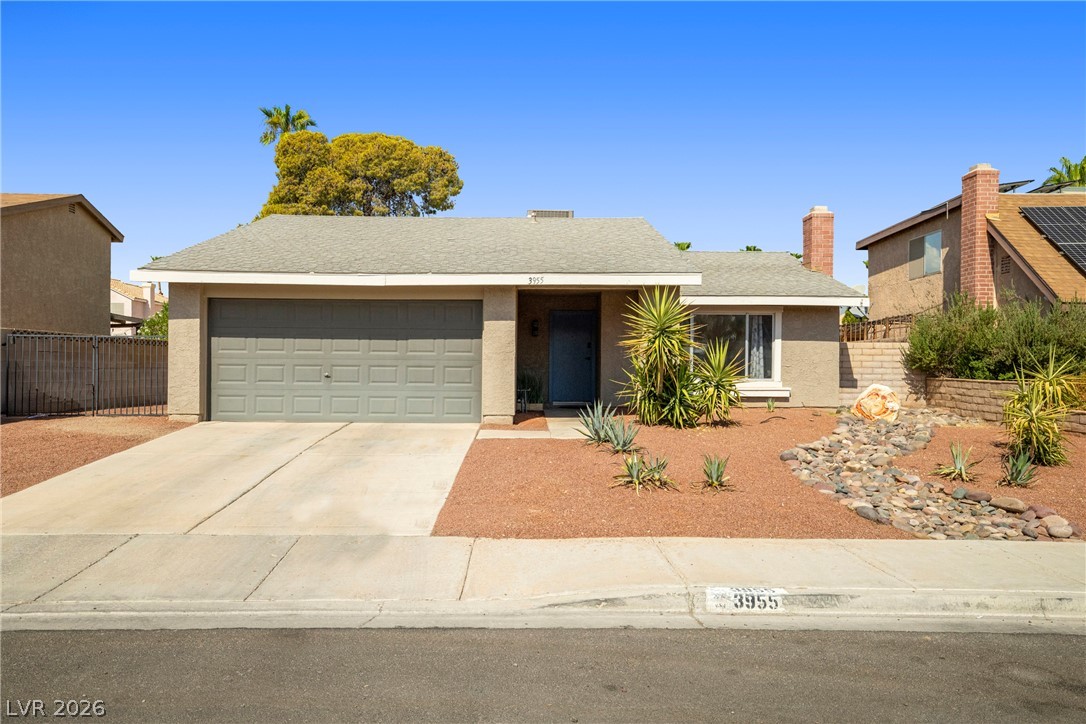
Classic exterior architectural design showcases a welcoming entry, large front window, and attached garage.
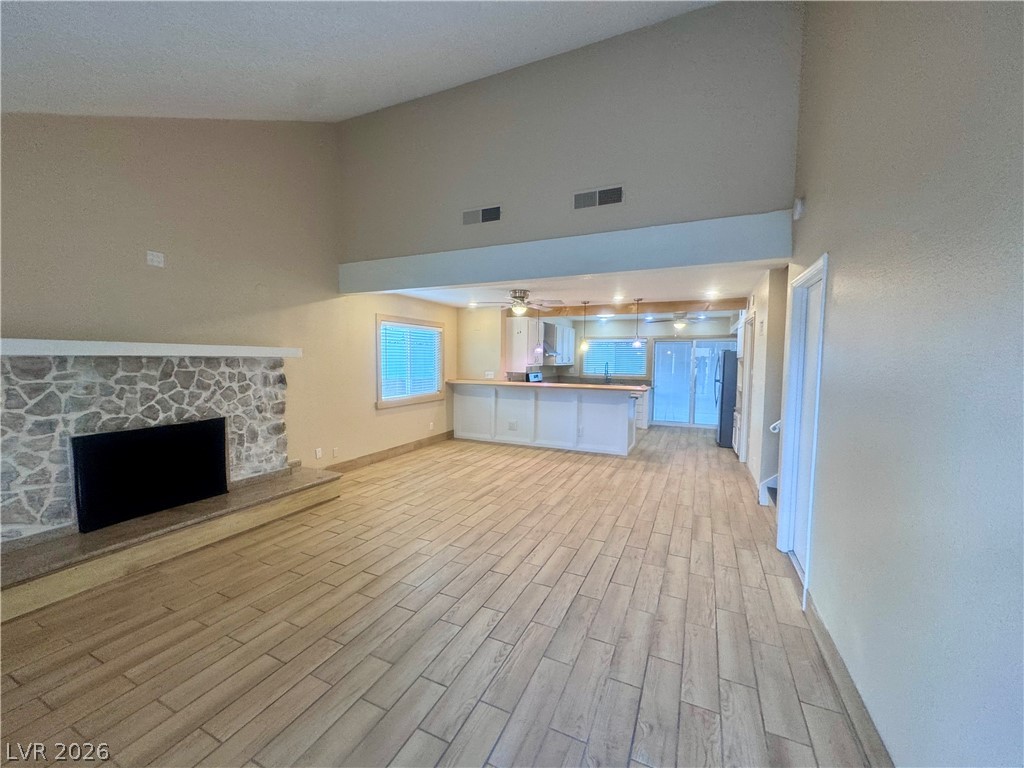
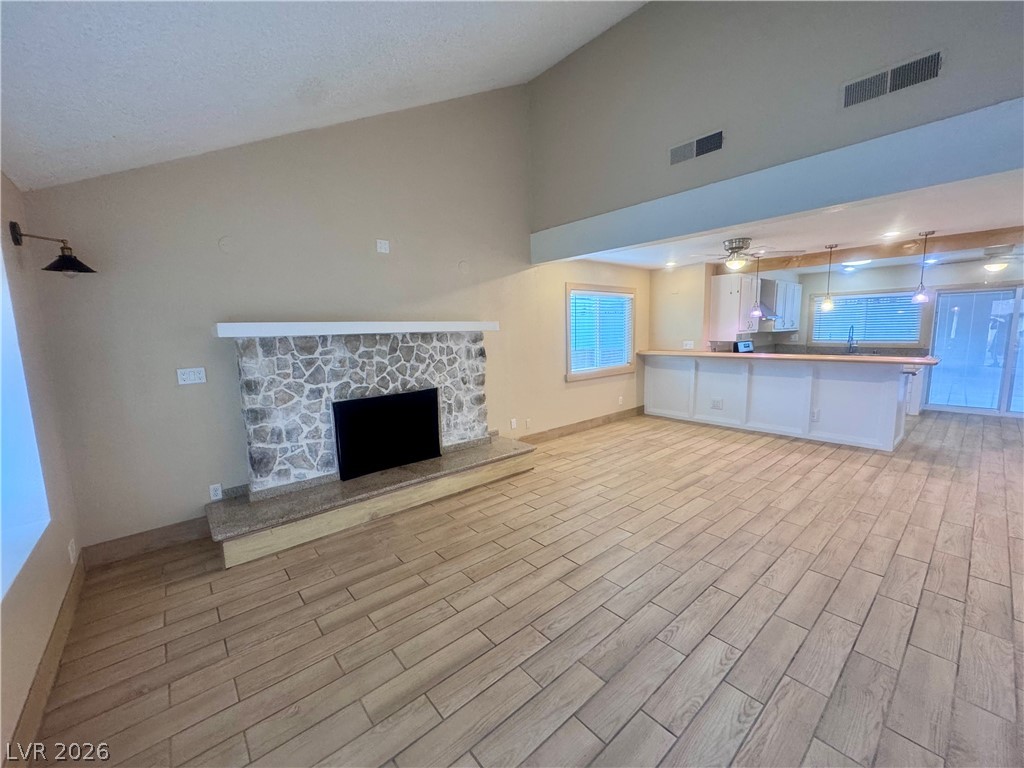
Vaulted ceilings and a stone fireplace define this open interior with wood-look tile flooring.
An open floor plan reveals a stone fireplace set against vaulted ceilings and wood-look flooring.
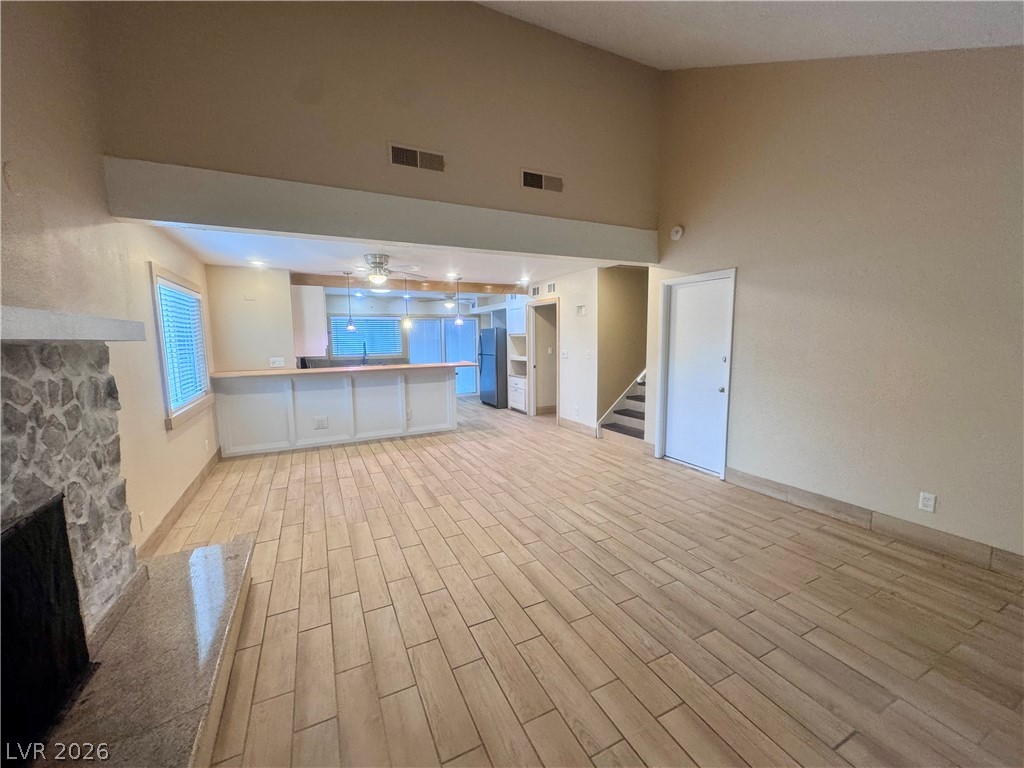
An open floor plan connects the living room to the kitchen under high vaulted ceilings.
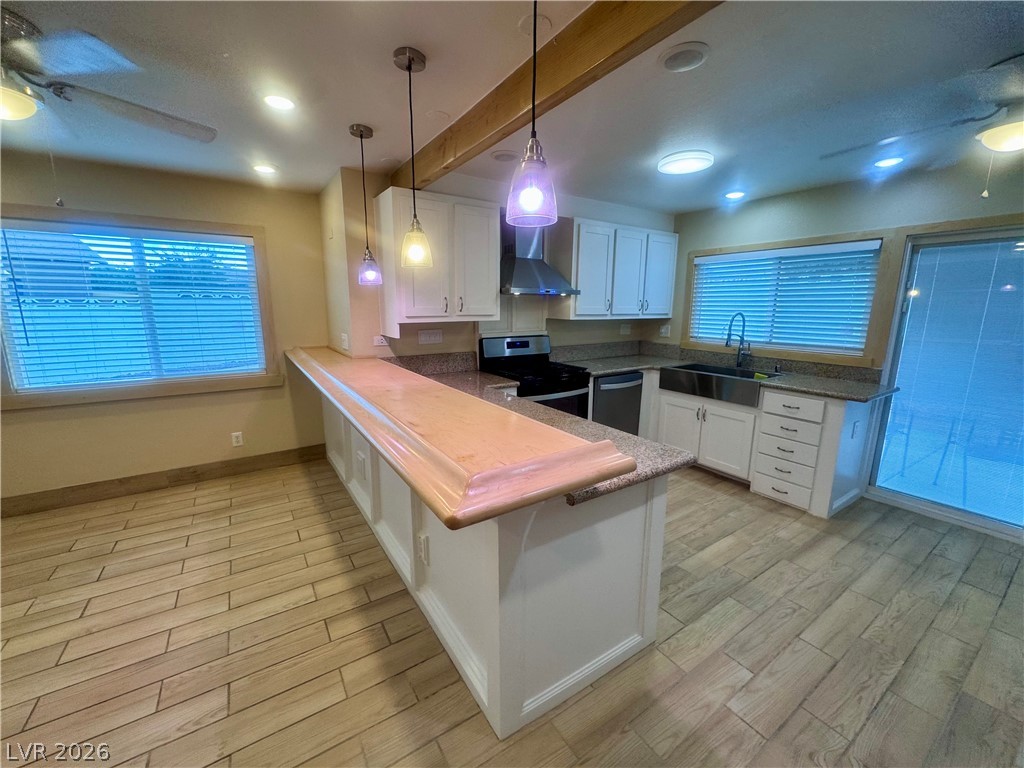
Polished tile flooring flows through the open kitchen featuring a raised wood breakfast bar.
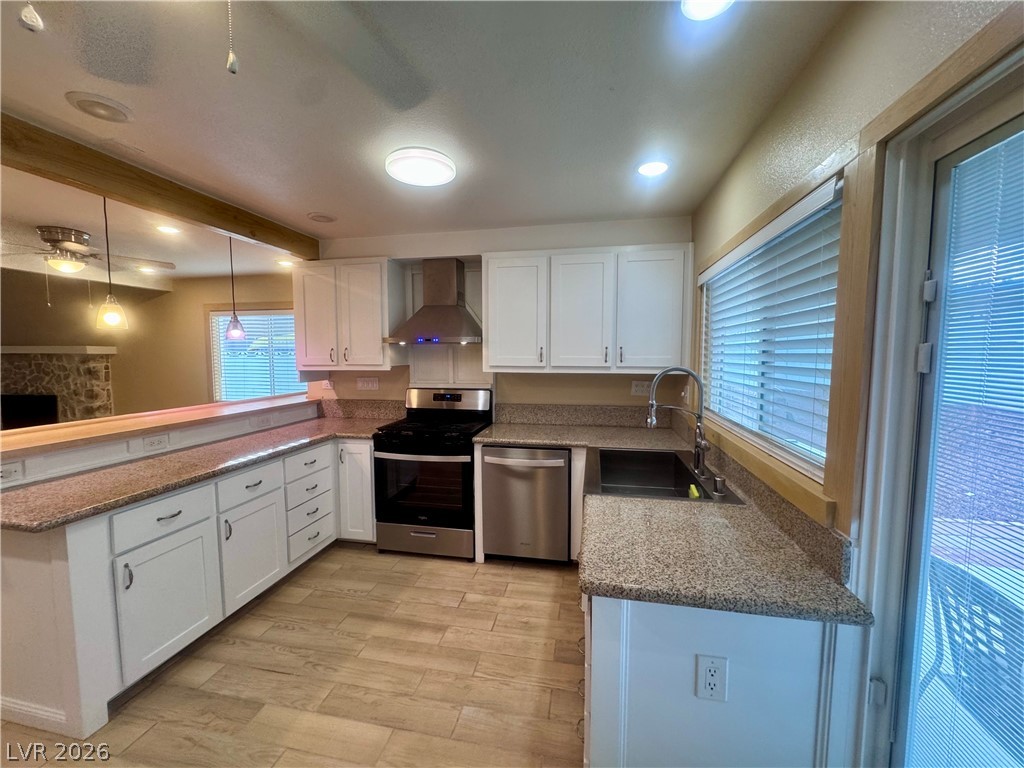
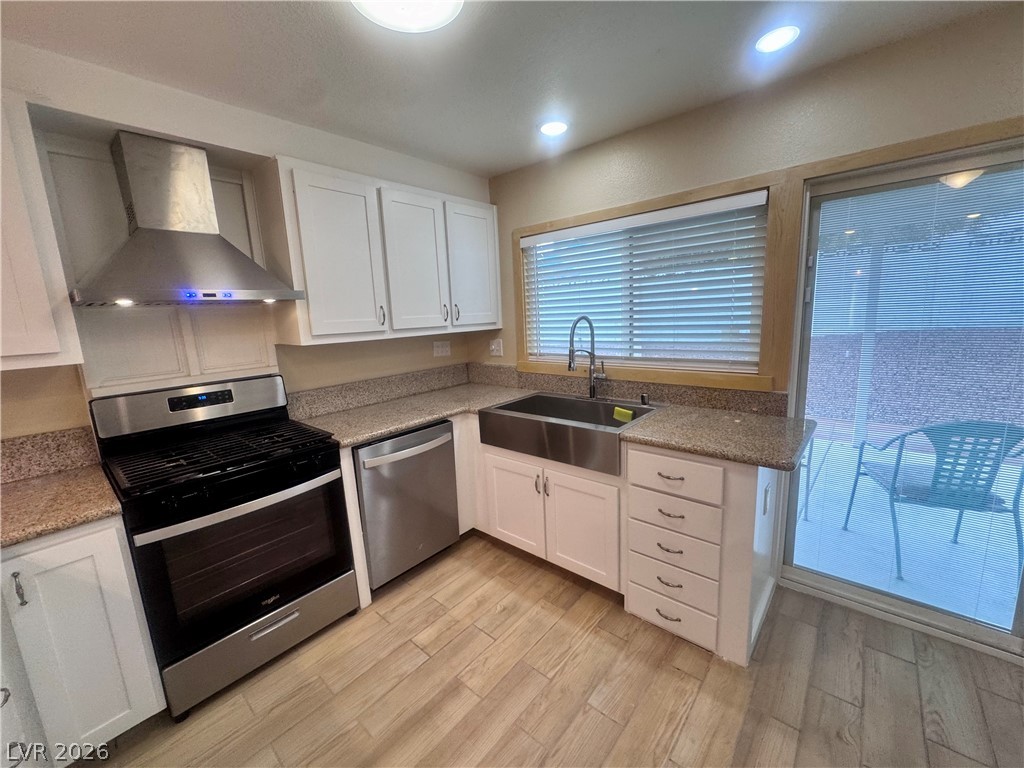
Granite countertops and white cabinetry flank a convenient pass-through window in this modern kitchen.
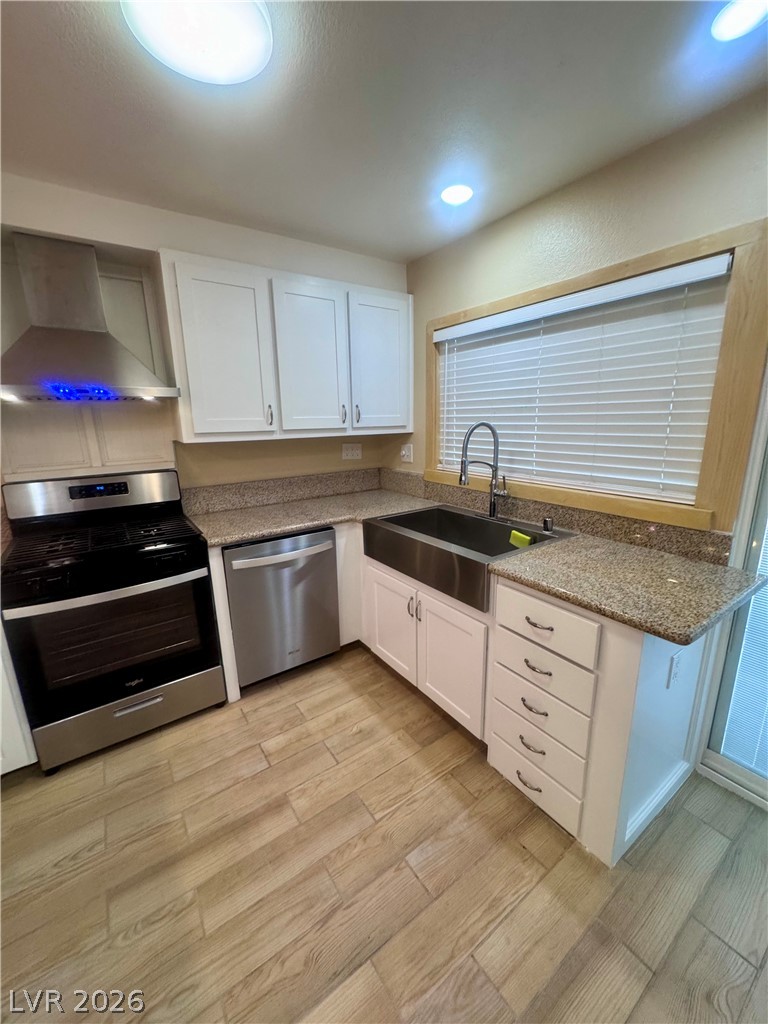
Wood-look tile flooring and granite counters define this functional kitchen space with outdoor access.
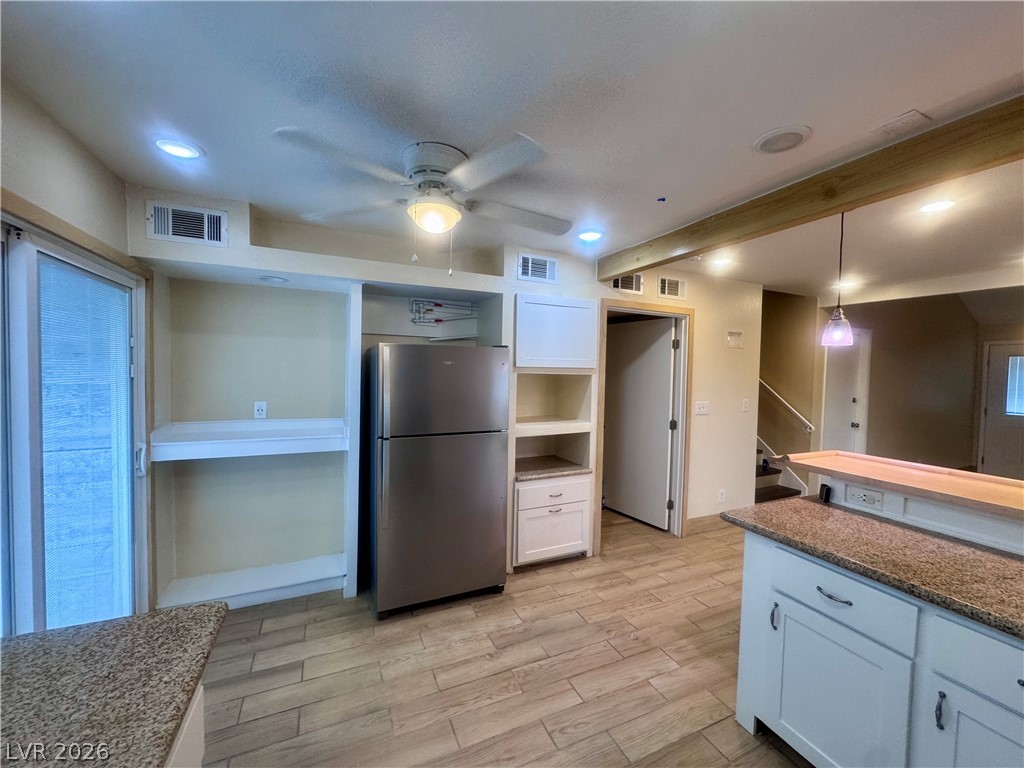
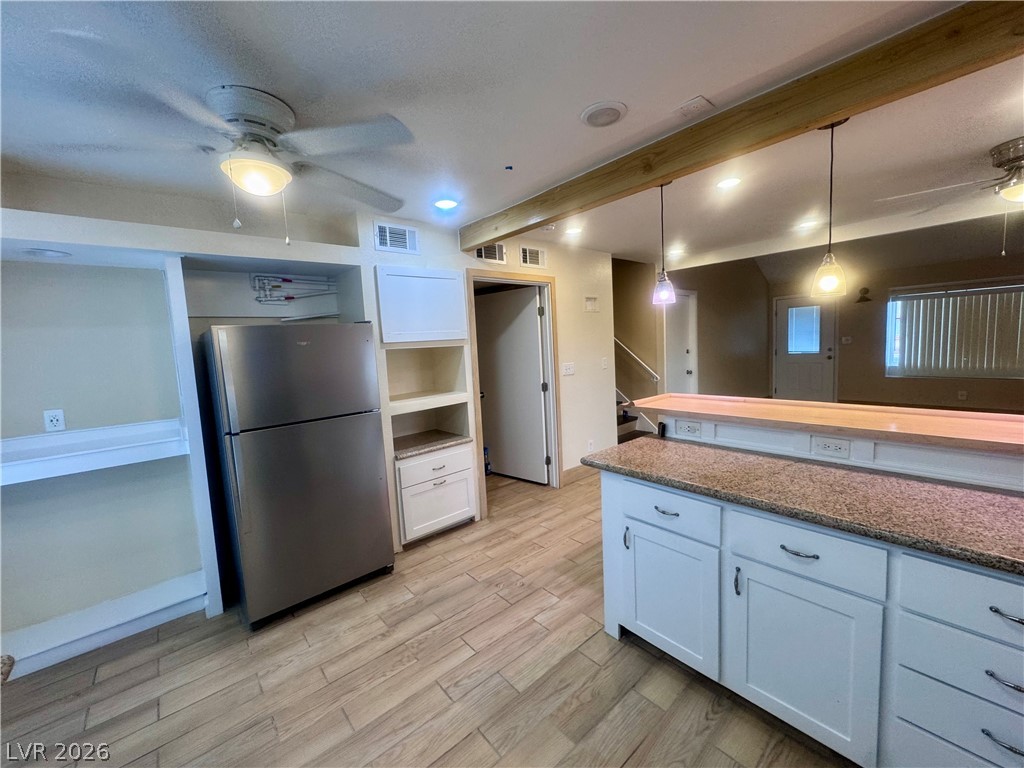
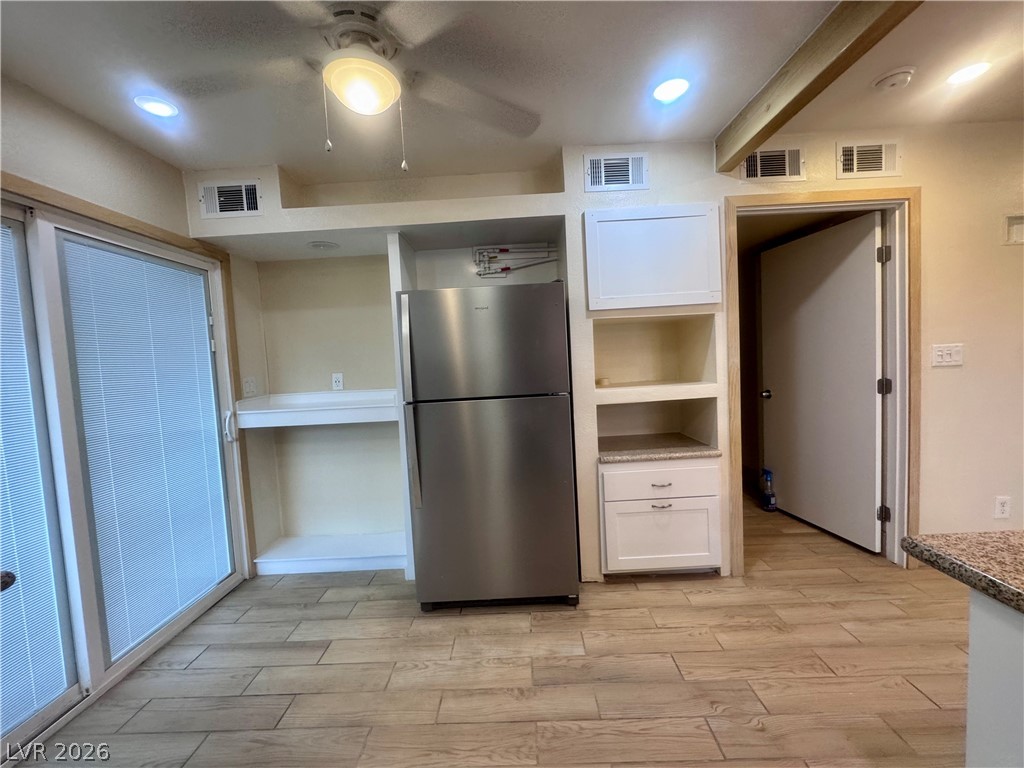
An open kitchen features wood-look flooring, granite countertops, and built-in shelving alongside stainless appliances.
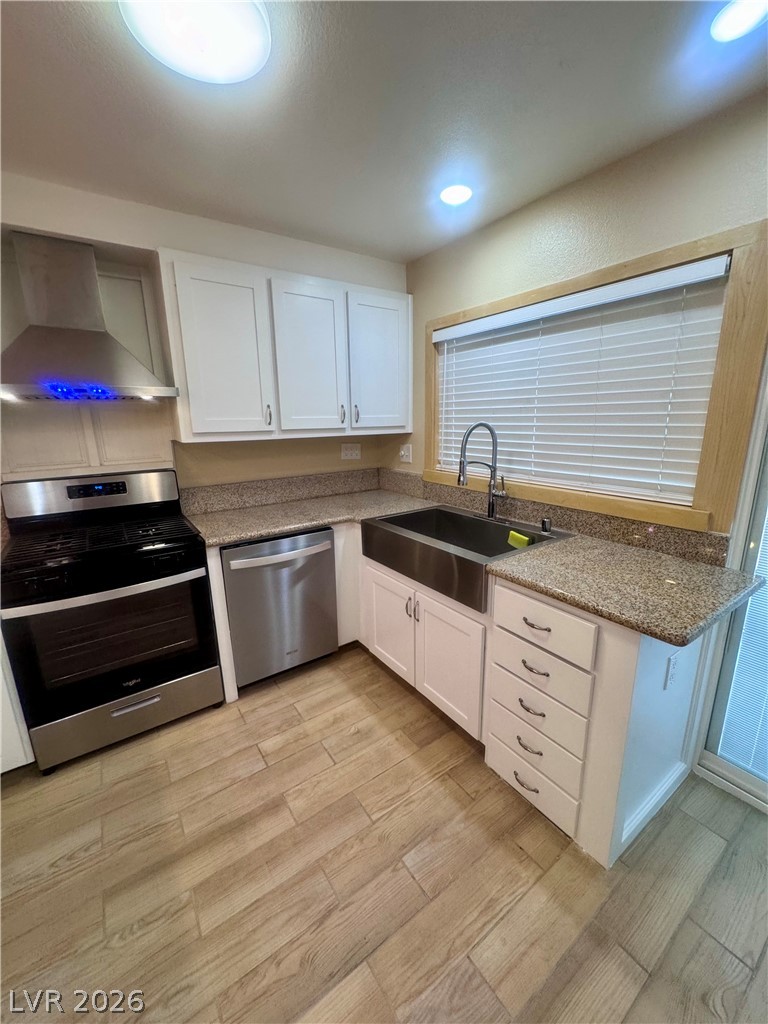
Granite countertops and stainless steel appliances anchor this kitchen, complemented by sliding glass doors.
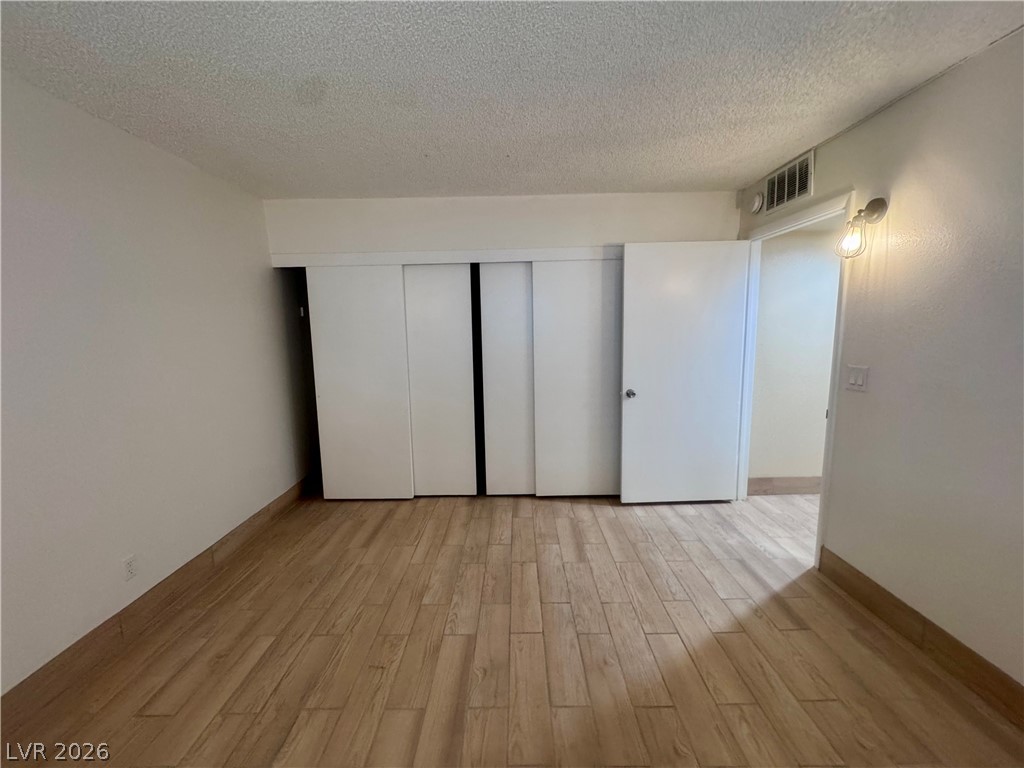
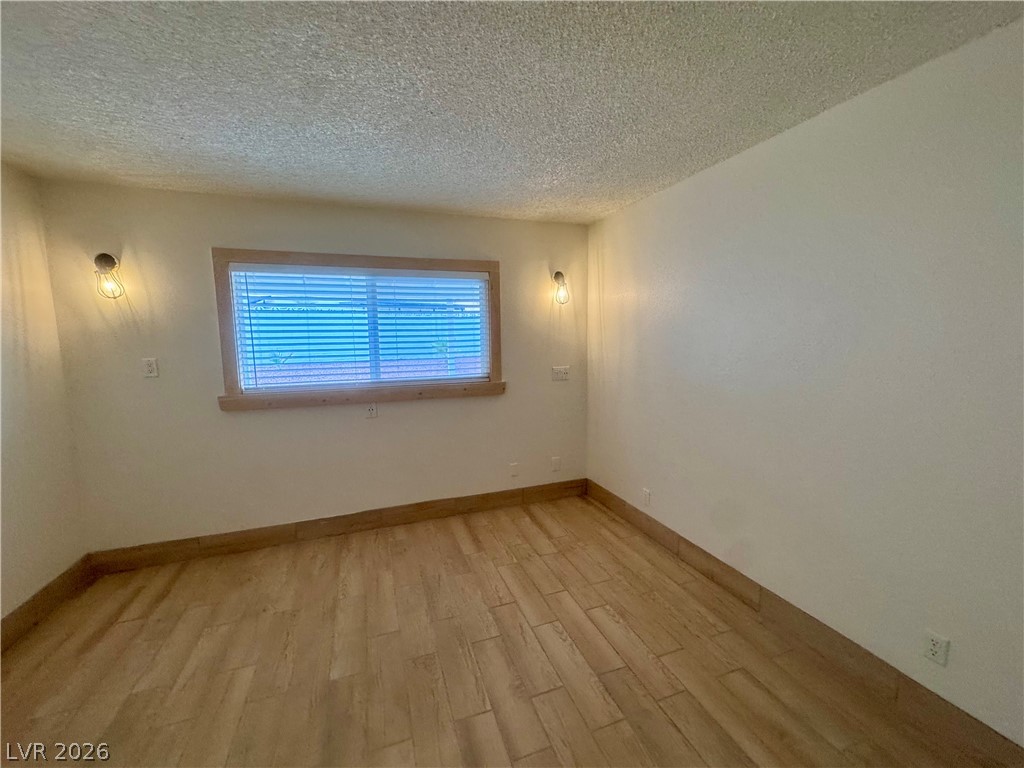
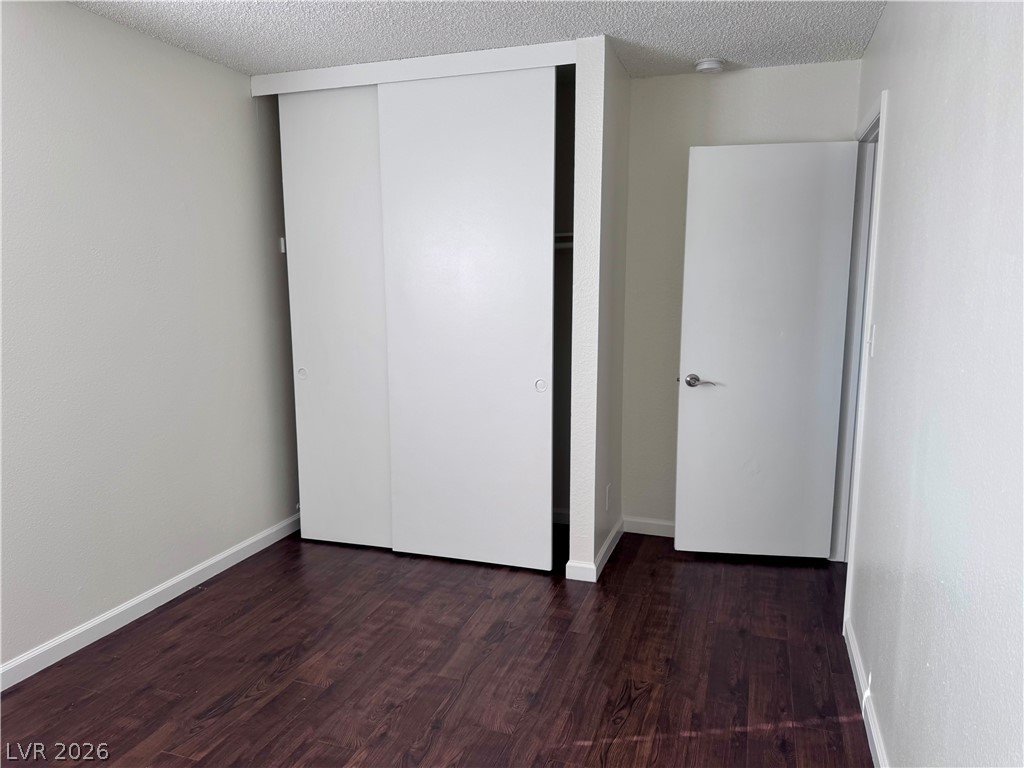
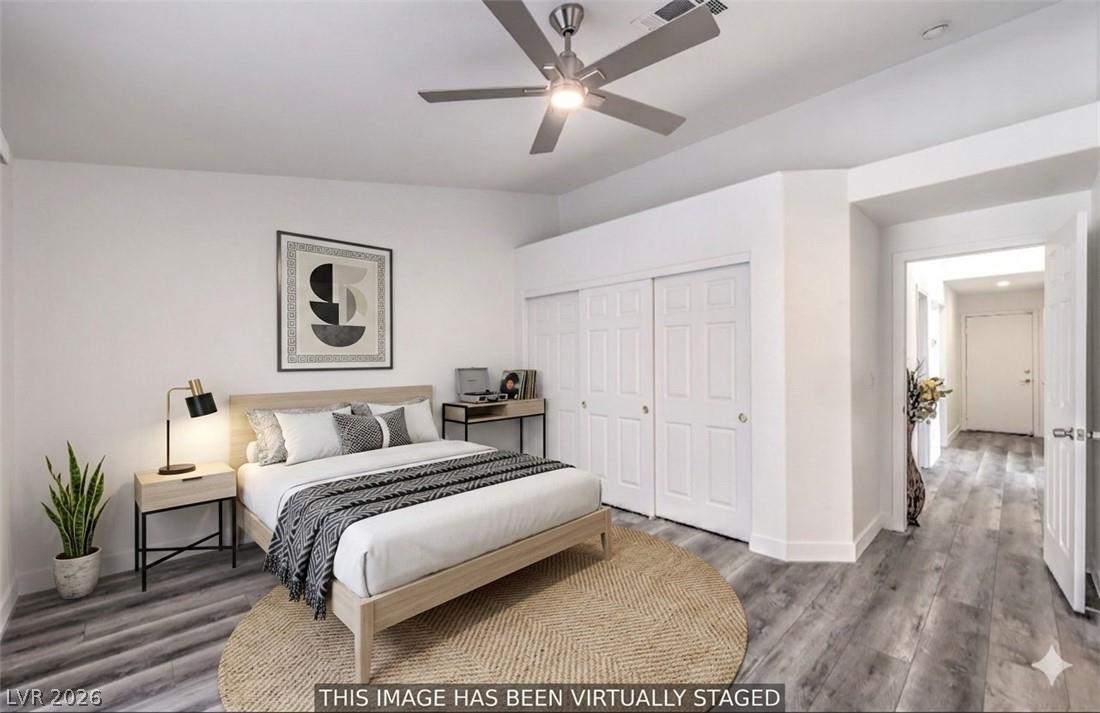
Smooth wood-look flooring and integrated sliding closet doors define this functional bedroom space.
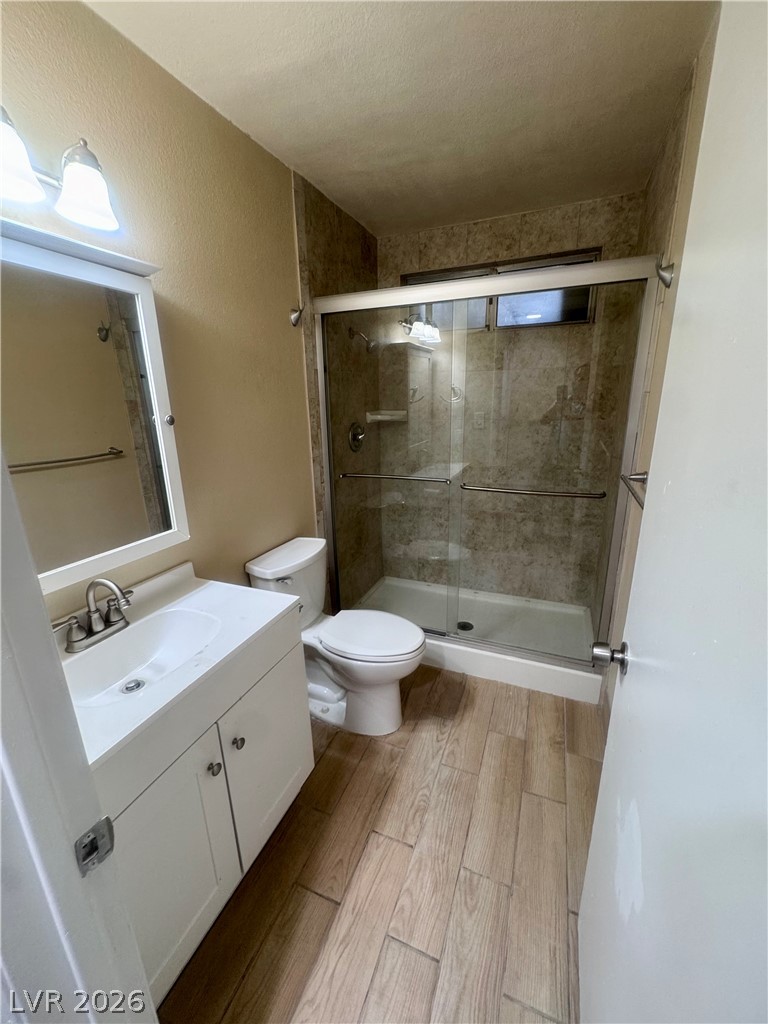
Warm wood-look flooring and a modern walk-in shower highlight this updated bathroom.
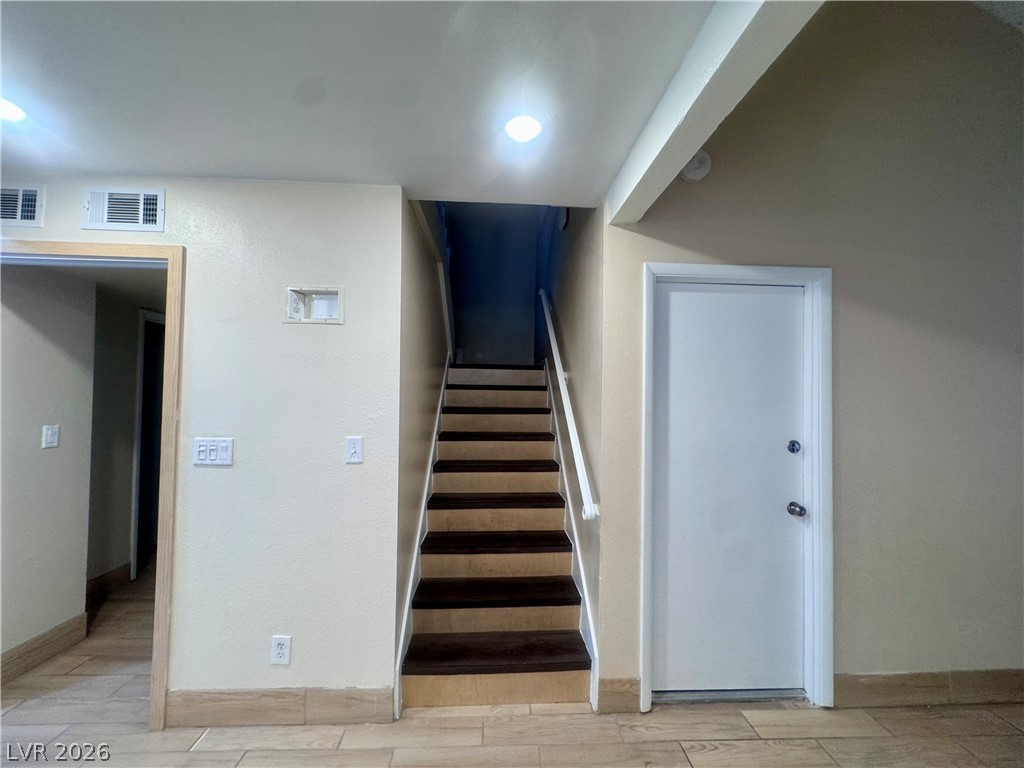
An inviting entryway transitions smoothly onto durable tile flooring alongside a classic wooden staircase.
Smooth plaster walls and wood-look flooring define this versatile interior space.
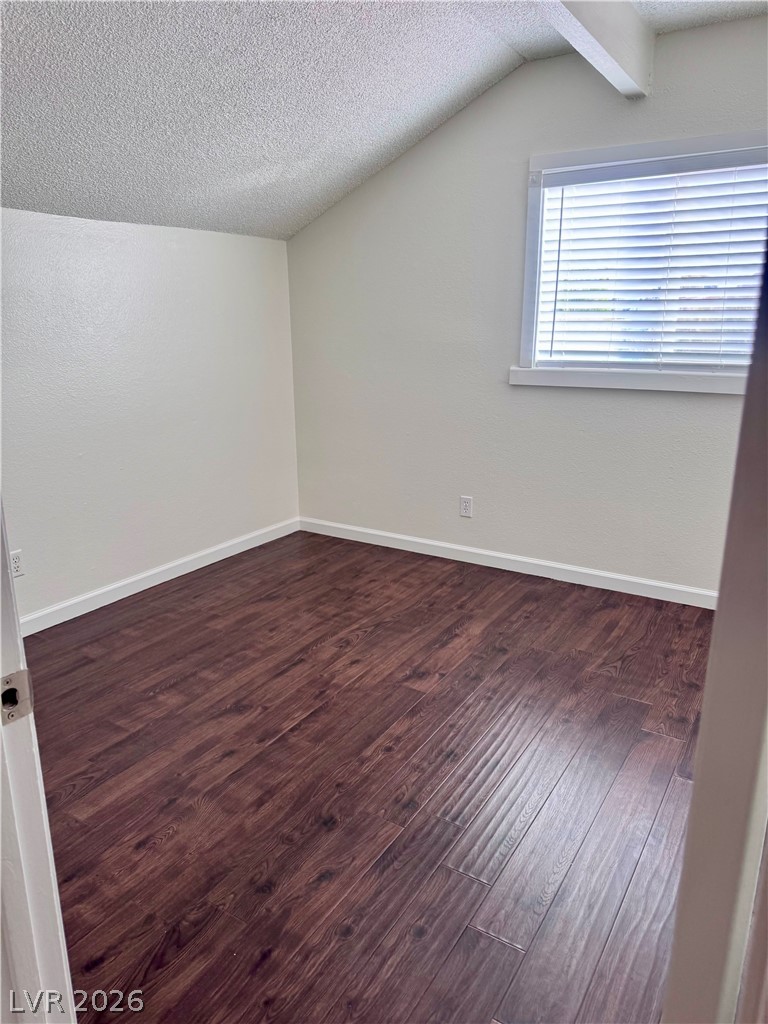
Rich wood floors lay a warm foundation below angled ceilings and classic window designs.
Plentiful counter space and updated cabinetry define this functional kitchen layout.
Stone countertops and recessed lighting elevate this modern kitchen space.
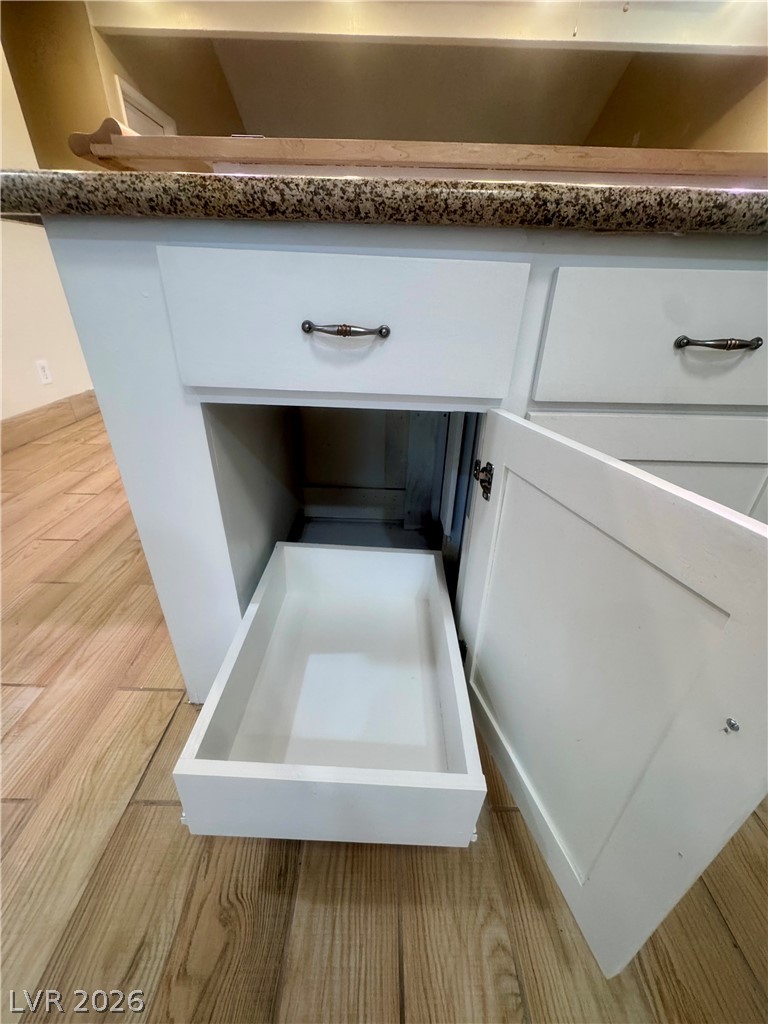
Functional built-in cabinetry provides clever slide-out storage solutions on durable tile flooring.
Sliding doors open to the outdoors from a functional kitchen area with durable tile flooring.
Warm wood flooring grounds this versatile room featuring a classic single-hung window with fitted blinds.
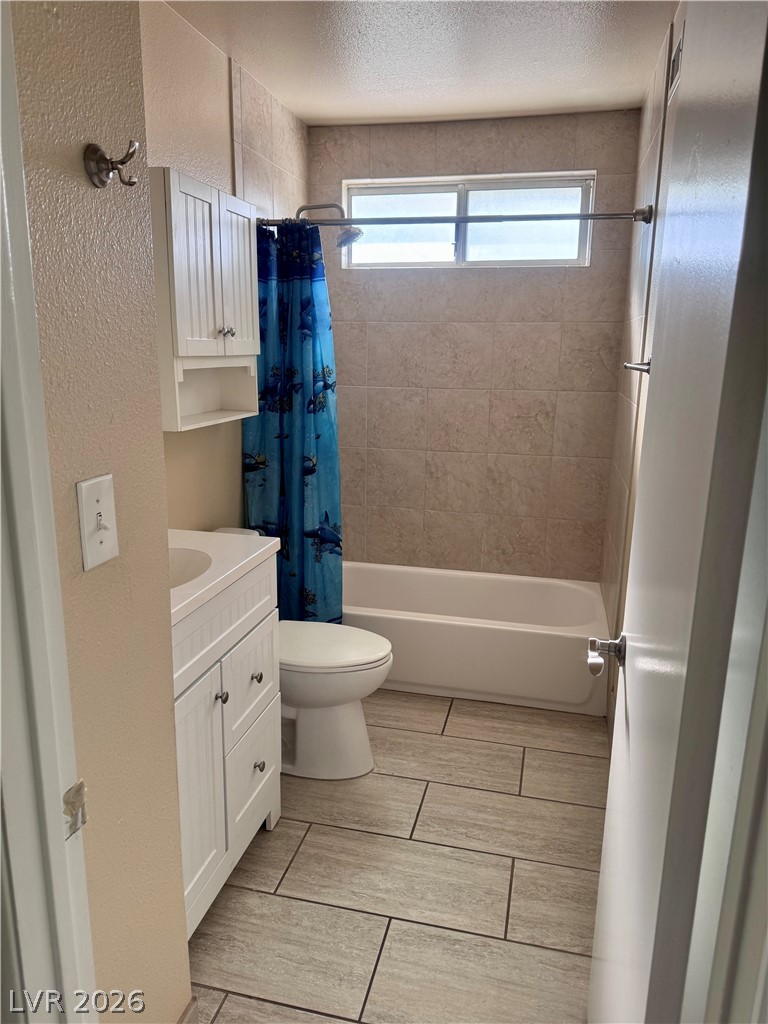
Tiled flooring and a matched surround wall enclose this functional bathroom layout.
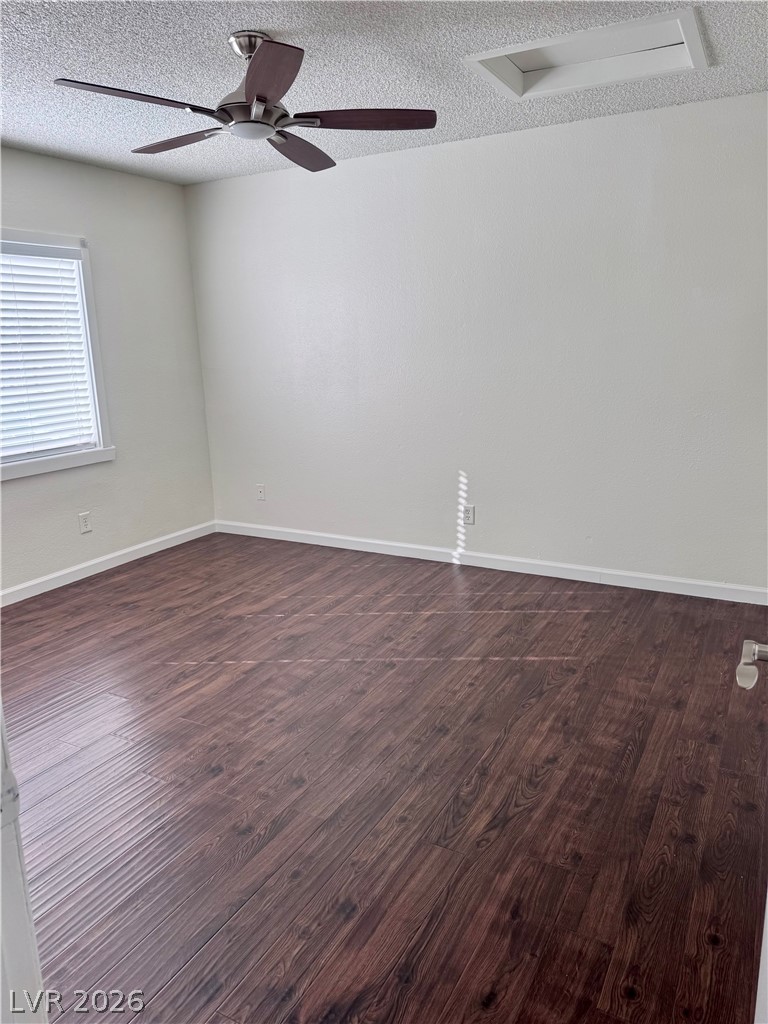
Warm wood-look flooring and a textured ceiling with a skylight define this versatile interior space.
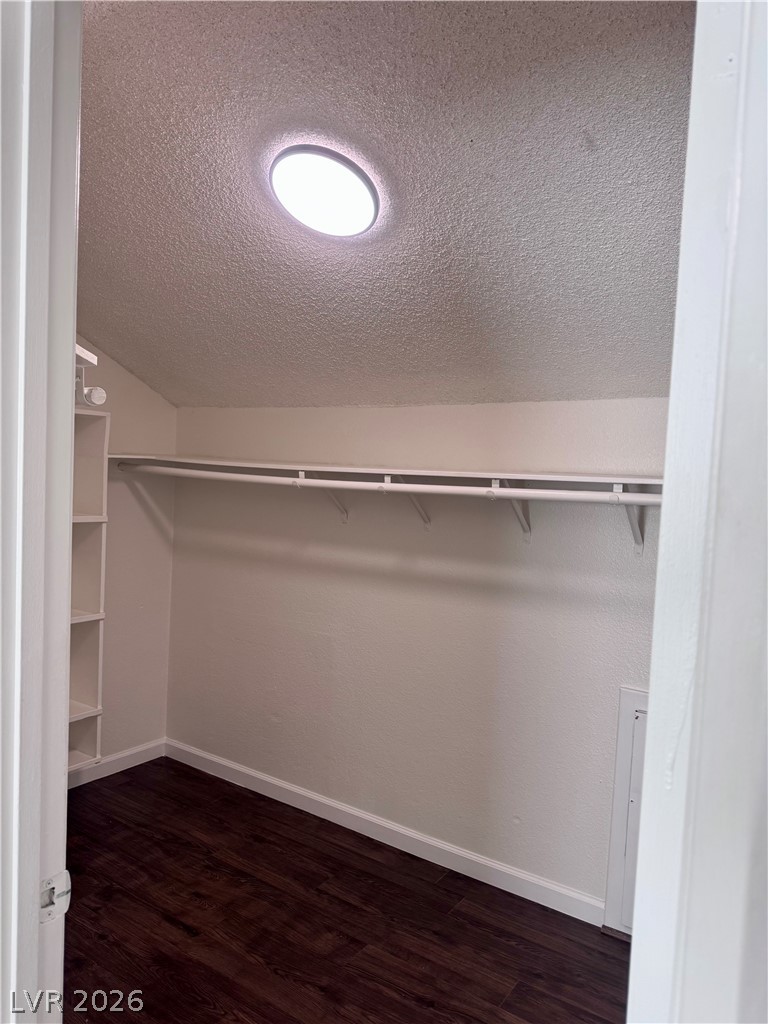
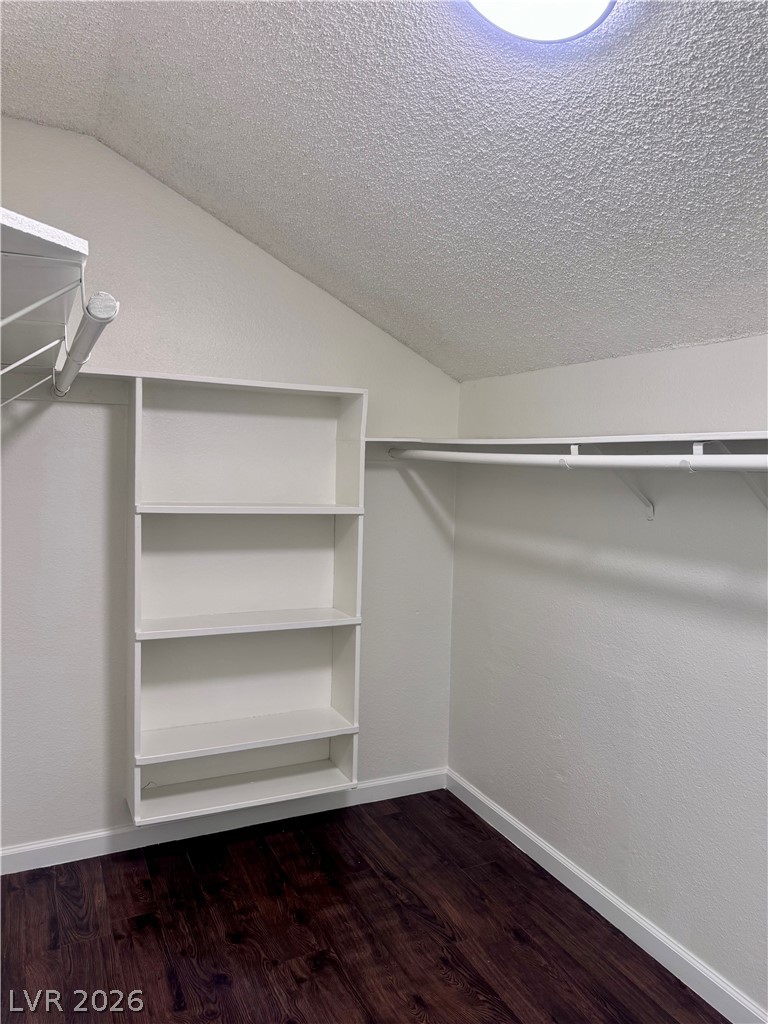
Rich wood-look flooring and built-in shelving define this sloped-ceiling walk-in closet.
Rich dark flooring contrasts beautifully with crisp white walls and custom built-in shelving.
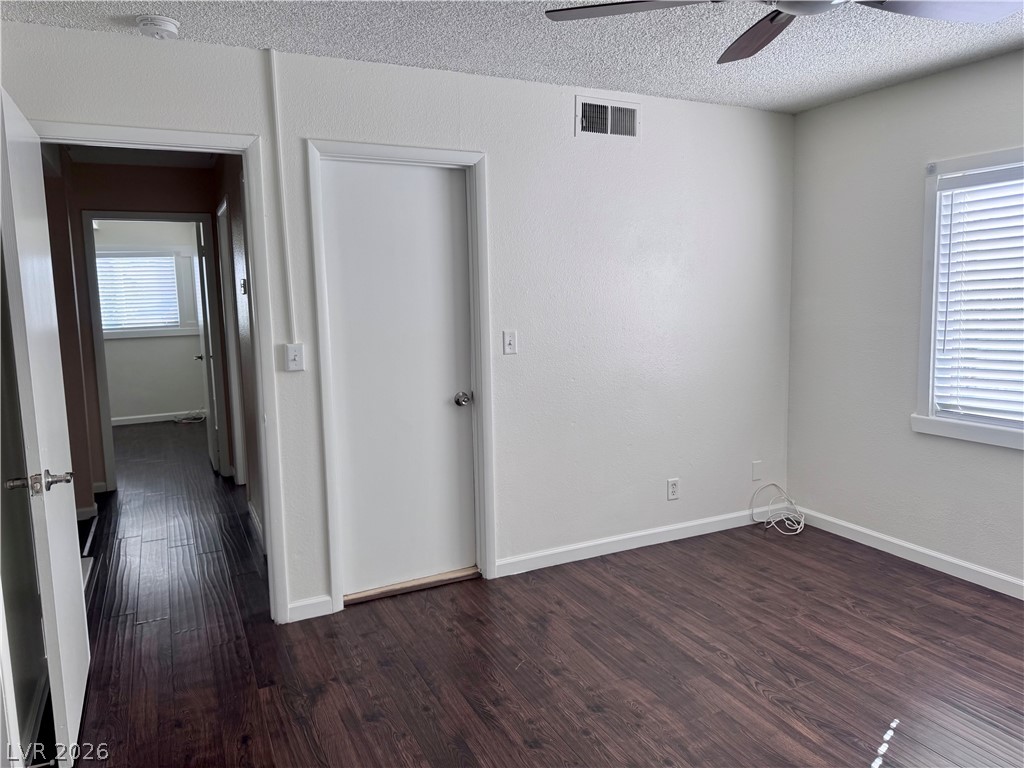
Rich wood floors extend throughout this bedroom and into the adjoining hallway.
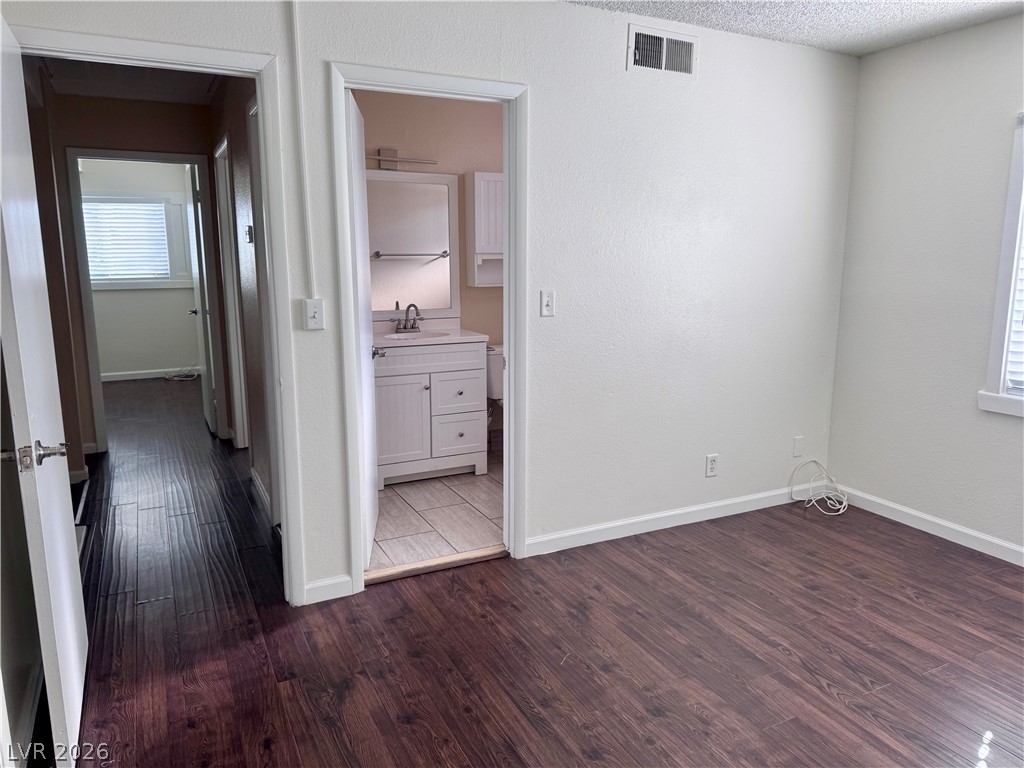
Rich wood floors extend throughout this bedroom space featuring an attached bathroom.
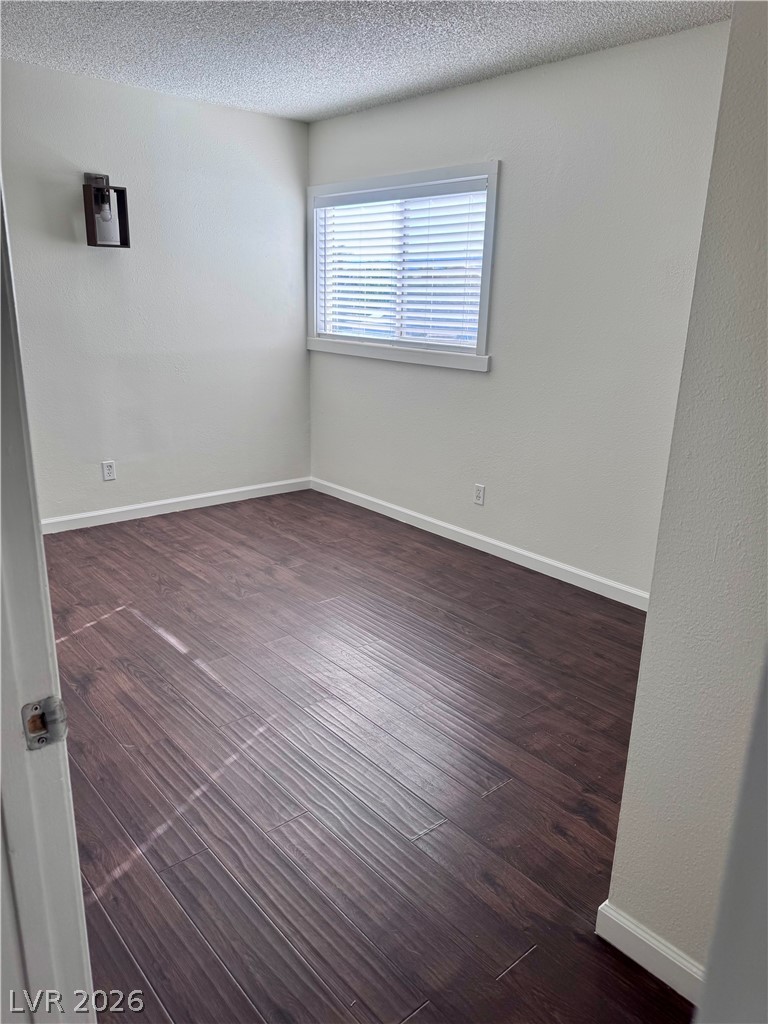
Rich wood-textured flooring contrasts with clean white walls in this versatile bedroom space.
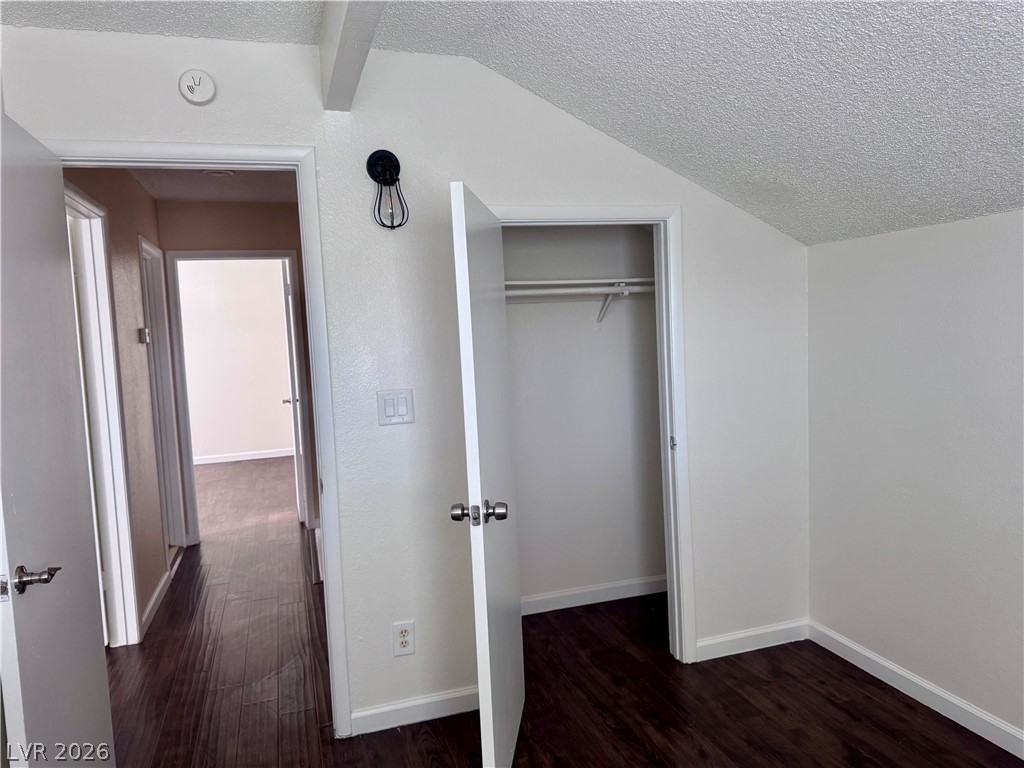
Slanted ceilings and rich wood floors add character to this cozy upper-level bedroom.
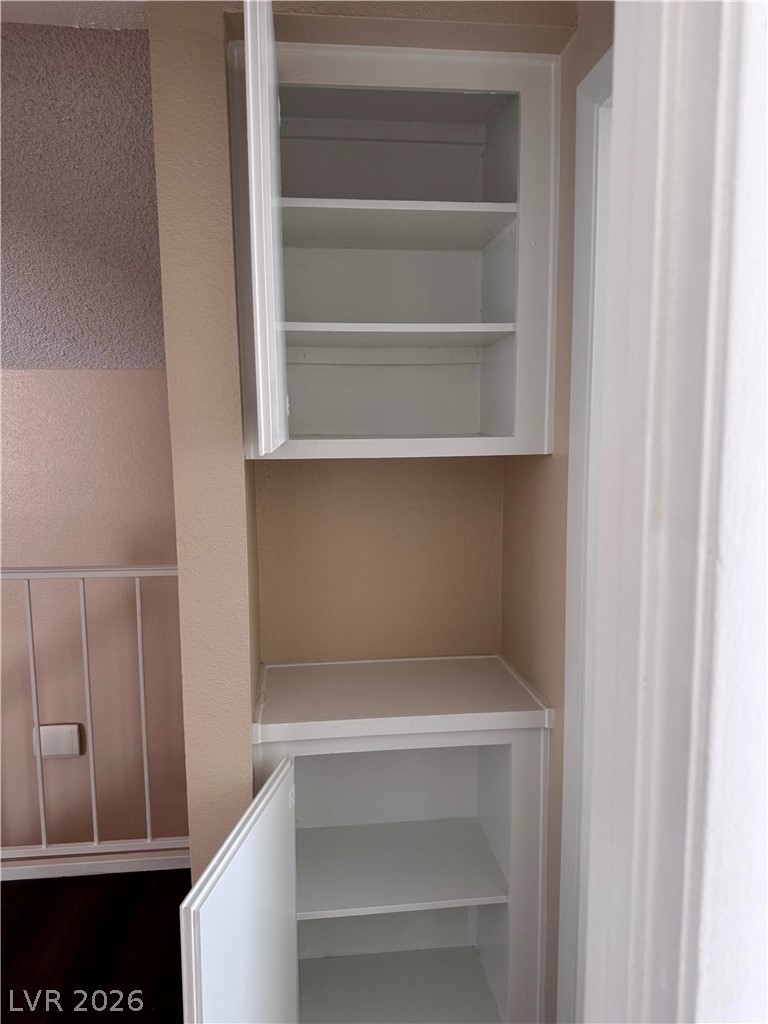
Functional built-in shelving and cabinets optimize storage potential in the hallway alcove.
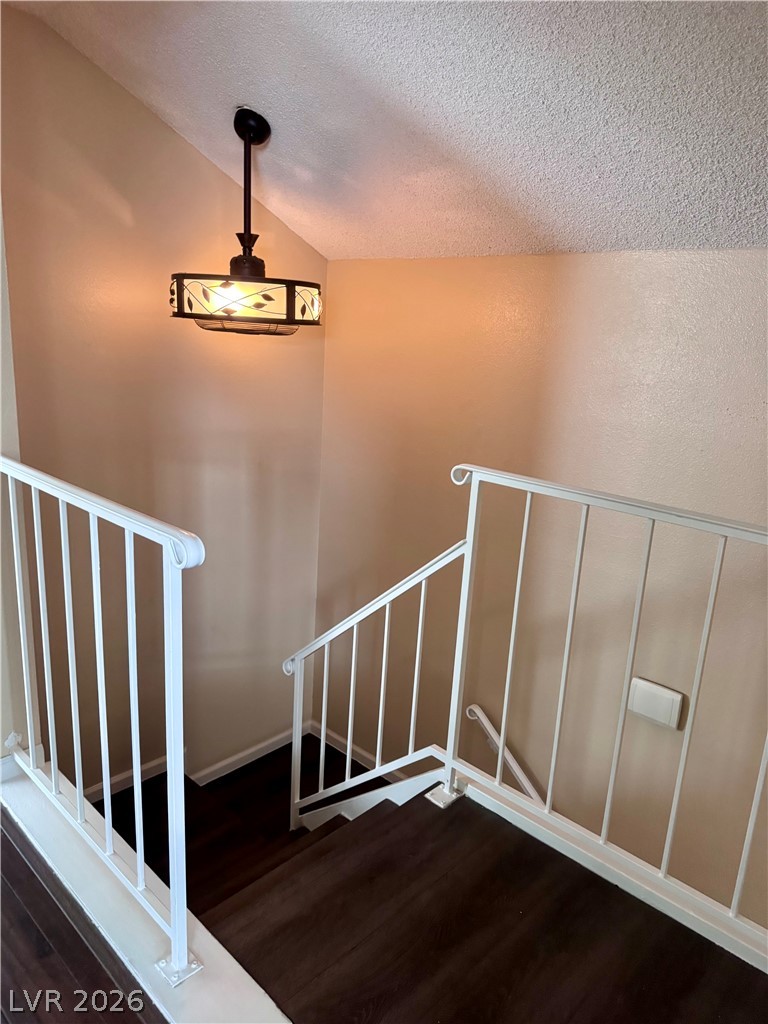
Rich wood-toned stairs lead down beneath vaulted ceilings and architectural metal railings.
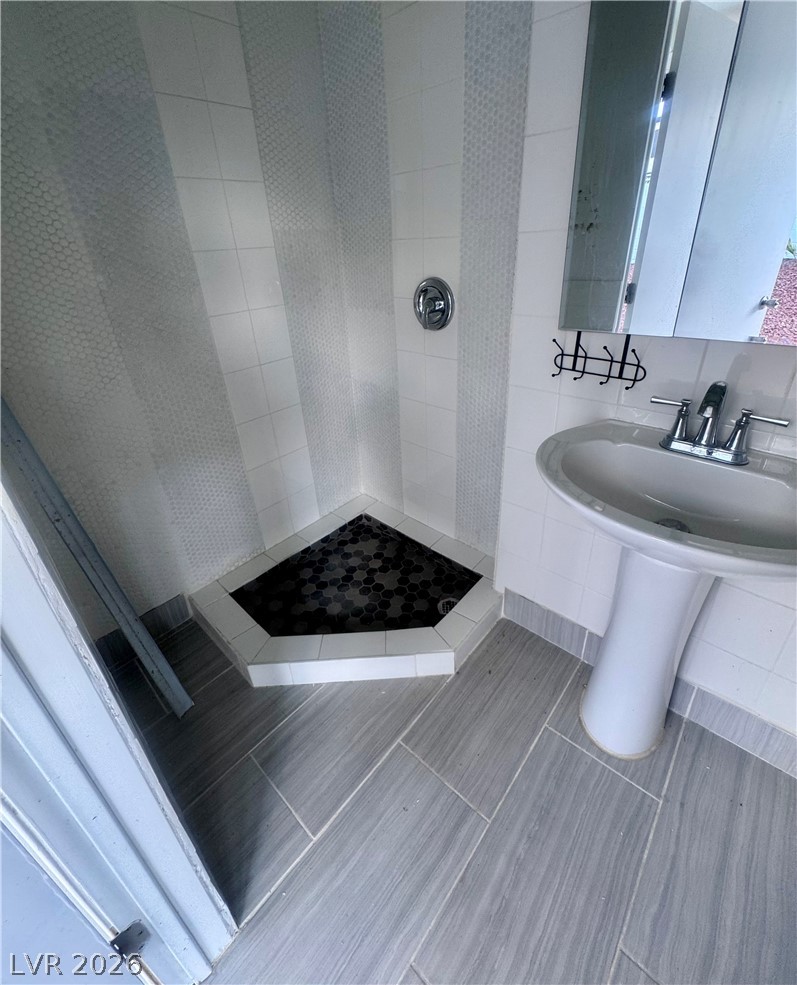
Striking floor-to-ceiling tile work defines this modern bathroom layout.
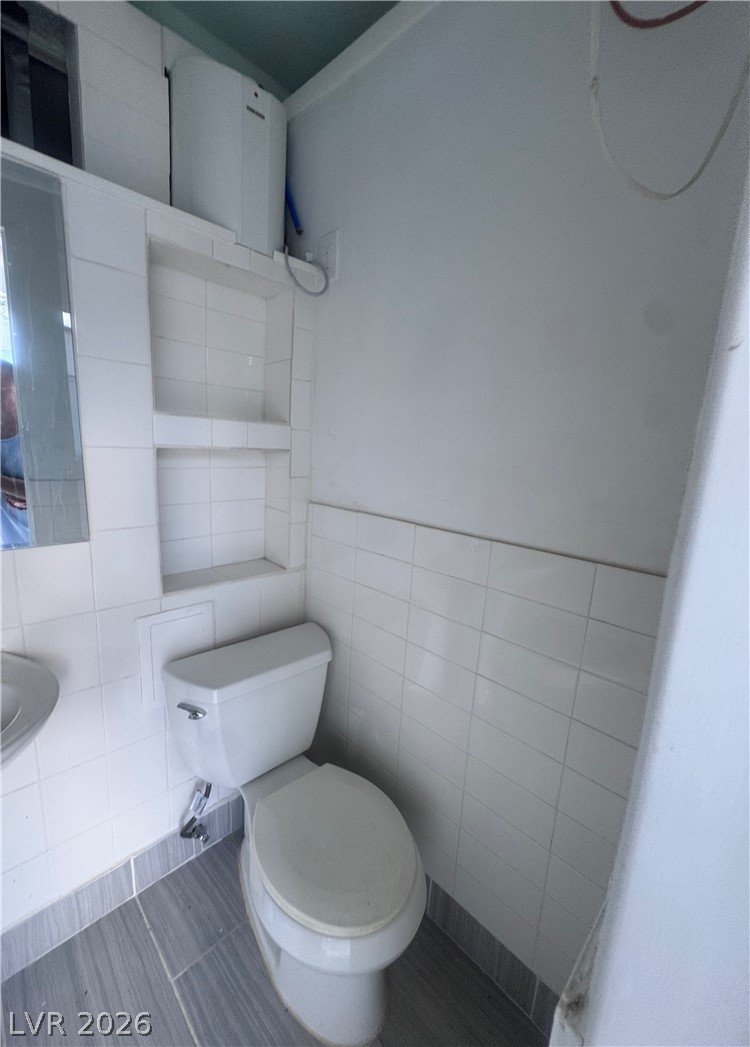
Tiled walls and classic fixtures define this compact bathroom space.
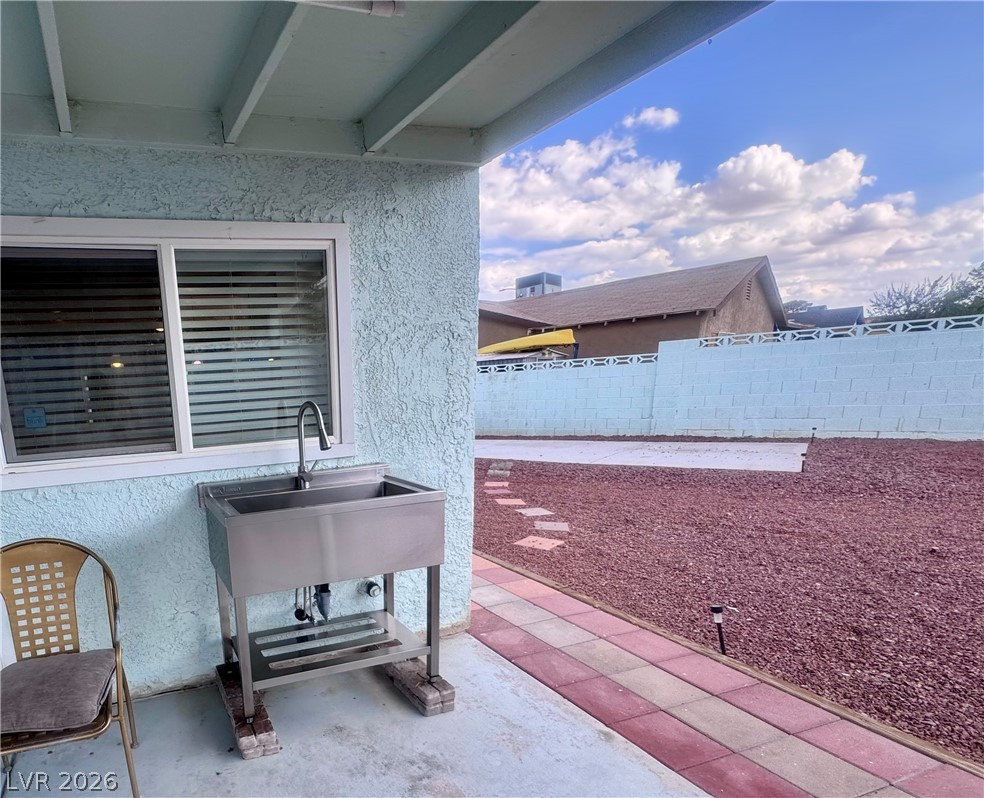
A sheltered back patio overlooks the low-maintenance yard enclosed by block wall fencing.

 New Listing