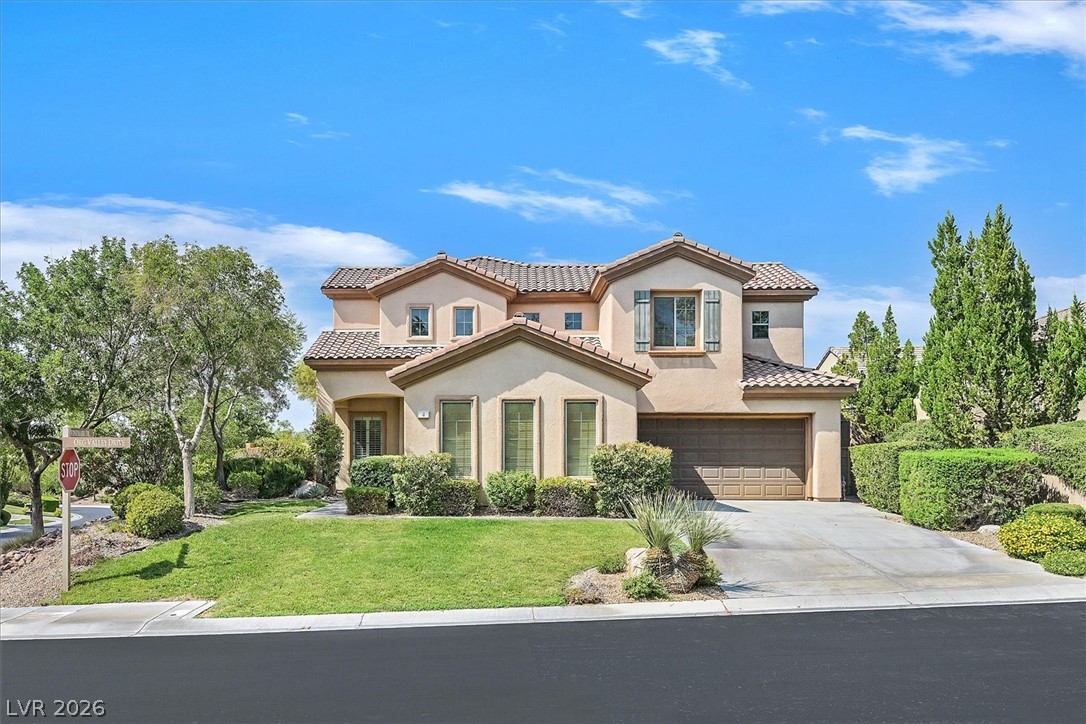
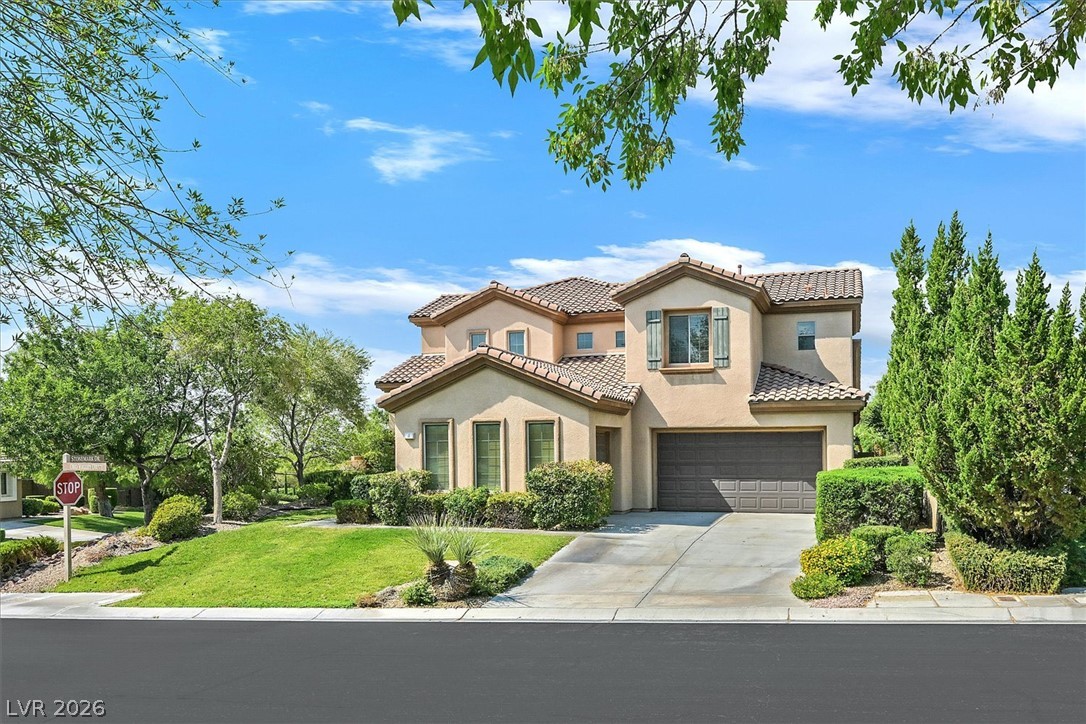
Elegant Mediterranean-inspired architecture featuring a classic tile roof and manicured green landscaping.
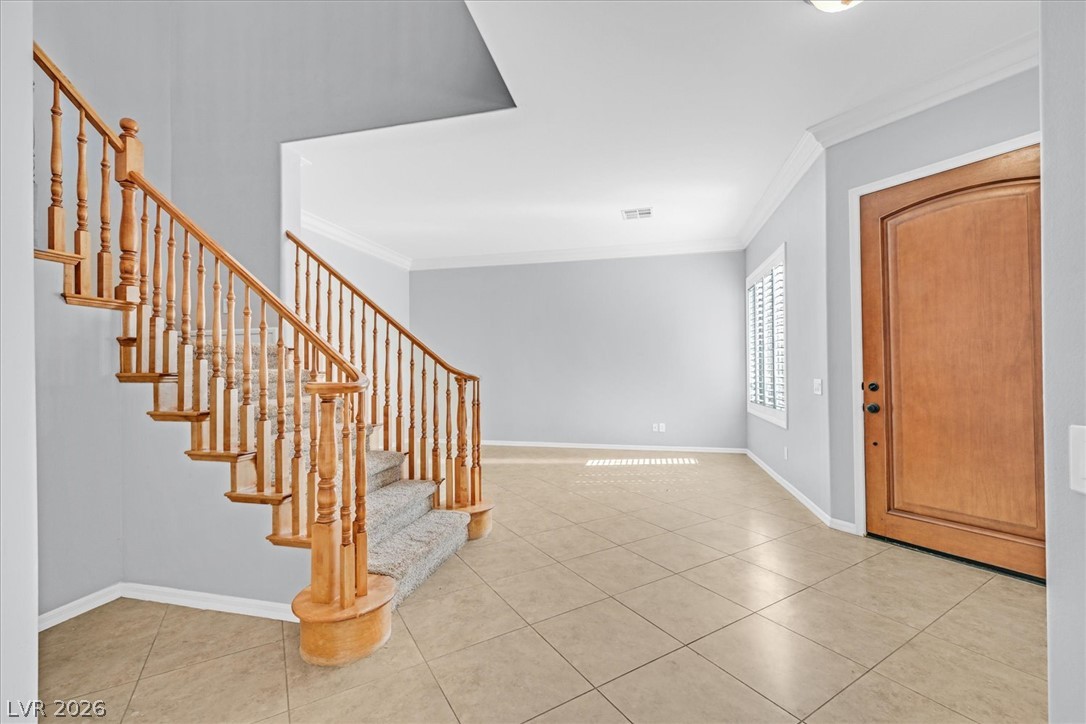
Tiled floors and a classic wooden staircase define this welcoming entry.
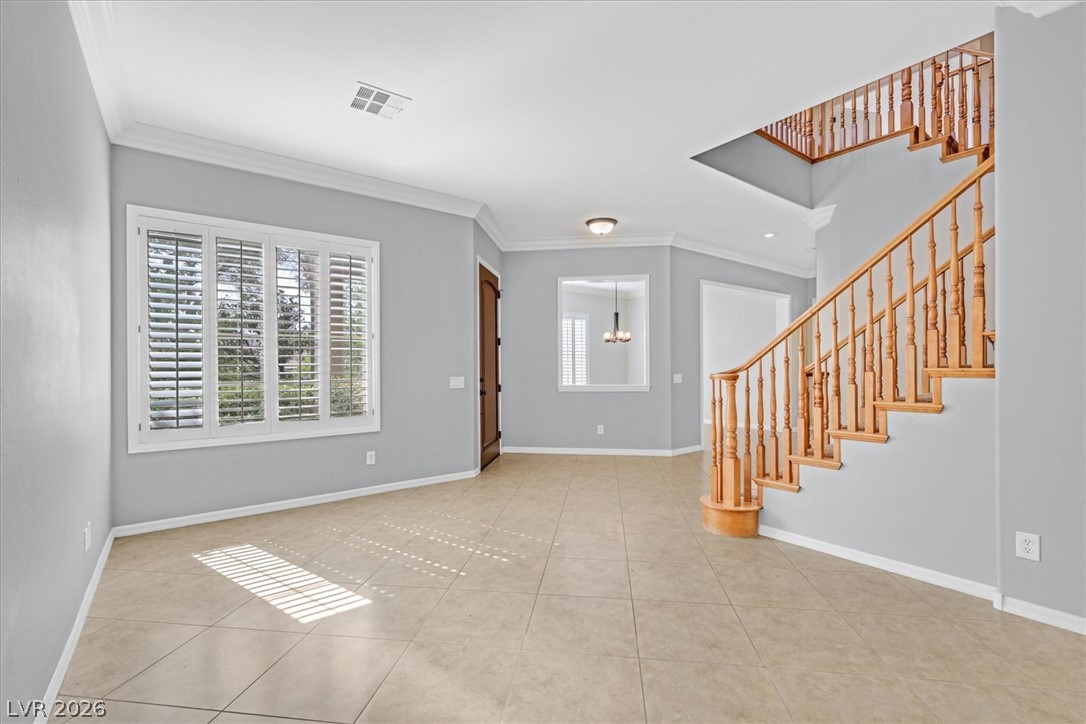
Tiled floors and crown molding define this open entry hall featuring a classic wooden staircase.
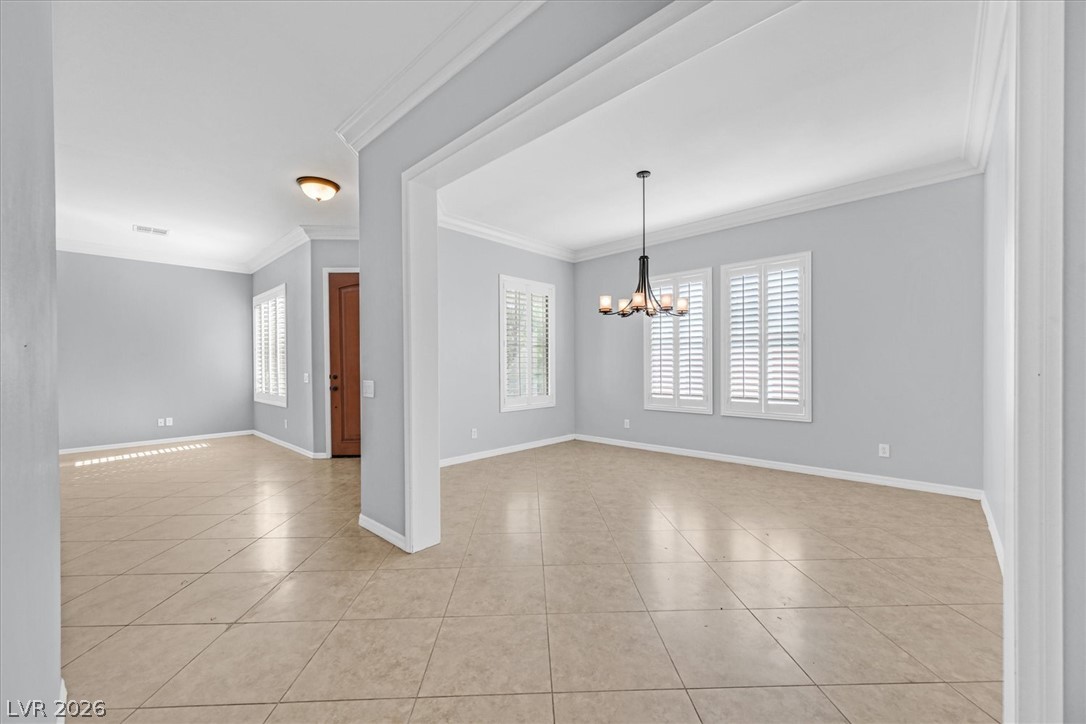
Tiled floors and classic crown molding flow through the open-concept living and dining spaces.
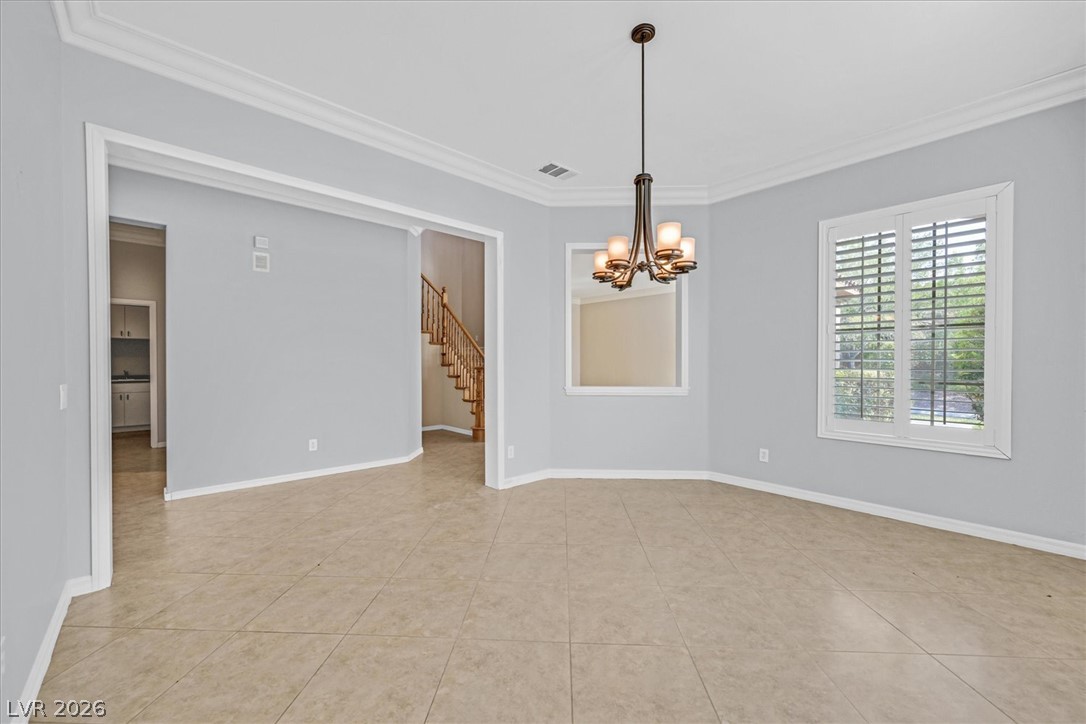
Crown molding, tiled flooring, and plantation shutters define this versatile dining space.
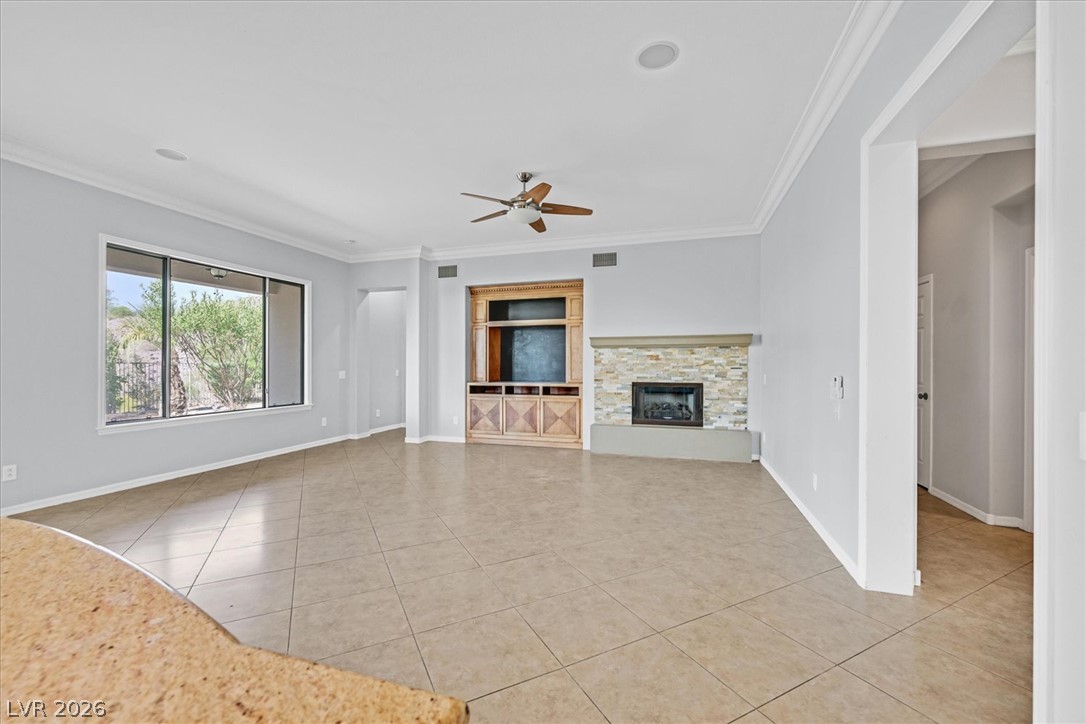
Tiled floors and a stone fireplace define this comfortable living space.
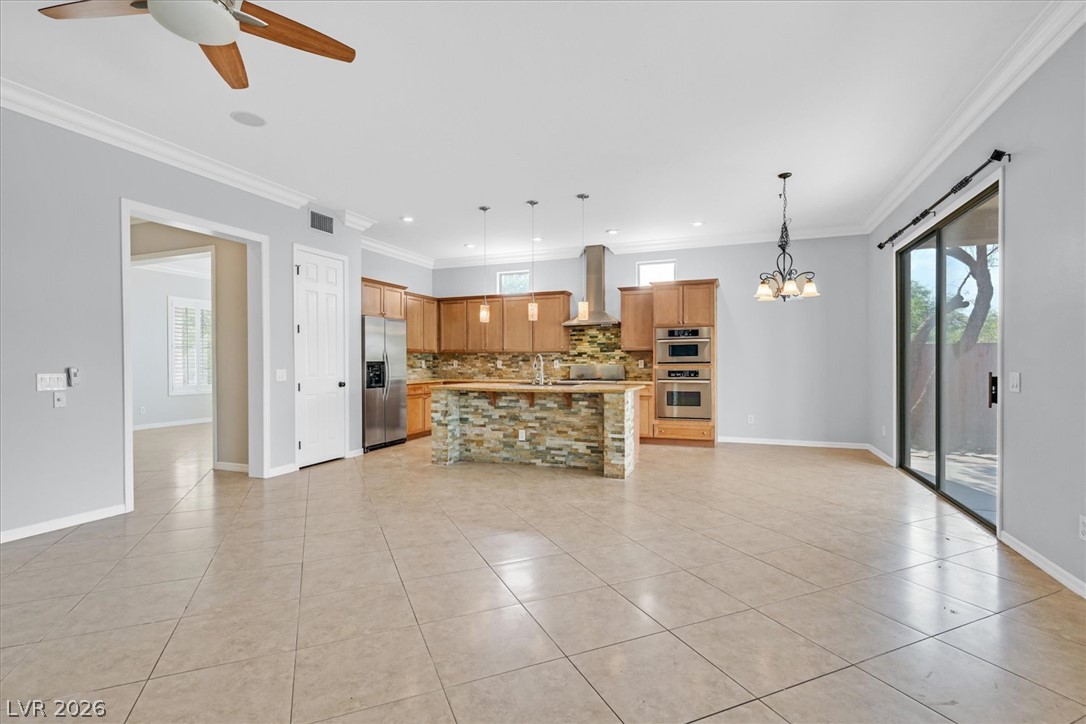
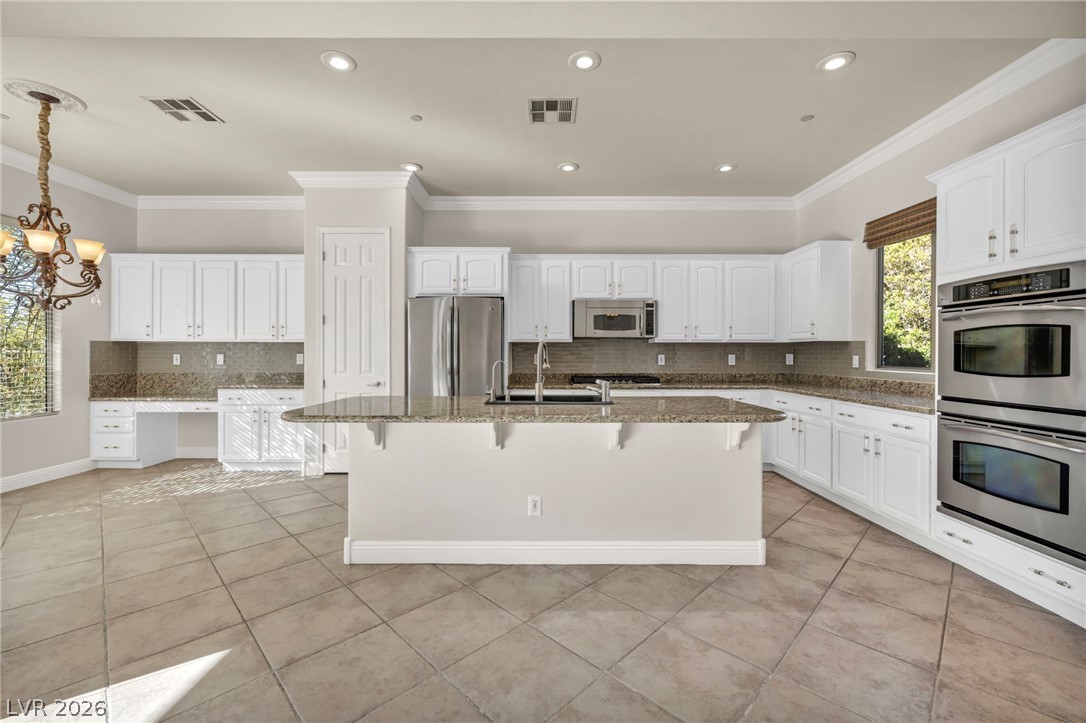
Tile flooring and crown molding flow seamlessly into an open kitchen with sliding glass doors.
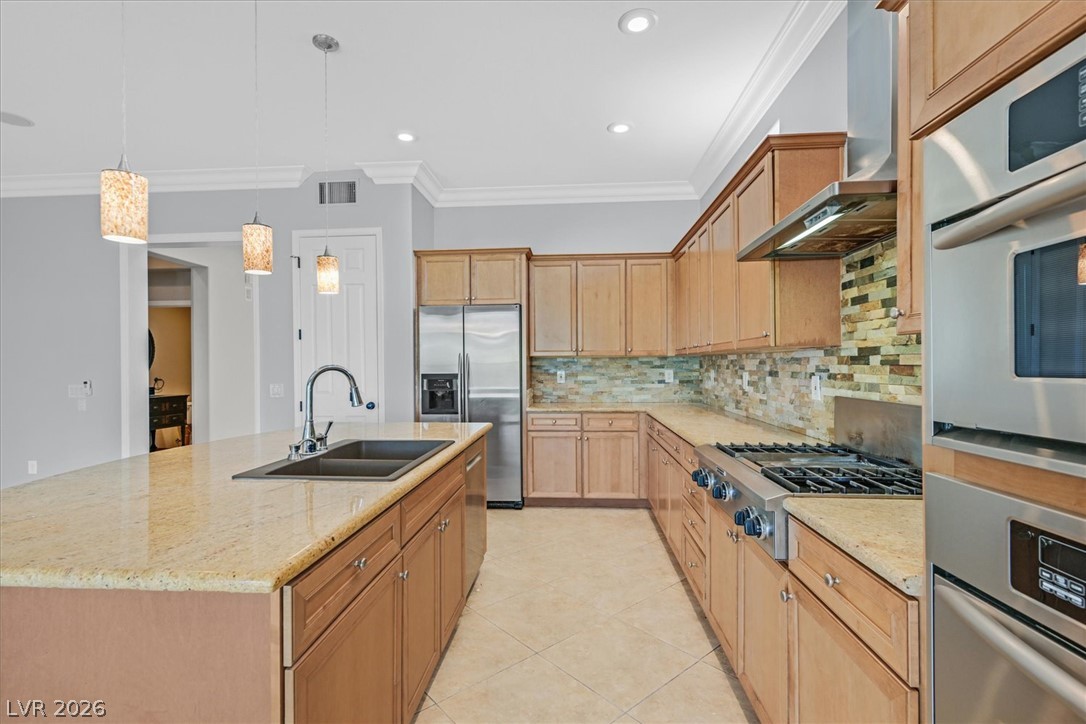
Granite countertops and rich wood cabinetry anchor this gourmet workspace.
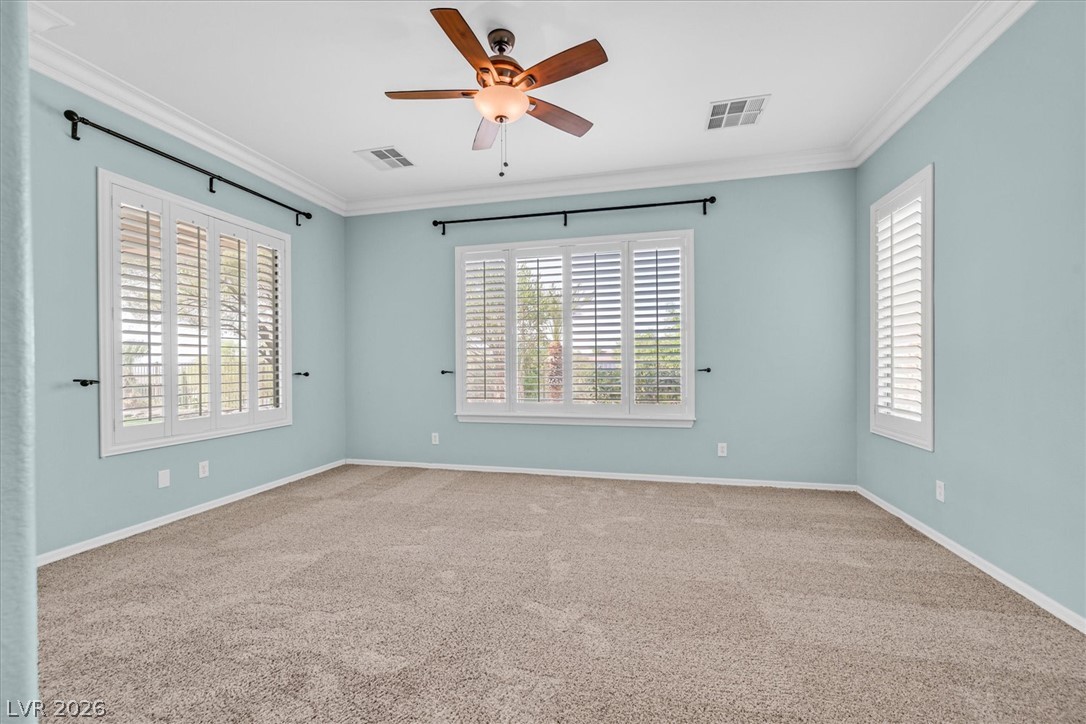
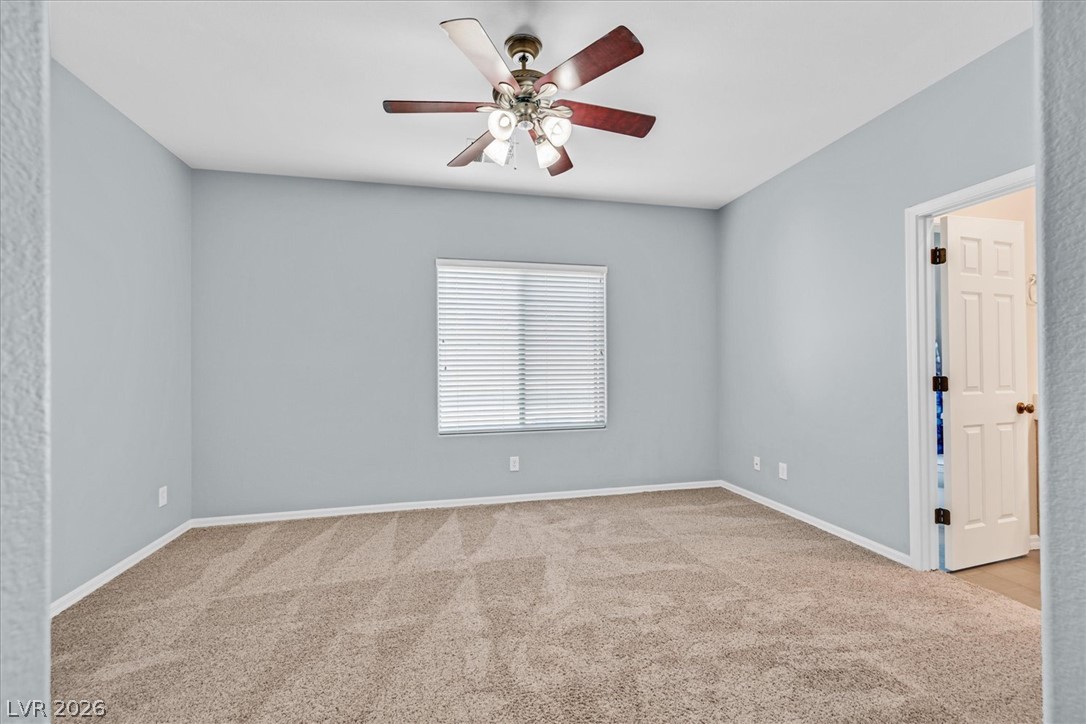
Soft wall tones complement plush carpeting and elegant crown molding in this inviting space.
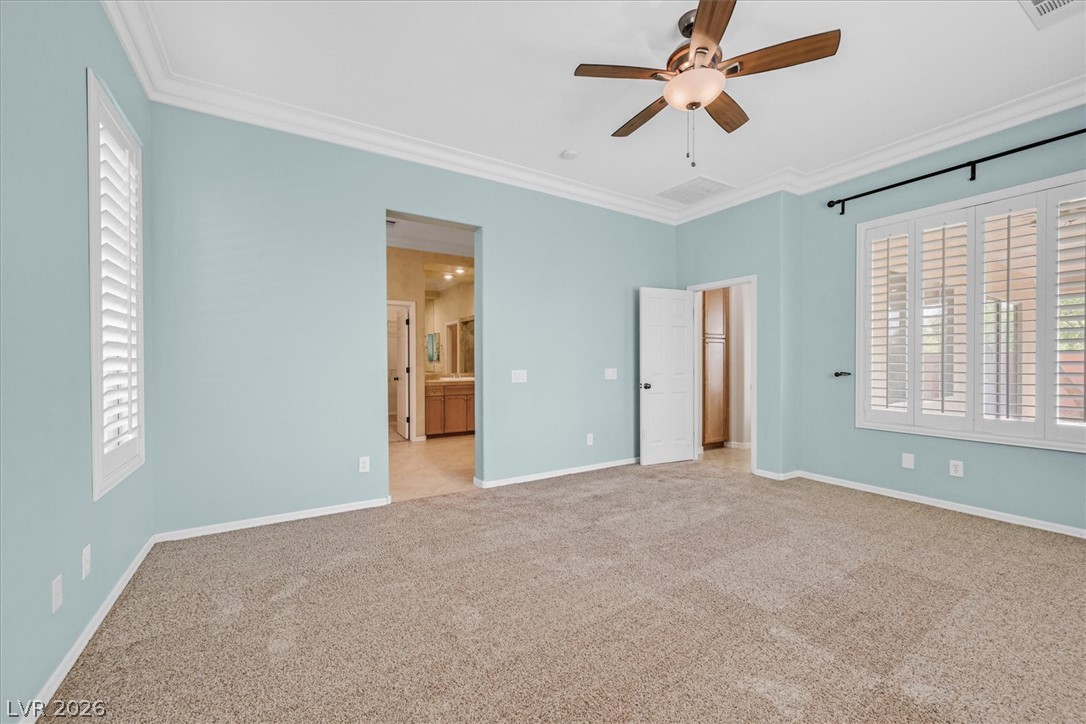
Plush carpeting and elegant crown molding define this serene private retreat.
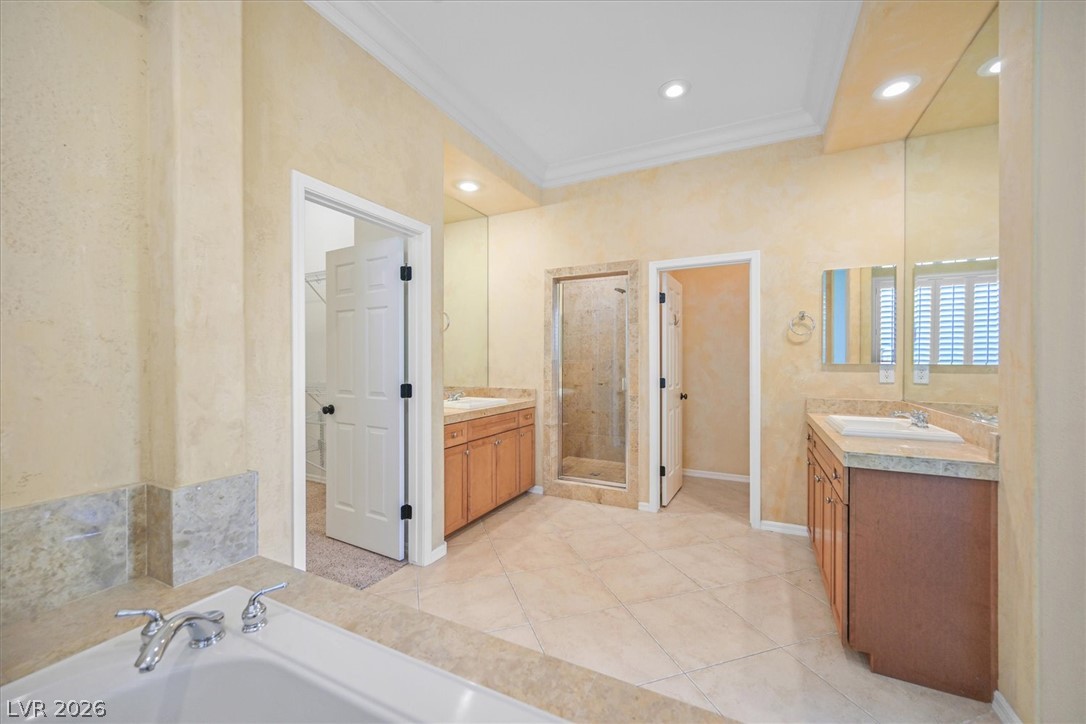
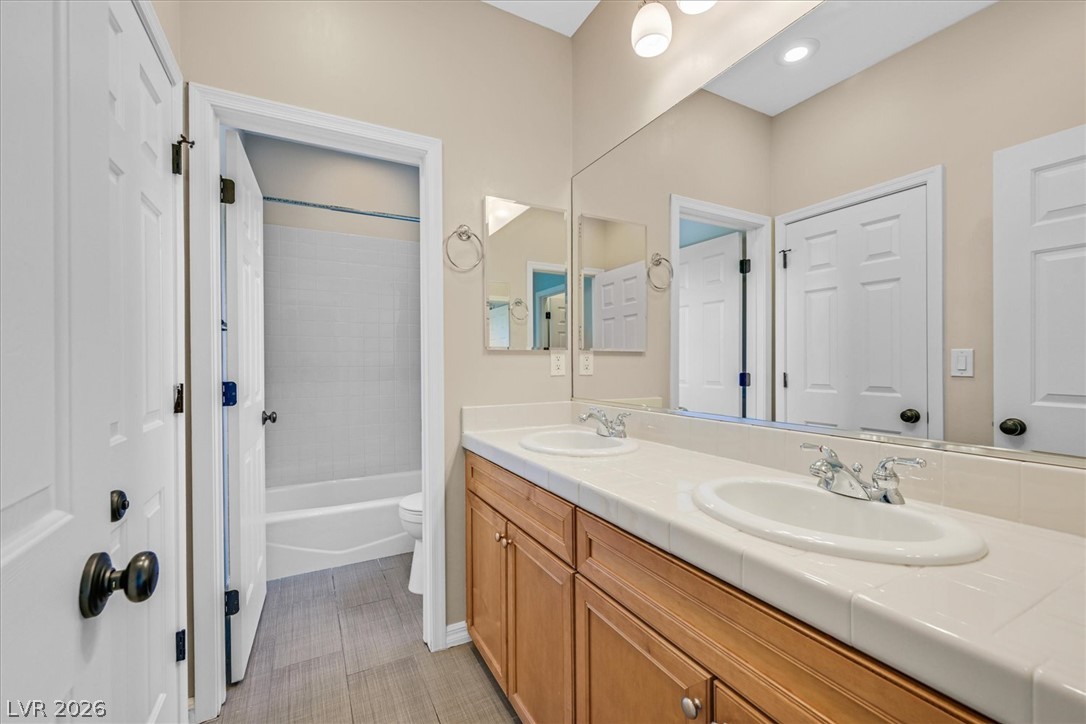
Tiled flooring and detailed crown molding enhance this spacious bathroom featuring dual vanities and built-ins.
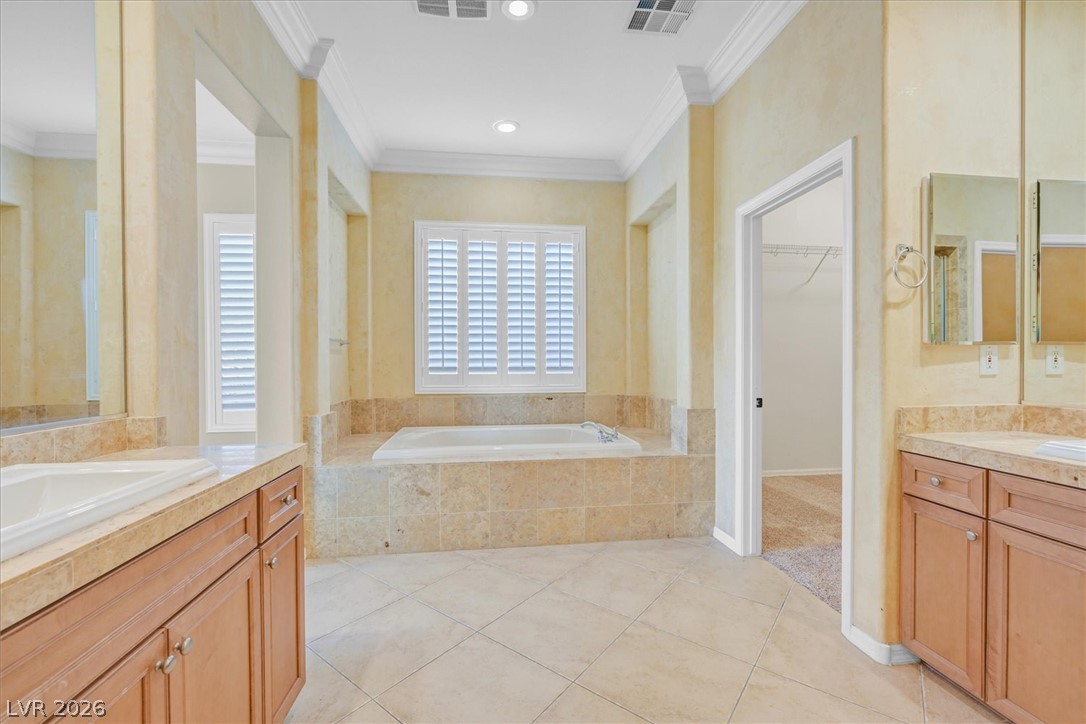
Tiled flooring and crown molding frame a built-in soaking tub beneath plantation shutters.
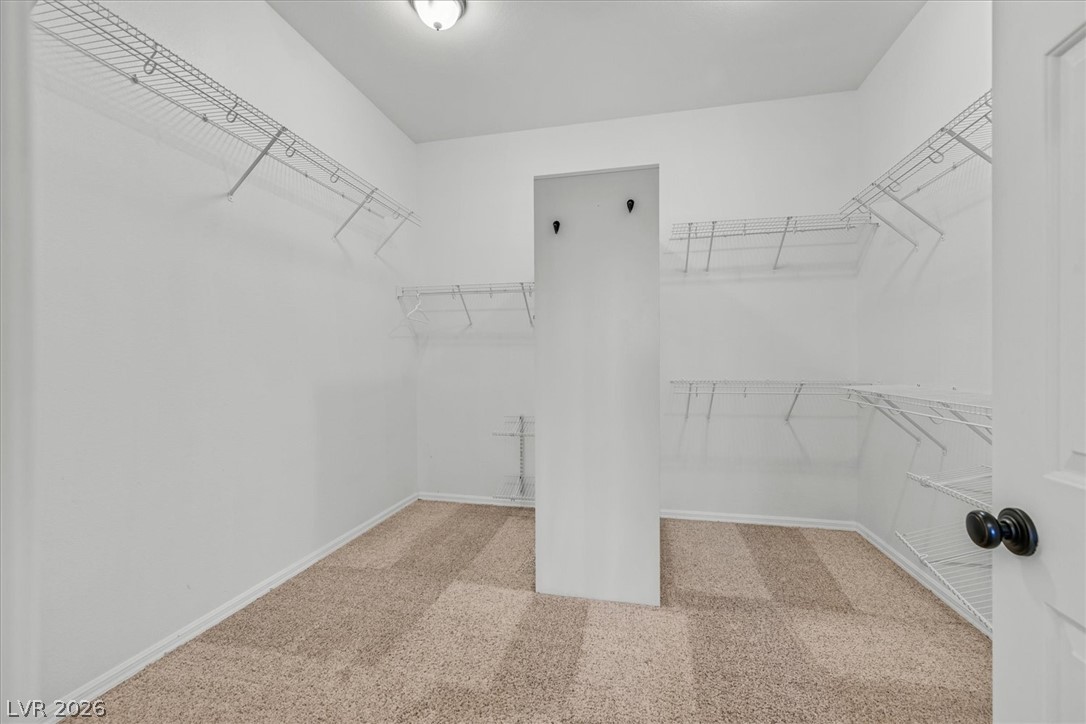
Ample wire shelving and soft carpeting define this functional walk-in closet space.
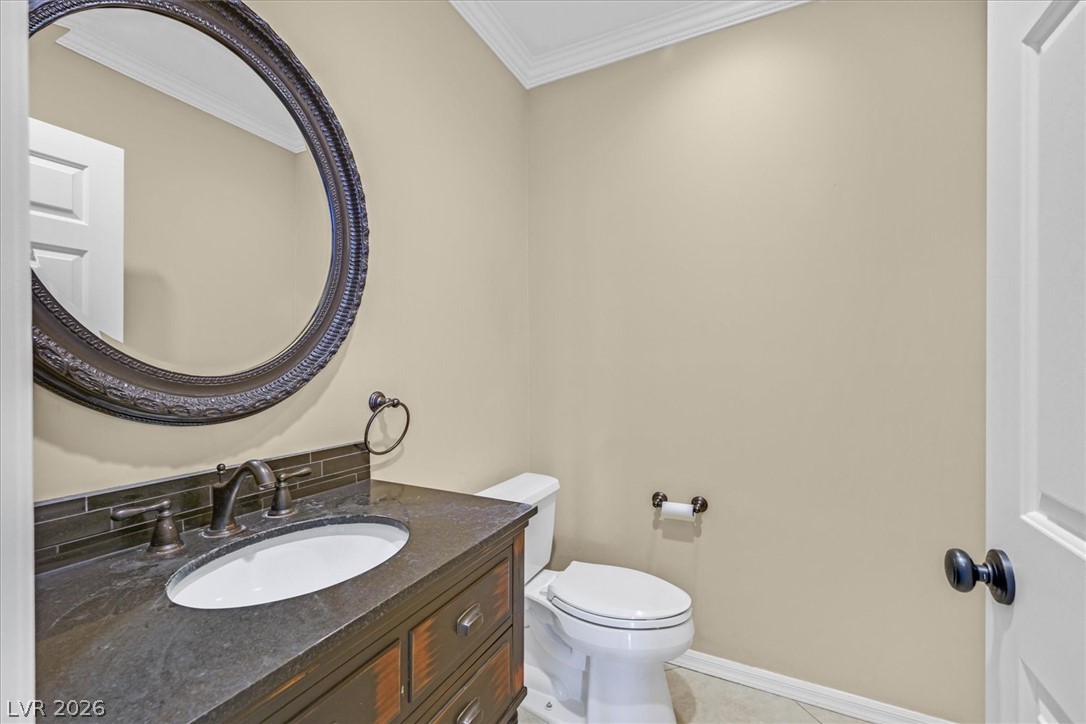
An elegant powder room featuring a stone-topped vanity and classic crown molding detail.
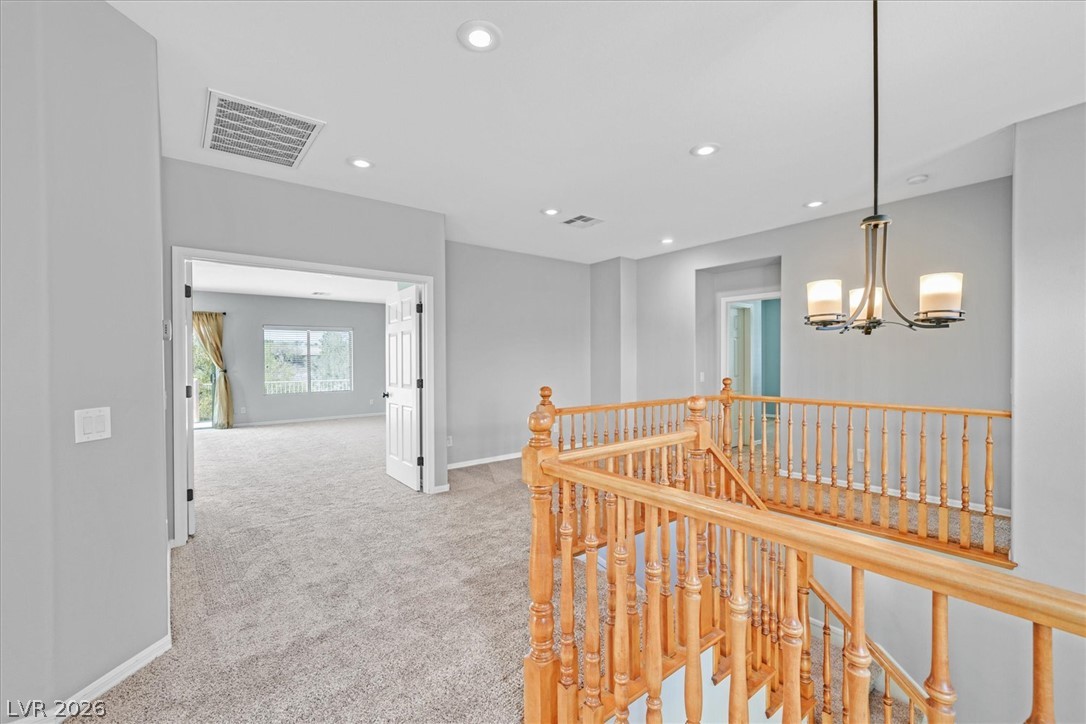
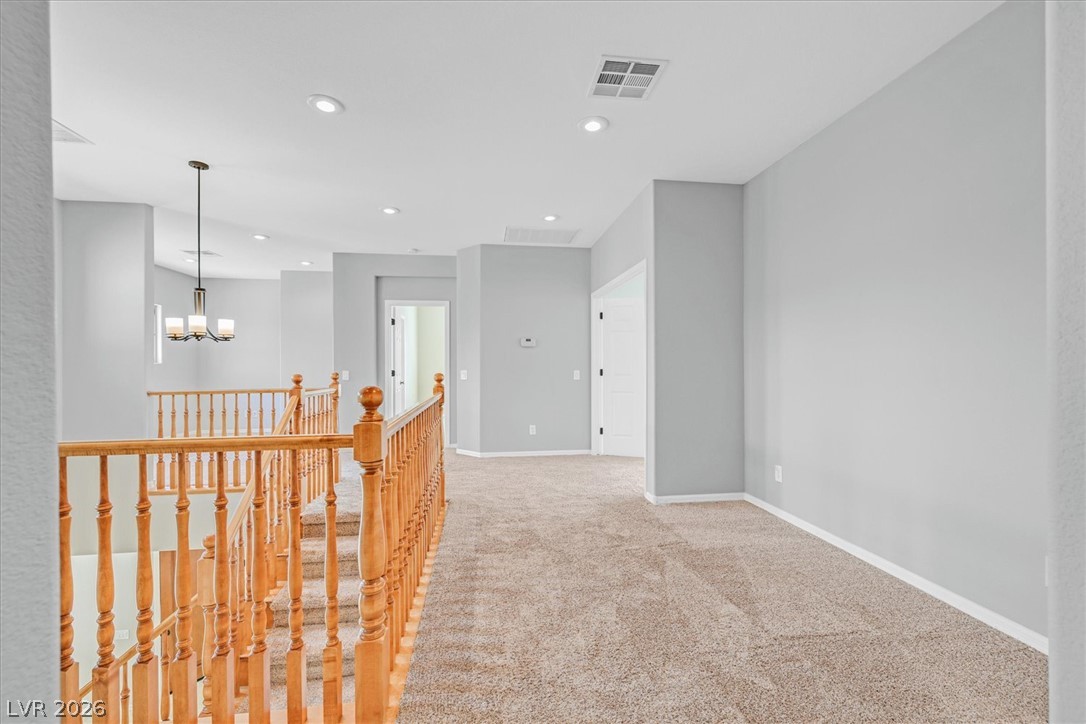
An open upper landing features wood railings, neutral carpeting, and a view into adjoining rooms.
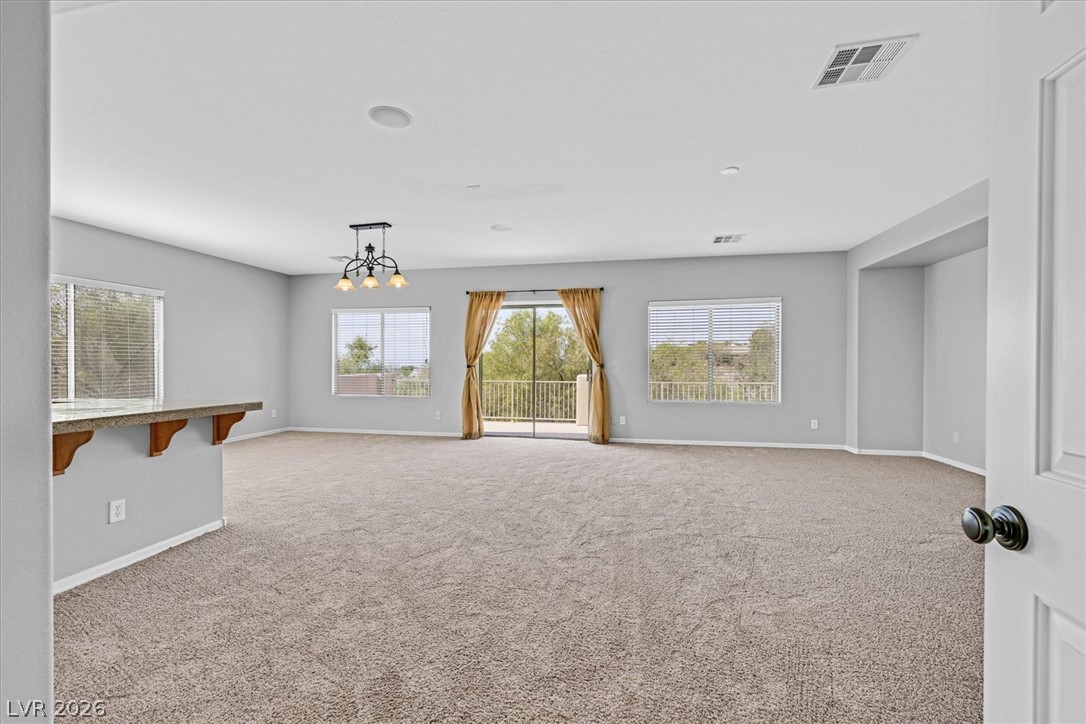
An open living area features soft carpeting and sliding glass doors opening to the outdoors.
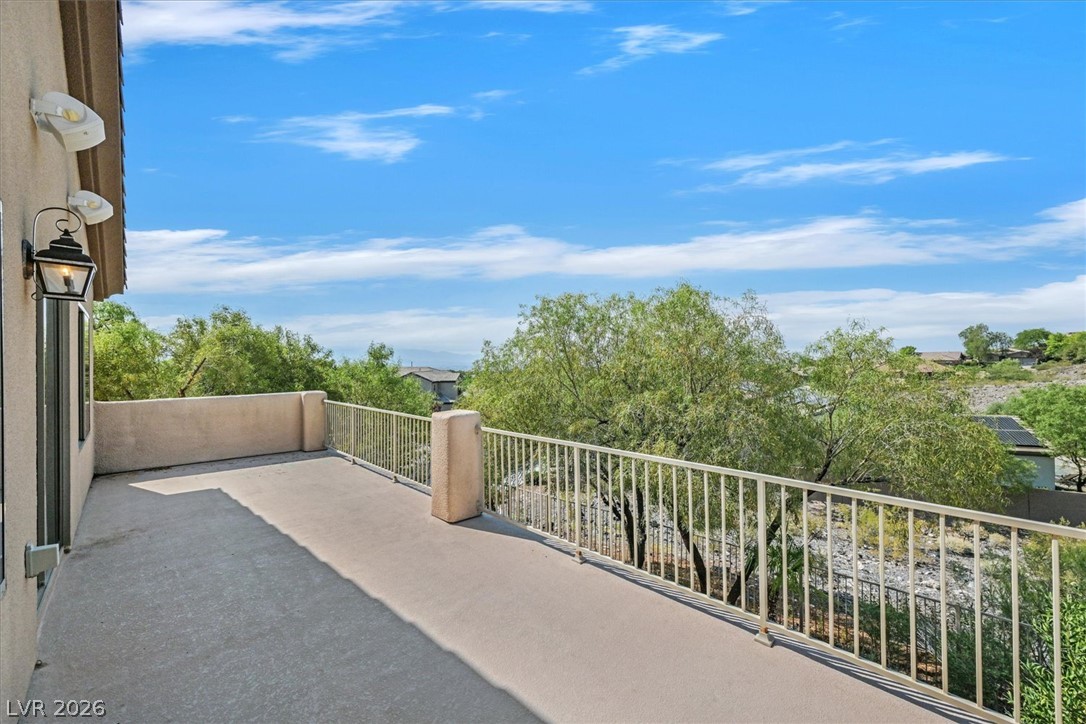
Elevated concrete balcony looks out over mature trees and surrounding desert terrain.
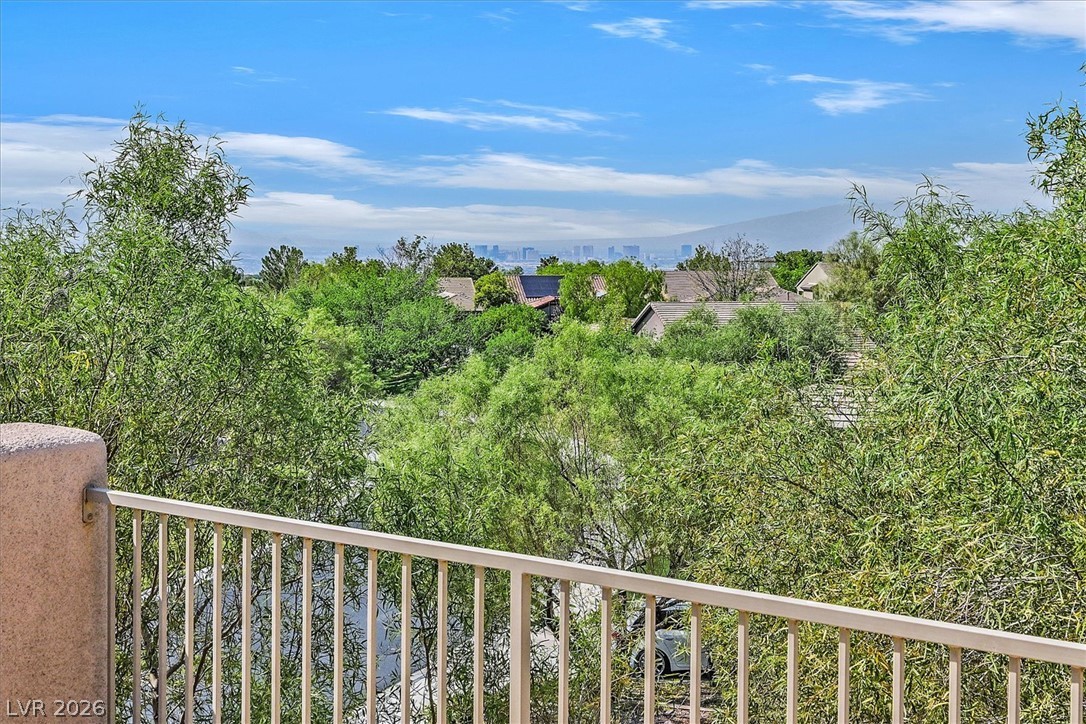
Distant city skyline views emerge beyond lush green treetops from the private elevated balcony.
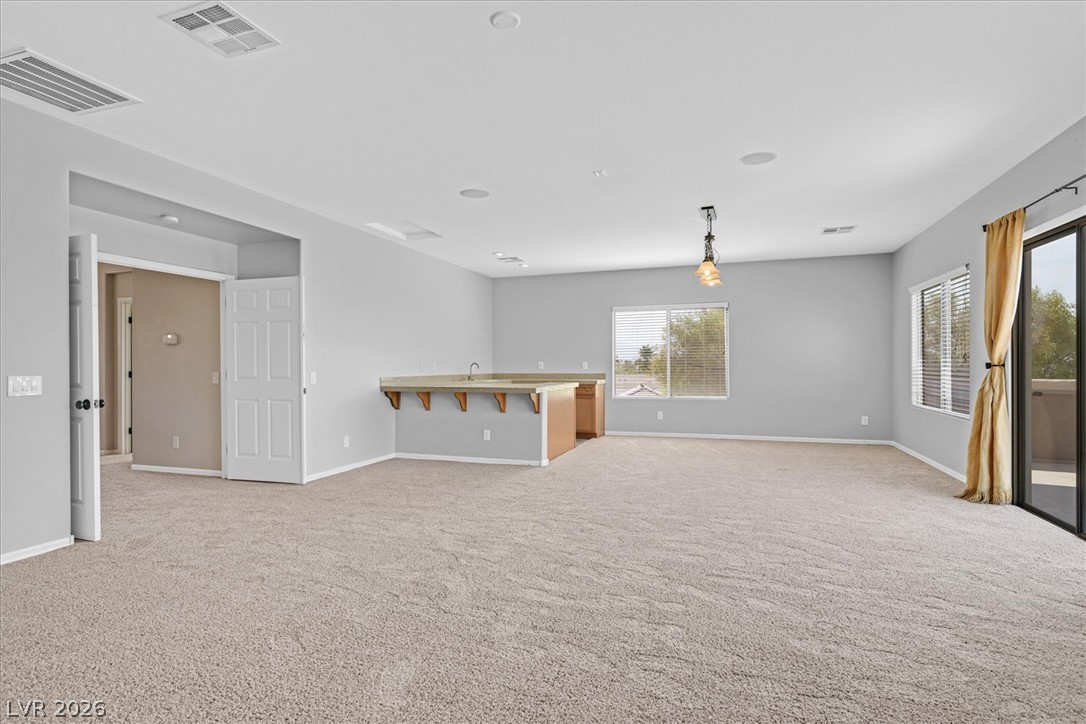
An open layout connects the carpeted living space directly to the kitchen area.
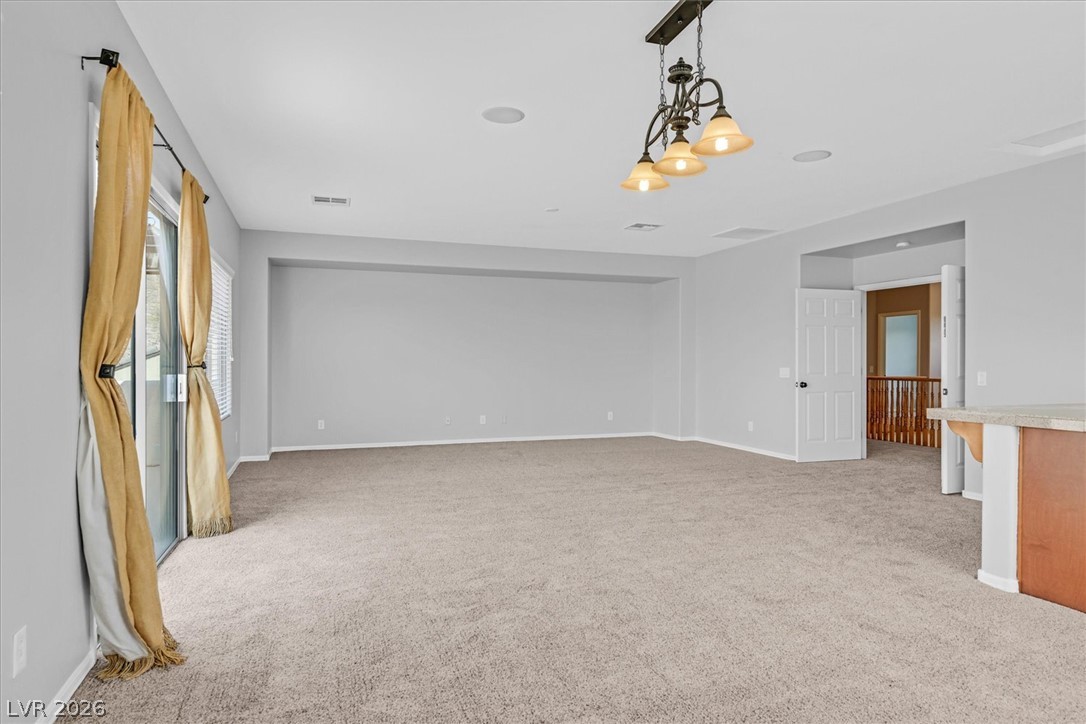
An open living space features soft carpeting, recessed lighting, and sliding glass doors.
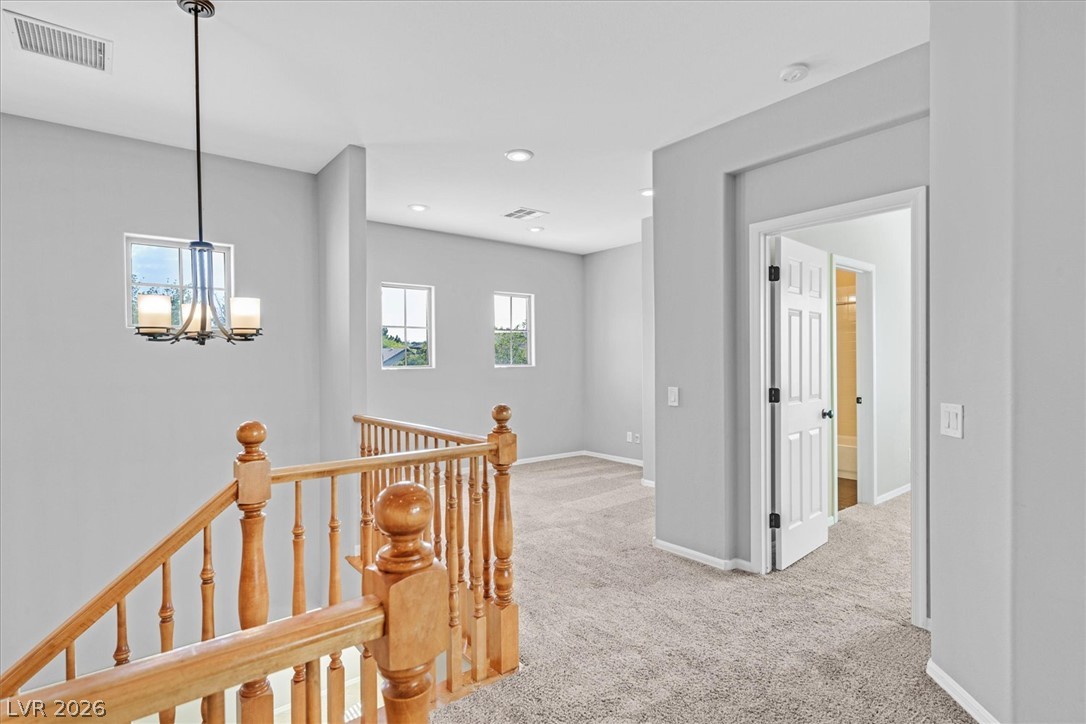
An airy upstairs landing connects the bedrooms and features carpeted floors and recessed lighting.
Natural light flows into the upper landing featuring a wooden balustrade and soft carpet flooring.
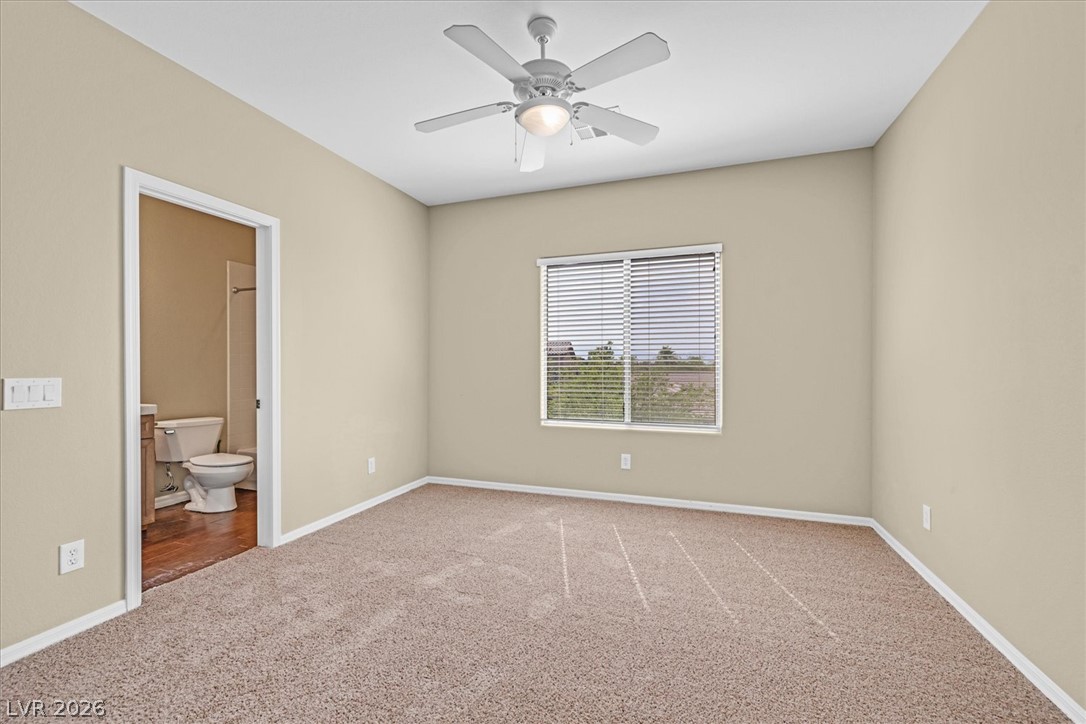
Plush carpeting anchors this inviting space featuring direct access to an adjacent bathroom.
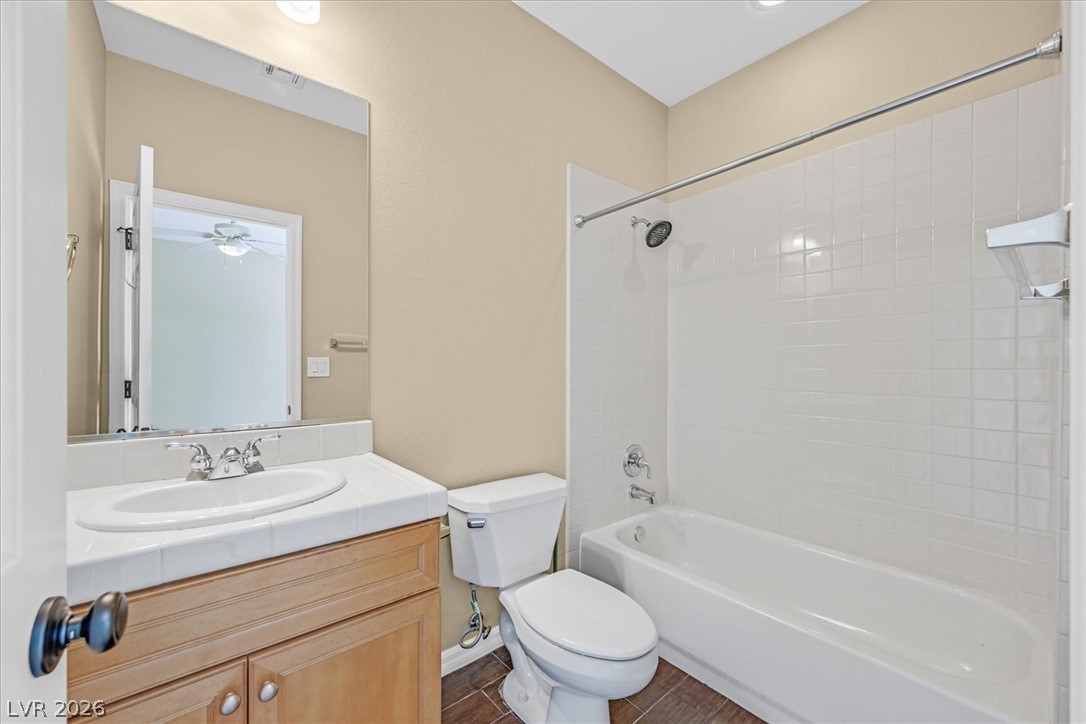
Clean lines and classic tiling define this well-appointed bathroom space.
Plush carpeting and a wide window define this comfortable private space.
Double vanities and tiled flooring enhance the functional layout of this modern bathroom space.
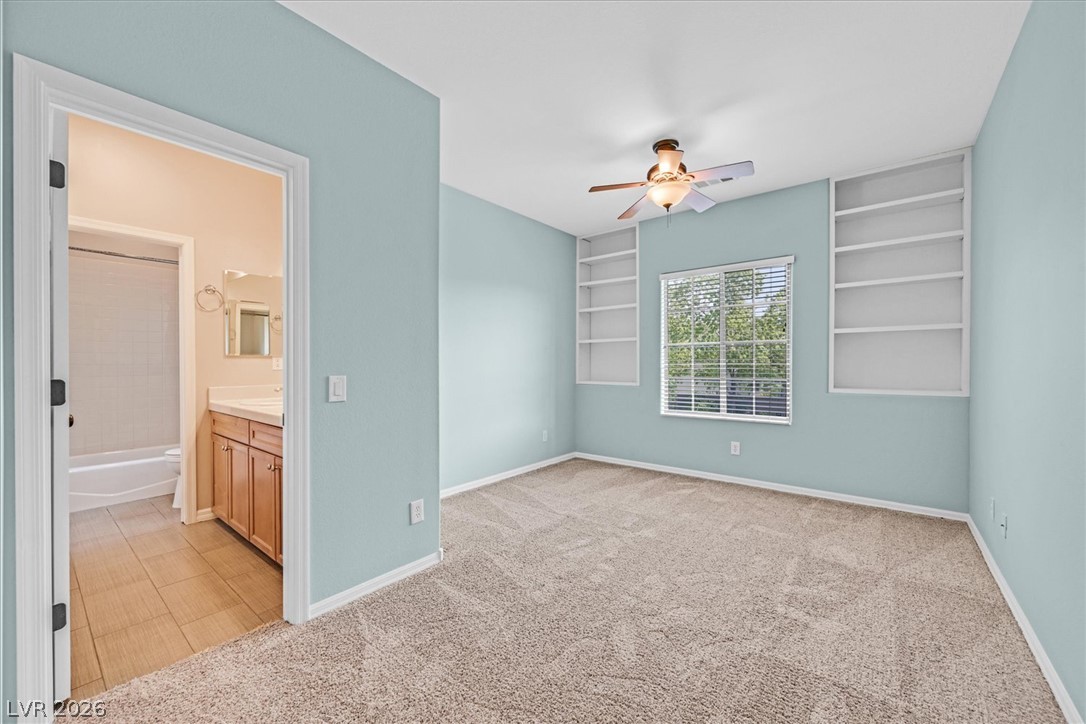
An ensuite bathroom accesses this carpeted bedroom featuring built-in shelving flanking a central window.
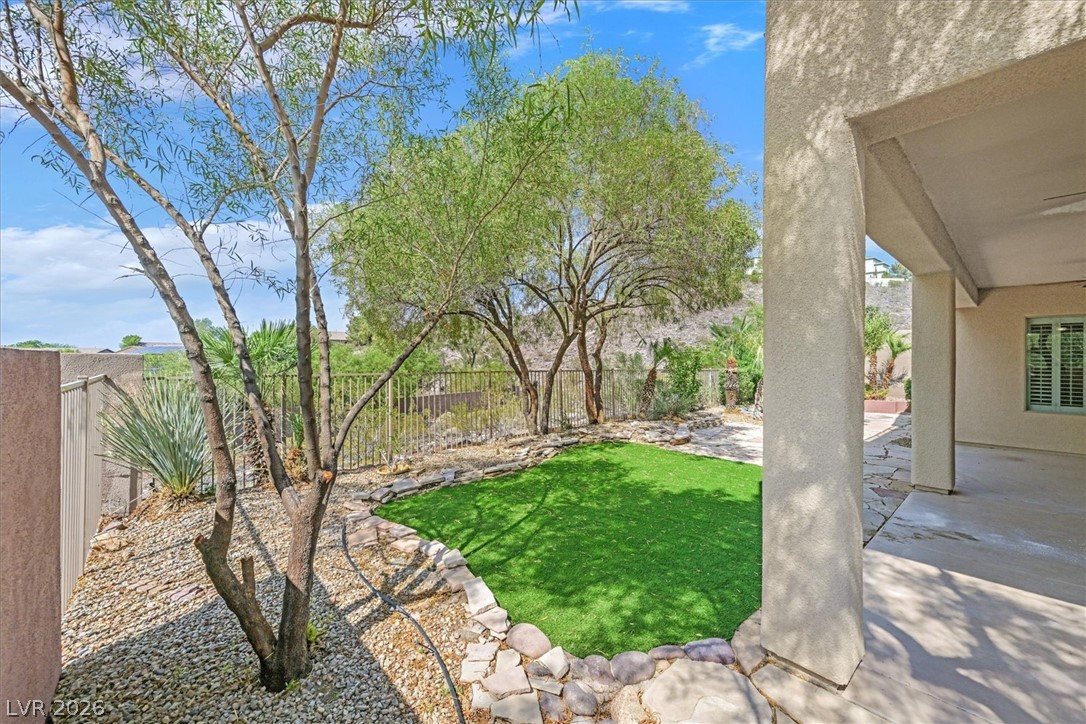
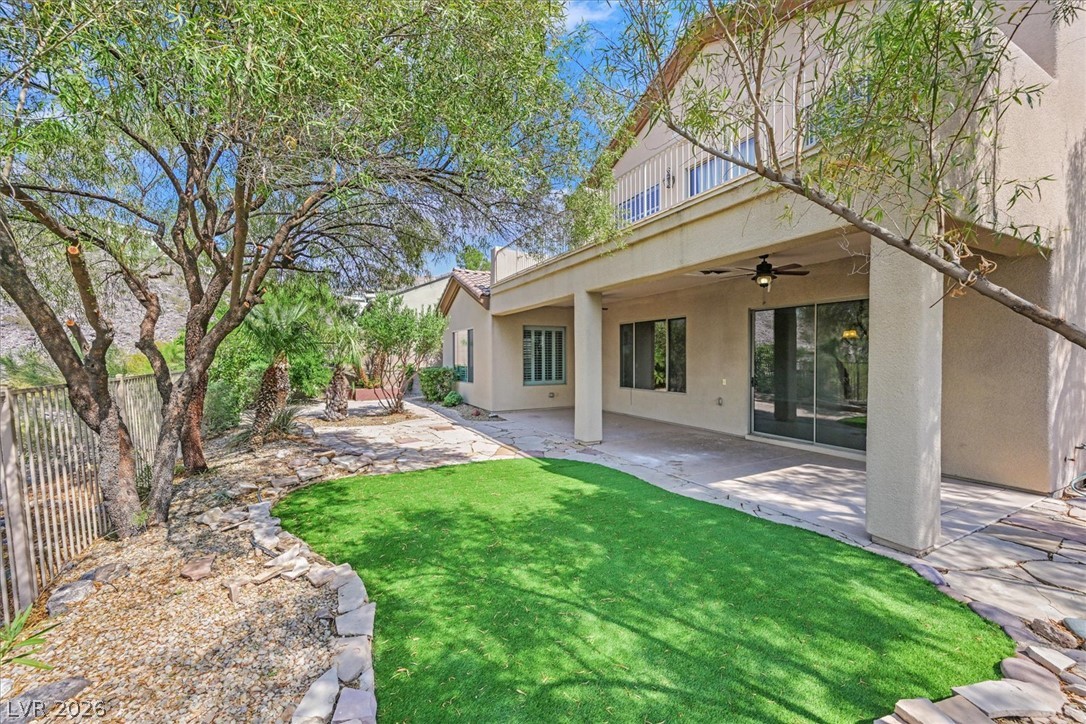
An inviting covered patio steps out to a manicured lawn and scenic hillside views.
Mature trees frame a shaded patio and neat lawn in this inviting outdoor space.
An inviting two-story stucco home sits on a manicured corner lot with lush green grass.
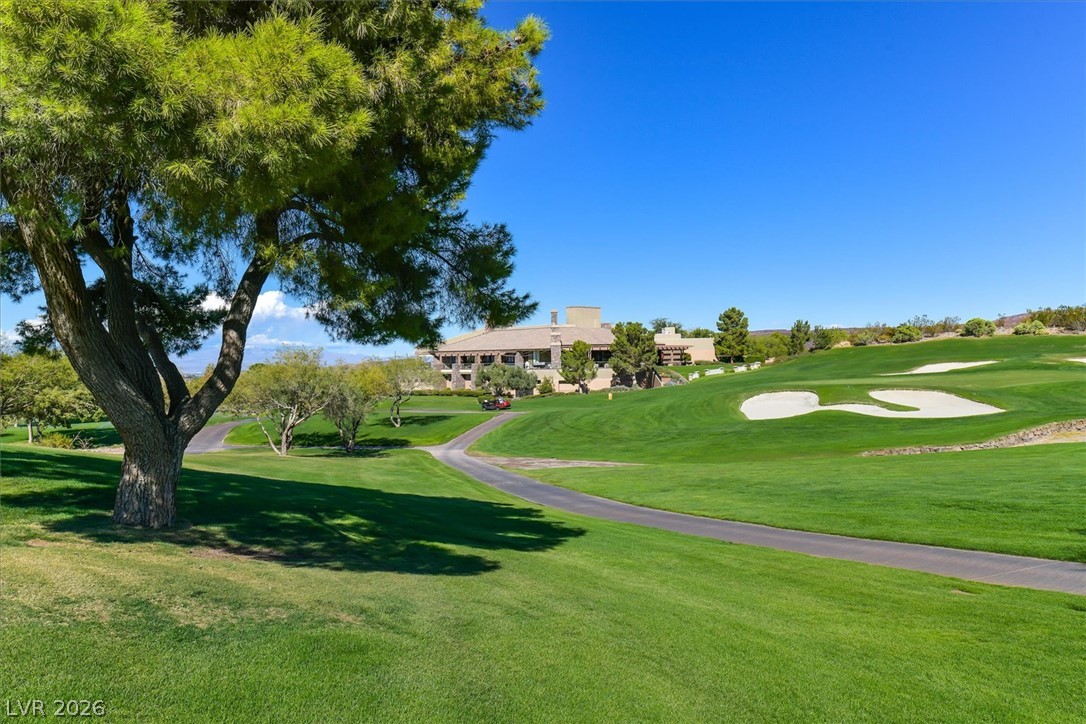
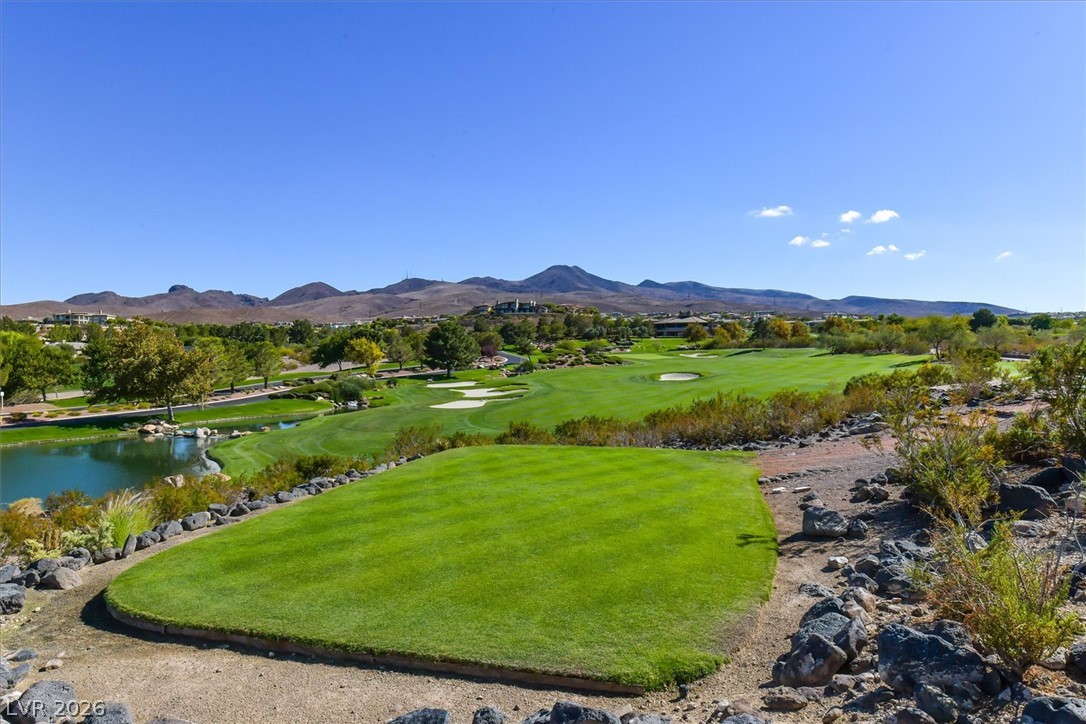
Lush fairways and mature trees border this beautifully positioned property.
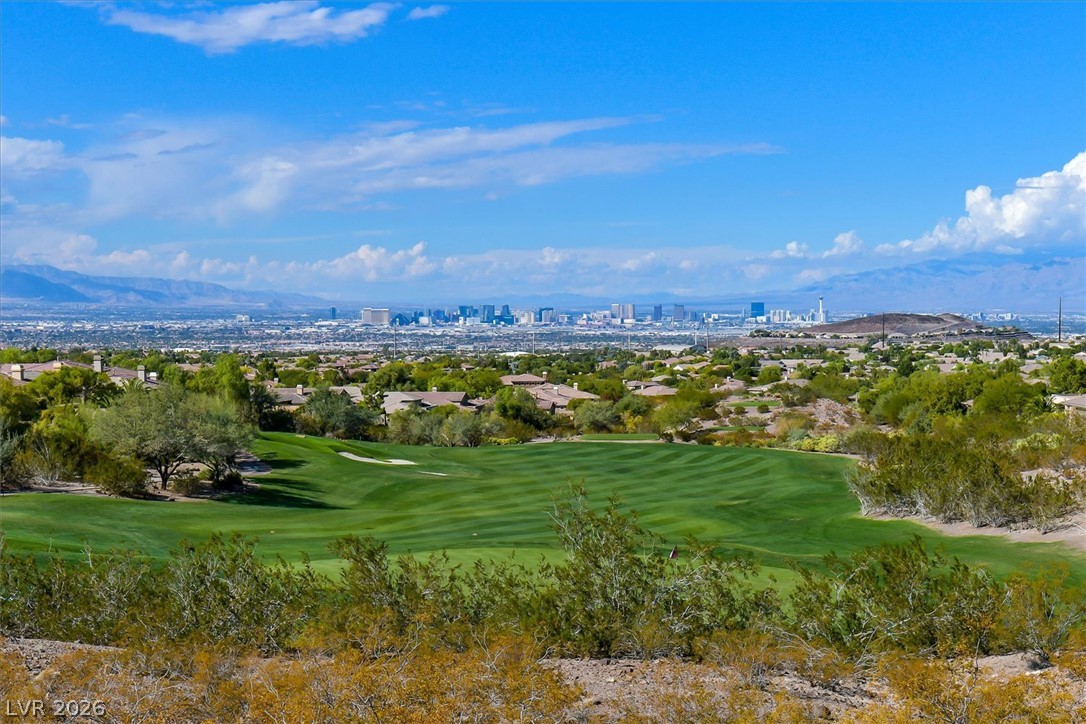
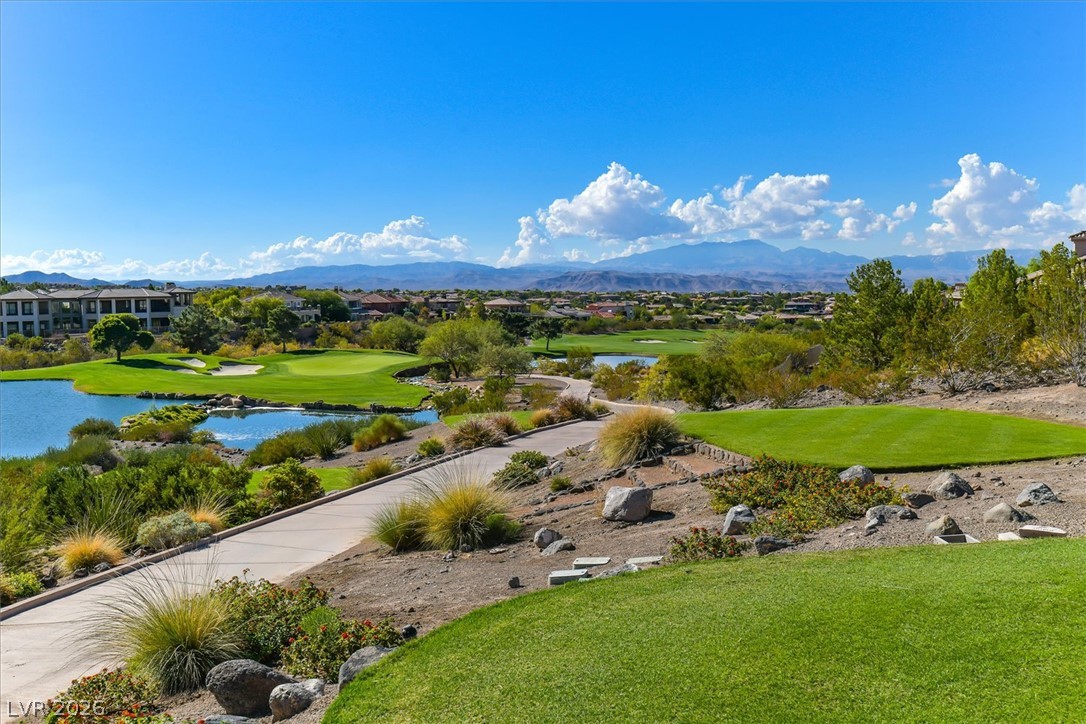
Panoramas of the city skyline and mountains unfurl beyond the lush golf course fairway.
Lush fairways and a quiet water feature rest against a backdrop of distant desert peaks.
Breathtaking golf course views stretch toward majestic mountain ranges under clear desert skies.
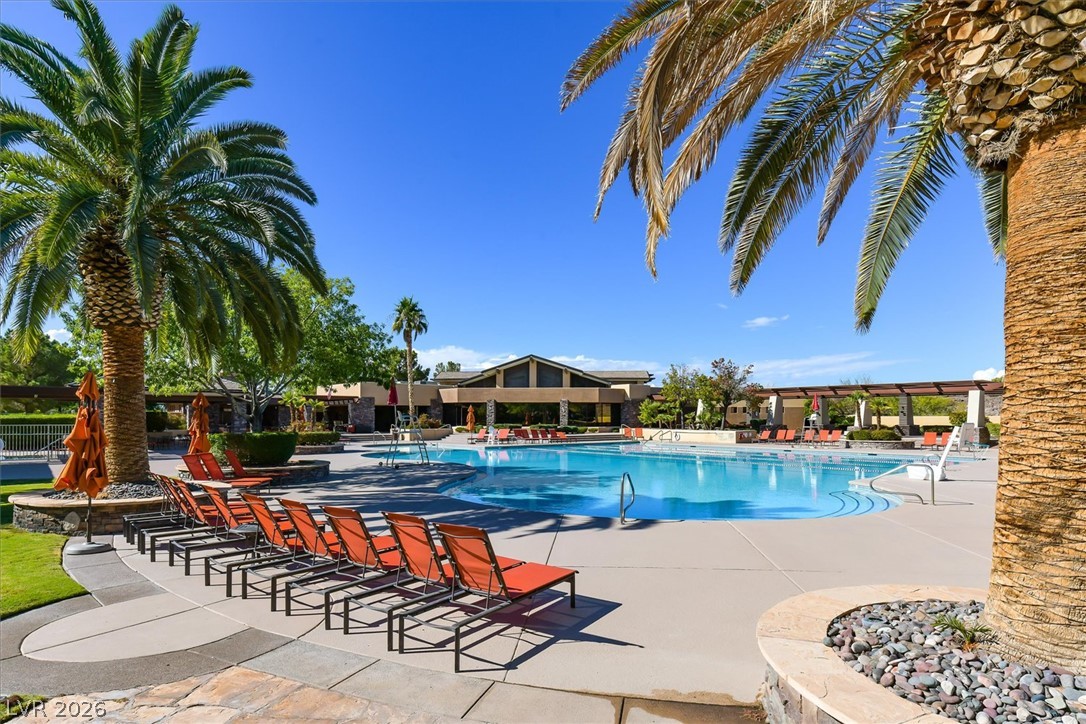
Mature palm trees frame a sparkling community pool surrounded by expansive decking.
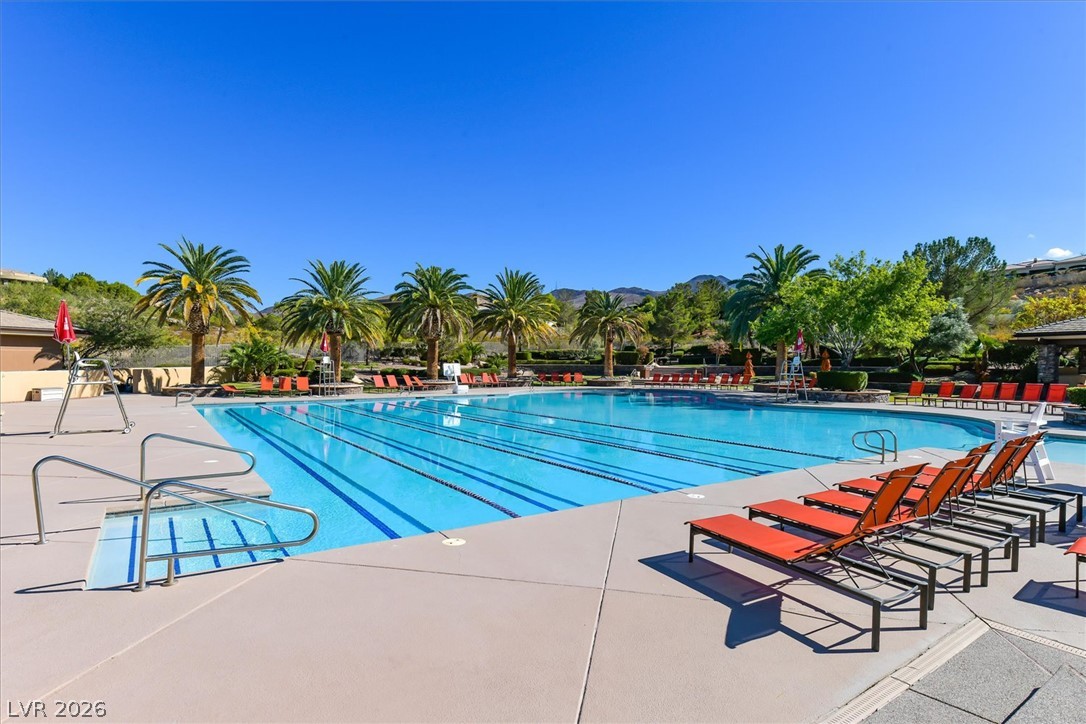
Palm trees frame a spacious concrete patio surrounding a sparkling lap pool.
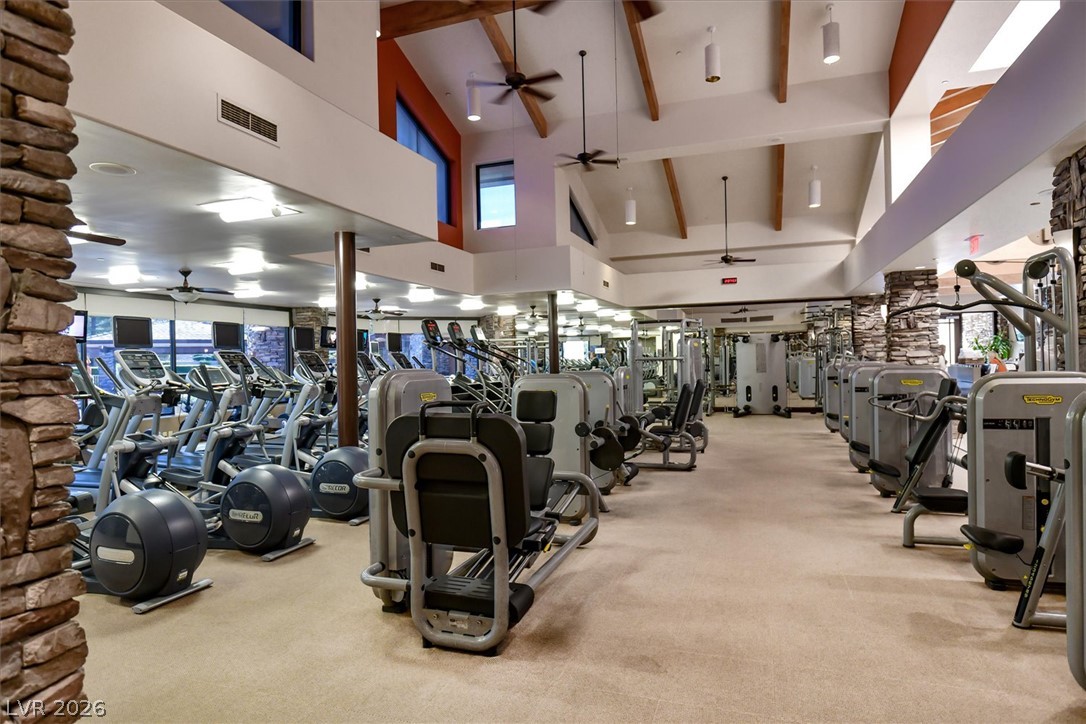
High ceilings with exposed wood beams soar over the professional-grade exercise facility.
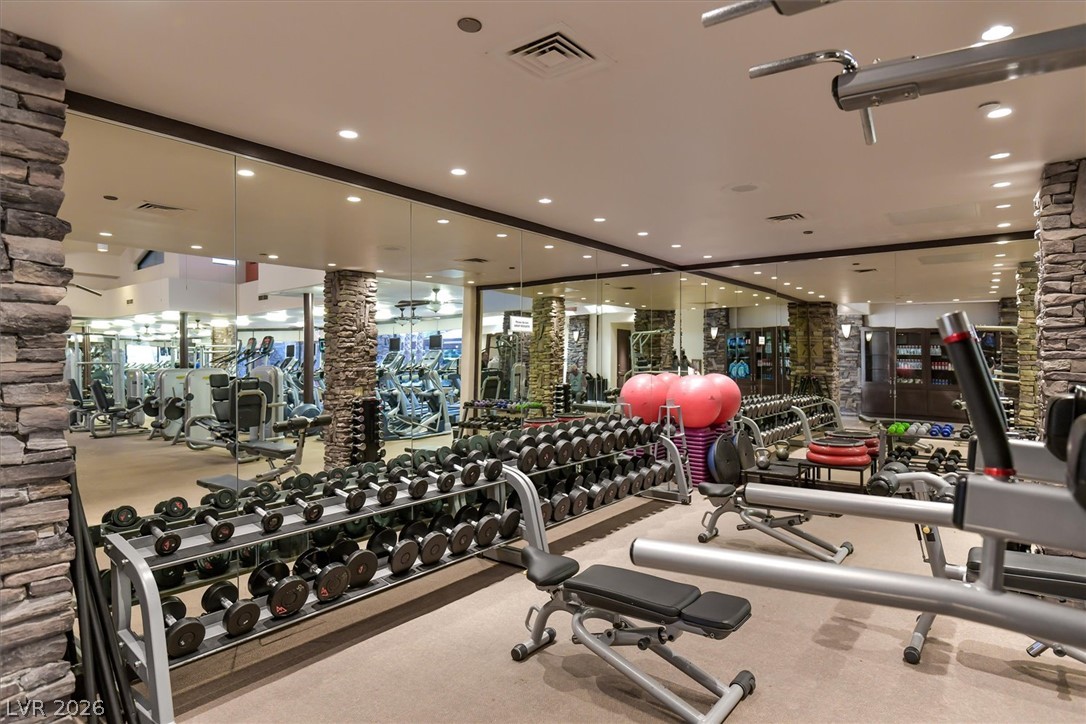
Floor-to-ceiling mirrors, recessed lighting, and rugged stone pillars define this professional-grade exercise space.
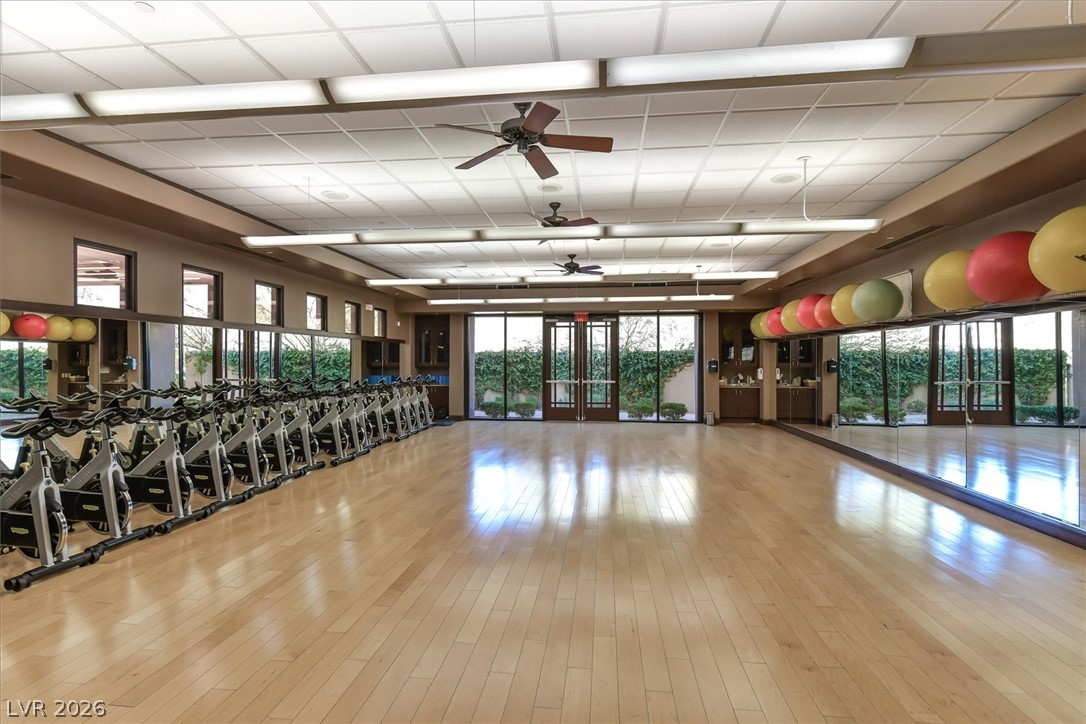
Polished hardwood flooring and expansive wall mirrors define this professional fitness studio.
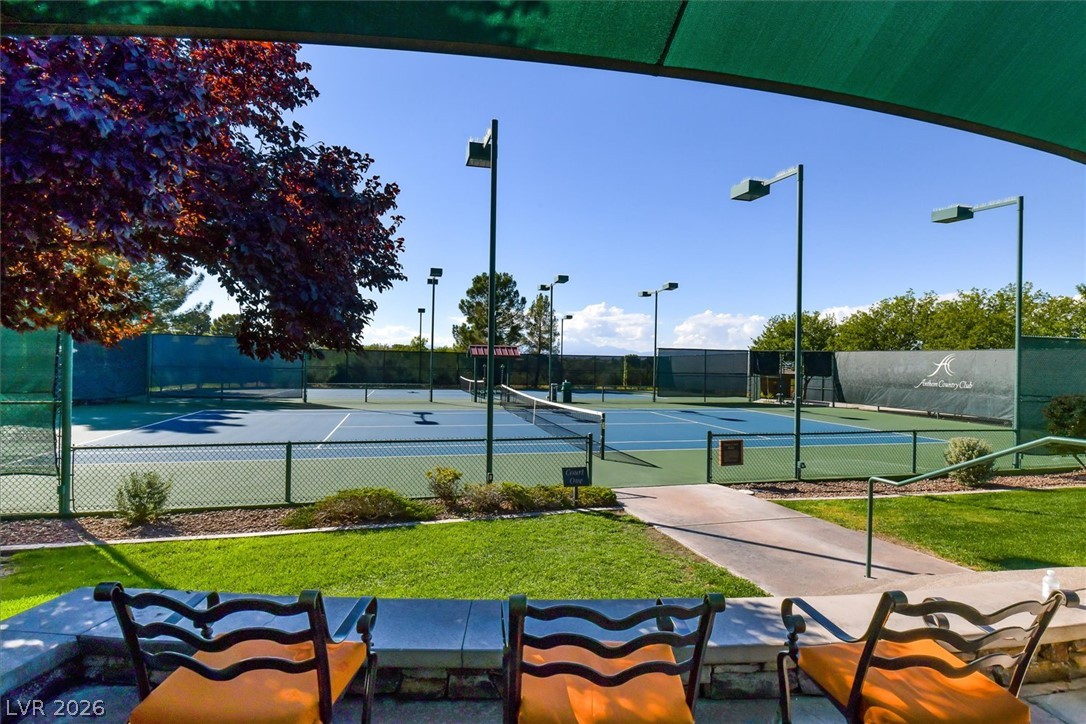
Professional-grade outdoor tennis courts feature court lighting, perimeter fencing, and a spectator viewing area.

 New Listing