
 New Listing
$1,150 $7 est/mo Sourced by Back At You
4730 East Craig Road 1081,Las Vegas, NV 89115
Las Vegas, NV 89115

An security gate provides entry alongside textured stucco walls.

A paneled front door sits recessed under a protective overhang.

Sliding glass doors open to the outside from this carpeted living area and tiled entryway.

Plush carpeting and a classic tiled fireplace define this comfortable living space.

Plush carpeting and crisp neutral walls define this versatile open-concept living space.
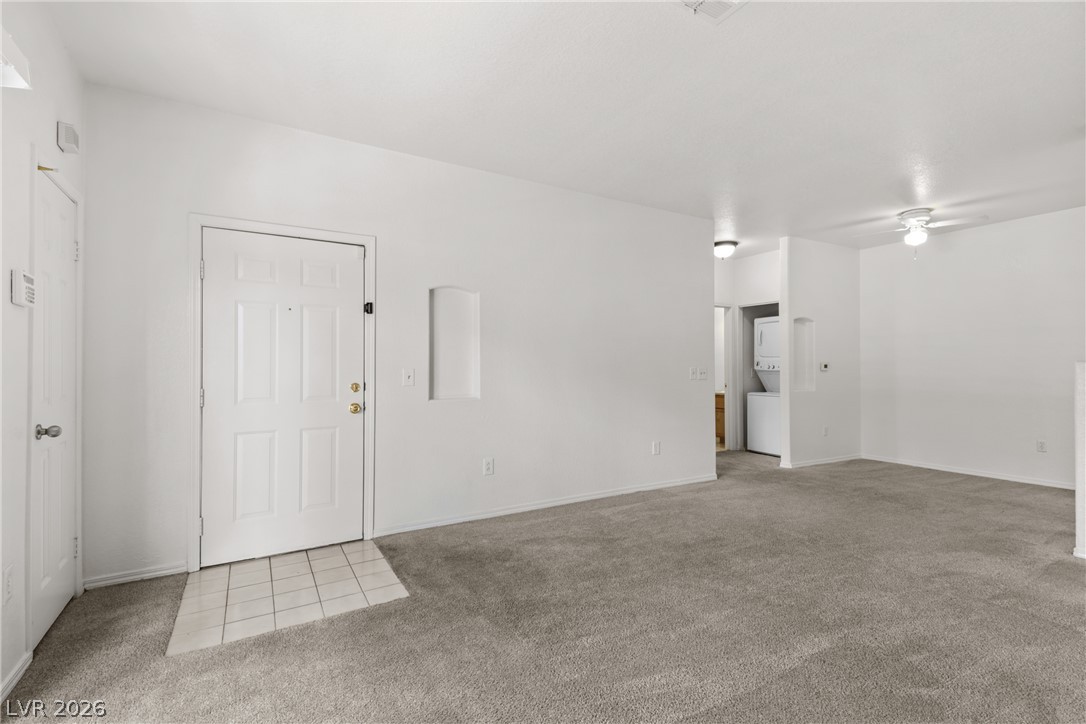
An integrated fireplace with classic tile surround anchors this cozy space finished with soft carpeting.

A private outdoor closet door set into a textured stucco alcove provides useful storage space.

Stucco exterior finishes and covered concrete walkways define this residential entry.

An open transition connects carpeted dining space to functional kitchen workspace.

Functional kitchen design showcases classic oak cabinetry paired with resilient laminate flooring.

Functional cabinetry paired with durable countertops creates an efficient kitchen workspace.

Oak cabinetry paired with neutral countertops defines this functional gallery kitchen setup.

Oak cabinetry and functional design define this efficient workspace.

Louvered doors enclose a functional hallway utility closet near carpeted and tiled transitions.

A dedicated laundry closet features bifold louvered doors for seamless concealment.

A classic paneled door framed by simple trim leads into the dedicated laundry space.

Crisp molding surrounds a classic paneled door set against clean textured walls.

An integrated vanity sink sits adjacent to the tiled bath area in this functional bathroom.

A classic bathtub is framed by clean tiled walls featuring integrated storage shelving.

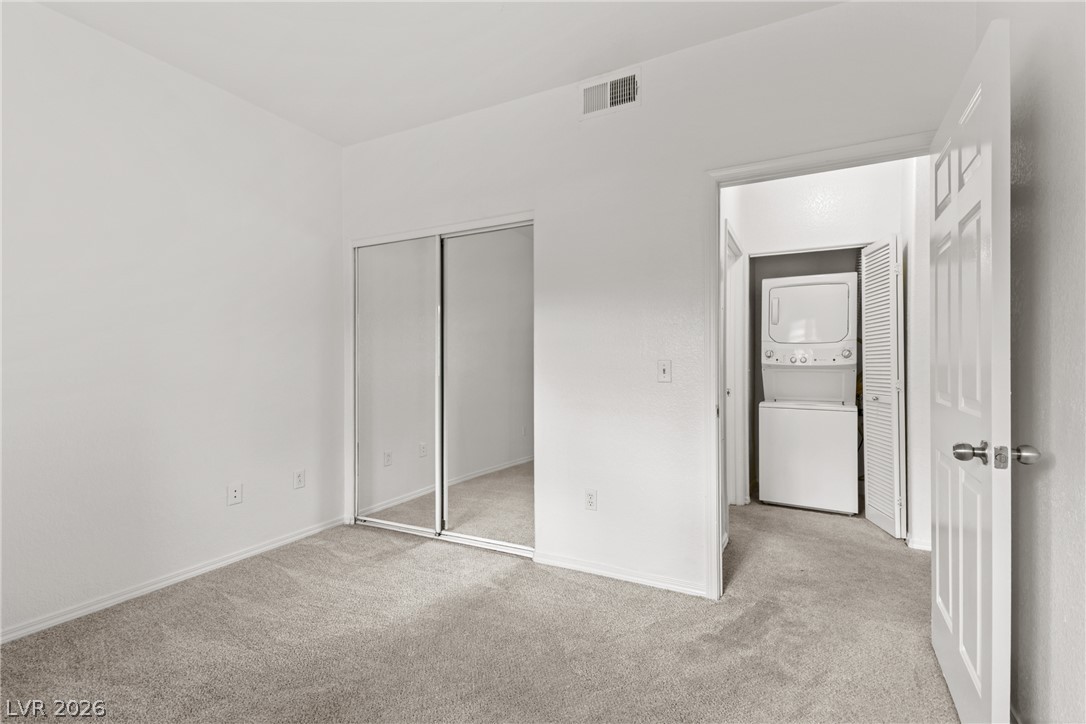
Plush carpeting anchors this comfortable bedroom complete with a mirrored closet and classic paneled door.

Soft carpet and clean neutral walls define this versatile secondary bedroom space.

Six-panel doors frame transitions between carpeted and hard-surface flooring in this neat interior corridor.

Plush carpeting and paneled closet doors define this functional storage space.

Adjustable wire shelving maximizes storage potential within a deeply recessed closet space.
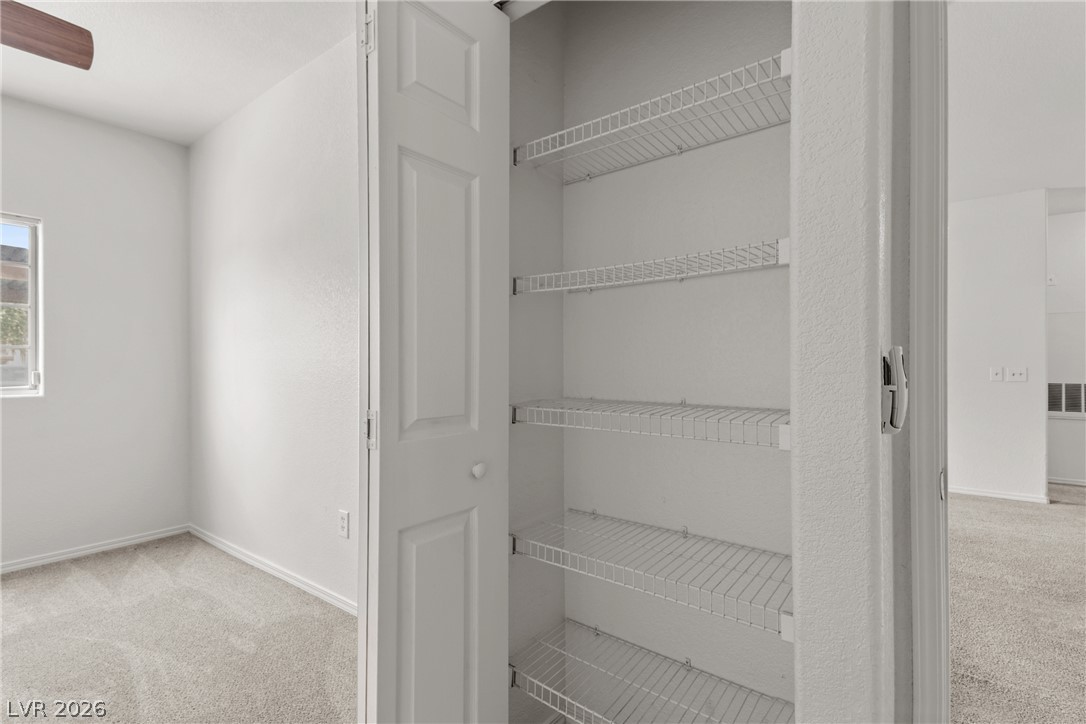
Plush carpet flooring pairs with smooth neutral walls in this versatile bedroom space.

Smooth neutral walls and soft carpeting create a quiet, comfortable atmosphere.
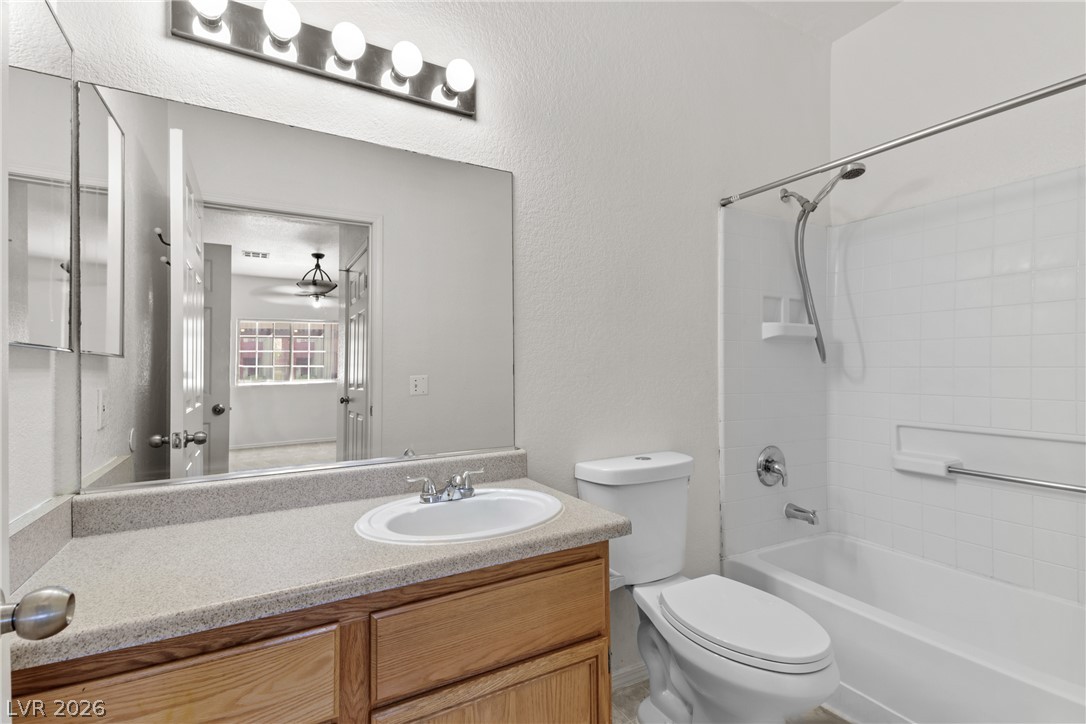
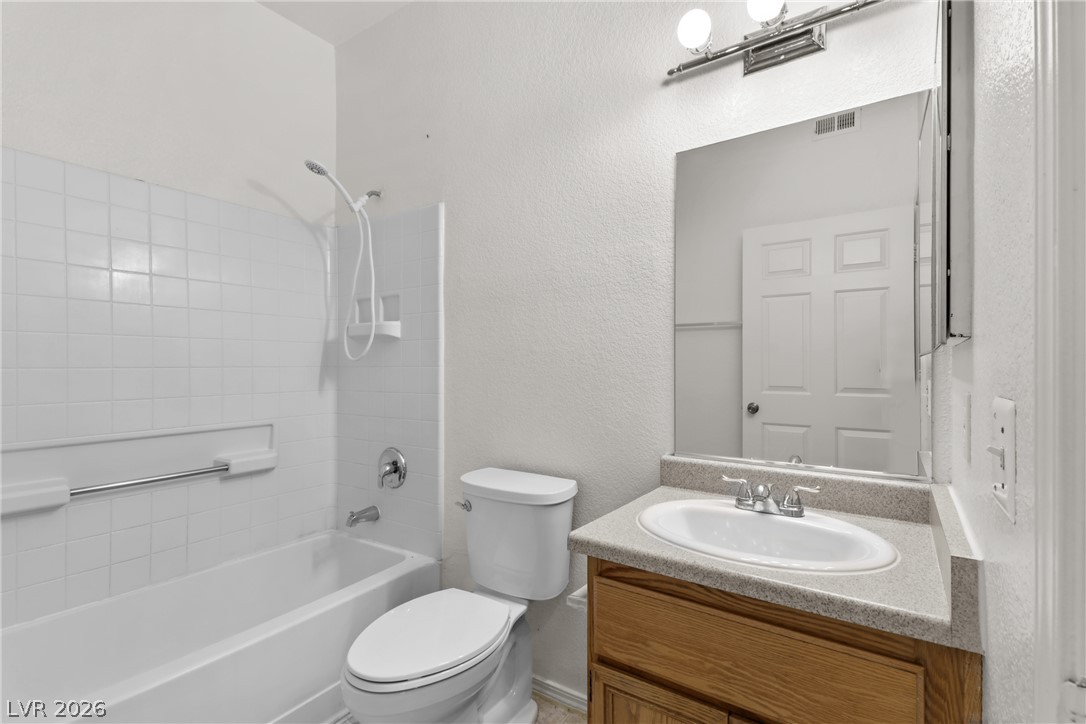
A functional bathroom boasts a wooden vanity and a large mirror with integrated lighting.

Crisp white tiling lines the walls surrounding a clean bathtub fixture.
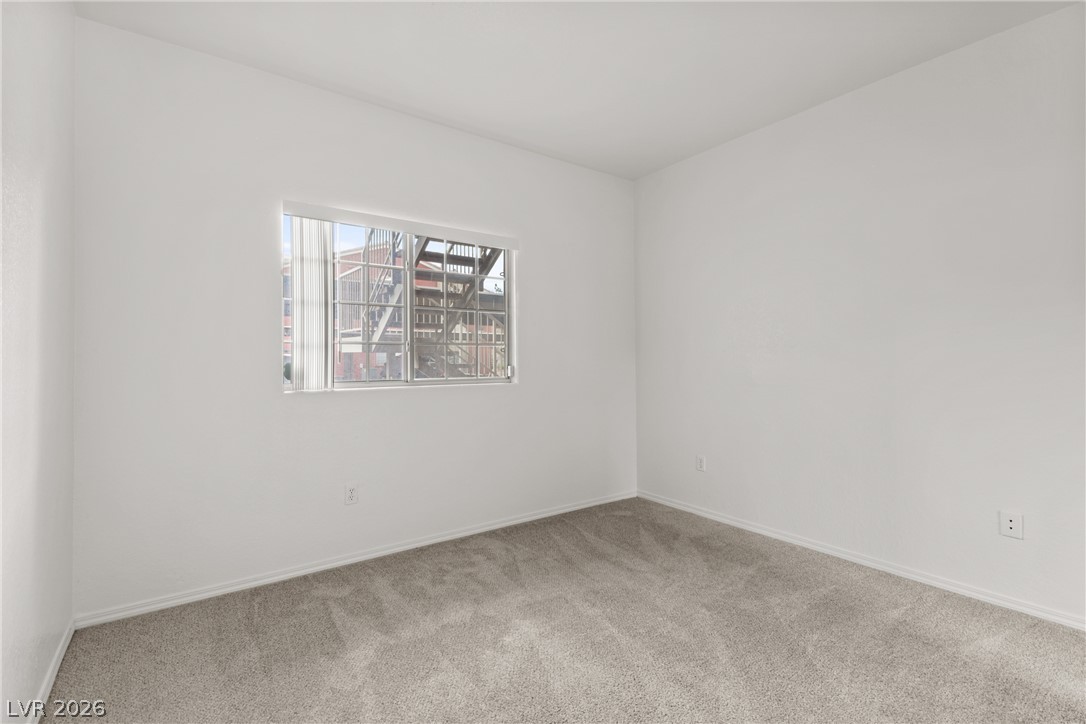
Organized wire shelving lines the wall of this practical closet space.

Organized wire shelving provides functional storage within the closet space.
Ample wooden cabinetry and resilient laminate countertops line this functional galley kitchen layout.

Sidewalks frame a grassy common area featuring a children's play structure and mature trees.
Multi-level residential buildings feature warm-toned exteriors, tiled roofs, and a gated driveway entrance.

Mediterranean-inspired architecture highlights the exterior design featuring tiled roofs and tall palm trees.

Mature trees and a dedicated play area sit beside manicured lawn spaces and paved parking.

Ample green space and community recreation areas sit adjacent to covered parking.
Mature trees and a paved sidewalk frame a grassy common area under clear blue skies.

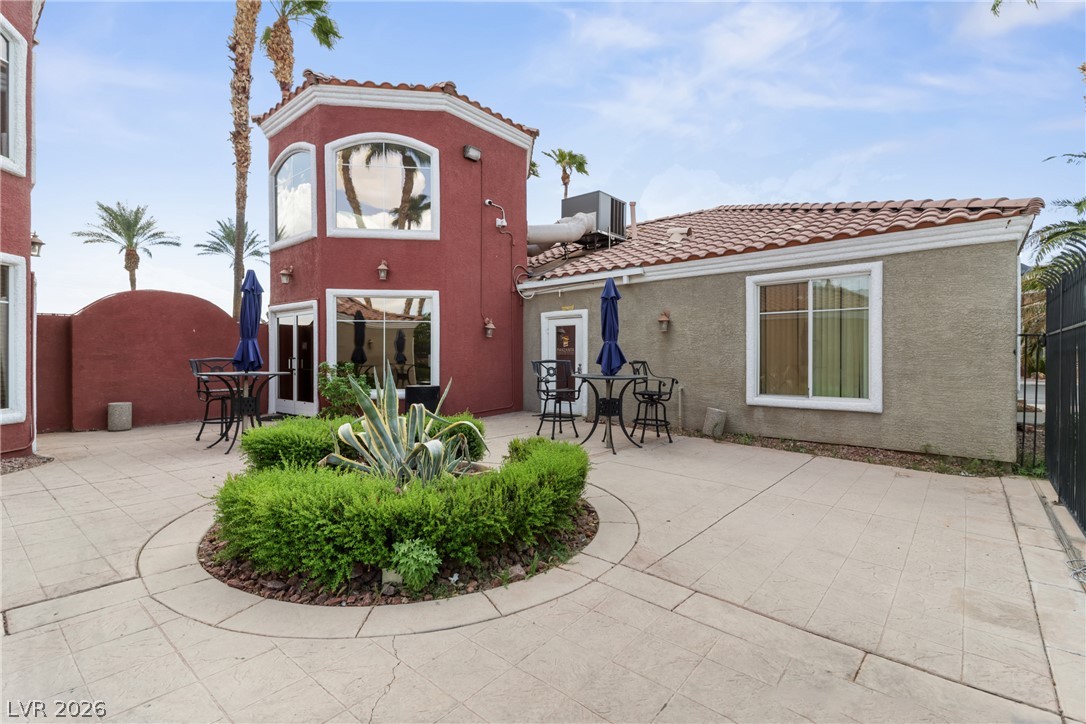
An asphalt driveway leads past landscaped beds and palm trees to a tile-roofed structure.

Description
NE Near Nellis! Gated! Community Pool, Spa, Clubhouse & Park with playground!! Condo has: Newer Carpet, New Paint!!! Balcony. Includes Living & Dining rooms. Fire place & entertainment center in Living room. Ceiling fan in Dining room. Kitchen: Microwave, Dishwasher and refrigerator. Primary bedroom & bath: Ceiling fan and light fixture, Linen closet, Walk in closet, Full tub and shower. 2nd bedroom; Mirror closet doors. Close to Schools, Shopping and Freeways. Ask Agent for Security deposit options.
Details
| MLS # | 2810998 |
|---|---|
| Listing Type | For Lease |
| Style | Condominium |
| Status | Active |
| Year | 2000 |
| Days On Site | 3 |
| Listing Provided By | NV Superior Properties | Mark A. Lister |
Features
| Bed(s) | 2 |
|---|---|
| Bath(s) | 2 Total |
| SQ Feet | 974 |
| Car Port | Yes |
| Story(s) | 2 |
| Zoning | Multi-Family |
| Acreage | 0.20 |
Interior
| Cooling | Central Air, Electric |
|---|---|
| Heating | Central, Gas |
| Heating Yes / No | Yes |
| Cooling Yes / No | Yes |
| Interior Features | Bedroom On Main Level, Ceiling Fans, Primary Downstairs, Window Treatments |
| Window Features | Blinds, Window Treatments |
| Furnished | Unfurnished |
| Appliances | Dryer, Dishwasher, Disposal, Gas Range, Microwave, Refrigerator, Washer Dryer, Washer Dryer All In One, Washer |
| Fireplaces Total | 1 |
| Fireplace Yes / No | Yes |
Exterior
| Roof | Pitched, Tile |
|---|---|
| Construction Materials | Frame, Stucco |
| Fencing | None |
Parking
| Parking Features | Assigned, Covered, Open |
|---|---|
| Garage Yes / No | No |
Utilities
| Utilities | Cable Available |
|---|
Location
| Community Features | Pool |
|---|---|
| Senior Community Yes / No | No |
Other
| List Aor | Greater Las Vegas Association Of Realtors Inc |
|---|
Area Information
| State | NV |
|---|---|
| County | Clark |
| City | Las Vegas |
| Zip Code | 89115 |
| Community Name | Craig Road Villas |
Request a showing
Request a showing
Contact
Learn More About This Property

| State | NV |
|---|---|
| County | Clark |
| City | Las Vegas |
| Zip Code | 89115 |
| Community Name | Craig Road Villas |
Nearby Listings (Within 1/10 mile)
Price: $863 - $1K
sqft: 731 - 1,000


Listing Updated: August 22, 2026 at 2:06:55 AM PDT