
 New Listing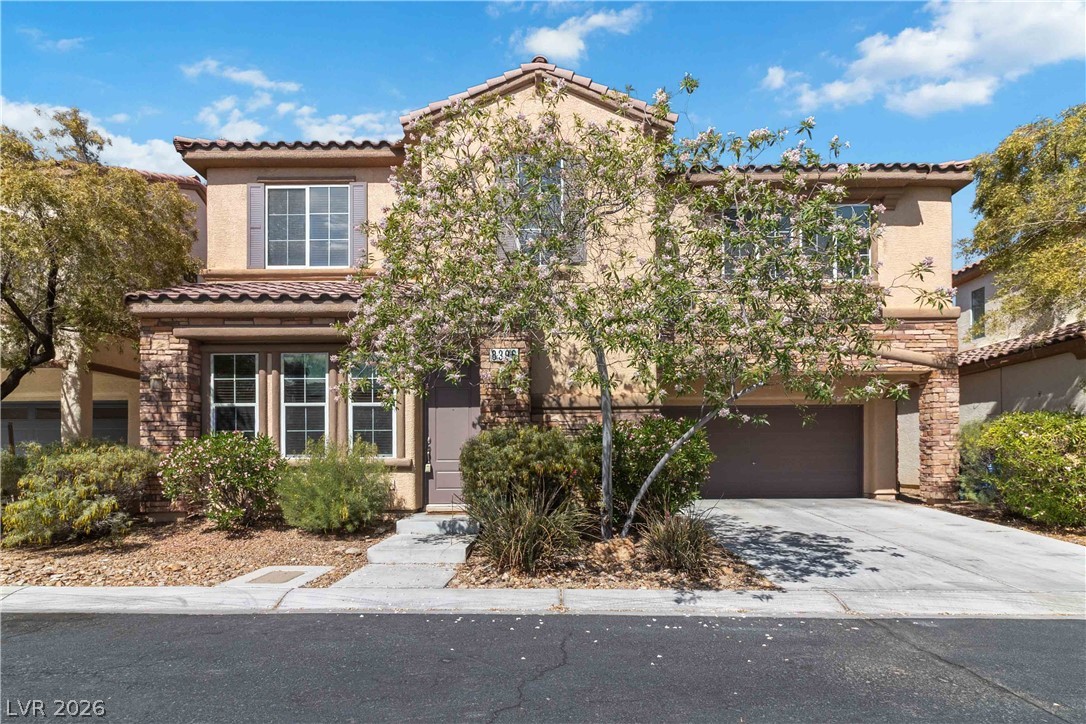
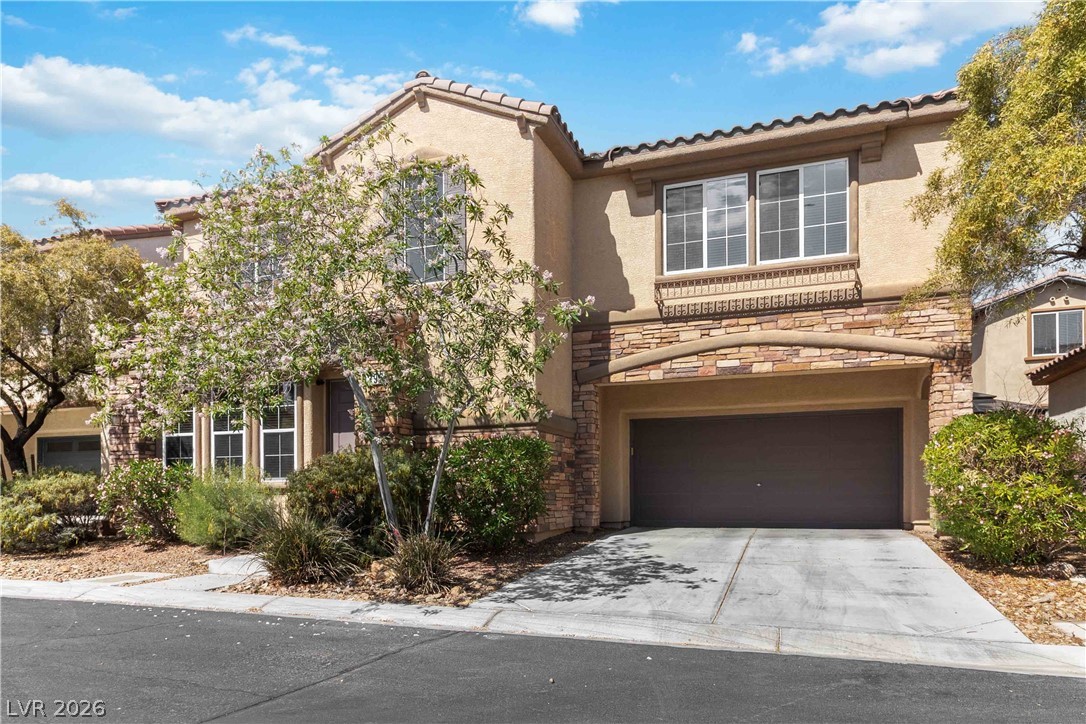
Earth-toned stucco and stone masonry define this multi-level facade beneath a classic tile roof.
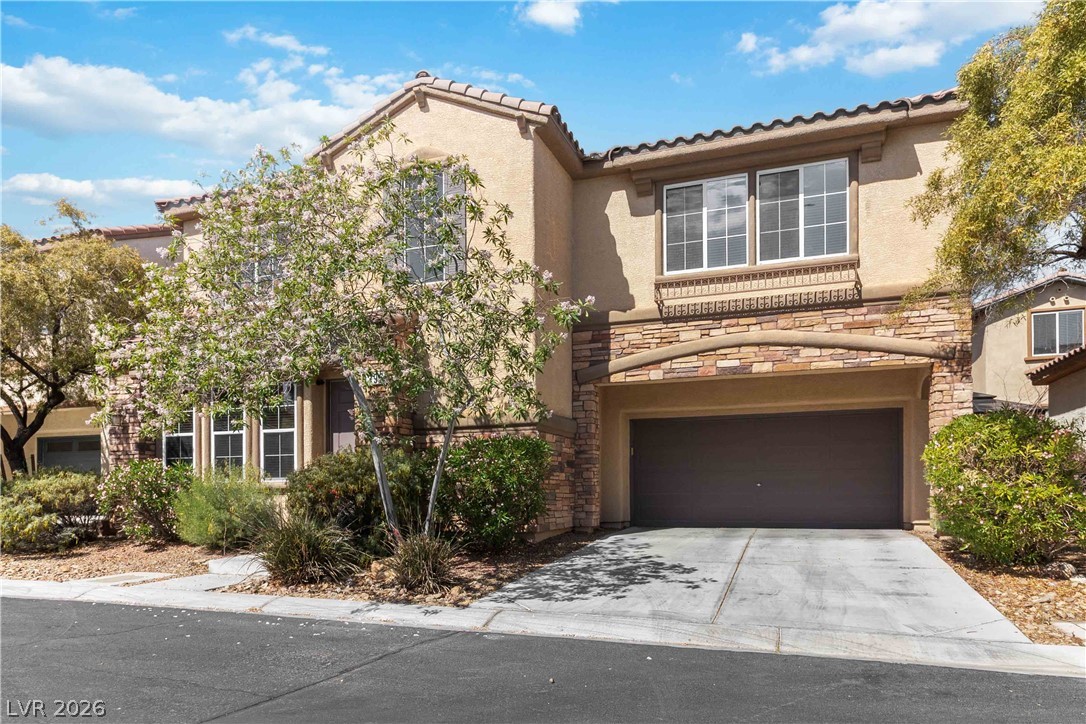
Stone accents and a tiled roof line enhance this multi-level facade featuring an attached garage.
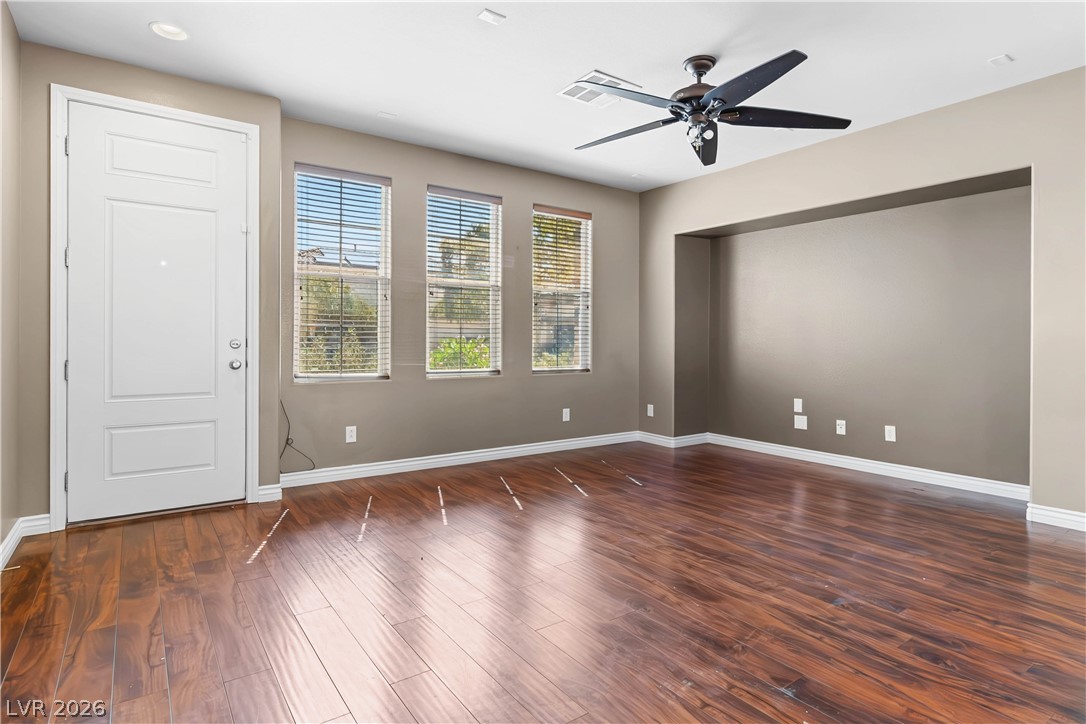
Warm hardwood flooring and tall windows define this open living space.
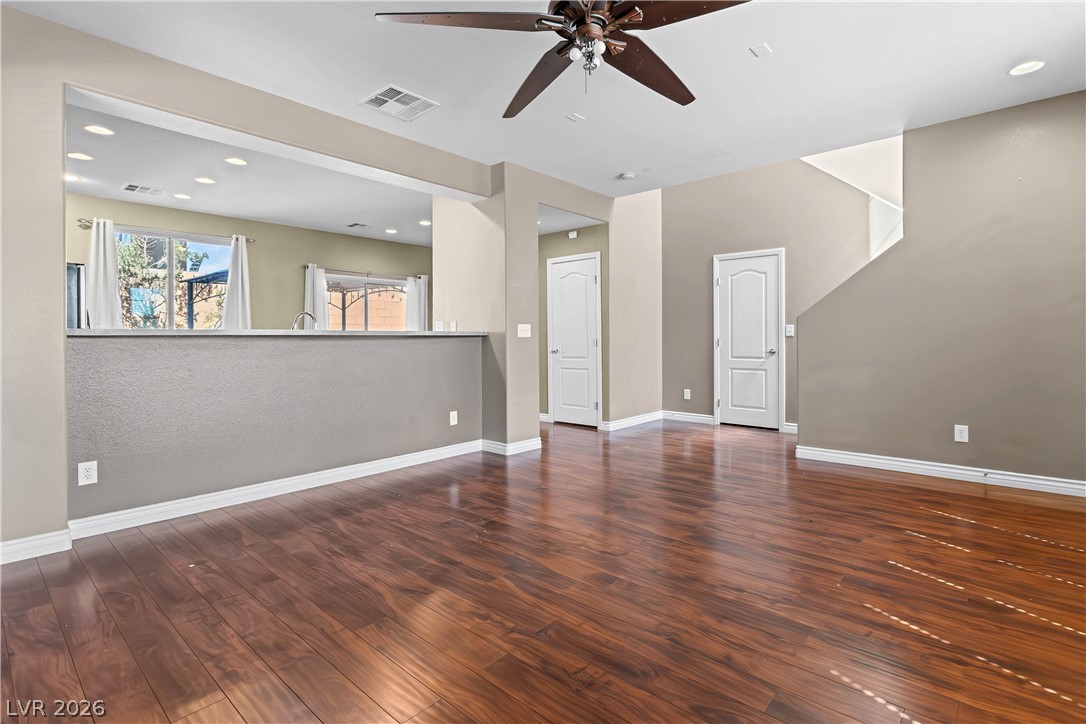
Gleaming wood floors anchor this open layout featuring a breakfast bar cutout and high ceilings.
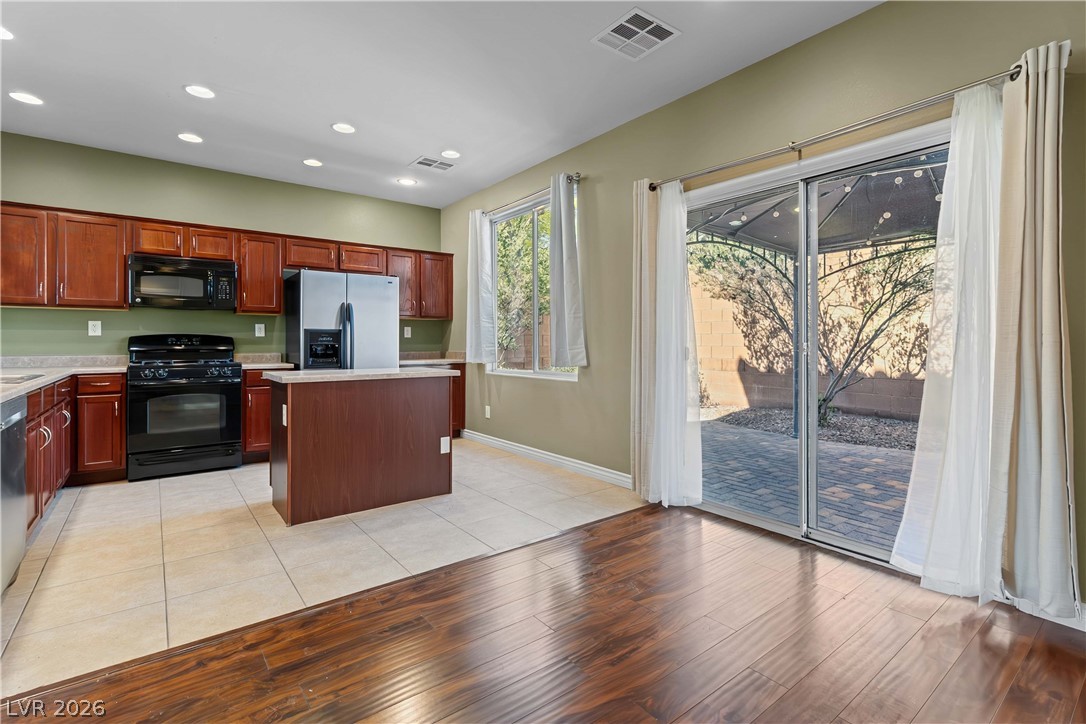
Hardwood flooring meets tile in a functional kitchen space that opens directly to the patio.
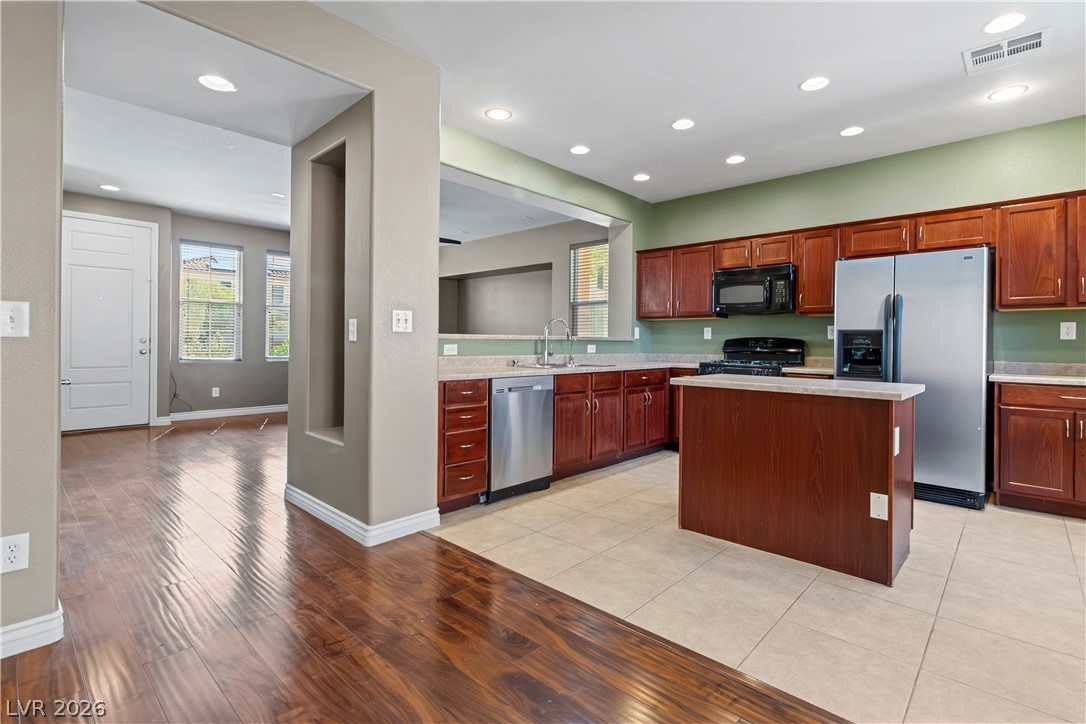
An open kitchen layout features rich wood cabinetry, tile flooring, and a central prep island.
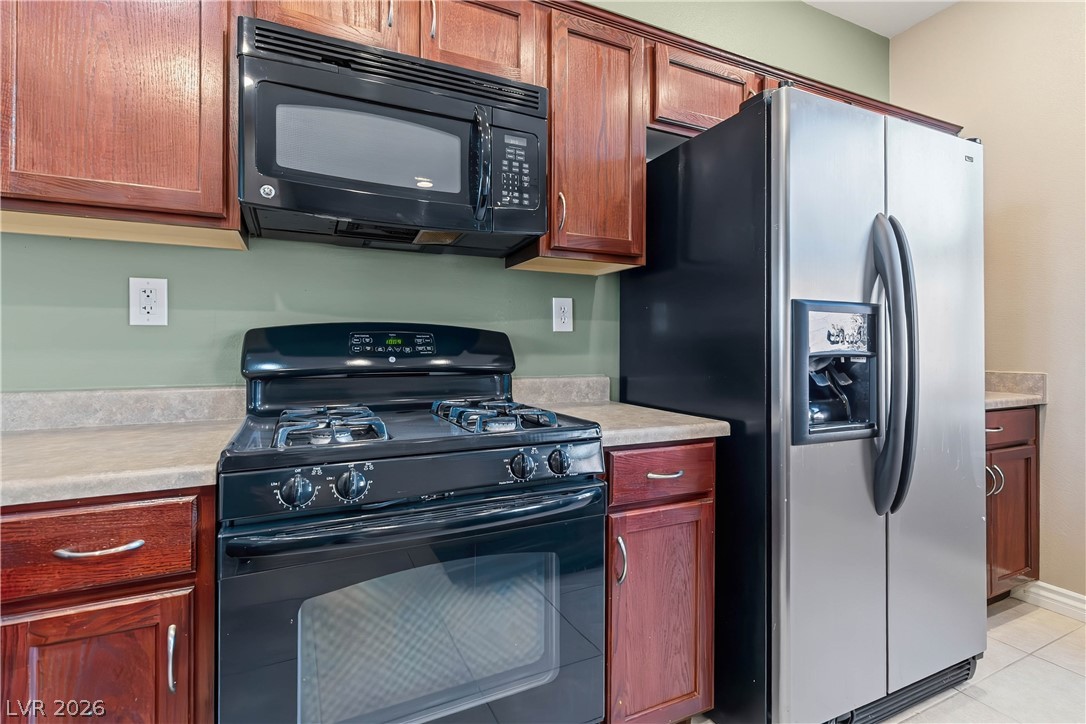
Rich wood cabinetry surrounds integrated appliances in this functional cooking space.
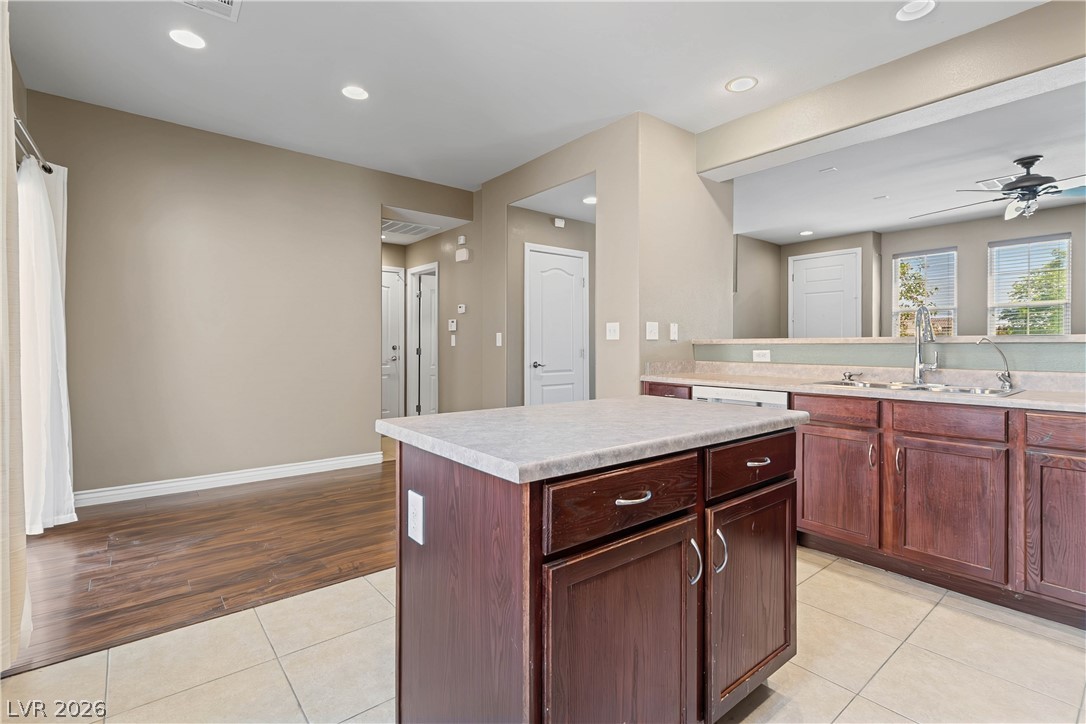
Rich wood cabinetry contrasts with neutral tile flooring in this functional culinary space.
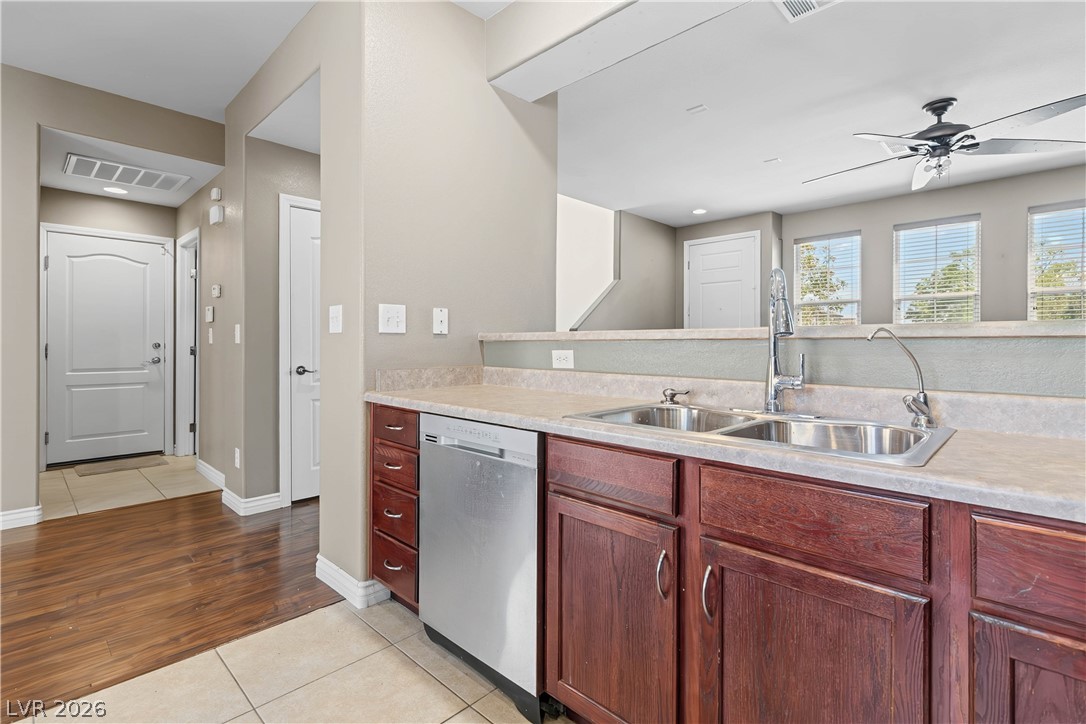
An open kitchen counter overlooks the main living areas with tile and wood-style flooring.
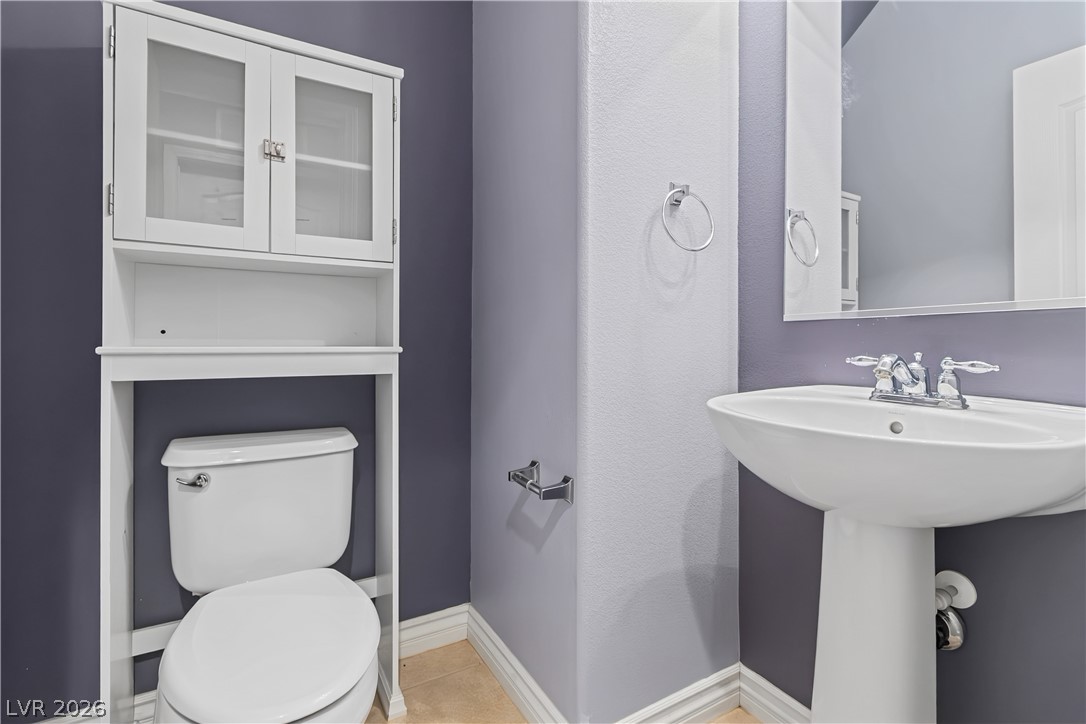
A classic pedestal sink sits beneath a large mirror in this functional powder room.
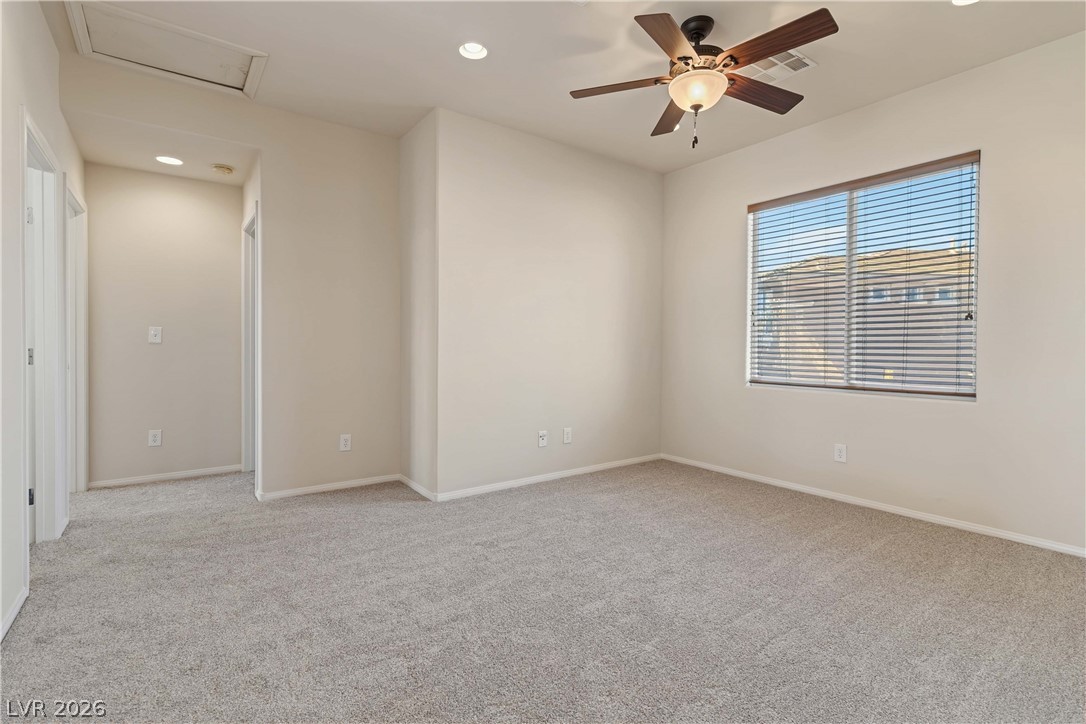
Recessed lighting and soft carpeting create a comfortable atmosphere in this neutral bedroom.
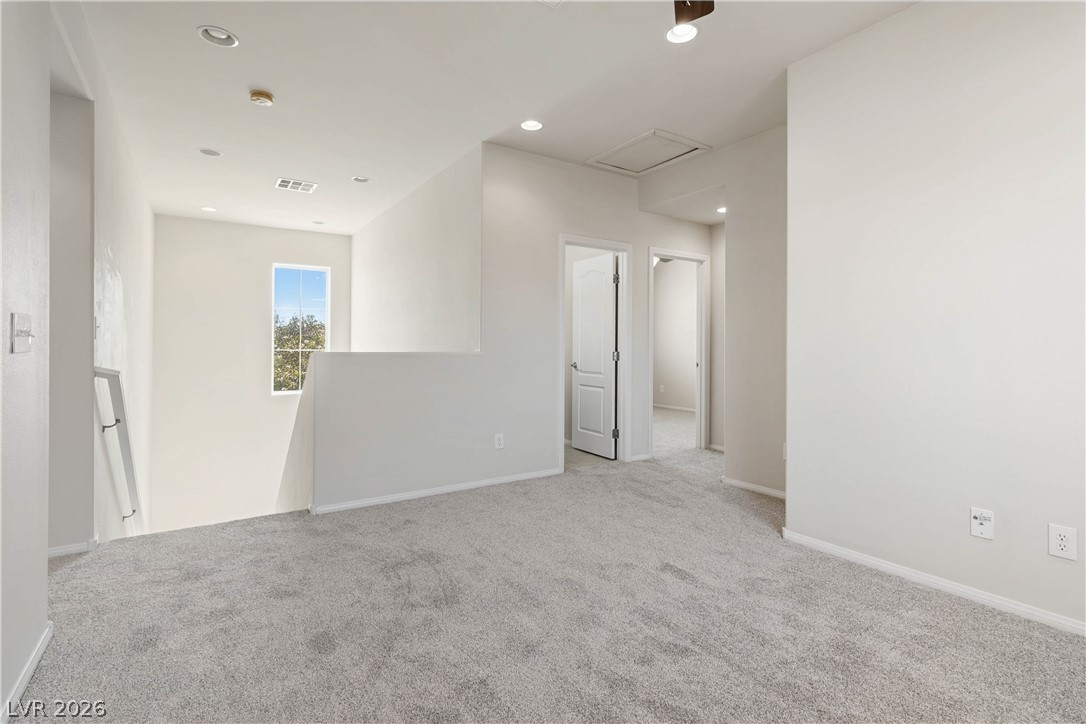
A spacious upper-level loft features wall-to-wall carpeting and recessed lighting.
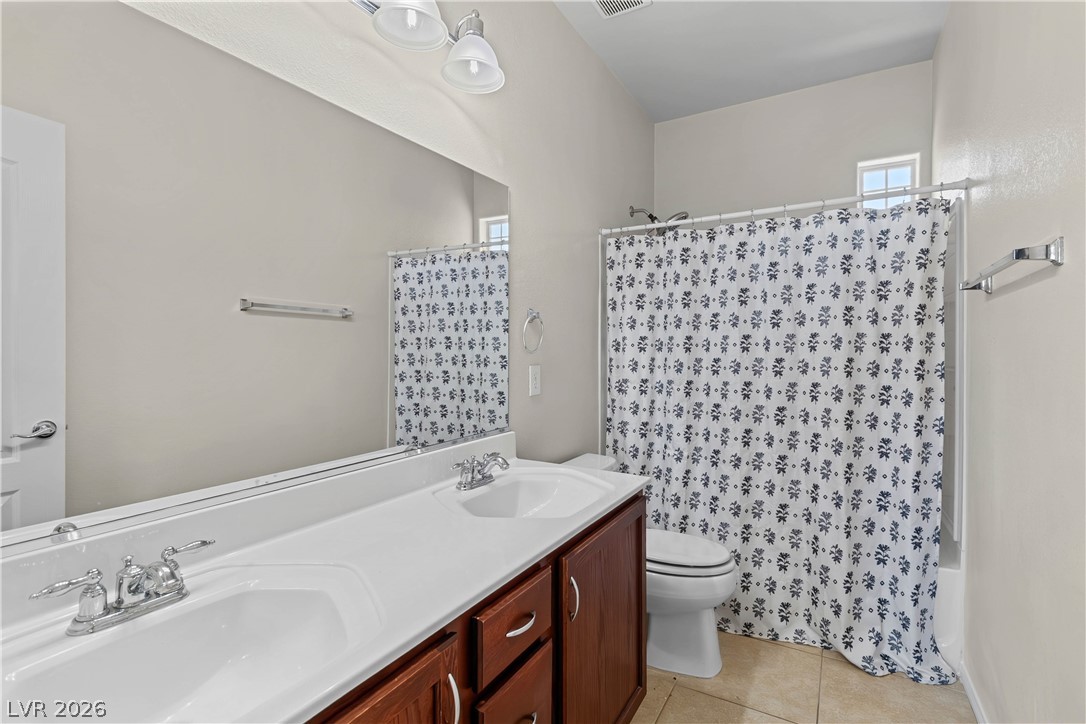
Clean lines and a functional double vanity define this classic secondary bathroom layout.
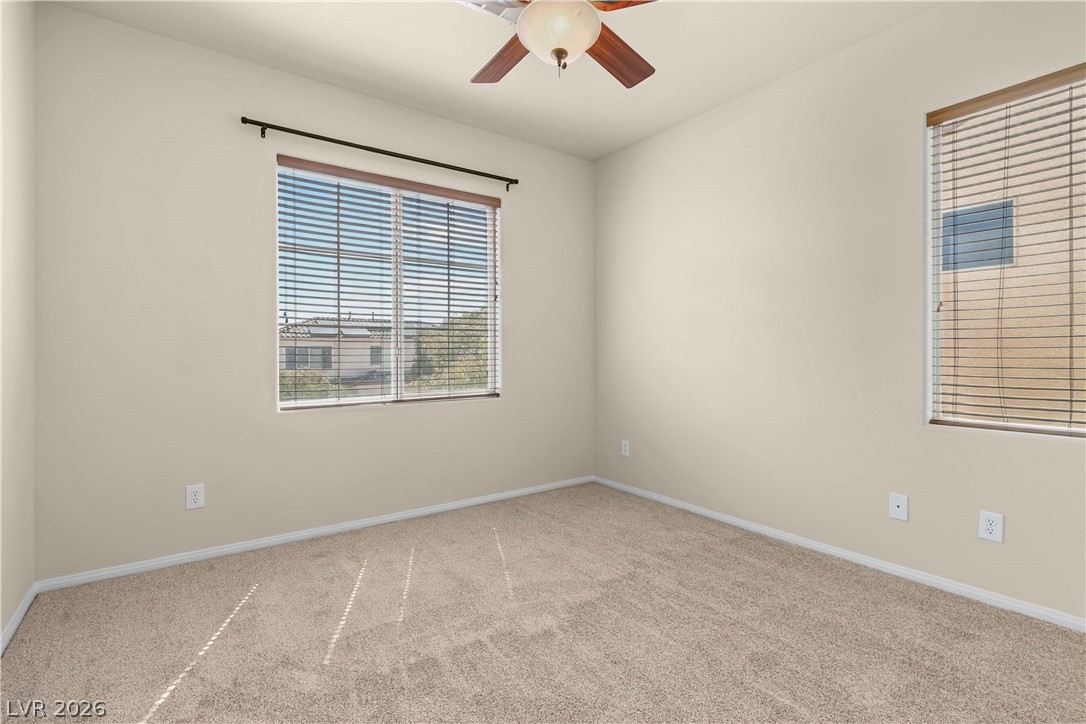
Plush carpeting and neutral-toned walls create a welcoming foundation in this secondary bedroom.
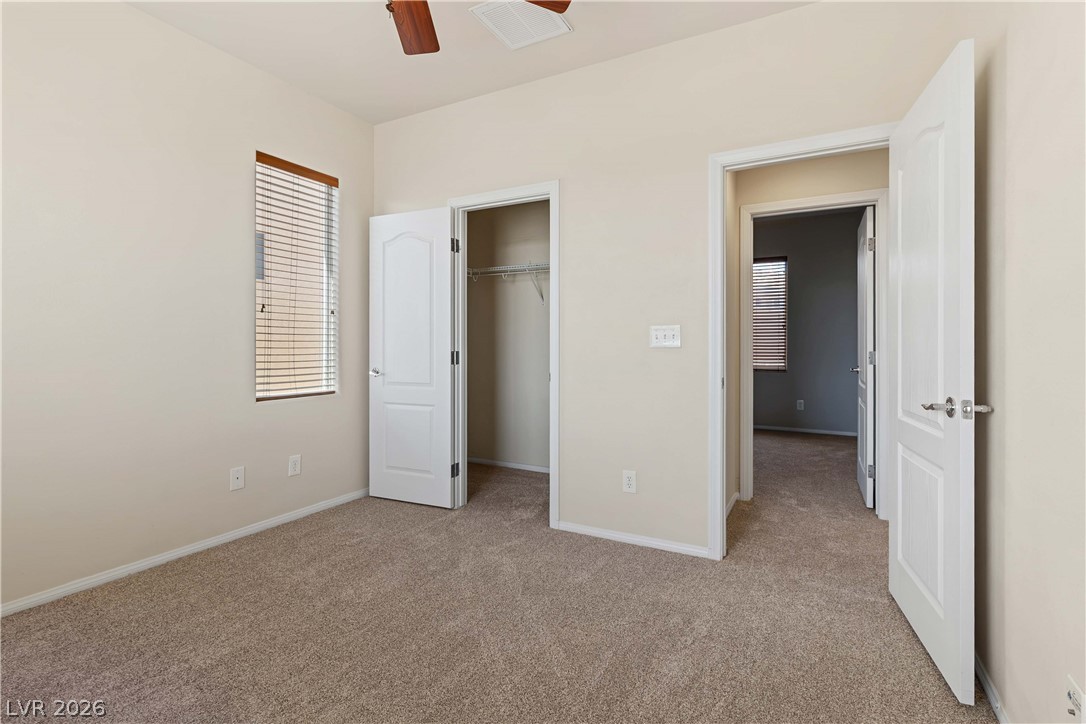
Wall-to-wall carpeting and neutral plaster walls define this serene bedroom space.
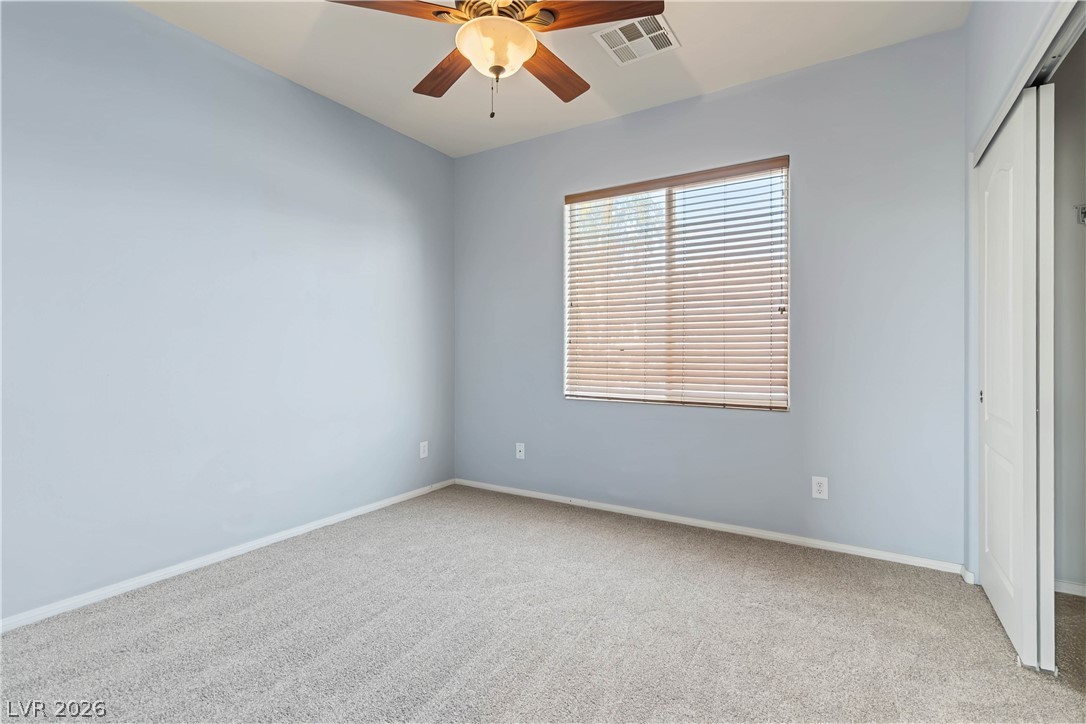
Soft wall tones and wall-to-wall carpeting create a comfortable atmosphere in this secondary bedroom.
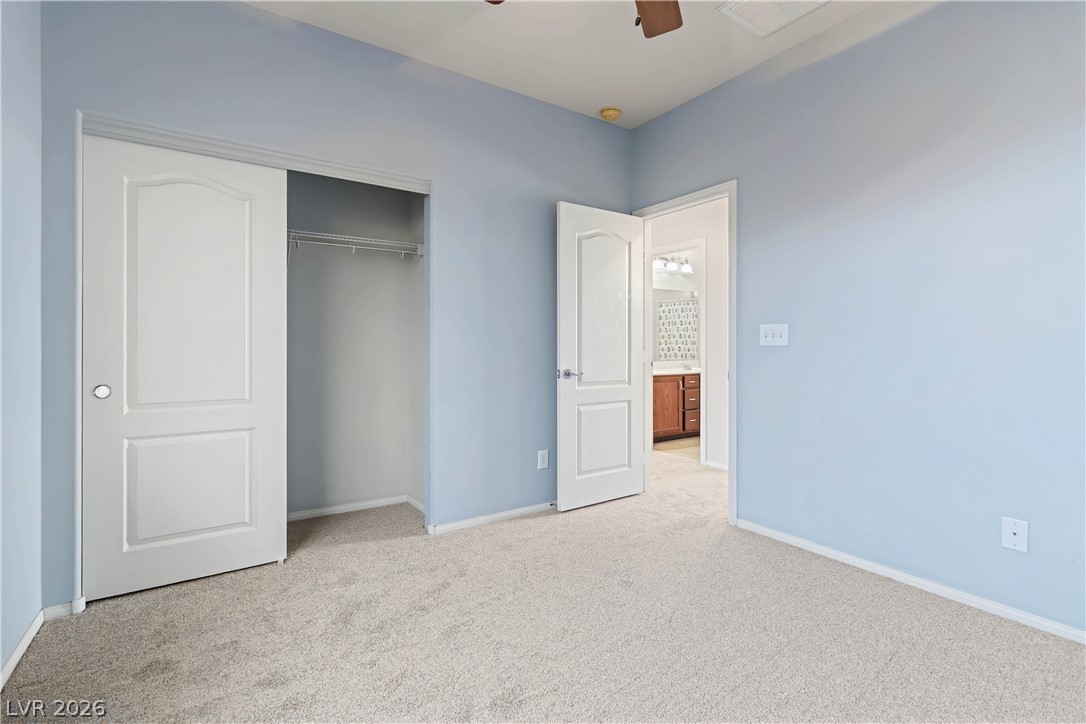
Soft wall tones complement carpeted flooring in this comfortable secondary bedroom.
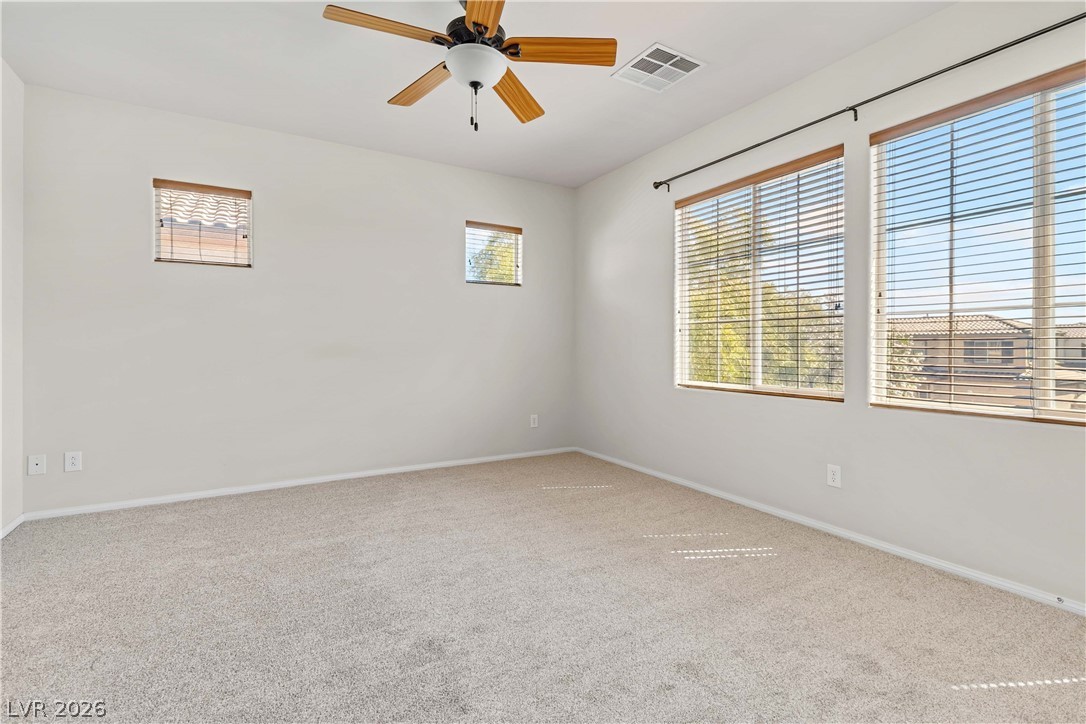
Plentiful windows draw natural light into this versatile carpeted room with neutral walls.
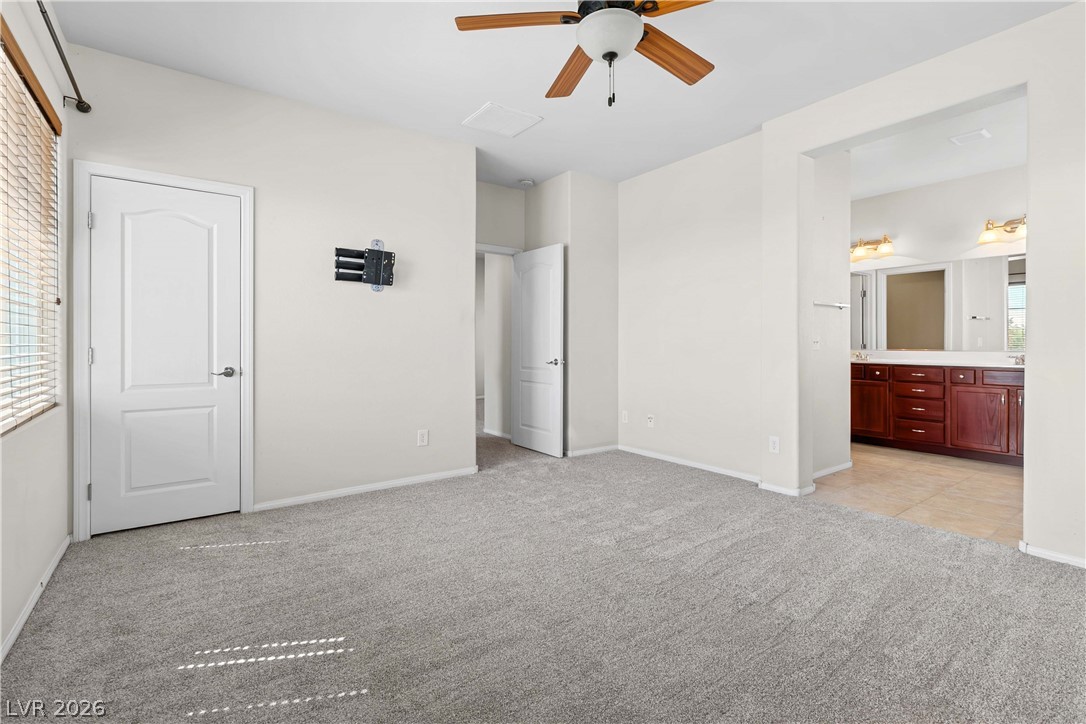
A spacious carpeted suite connects directly to an adjoining private bathroom.
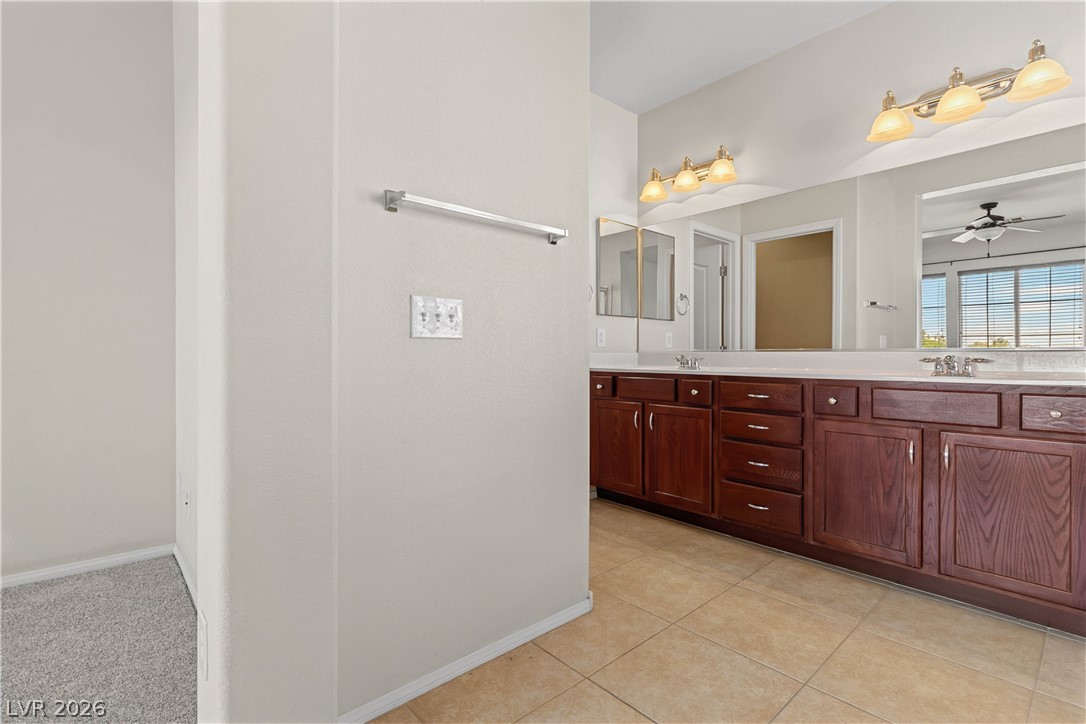
Rich wood cabinetry and neutral tile flooring anchor this dual vanity bathroom.
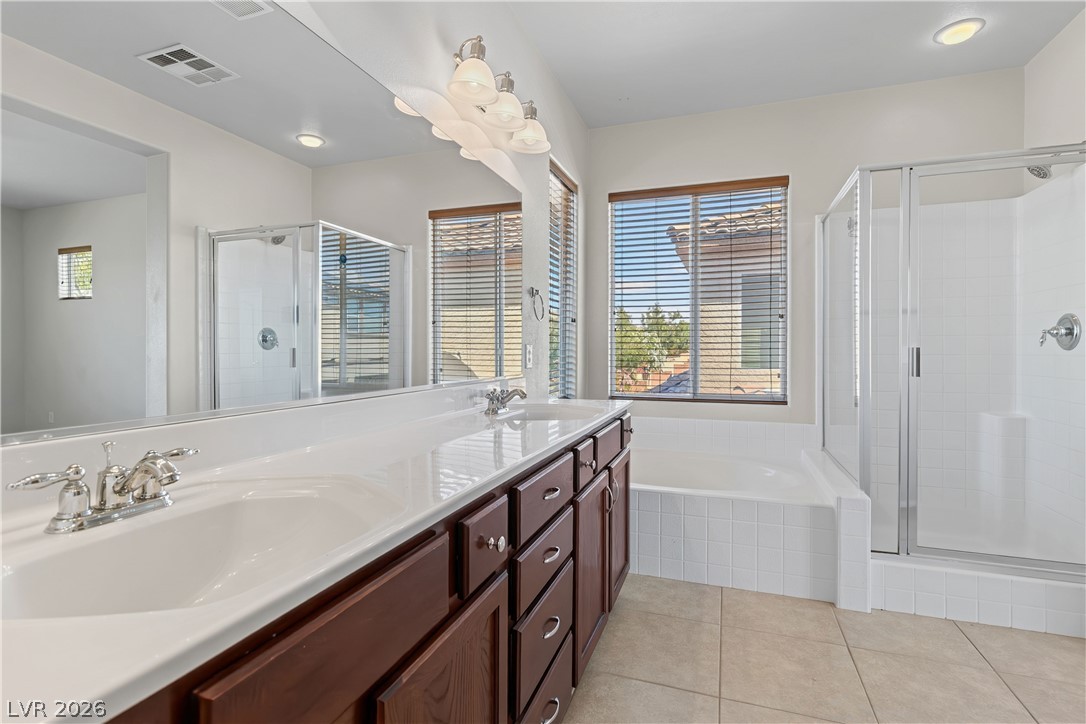
Double vanities and tile flooring define this bathroom complete with a glass shower enclosure.
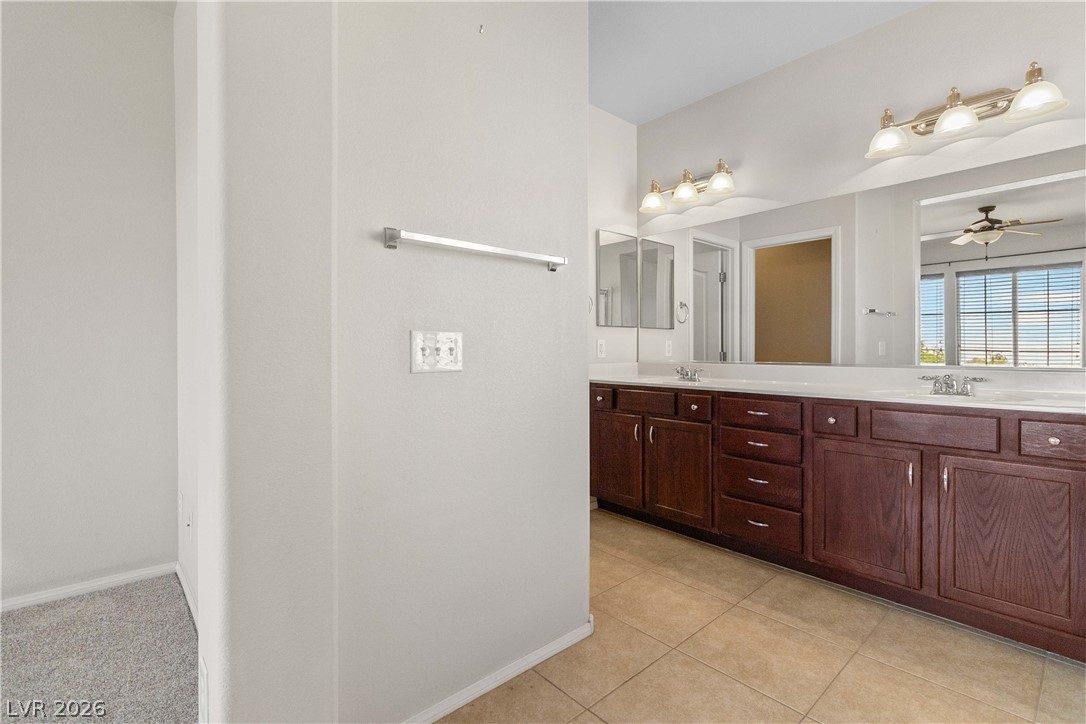
Ample wooden cabinetry and tile flooring define this spacious vanity area.
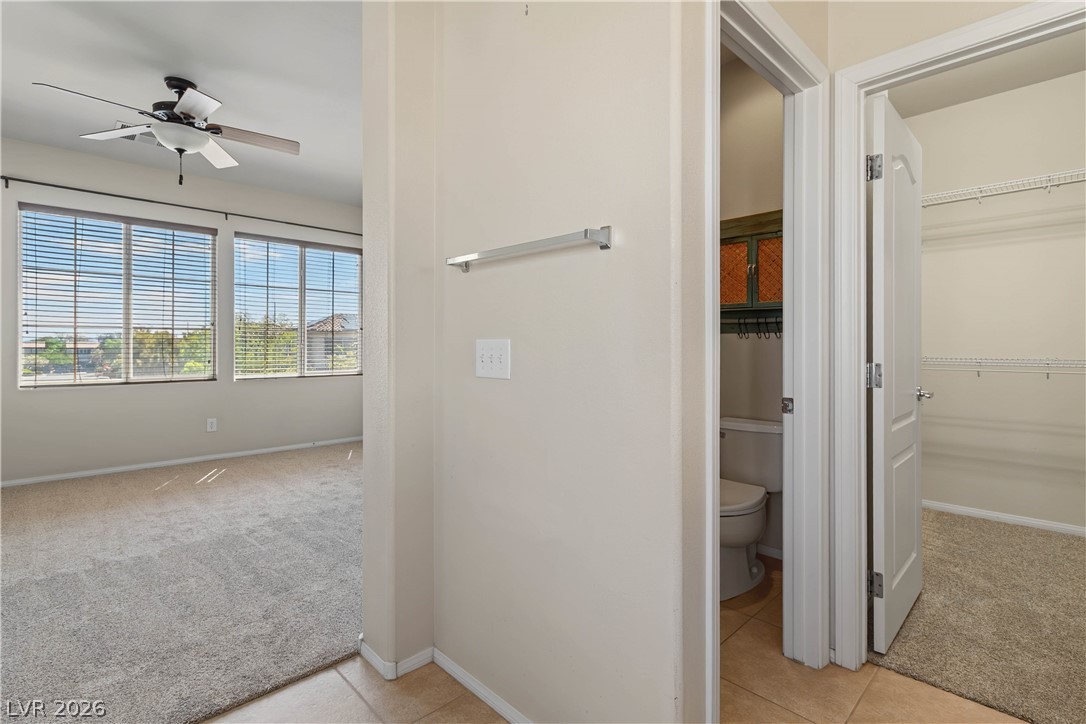
An open doorway leads to a carpeted bedroom with large windows and a walk-in closet.

Ample wire shelving lines this functional storage space equipped with soft neutral carpeting.
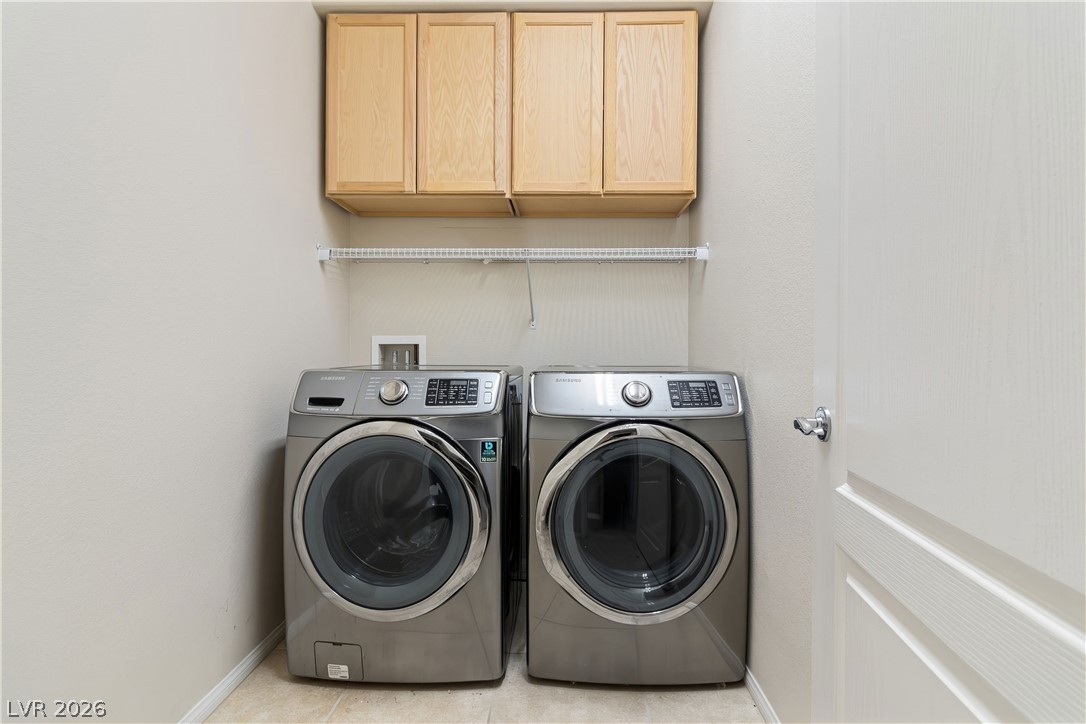
Functional workspace features built-in upper cabinetry and tile flooring.
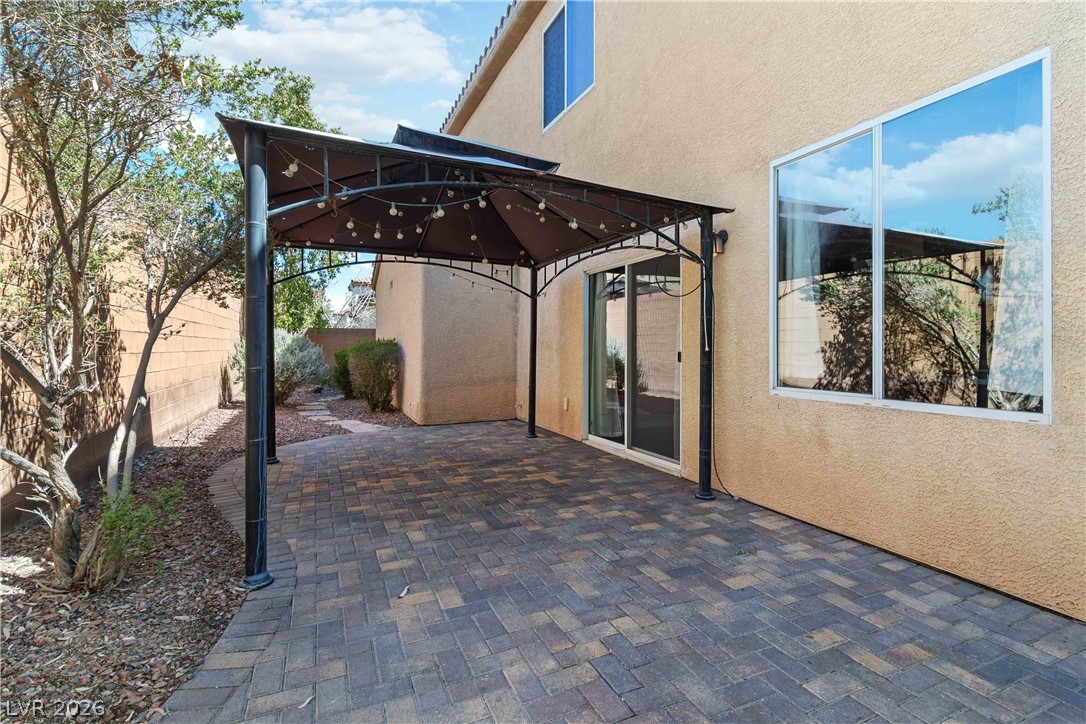
A spacious brick paver patio features a freestanding gazebo structure alongside sliding glass doors.
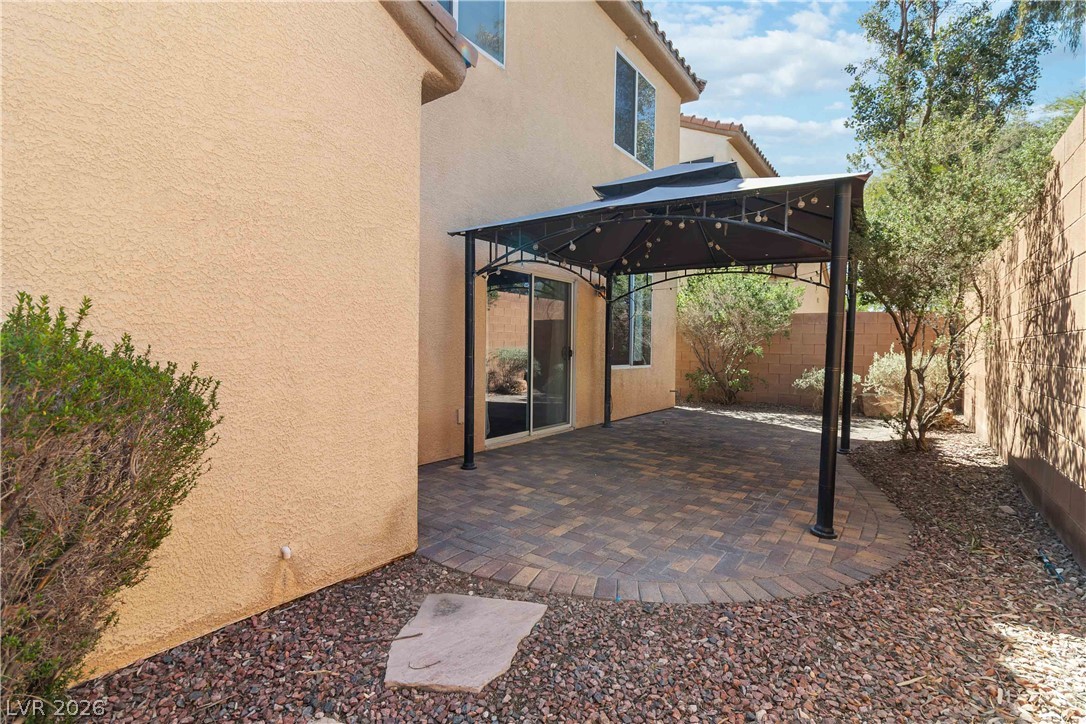
A paved patio shaded by a detached gazebo sits alongside the stucco exterior wall.
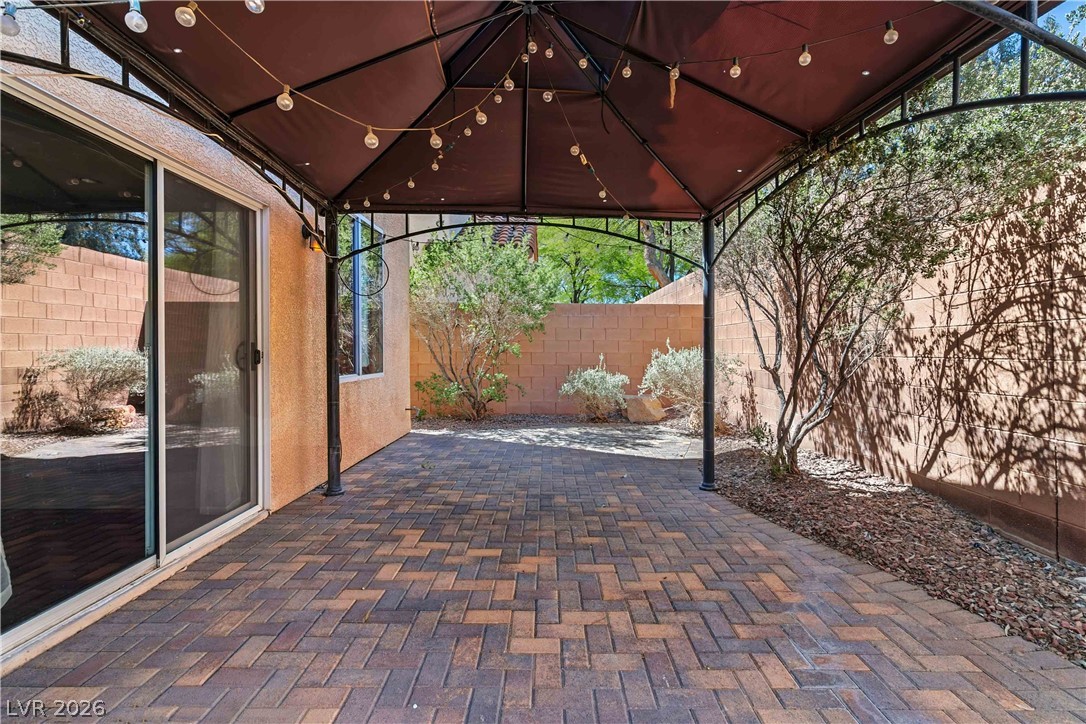
An inviting paved patio sits beneath a shaded canopy, framed by high privacy walls.
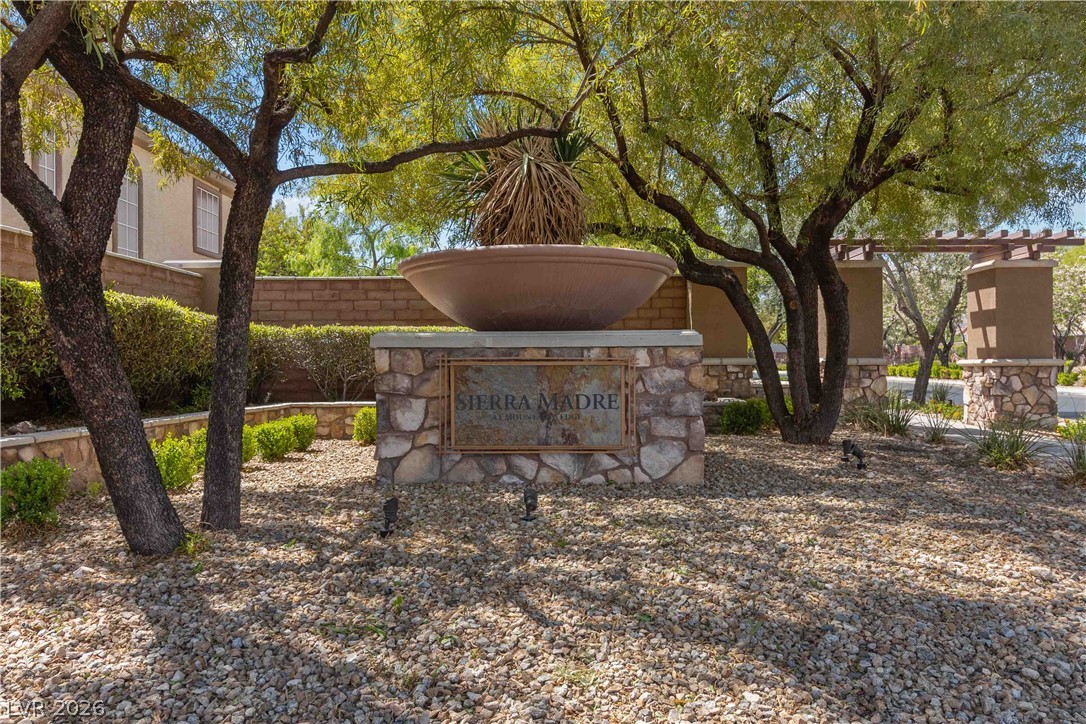
Mature trees shade a stone monument sign marking the entrance to Sierra Madre.
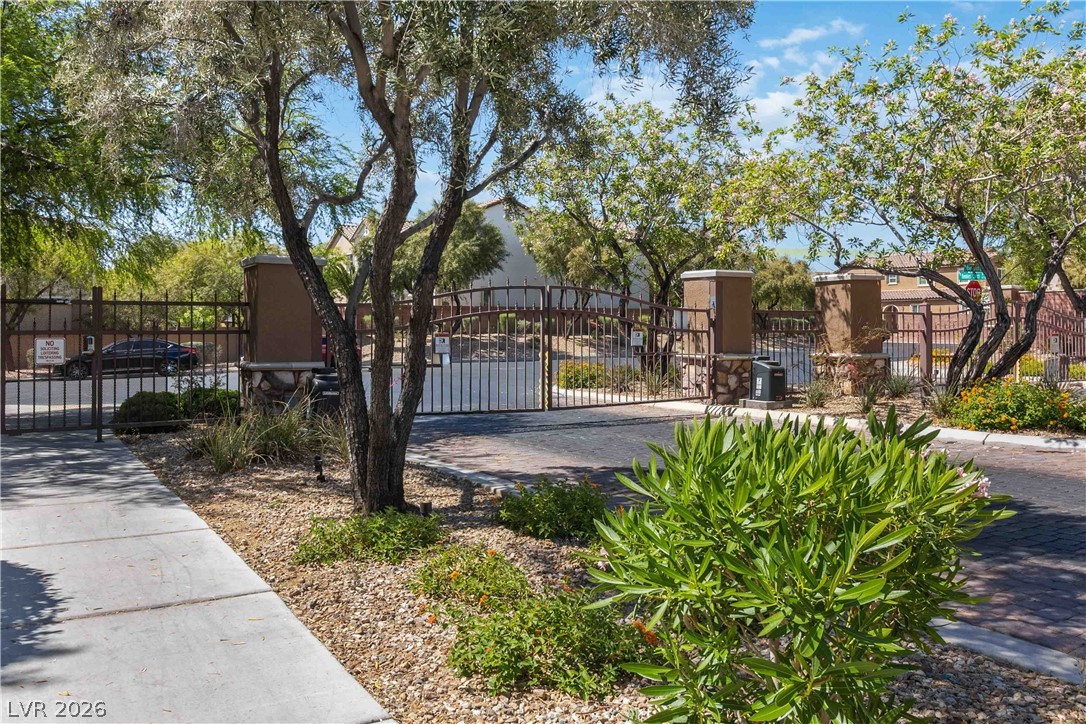
Secure gated entryway framed by mature trees and paved paths.

Description
This 3 bedroom, 3 bath, 1,780 square foot House is located at 8396 Waylon Avenue, Las Vegas, NV 89178 has been on mariaagosto.cbvegas.com for 3 days. This property is listed by LV Home Agency LLC for $2,400 and is located in the San Gabriel At Mountains Edge community of Las Vegas, NV.
Description provided by mariaagosto.cbvegas.comDetails
| MLS # | 2811733 |
|---|---|
| Listing Type | For Lease |
| Style | House |
| Status | Active |
| Year | 2009 |
| Days On Site | 3 |
| Listing Provided By | LV Home Agency LLC | Chandler Prasad |
Features
| Bed(s) | 3 |
|---|---|
| Bath(s) | 3 Total |
| SQ Feet | 1,780 |
| Garage | 2 |
| Story(s) | 2 |
| Zoning | Single Family |
| Acreage | 0.07 |
Interior
| Cooling | Central Air, Electric |
|---|---|
| Heating | Central, Gas |
| Heating Yes / No | Yes |
| Cooling Yes / No | Yes |
| Interior Features | Bathroomon Main Level |
| Furnished | Unfurnished |
| Appliances | Dryer, Dishwasher, Gas Cooktop, Disposal, Microwave, Refrigerator, Washer Dryer, Washer Dryer All In One, Washer |
| Fireplaces Total | 0 |
| Fireplace Yes / No | No |
Exterior
| Roof | Tile |
|---|---|
| Construction Materials | Frame, Stucco, Drywall |
| Fencing | Block, Back Yard |
Parking
| Parking Features | Open, Guest |
|---|---|
| Garage Yes / No | Yes |
Utilities
| Utilities | Cable Available |
|---|
Location
| Senior Community Yes / No | No |
|---|
Other
| List Aor | Greater Las Vegas Association Of Realtors Inc |
|---|
Area Information
| State | NV |
|---|---|
| County | Clark |
| City | Las Vegas |
| Zip Code | 89178 |
| Community Name | San Gabriel At Mountains Edge |
Request a showing
Request a showing
Contact
Learn More About This Property

| State | NV |
|---|---|
| County | Clark |
| City | Las Vegas |
| Zip Code | 89178 |
| Community Name | San Gabriel At Mountains Edge |
Nearby Listings (Within 1/10 mile)
Price: $1K - $3K
sqft: 1,000 - 2,000

Listing Updated: August 24, 2026 at 5:35:29 PM PDT