
 In-Person: 08/29 5:00 PM - 7:00 PM
In-Person: 08/30 11:00 AM - 2:00 PM
$415,000 $2,488 est/mo Sourced by Back At You
2650 Whisper Ridge Street,Las Vegas, NV 89156
Las Vegas, NV 89156
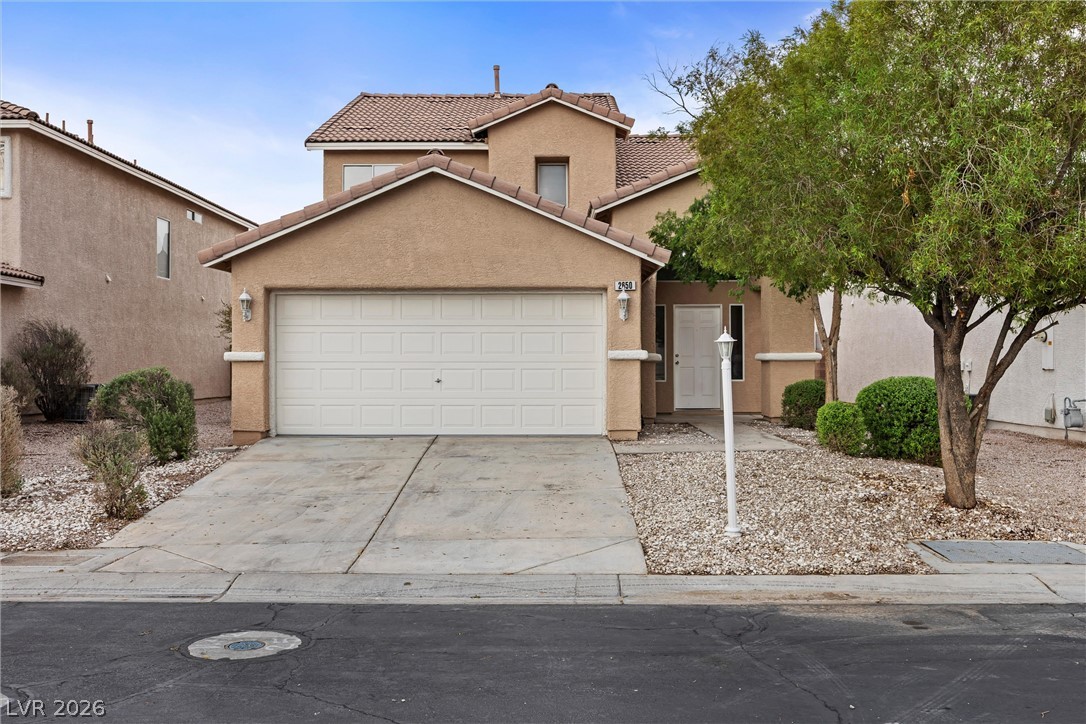
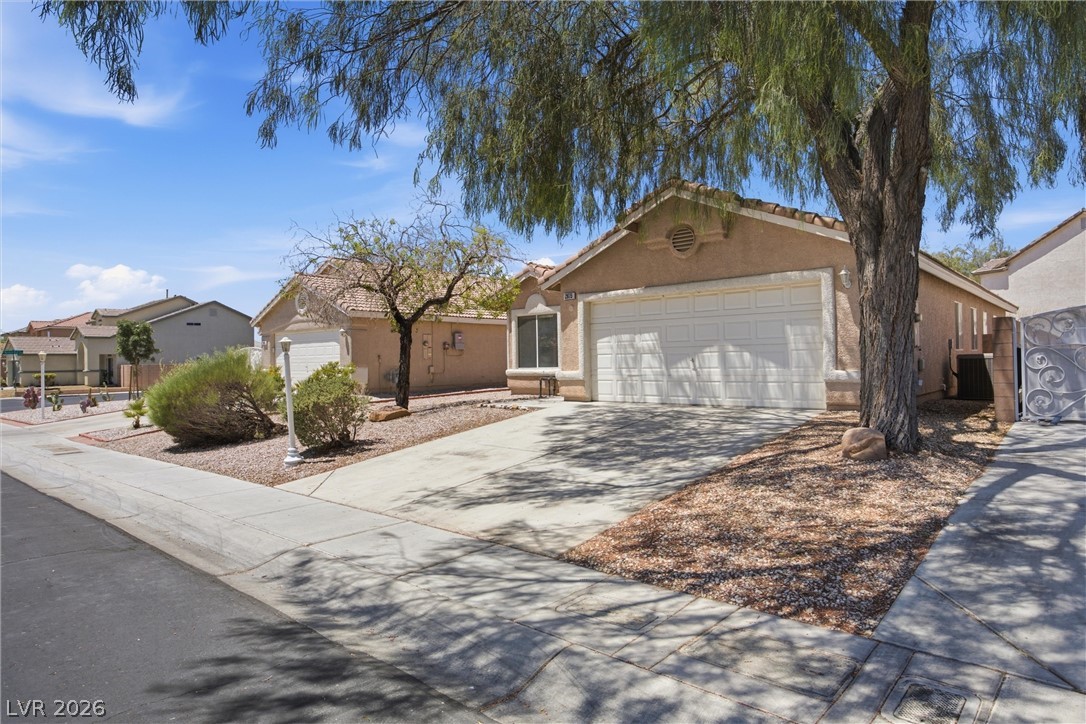
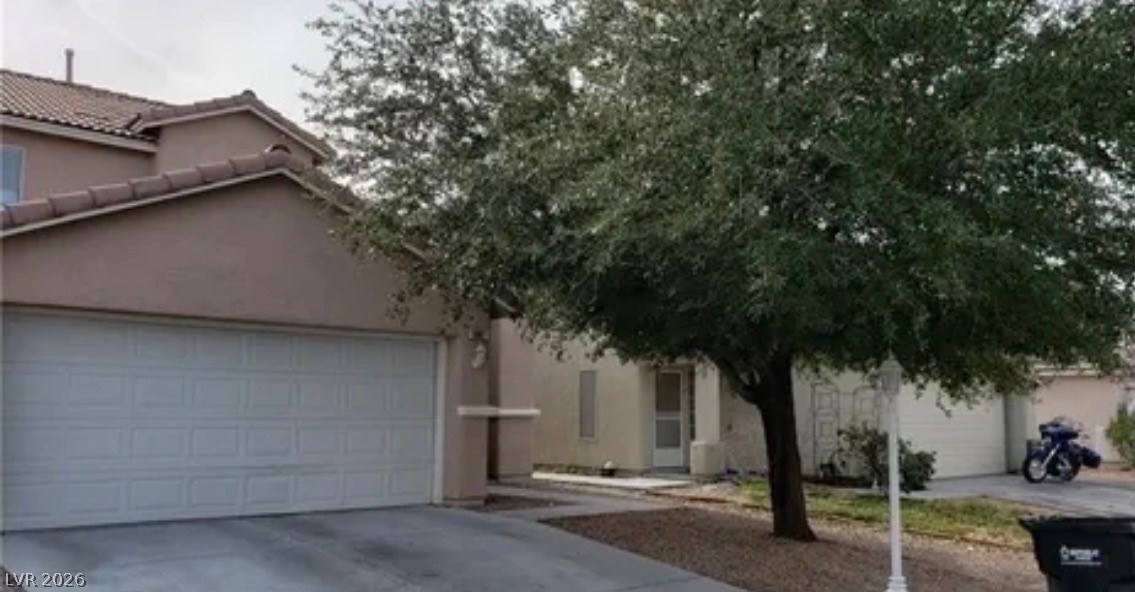
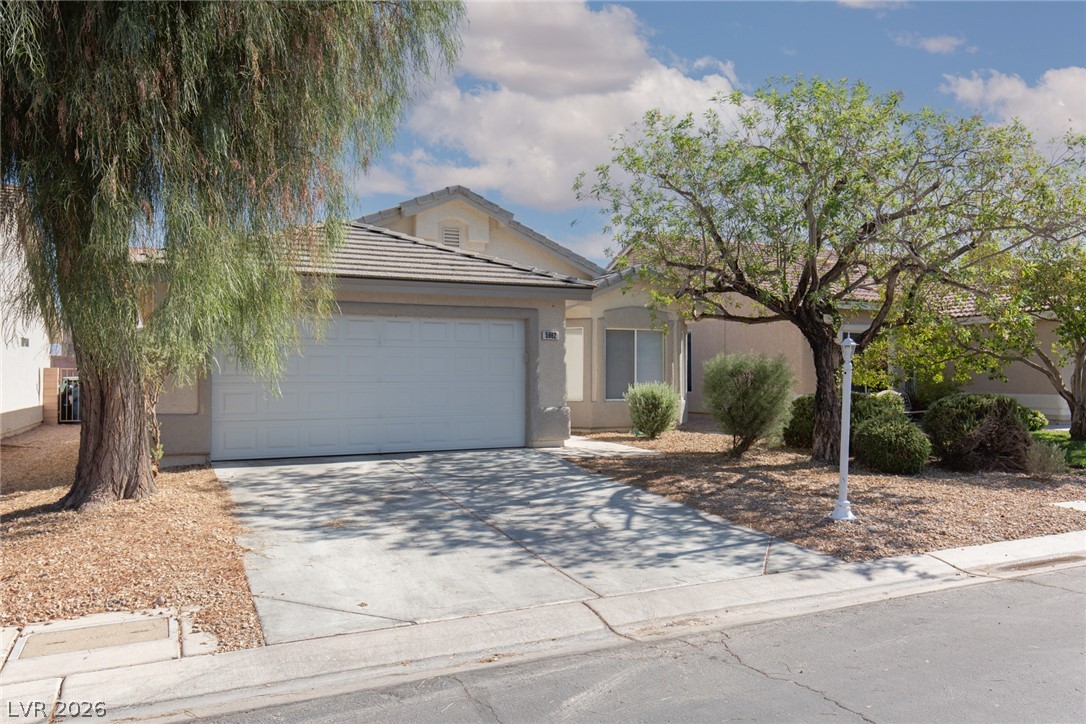
A classic stucco exterior features a concrete driveway and tiled roofline.

Two-story architecture with stucco siding and a tile roof overlooks a low-maintenance yard.
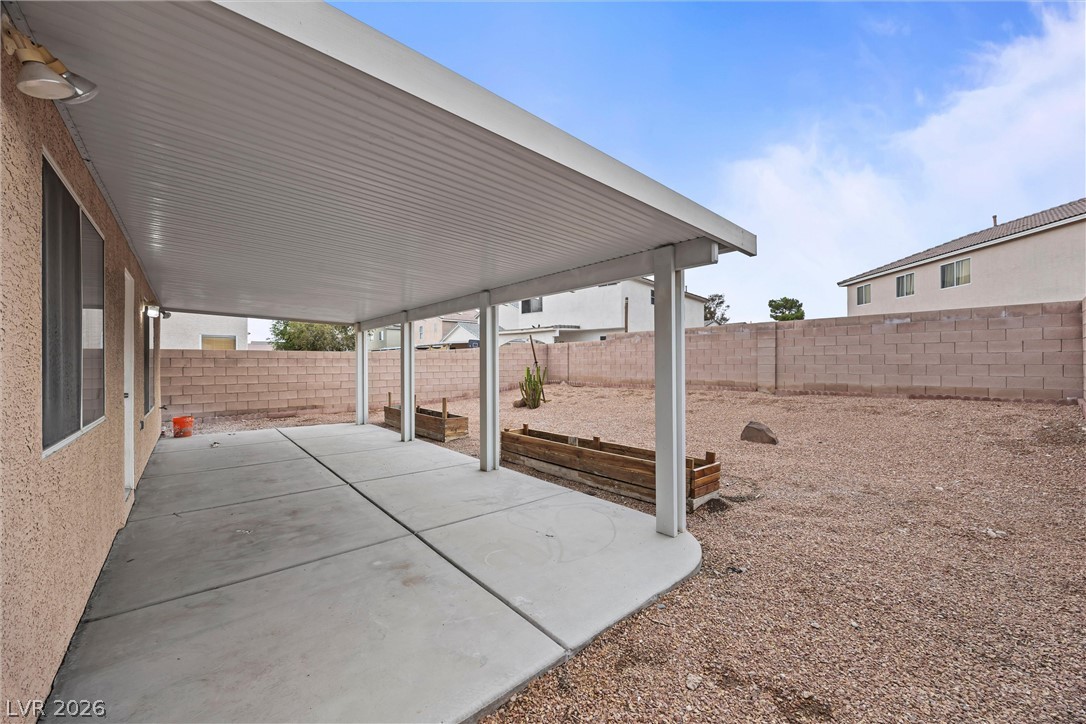
A spacious covered concrete patio overlooks the low-maintenance fenced backyard.
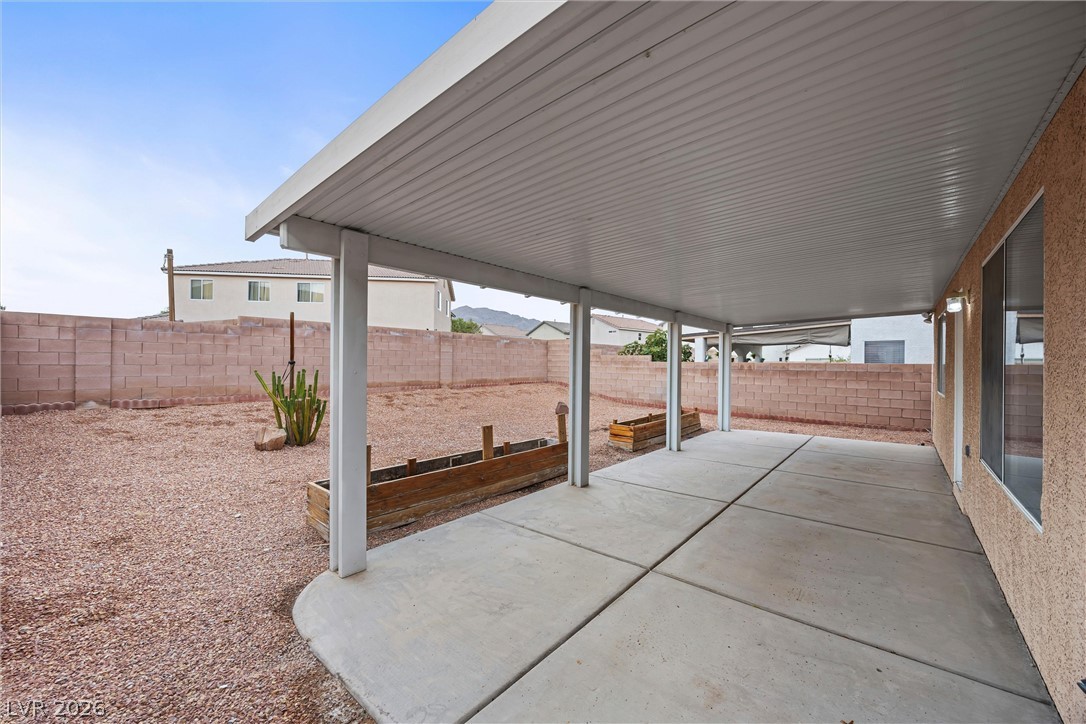
A spacious covered concrete patio overlooks a low-maintenance gravel yard enclosed by block fencing.

An enclosed backyard features a covered patio area and a low-maintenance gravel yard.
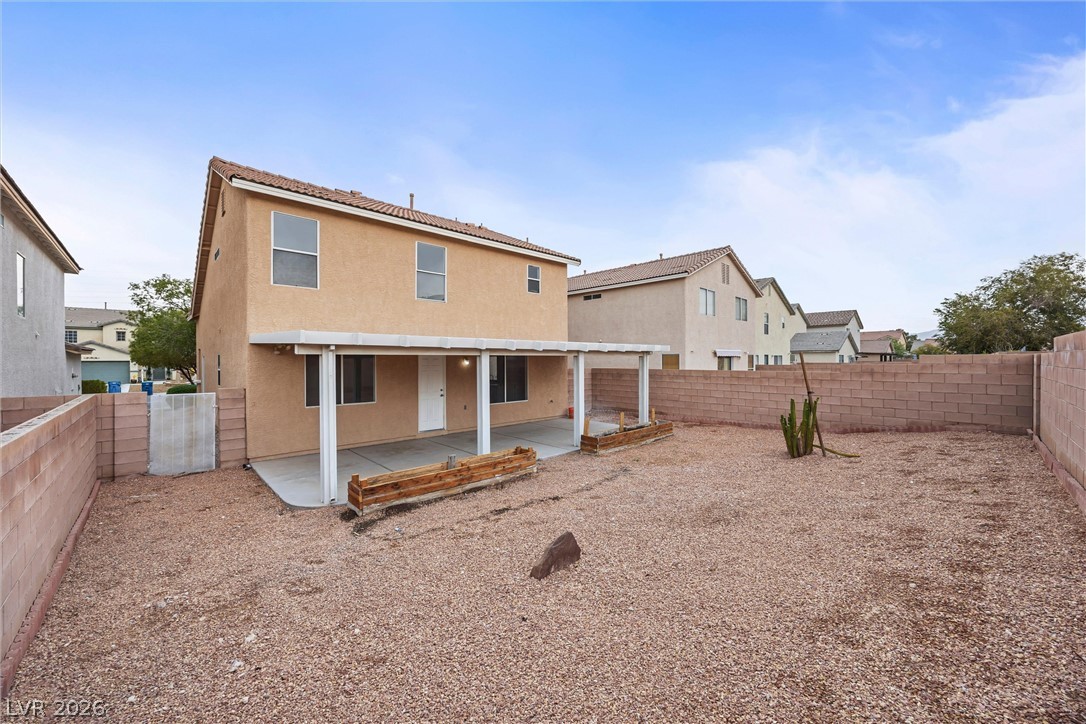
A spacious backyard features a covered concrete patio surrounded by low-maintenance desert landscaping.
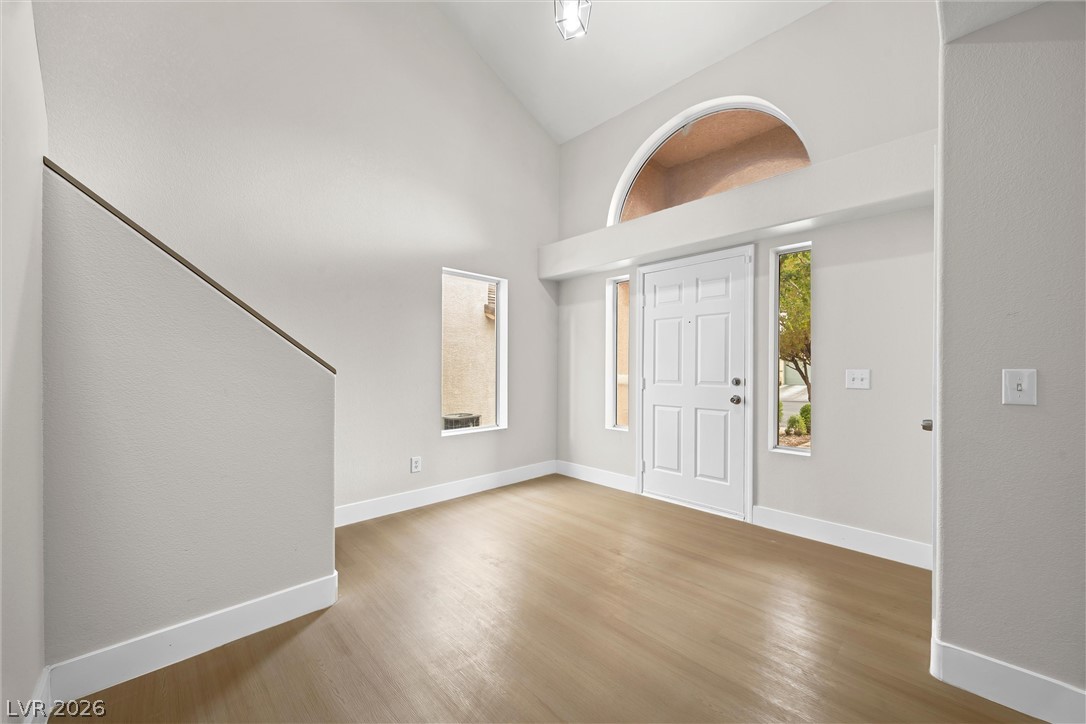
An airy entry foyer showcases soaring vaulted ceilings and rich wood-style flooring.

Clean lines and soaring ceilings define this welcoming entry with durable wood-look flooring.

Smooth wood-style flooring runs through this open living space illuminated by multiple windows.
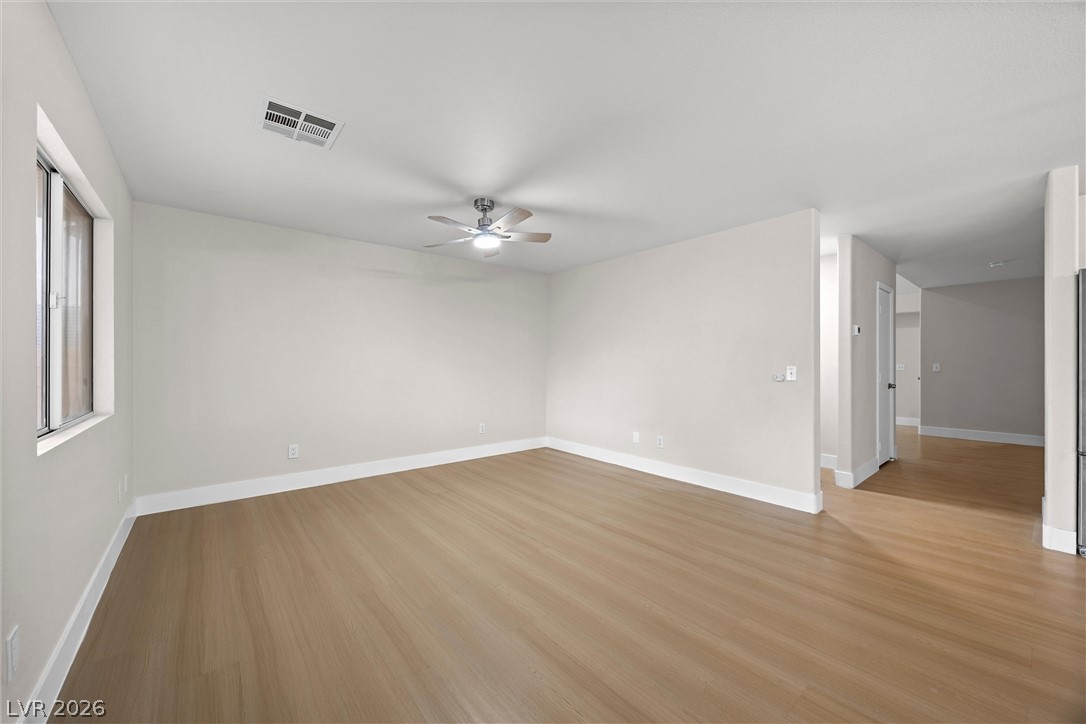
An open floorplan showcases smooth wood-look flooring and clean neutral walls.
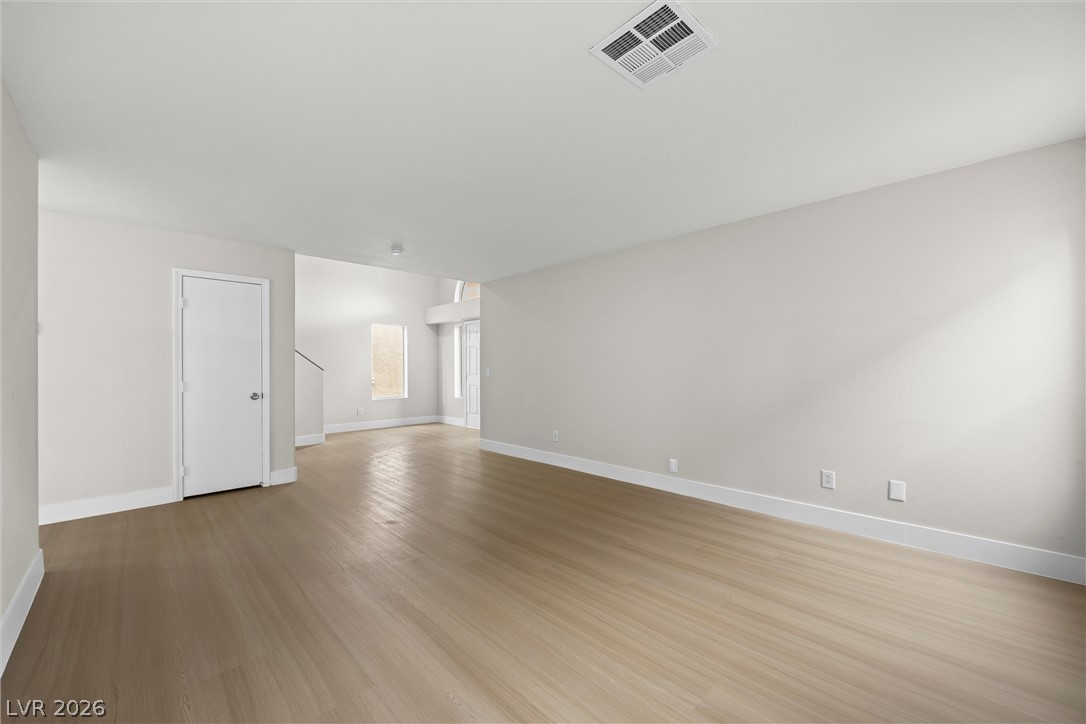
Smooth wood floors flow seamlessly through this versatile open-concept living area.

Smooth wood floors flow through this versatile, open living area with clean neutral walls.
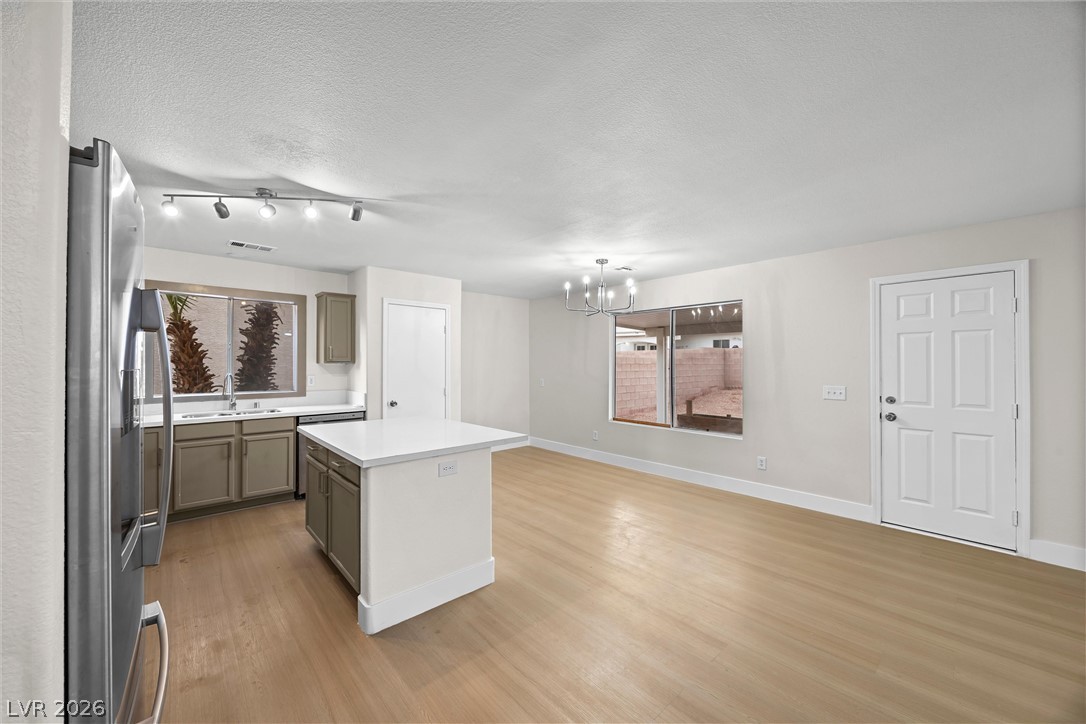
Smooth wood floors anchor this open kitchen and dining area under clean neutral walls.
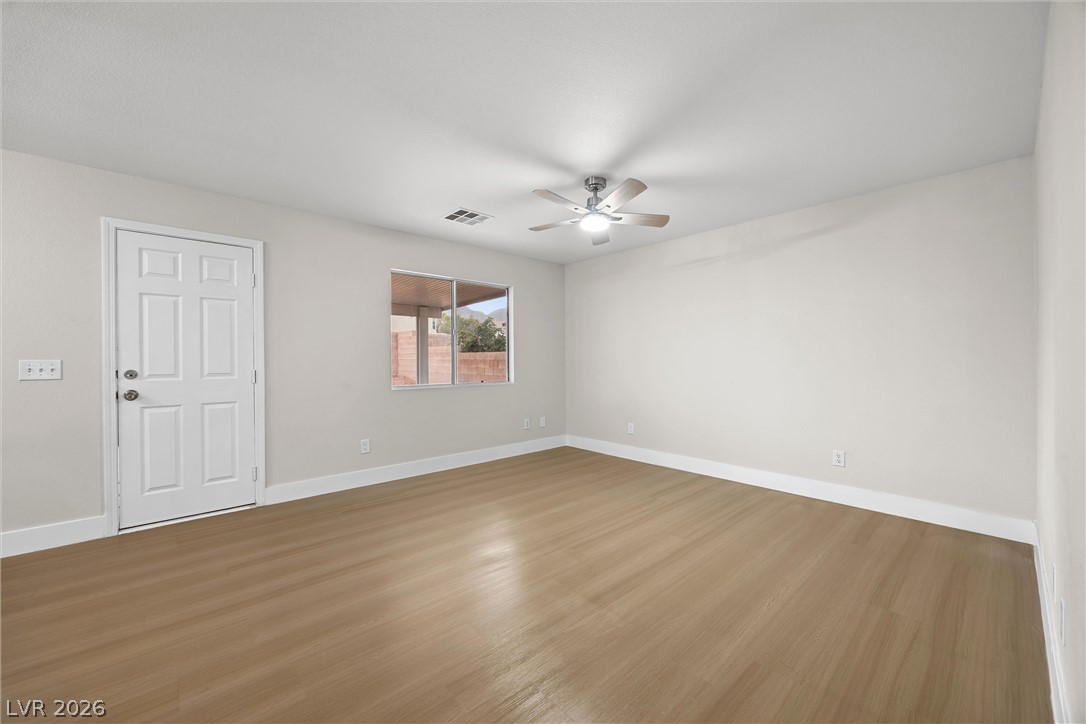
Smooth wood-look flooring and clean lines define this versatile interior space.

An open floorplan seamlessly connects the kitchen with the spacious dining area.
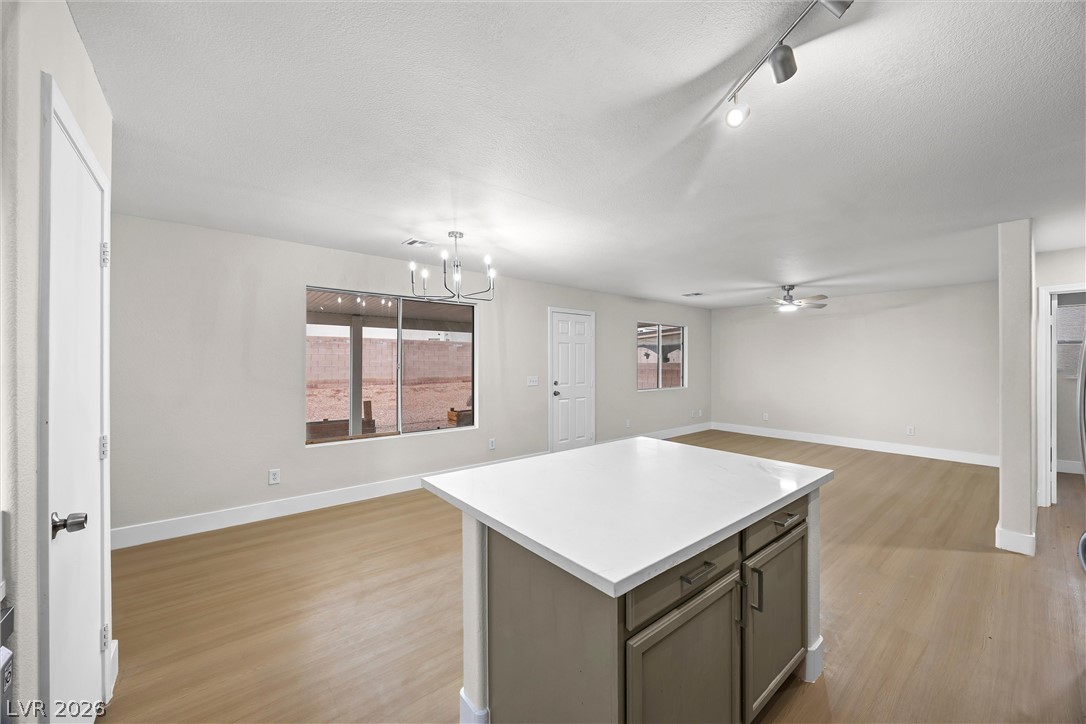
Smooth wood-look flooring and clean lines define this versatile open-concept living area.
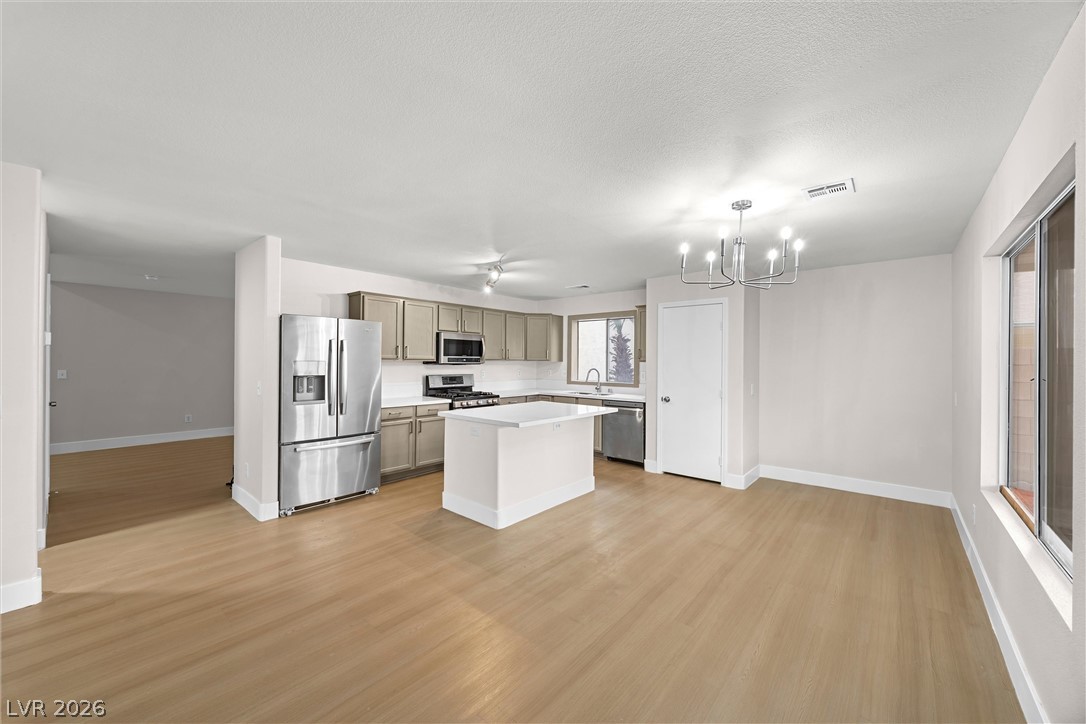
Smooth wood-look flooring connects this open-concept kitchen and dining area under clean neutral walls.
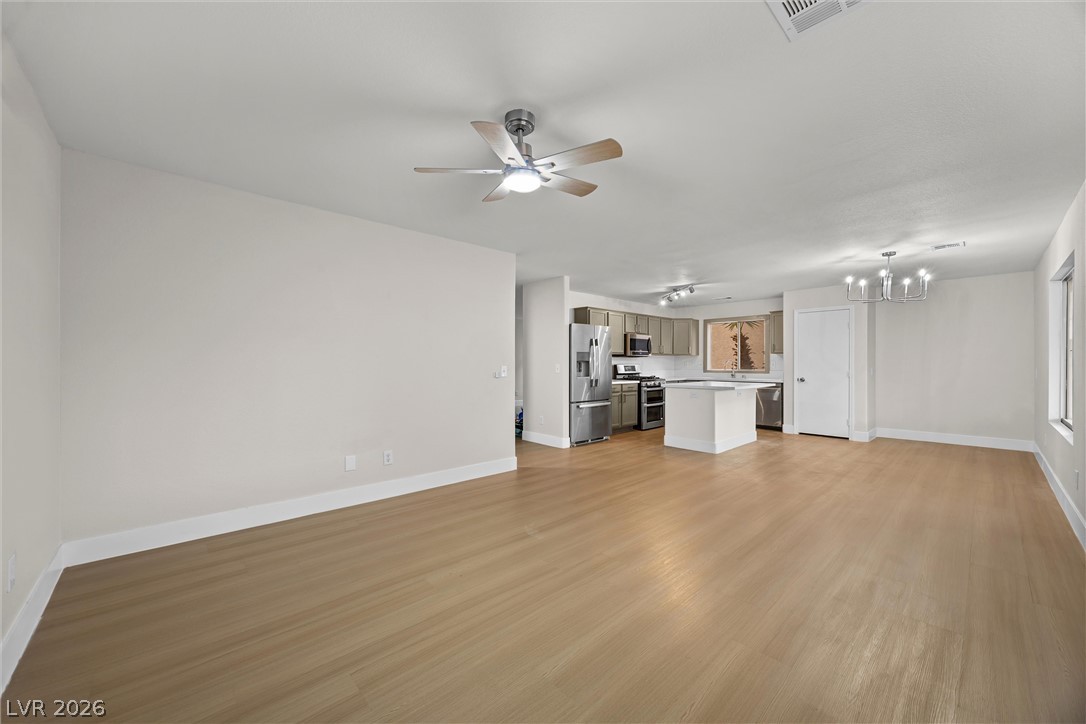
Smooth wood flooring flows seamlessly through this open layout toward the kitchen.
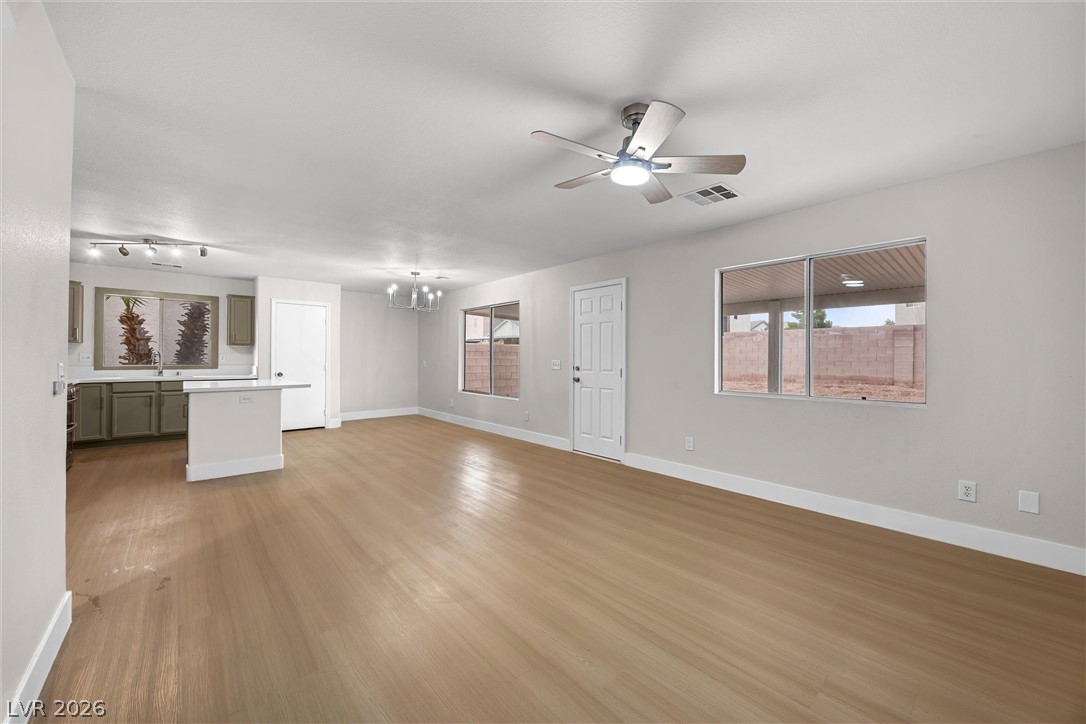
Hardwood floors and a wide-open layout connect the main living areas seamlessly.
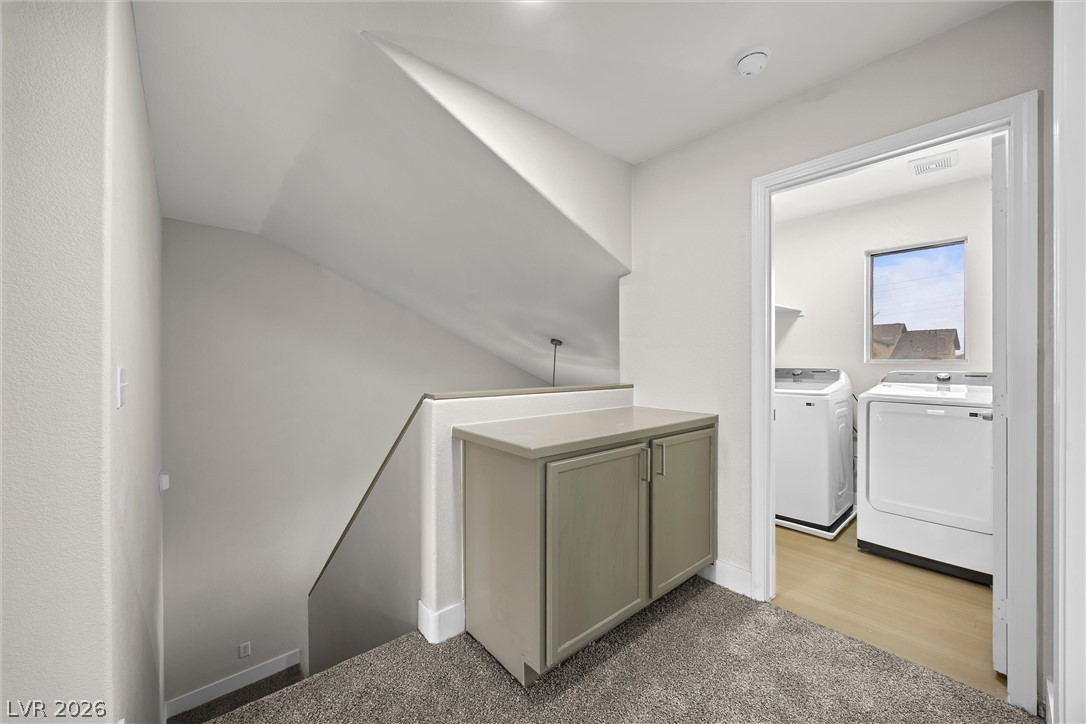
A built-in landing cabinet sits adjacent to a convenient upper-level laundry room.

An overhead shelf and a bright window complete this functional laundry room.

Plush carpeting and wide windows define this serene, minimalist bedroom space.
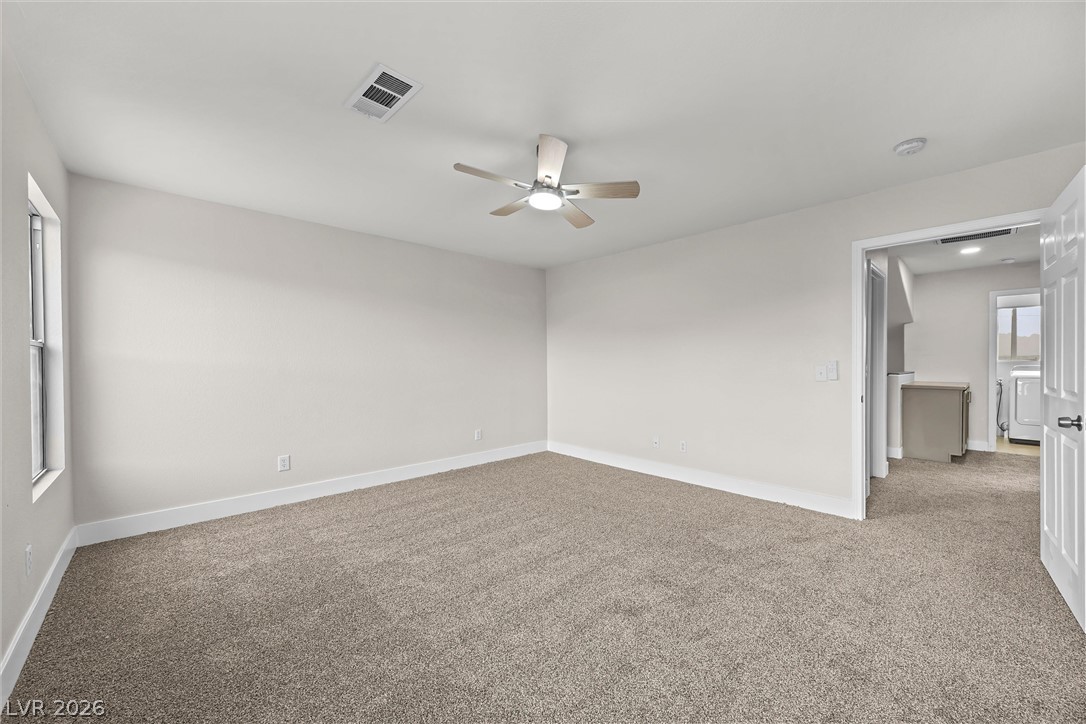
Plush wall-to-wall carpeting and clean neutral walls anchor this versatile secondary bedroom space.

An arched doorway leads from this carpeted bedroom into an adjacent bathroom space.
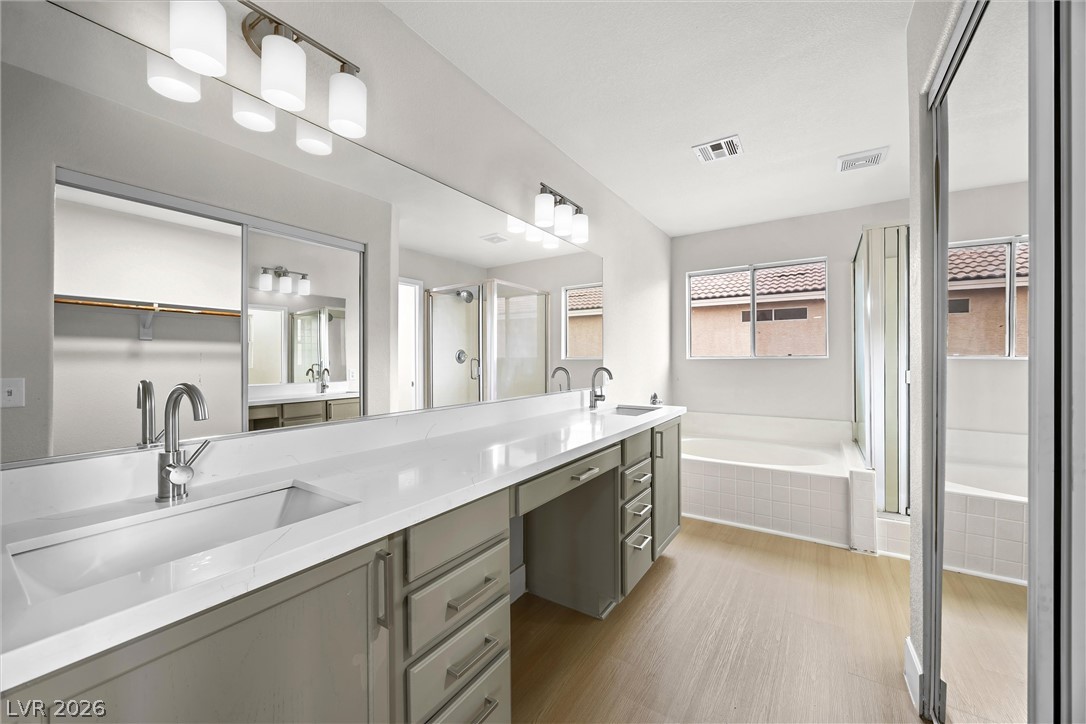
Clean lines and a spacious dual vanity define this updated primary bathroom retreat.
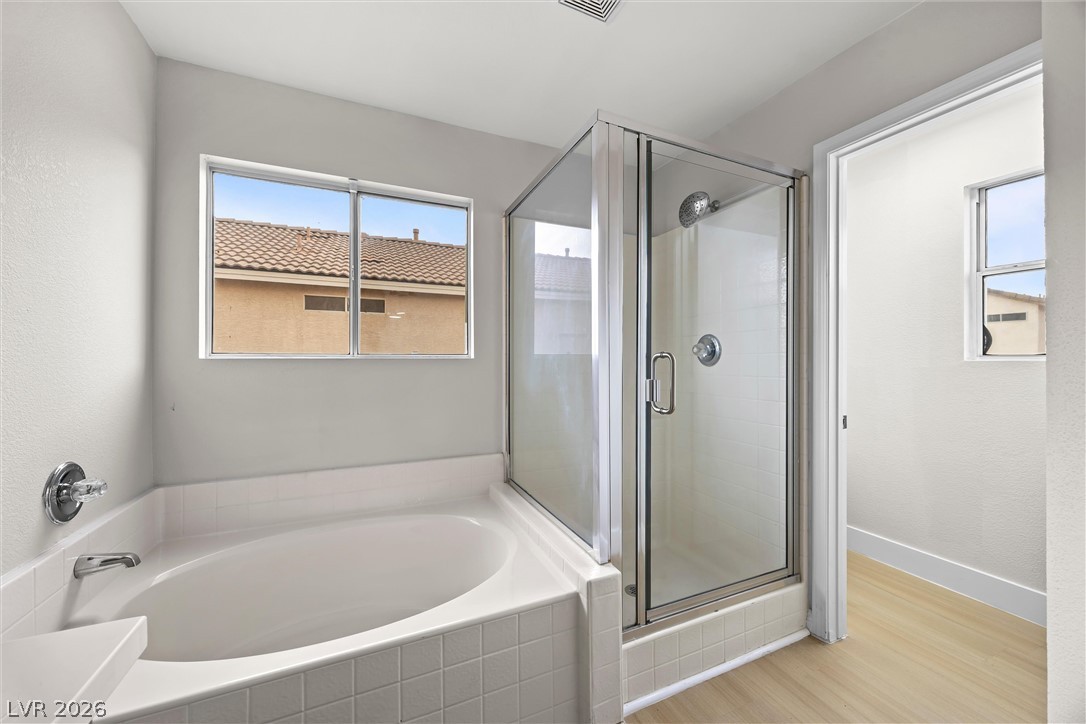
A spacious soaking tub sits adjacent to a glass-enclosed shower on light-colored flooring.
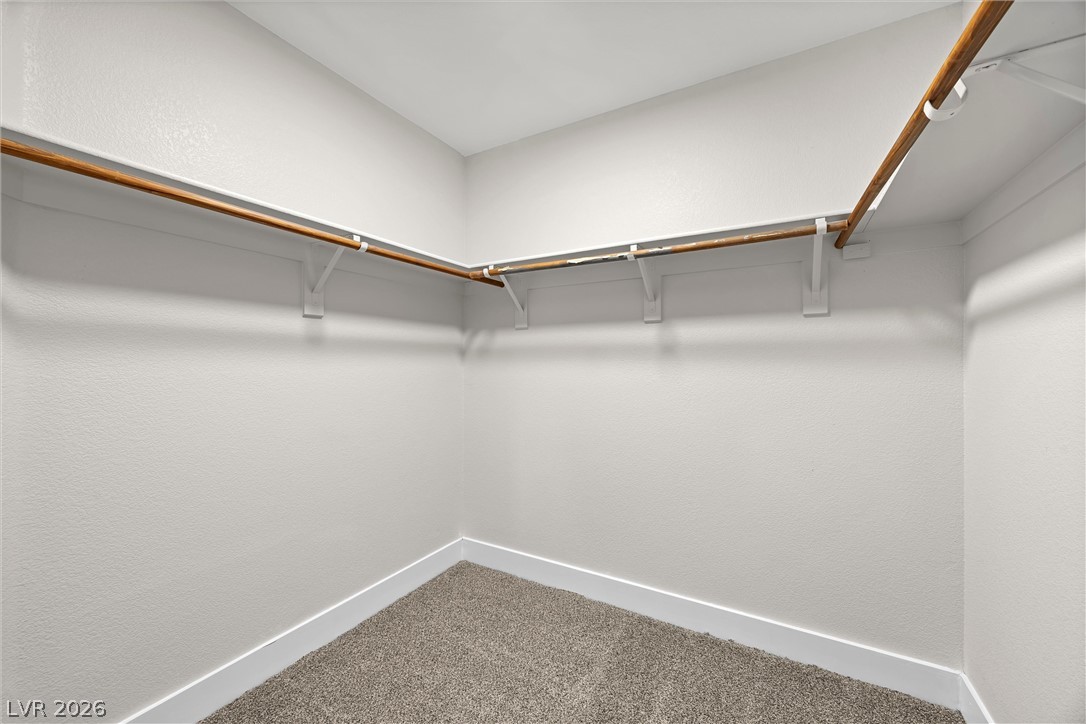
A spacious walk-in closet includes built-in shelving, hanging rods, and carpet flooring.
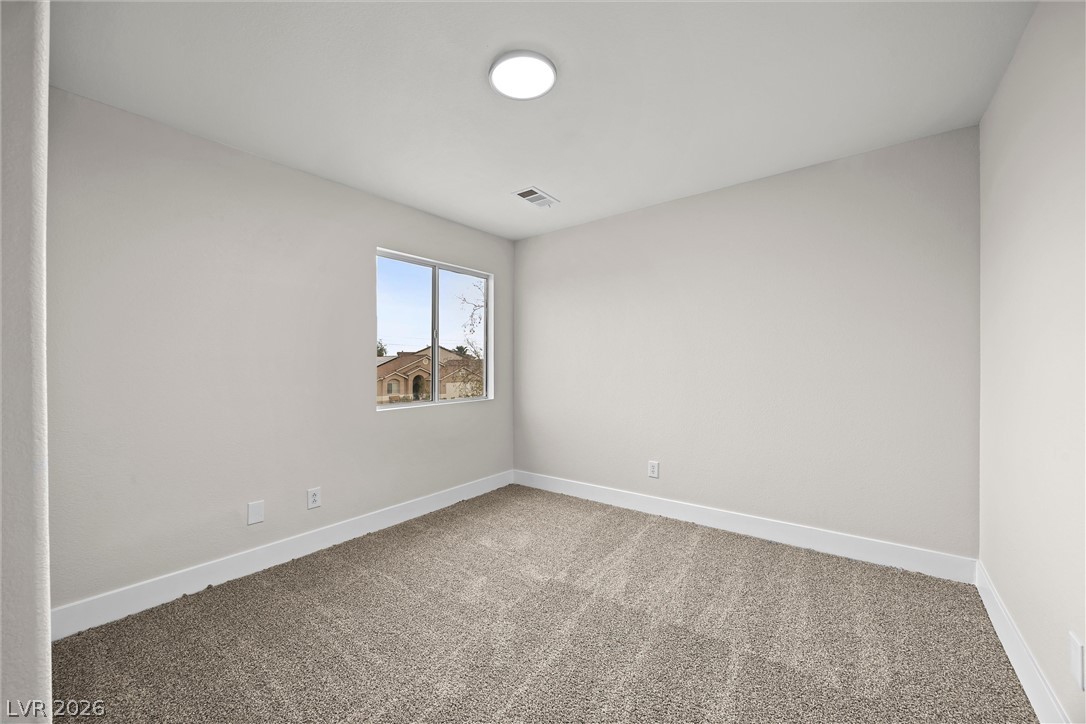
Plush carpeting and a classic window frame this versatile secondary bedroom space.
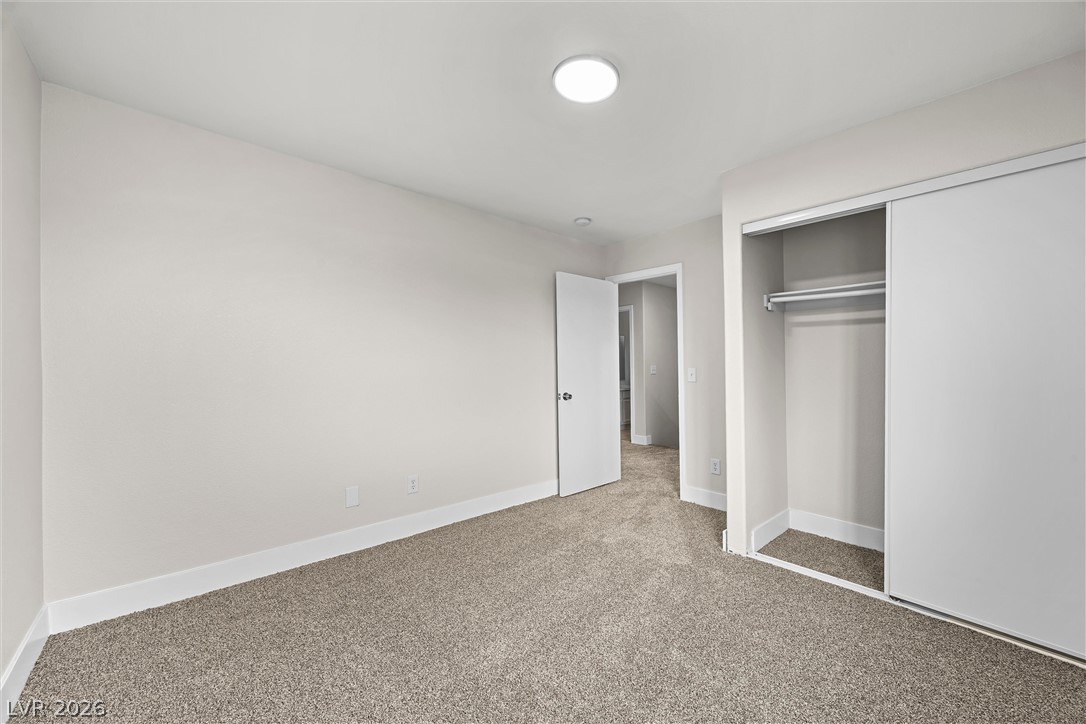
Plush carpeting and a built-in closet define this versatile bedroom space.

Plush carpeting and a wide window define this versatile secondary bedroom space.
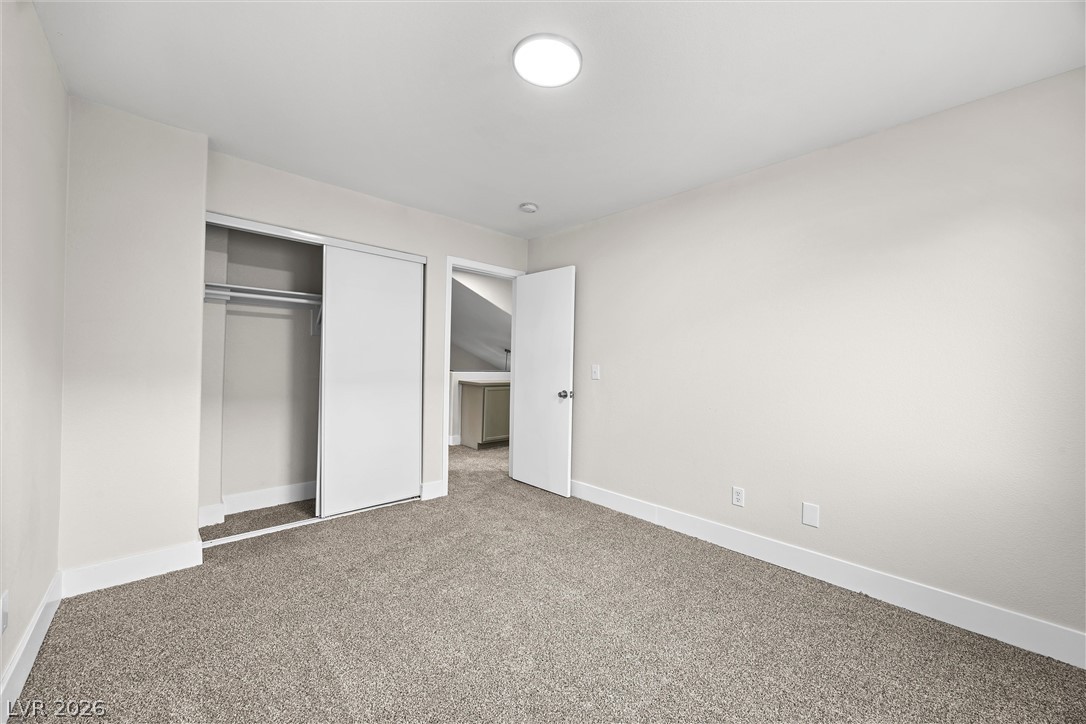
Plush wall-to-wall carpeting and clean neutral walls anchor this versatile bedroom with sliding closet doors.
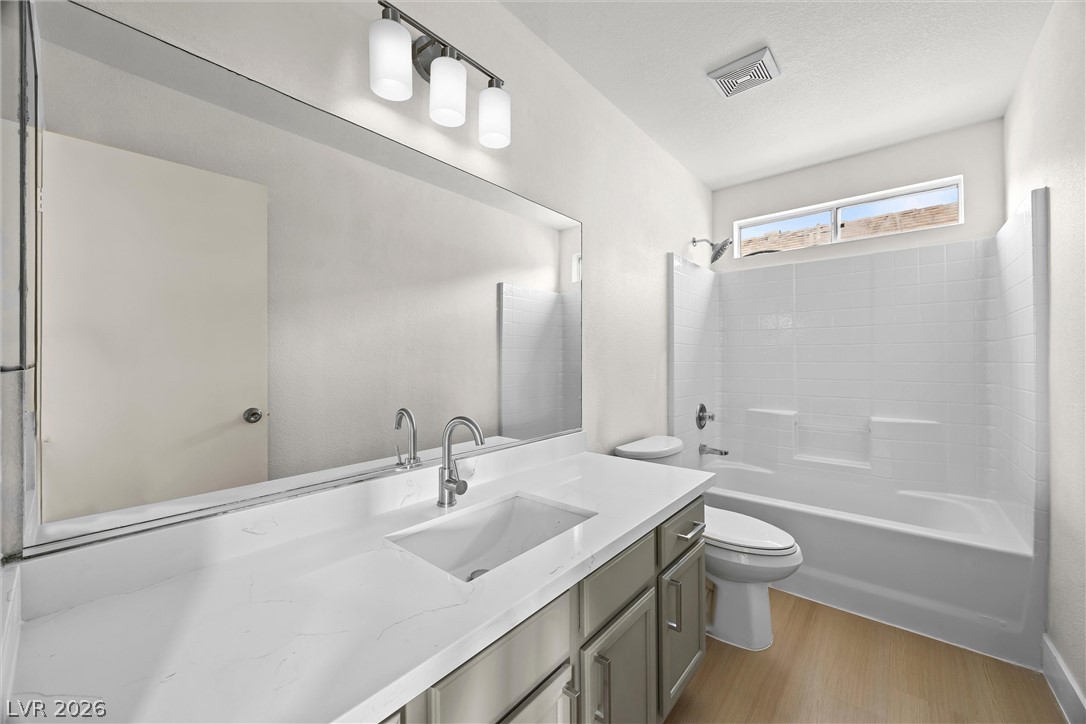
Clean lines and a spacious vanity highlight this modern full bathroom.
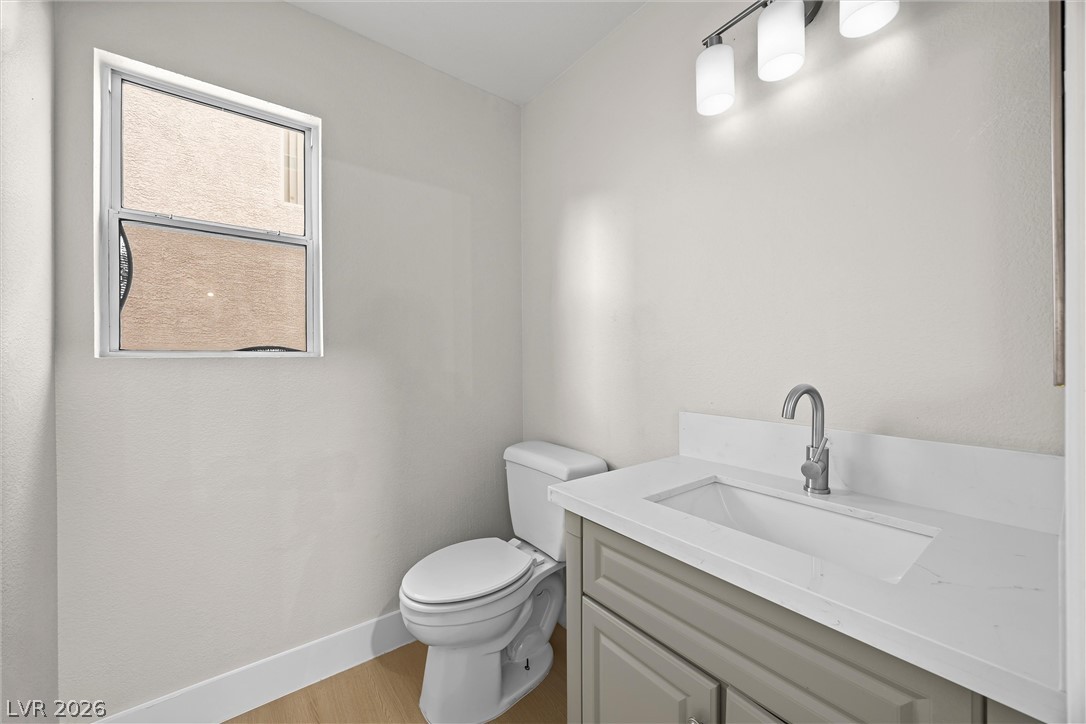
Clean lines and a modern vanity define this bright washroom space.

Description
New flooring and fresh paint run throughout this beautiful two-story home. Three bedrooms, three baths home, with a downstairs space that adapts to you. Upstairs, the laundry sits on the same level as all three bedrooms. The main level opens to a covered patio and backyard. Two-car attached garage. Gated community with quick access to Nellis Blvd and Lake Mead Blvd.
Details
| MLS # | 2807868 |
|---|---|
| Listing Type | For Sale |
| Style | House |
| HOA Dues | $35 |
| Sub-Type | Resale |
| Status | Active |
| Year | 2001 |
| Days On Site | 10 |
| Listing Provided By | Keller Williams MarketPlace | Devan L. Reaves |
Features
| Bed(s) | 3 |
|---|---|
| Bath(s) | 3 Total |
| SQ Feet | 1,870 |
| Garage | 2 |
| Story(s) | 2 |
| Zoning | Single Family |
| Acreage | 0.13 |
Interior
| Cooling | Central Air, Electric |
|---|---|
| Heating | Central, Electric |
| Heating Yes / No | Yes |
| Cooling Yes / No | Yes |
| Interior Features | Bathroomon Main Level, Ceiling Fans |
| Furnished | Unfurnished |
| Appliances | Built In Gas Oven, Double Oven, Dryer, Dishwasher, Disposal, Gas Range, Refrigerator, Washer |
| Fireplaces Total | 0 |
| Fireplace Yes / No | No |
Exterior
| Exterior Features | Patio, Private Yard |
|---|---|
| Roof | Tile |
| Security Features | Gated Community |
| Construction Materials | Drywall |
| Lot Features | Desert Landscaping, Landscaped, Less Than Quarter Acre |
| Fencing | Block, Back Yard |
Parking
| Attached Garage Yes / No | Yes |
|---|---|
| Parking Features | Attached, Garage, Garage Door Opener, Guest, Inside Entrance, Private |
| Garage Yes / No | Yes |
Utilities
| Utilities | Above Ground Utilities |
|---|---|
| Electric | Photovoltaics None |
| Sewer | Public Sewer |
Location
| Senior Community Yes / No | No |
|---|
Other
| List Aor | Greater Las Vegas Association Of Realtors Inc |
|---|
Taxes
| Property | 1323 |
|---|
Area Information
| State | NV |
|---|---|
| County | Clark |
| City | Las Vegas |
| Zip Code | 89156 |
| Community Name | Yorkshire Hgts Phase 5 |
Request a showing
Request a showing
Contact
Learn More About This Property

| Open House |
|---|
| In-Person 08/29 5:00 PM - 7:00 PM |
| In-Person 08/30 11:00 AM - 2:00 PM |
| State | NV |
|---|---|
| County | Clark |
| City | Las Vegas |
| Zip Code | 89156 |
| Community Name | Yorkshire Hgts Phase 5 |
Nearby Listings (Within 1/10 mile)
Price: $311K - $518K
sqft: 1,000 - 2,000
Listing Updated: August 24, 2026 at 12:50:28 PM PDT