
 New Listing
 In-Person: 08/29 2:00 PM - 6:00 PM
In-Person: 08/30 2:00 PM - 6:00 PM
$525,000 $3,148 est/mo Sourced by Back At You
4113 Trillium Bay Lane,North Las Vegas, NV 89032
North Las Vegas, NV 89032

An inviting stone-accented facade stands tall against a bright blue sky.

Gleaming wood-look tile floors stretch across a sprawling open-concept living area and modern kitchen.

Polished stone counters and clean white cabinetry define this spacious, modern culinary space.

An open floorplan seamlessly connects the stone-countertop kitchen with the expansive living areas.
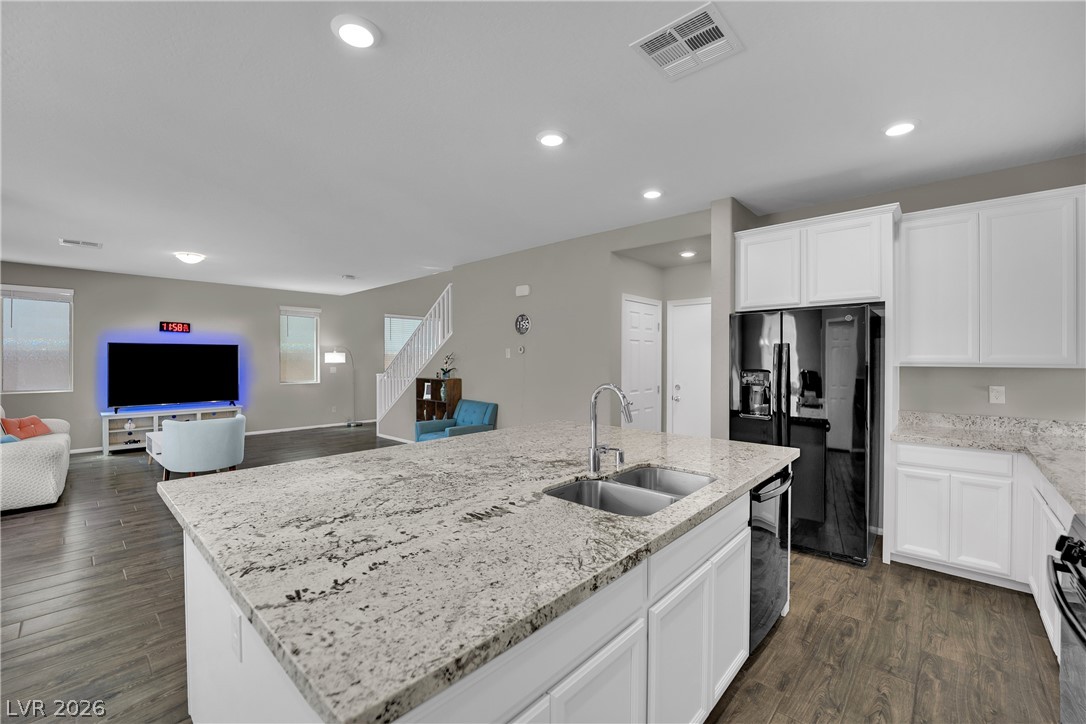
An open-concept layout connects the kitchen, featuring granite countertops, to the living space.
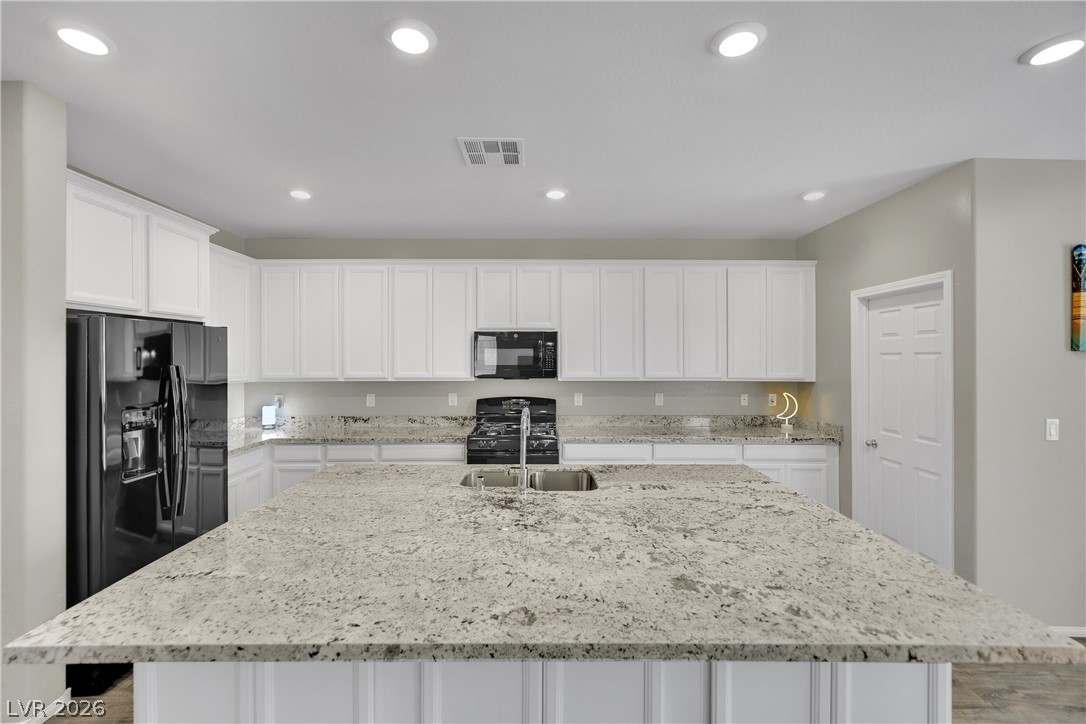
Polished stone countertops pair beautifully with white cabinetry and a spacious central island.
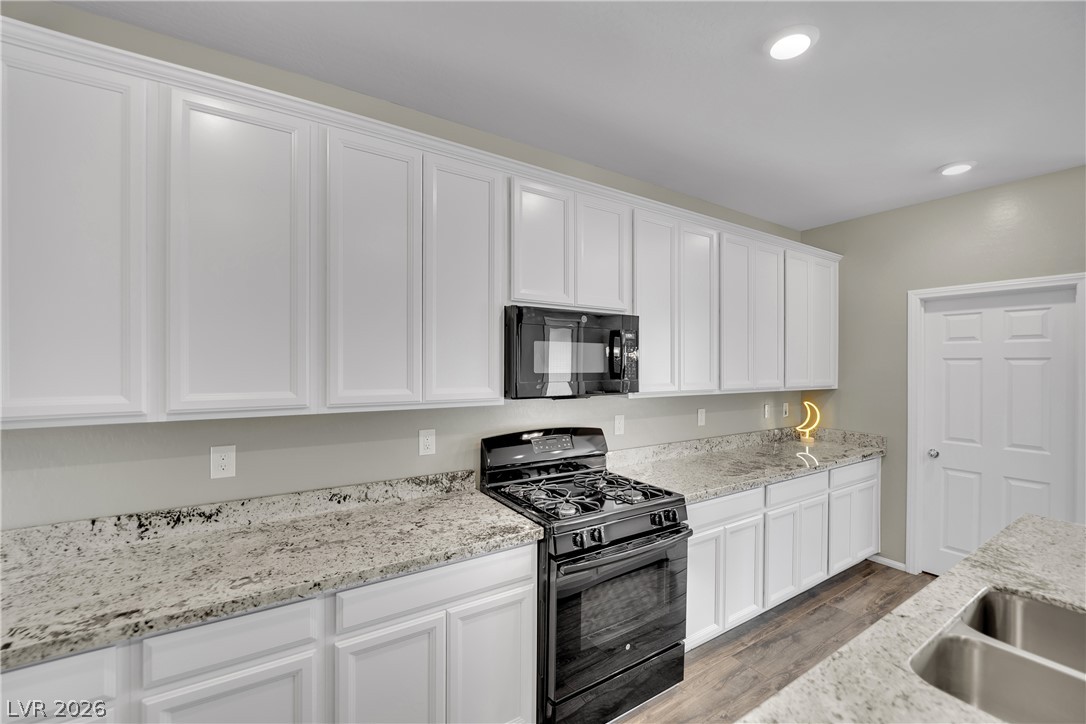
Elegant granite countertops coordinate beautifully with crisp cabinetry and warm wood-look flooring.
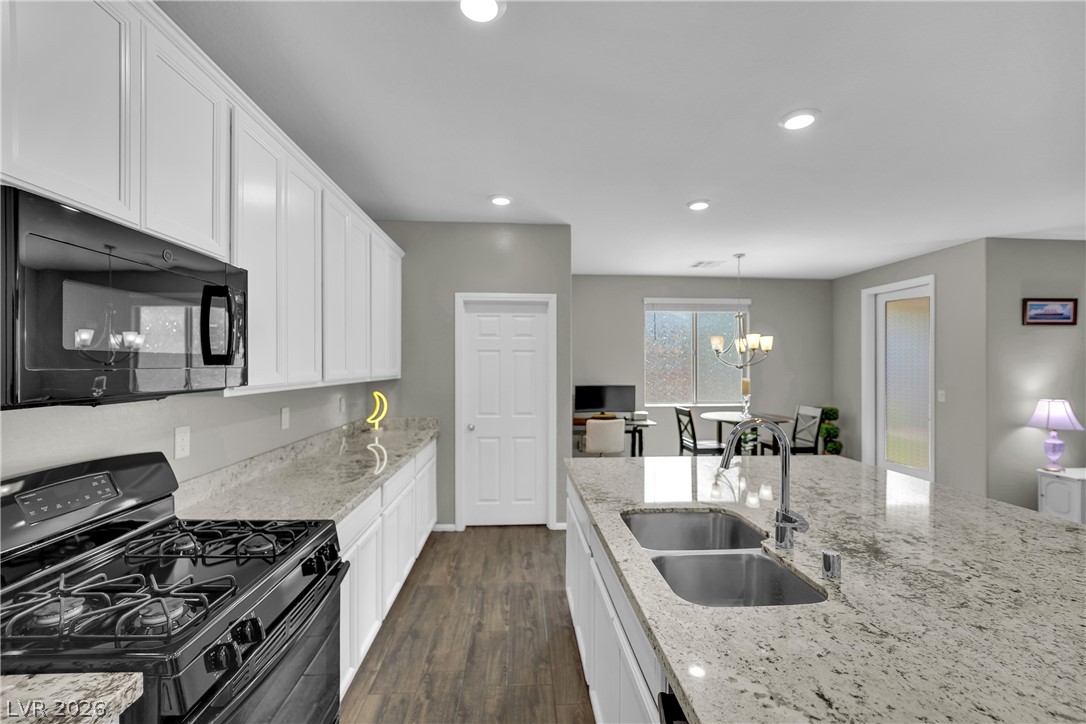
Polished granite countertops and classic white cabinetry define this airy culinary space.

Generous wrap-around shelving maximize storage within this walk-in pantry.

Rich wood-look flooring and clean lines define this versatile dining space with backyard access.
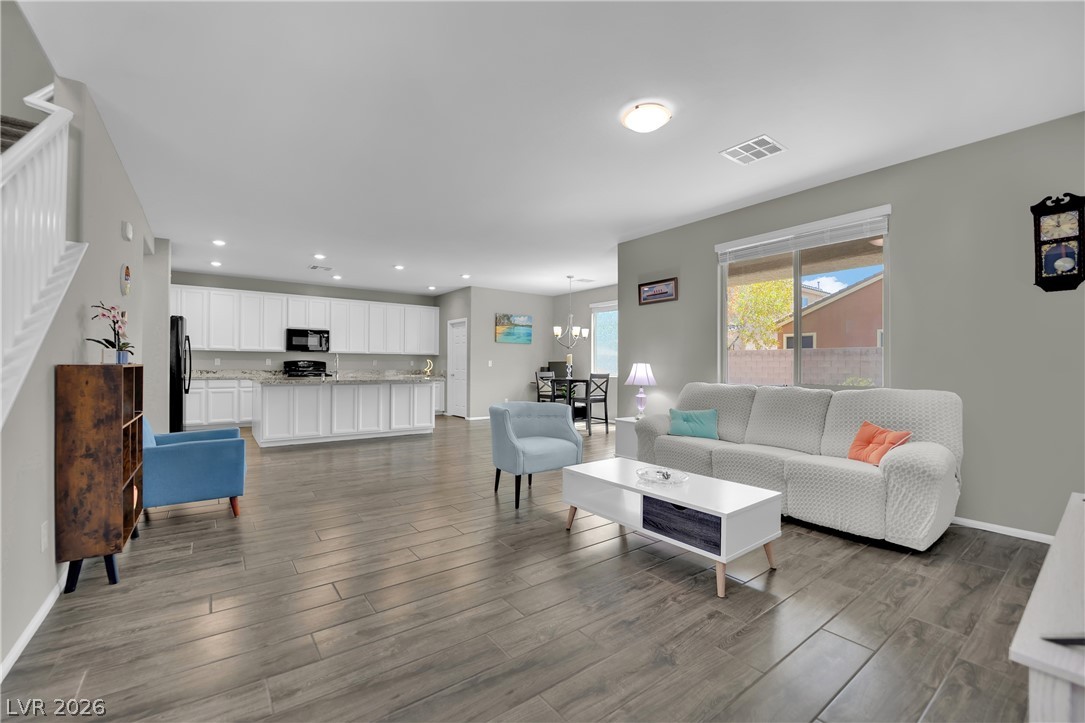
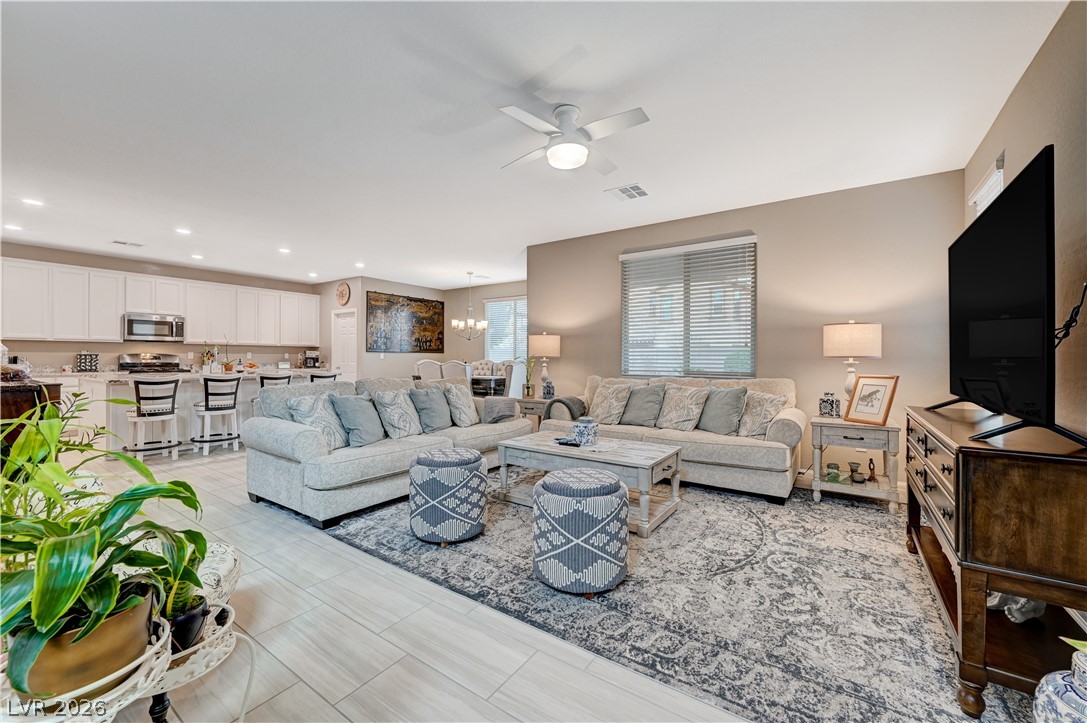
Gleaming wood-look floors unite this airy open layout connecting the main living and dining spaces.

Smooth tile flooring and neutral walls define this versatile living space near the staircase.
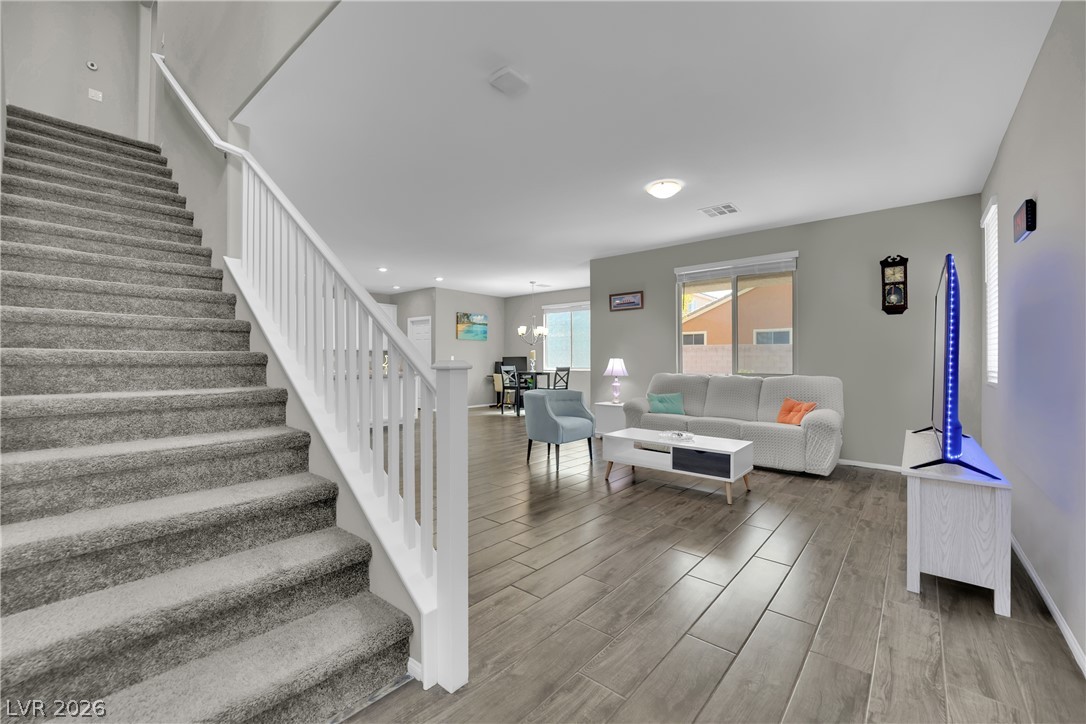
An open floorplan seamlessly connects the living areas under clean lines and modern lighting.
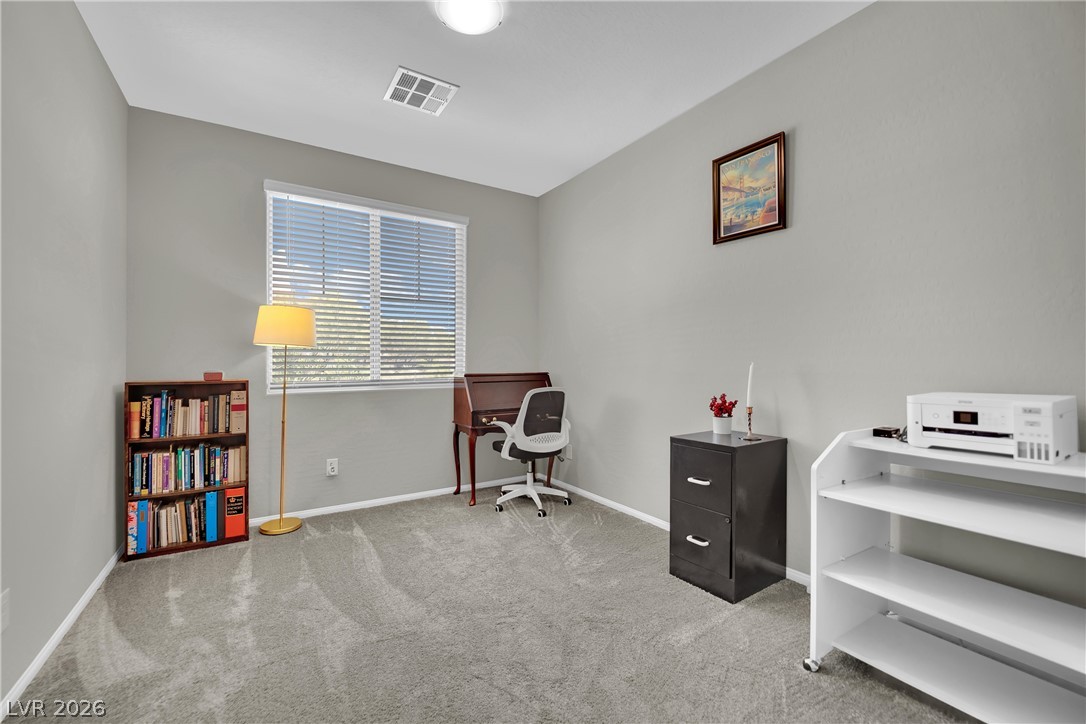
A quiet home workspace features comfortable wall-to-wall carpeting and a wide window.

An airy upper-level loft features wall-to-wall carpeting and neutral-toned walls under recessed lighting.
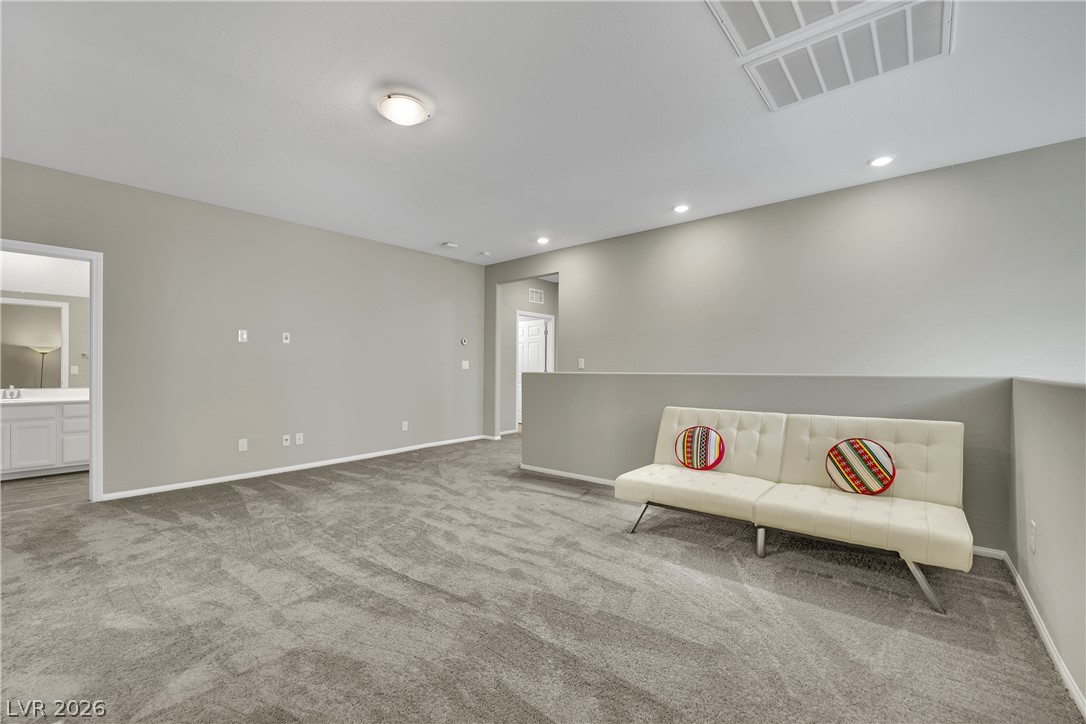
A spacious upper-level loft features wall-to-wall carpeting and recessed lighting.
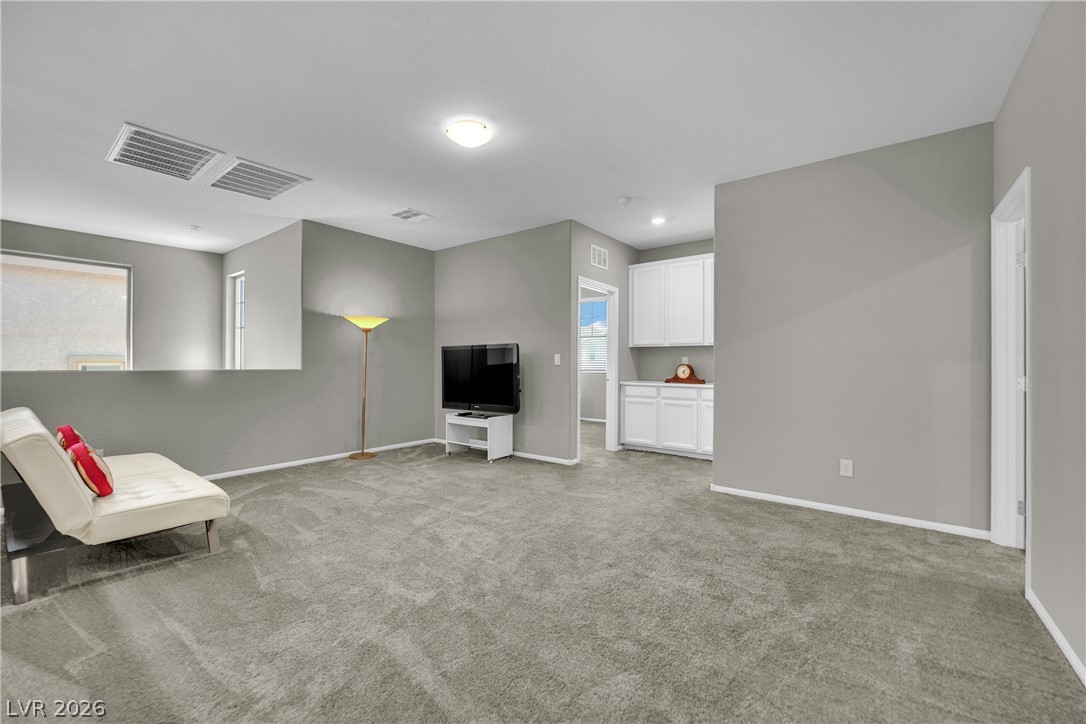
Plush carpeting anchors this versatile upstairs living space featuring built-in cabinetry.

A spacious secondary bedroom features plush carpeting and sliding glass doors that open outdoors.
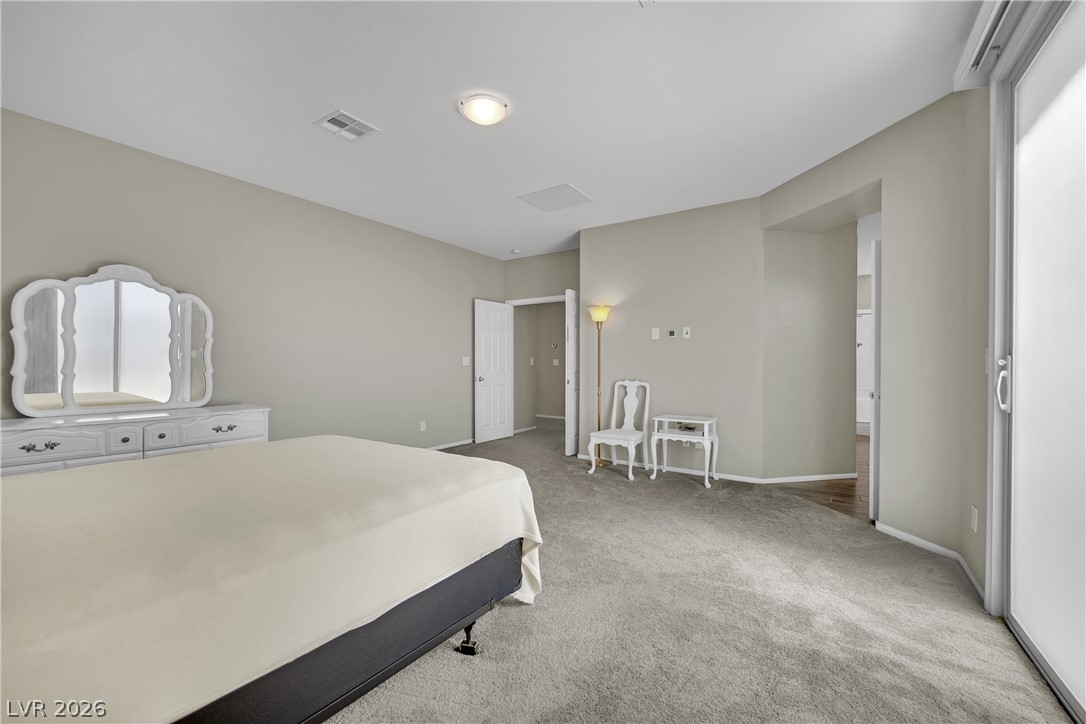
Plush carpeting anchors this spacious bedroom featuring a large sliding glass door for natural light.

Polished tile flooring and recessed lighting elevate this modern bathroom layout.

Ample built-in shelving and soft carpeting define this spacious closet space.

Ample closet space features built-in shelving, plush carpeting, and direct access to the bathroom.

Plush carpeting and a large window create a comfortable, quiet office space.

Ample built-in shelving and hanging rods maximize storage space within this walk-in closet.
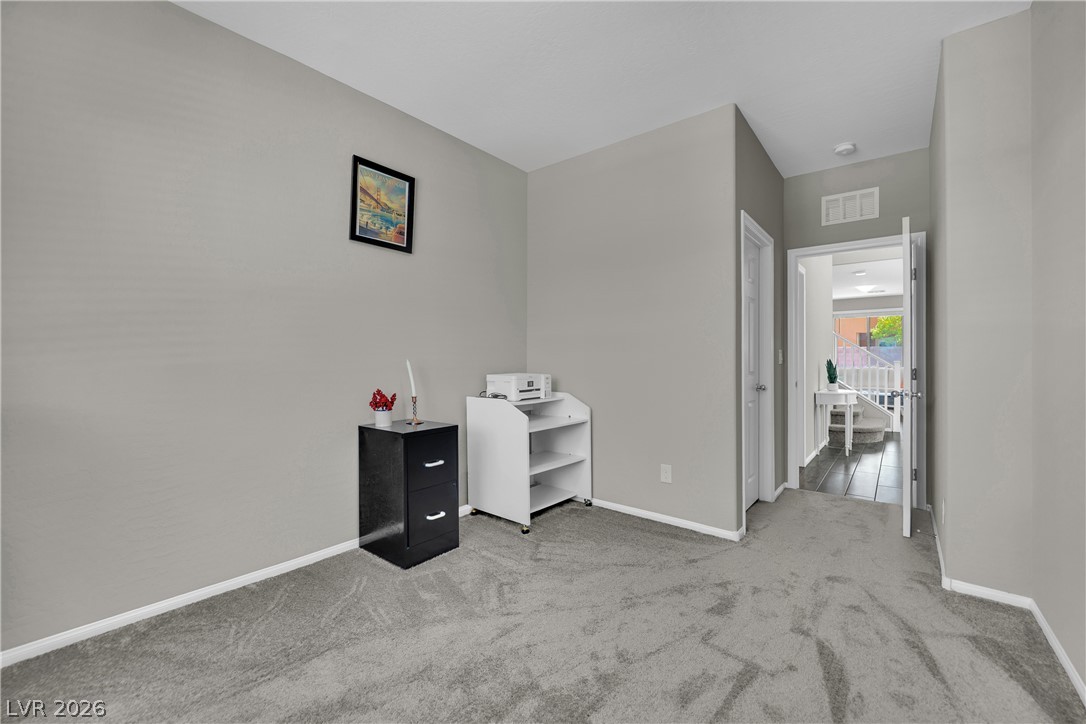
Soft carpeting underfoot defines this versatile bedroom with easy access to the main hallway.
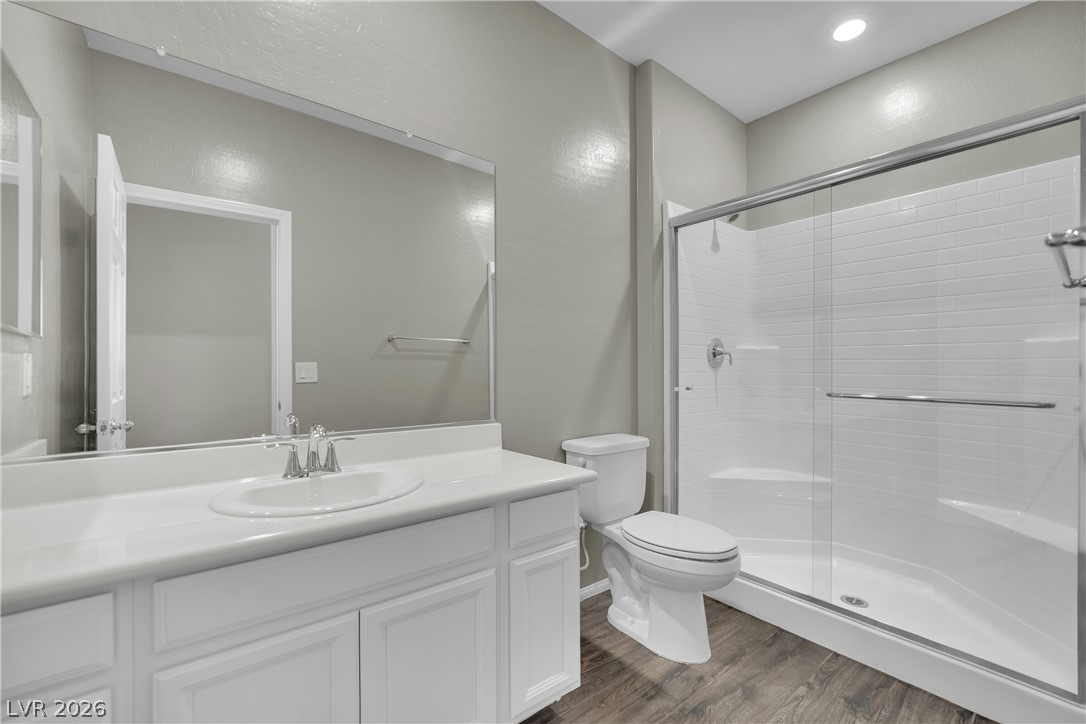
Clean lines and a spacious glass shower define this modern bathroom.

Plush carpeting and a large window create a comfortable, inviting atmosphere.

Plush carpeting underfoot and a large window define this versatile secondary room.
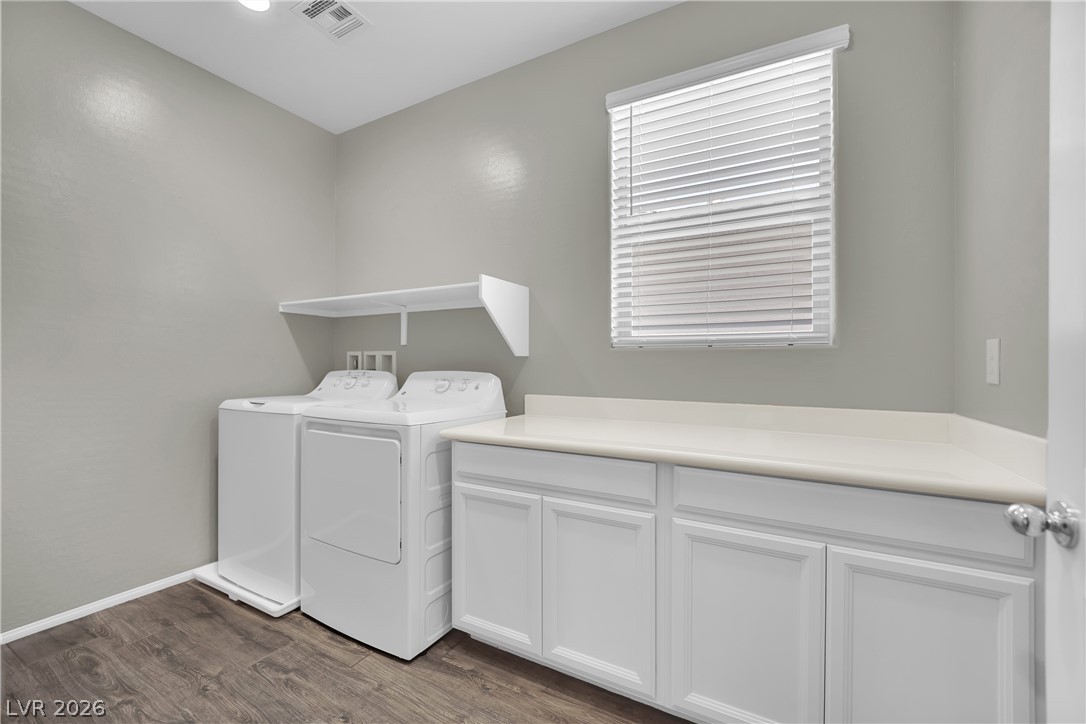
Functional workspace with built-in cabinetry and durable wood-look flooring defines this practical service area.

Step outside onto a private balcony overlooking the neighborhood under wide open skies.
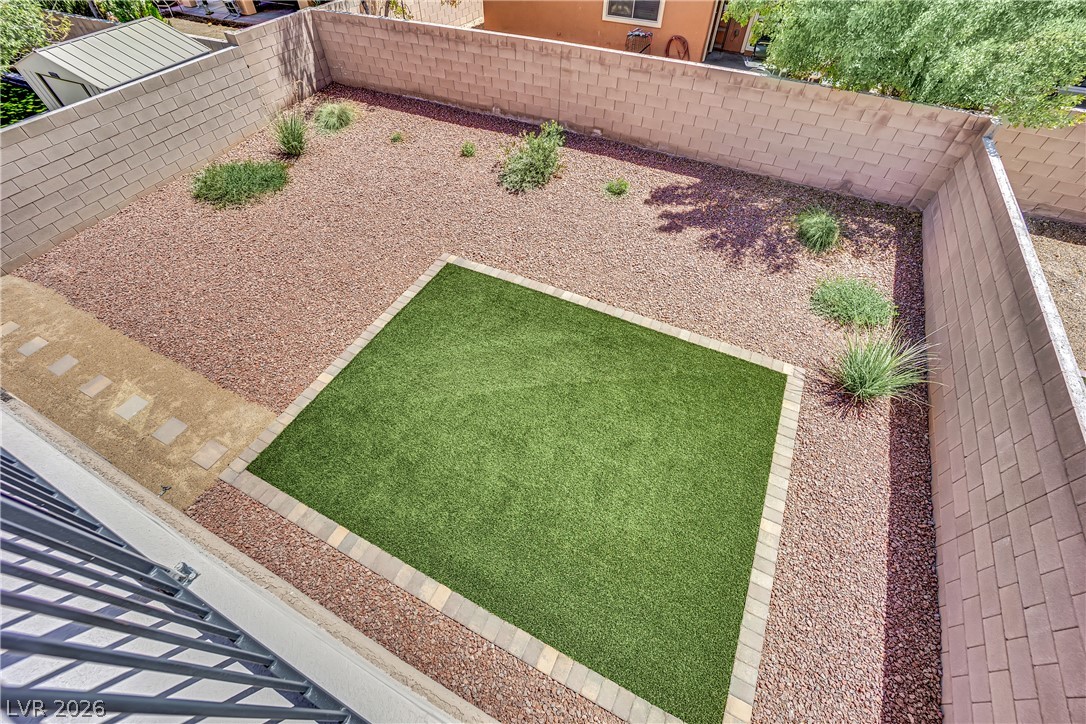
A block wall encloses this low-maintenance backyard featuring a gravel landscape and artificial turf inlay.
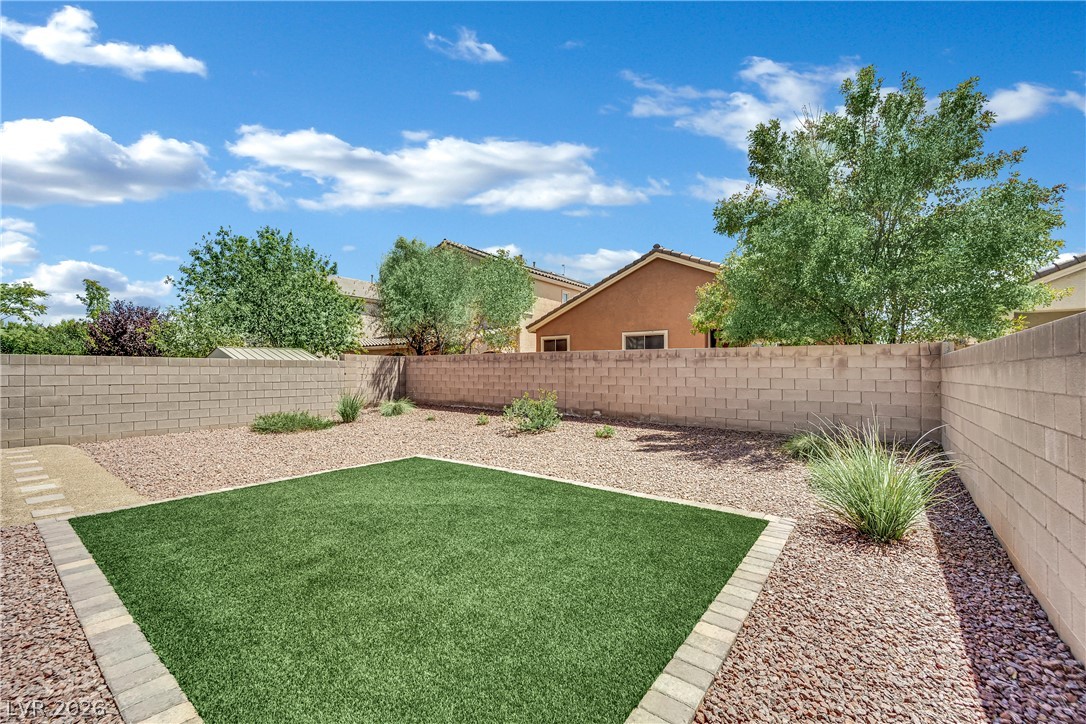
A neat synthetic lawn accents the gravel-filled backyard bordered by secure block walls.
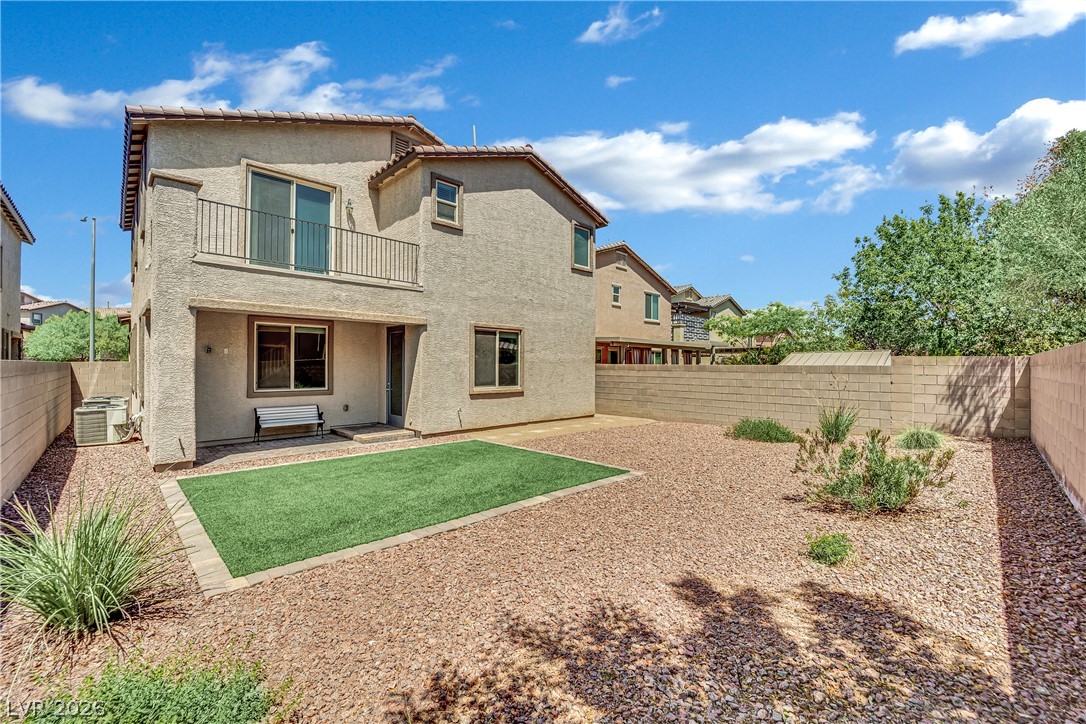
An enclosed backyard features gravel landscaping, a small lawn area, and a private balcony.
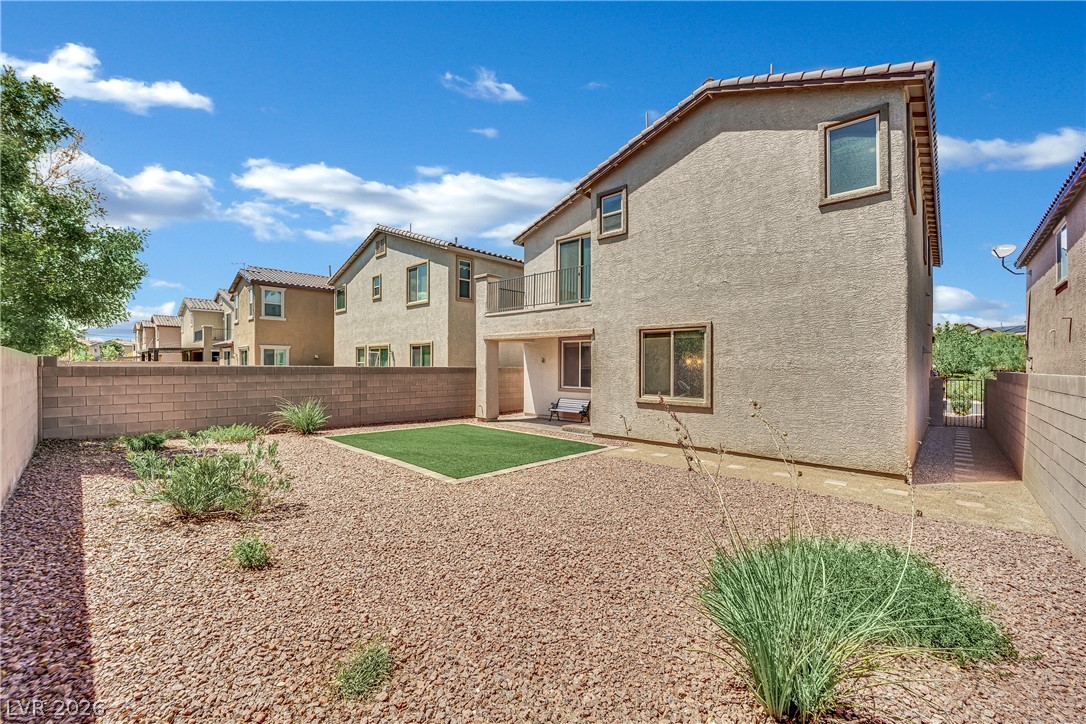
A spacious backyard enclosed by privacy block walls presents a low-maintenance desert landscape design.

An attached garage provides a clean concrete floor and direct interior home access.

Polished stone countertops pair beautifully with clean cabinetry and handsome flooring.

Description
Beautifully appointed 2 story home w/ a large backyard, 4 bedrooms, plus a loft. This home has gorgeous finishes which include wood-like tile flooring, quartz countertops, white cabinetry, large walk-in pantry, kitchen island, and large laundry room upstairs. The upper level includes a carpeted loft with built-in features, alongside bedrooms complete with carpet flooring and blinds. A walk-in closet offers built-in shelving, while the laundry room is equipped with built-in cabinetry and tile flooring. The exterior features a fenced private yard enclosed by block walls, synthetic lawn, covered patio, and a private balcony. Definitely a must see!
Details
| MLS # | 2809776 |
|---|---|
| Listing Type | For Sale |
| Style | House |
| HOA Dues | $150 |
| Sub-Type | Resale |
| Status | Active |
| Year | 2019 |
| Days On Site | 6 |
| Listing Provided By | JMG Real Estate | Shad S. Williams |
Features
| Bed(s) | 4 |
|---|---|
| Bath(s) | 3 Total |
| SQ Feet | 2,671 |
| Garage | 2 |
| Story(s) | 2 |
| Zoning | Single Family |
| Acreage | 0.11 |
Interior
| Cooling | Central Air, Electric |
|---|---|
| Heating | Central, Gas |
| Heating Yes / No | Yes |
| Cooling Yes / No | Yes |
| Interior Features | Bedroom On Main Level, Window Treatments |
| Window Features | Blinds, Double Pane Windows, Low Emissivity Windows |
| Furnished | Unfurnished |
| Appliances | Dryer, Disposal, Gas Range, Microwave, Refrigerator, Washer |
| Fireplaces Total | 0 |
| Fireplace Yes / No | No |
Exterior
| Exterior Features | Private Yard |
|---|---|
| Roof | Tile |
| Lot Features | Desert Landscaping, Landscaped, Less Than Quarter Acre |
| Fencing | Block, Back Yard |
Parking
| Attached Garage Yes / No | Yes |
|---|---|
| Parking Features | Attached, Garage, Garage Door Opener, Inside Entrance, Private |
| Garage Yes / No | Yes |
Utilities
| Utilities | Above Ground Utilities |
|---|---|
| Electric | Photovoltaics Third Party Owned, Volts220In Garage |
| Sewer | Public Sewer |
Location
| Senior Community Yes / No | No |
|---|
Other
| List Aor | Greater Las Vegas Association Of Realtors Inc |
|---|
Taxes
| Property | 4096 |
|---|
Area Information
| State | NV |
|---|---|
| County | Clark |
| City | North Las Vegas |
| Zip Code | 89032 |
| Community Name | Laredo At Davyn Ridge |
Request a showing
Request a showing
Contact
Learn More About This Property

| Open House |
|---|
| In-Person 08/29 2:00 PM - 6:00 PM |
| In-Person 08/30 2:00 PM - 6:00 PM |
| State | NV |
|---|---|
| County | Clark |
| City | North Las Vegas |
| Zip Code | 89032 |
| Community Name | Laredo At Davyn Ridge |
Nearby Listings (Within 1/10 mile)
Price: $393K - $656K
sqft: 2,000 - 3,000
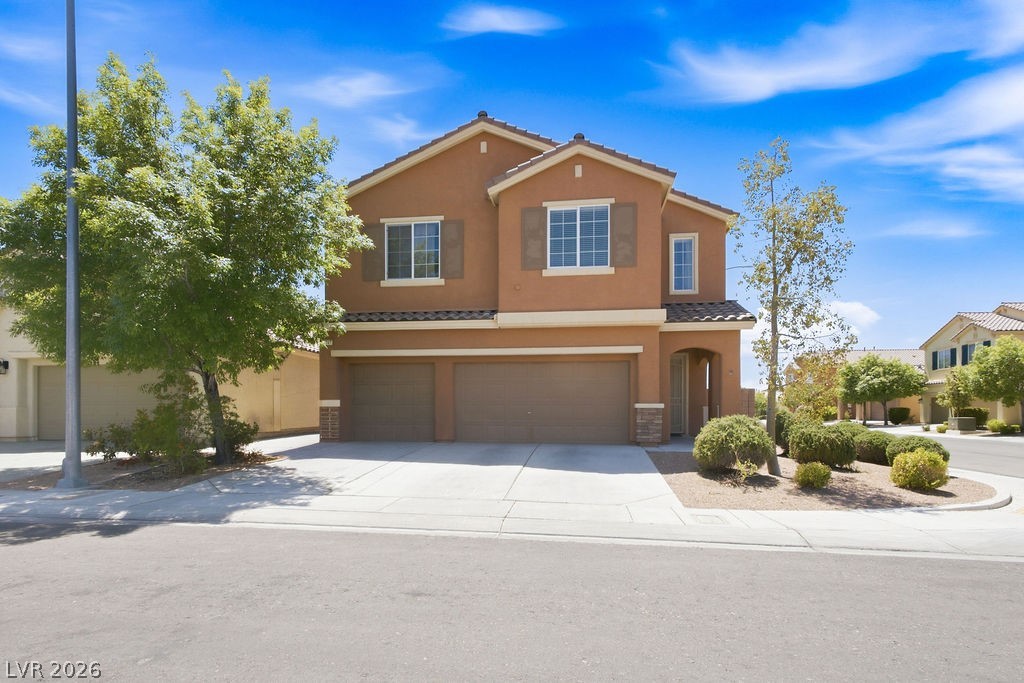
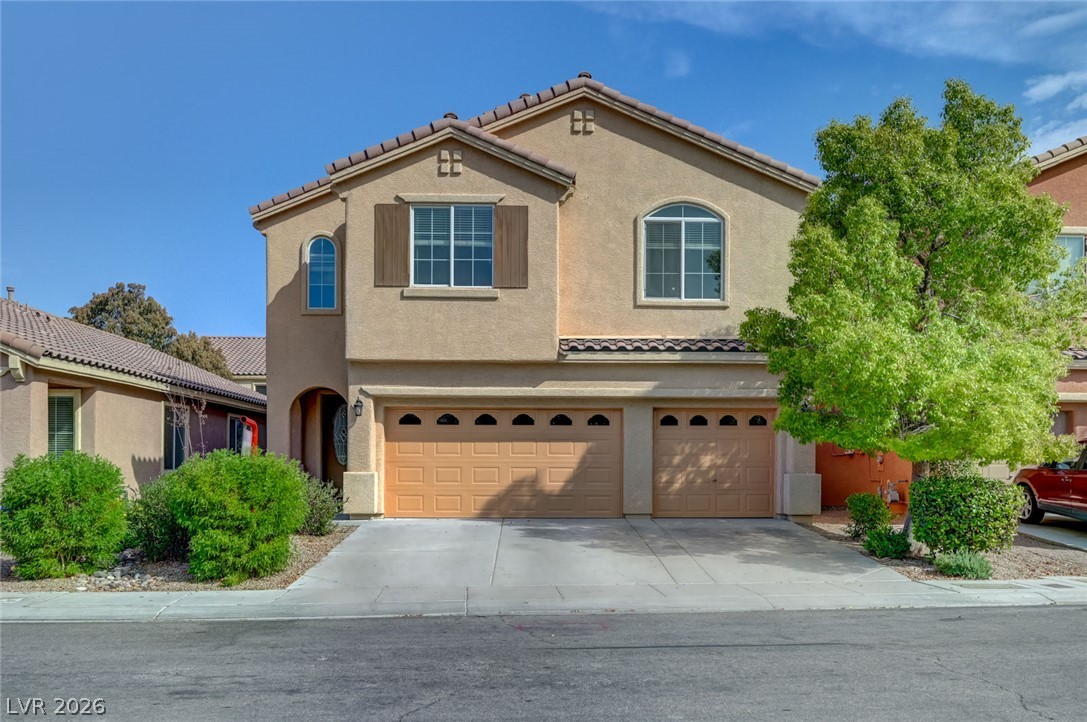
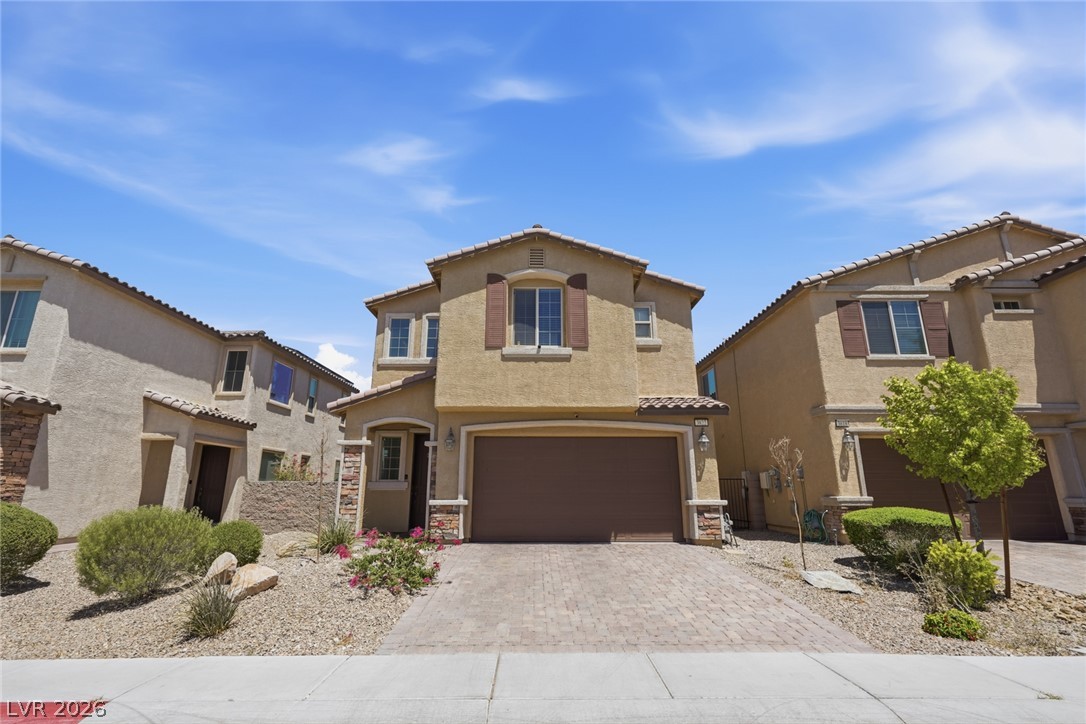
Listing Updated: August 20, 2026 at 4:43:41 PM PDT