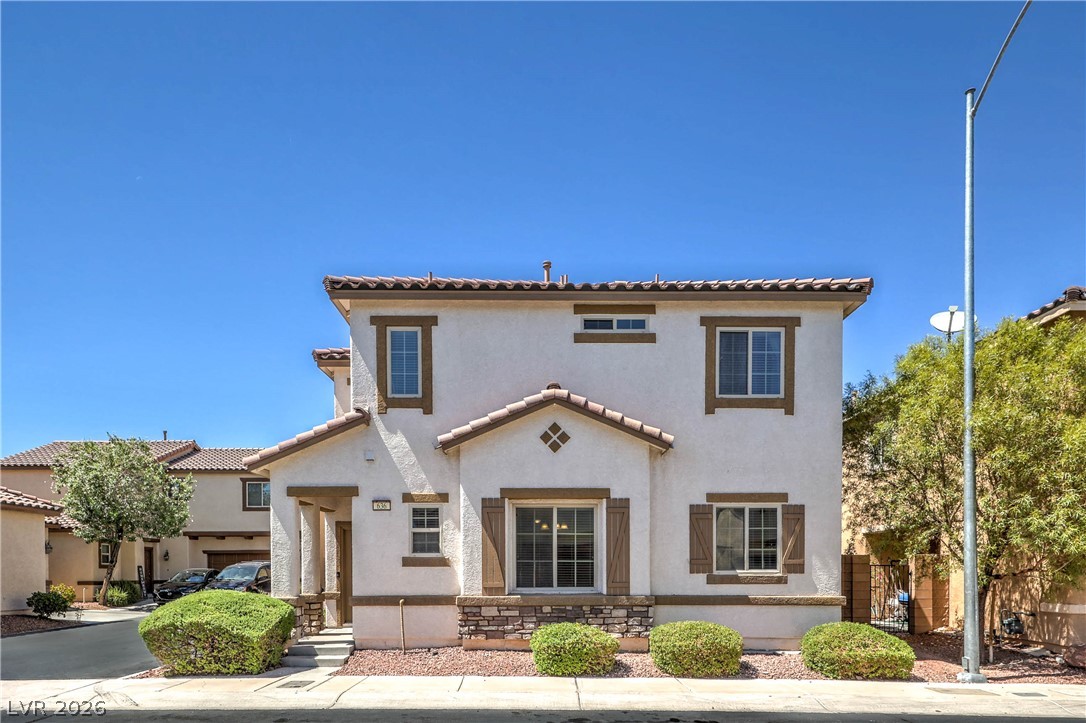
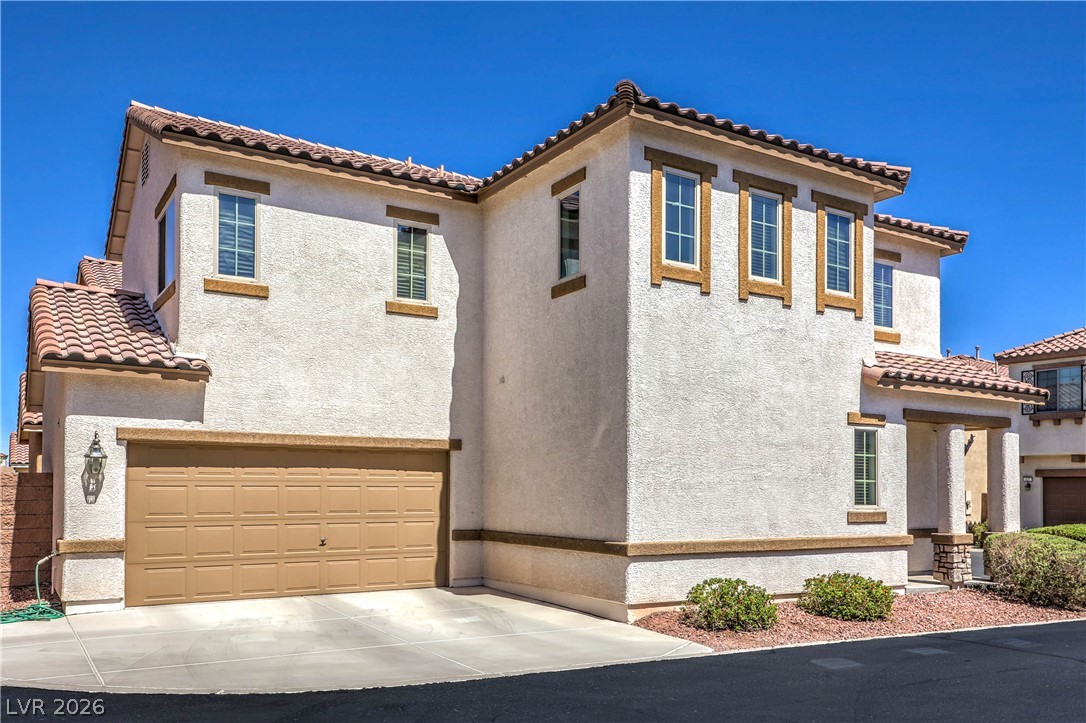
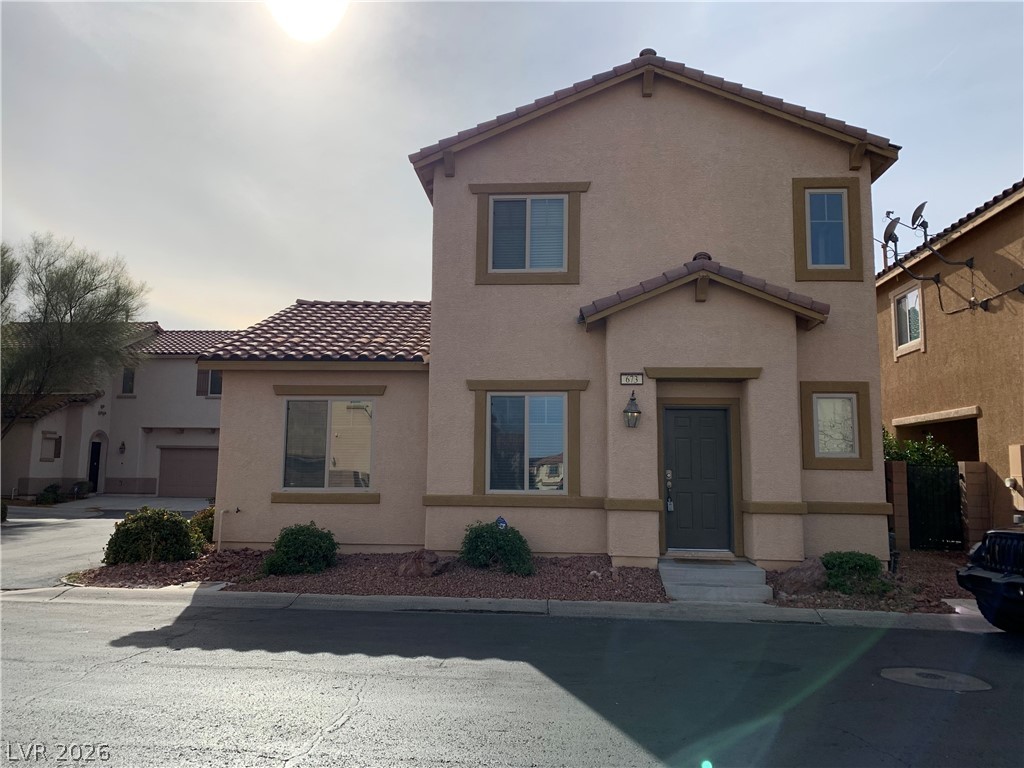
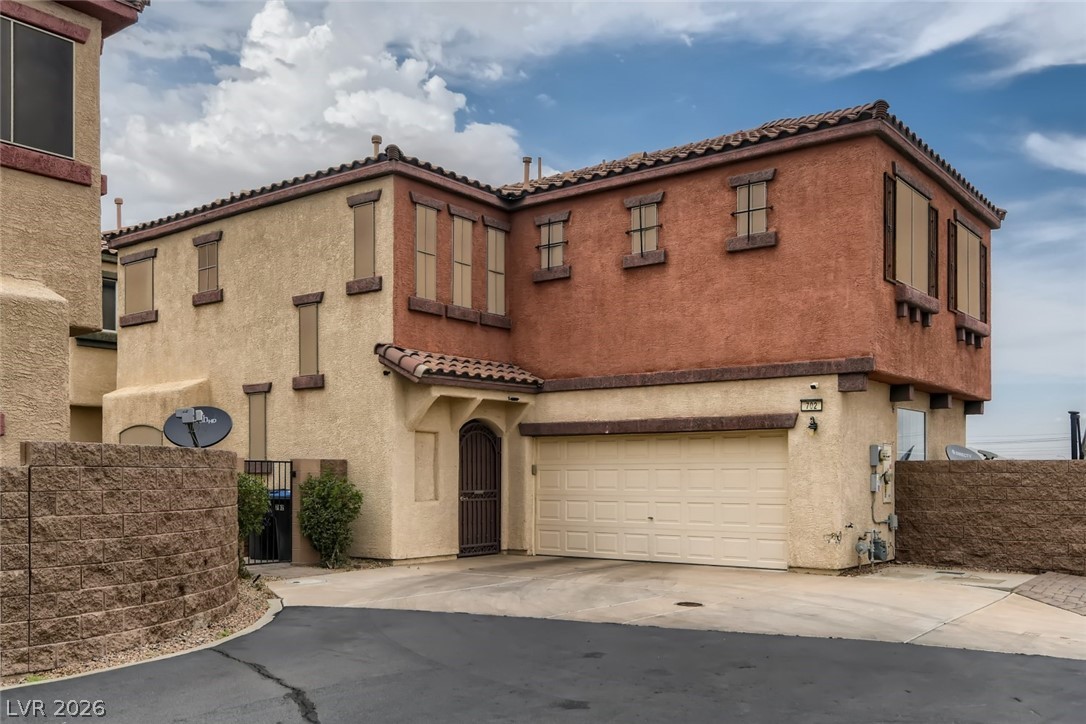
Classic stucco exterior showcases architectural stone accents under a tiled roofline.
Spanish tile roofing and stone accents define this charming multi-level exterior.

Spanish tile roofing and stone accents define this two-story exterior.
Mediterranean-inspired architecture highlights this multi-level stucco home with a Spanish tile roof.
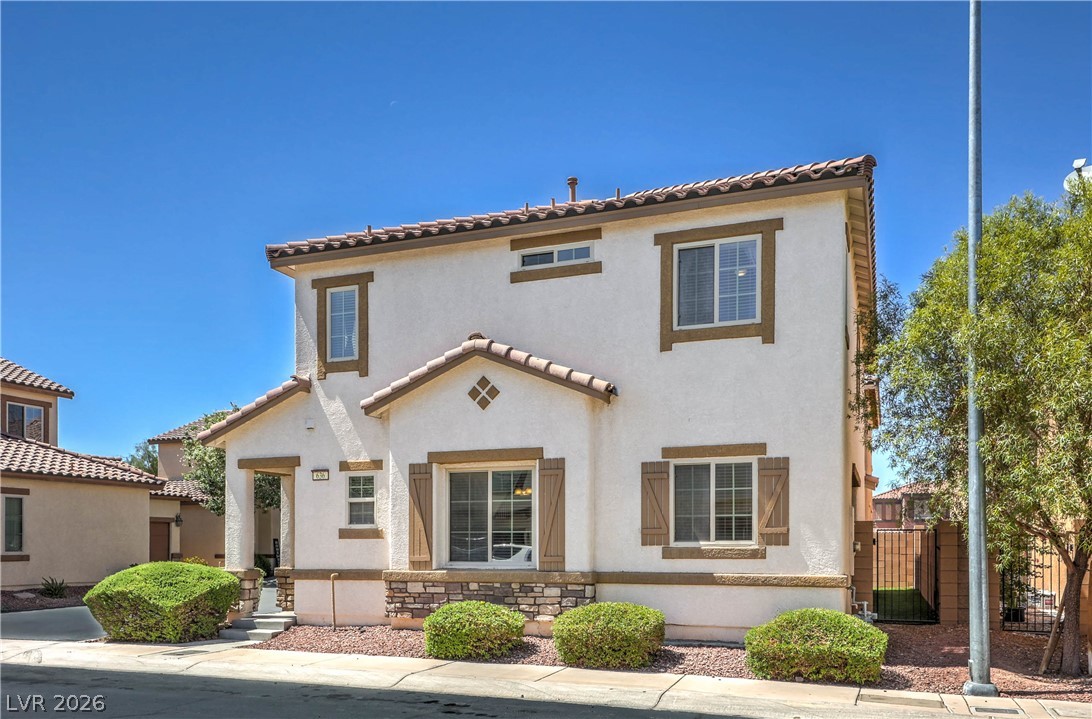
Spanish tile roofing and classic stucco finishes highlight this handsome multi-level facade.
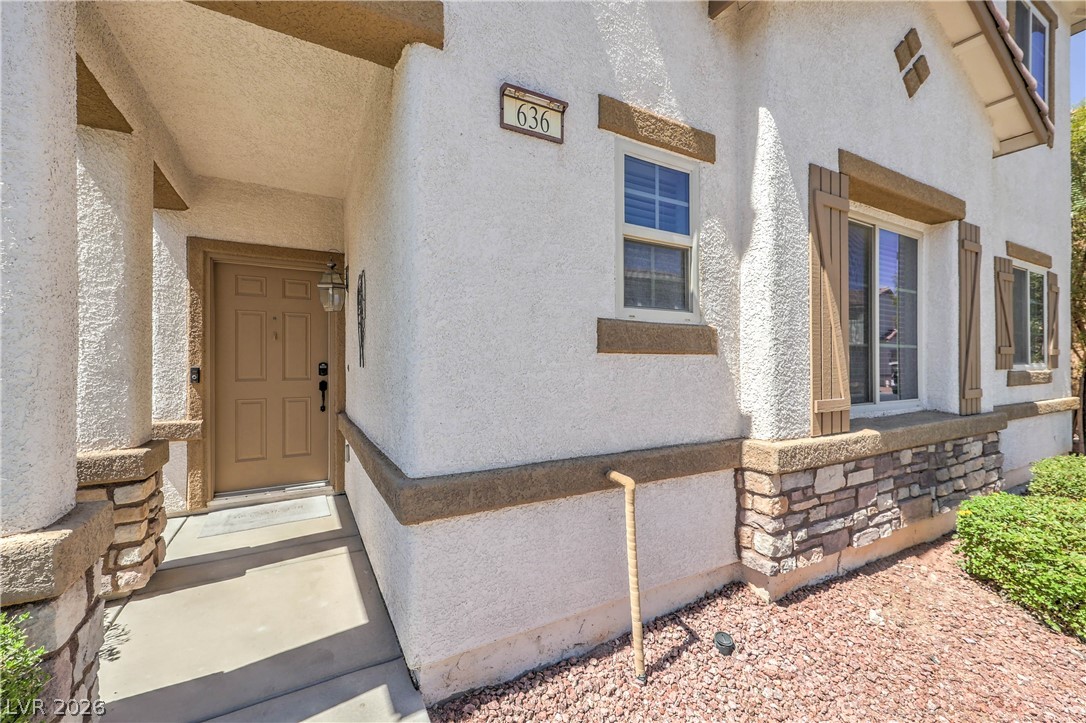
Welcoming front porch entry exhibits a stucco facade with decorative stone accents and window shutters.
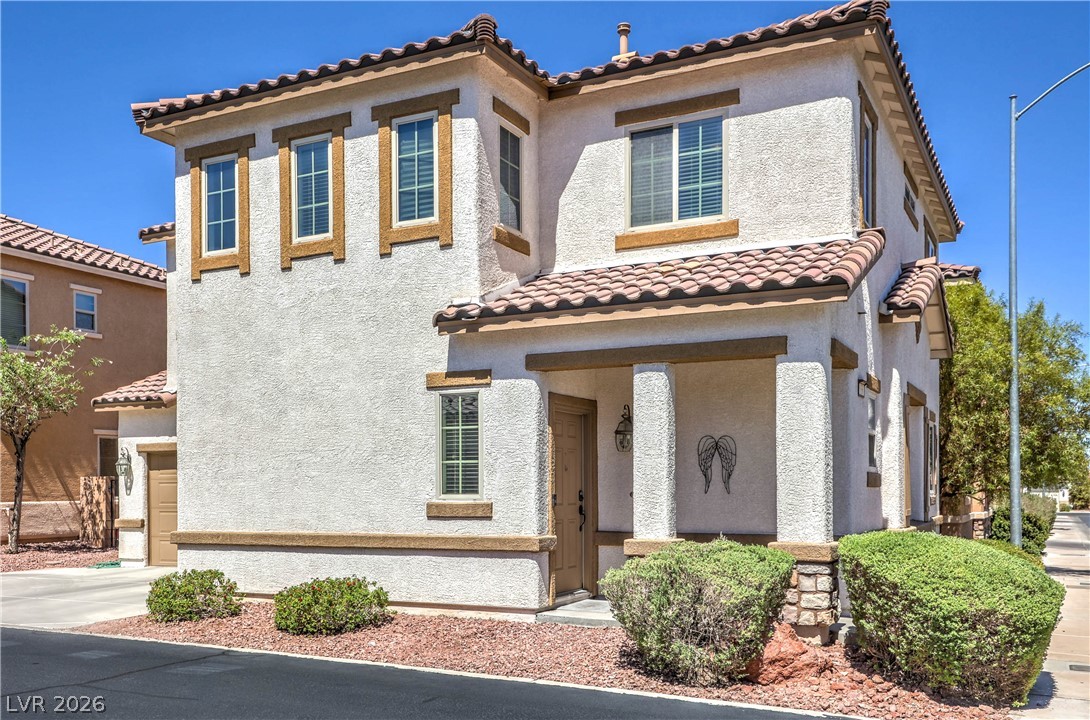
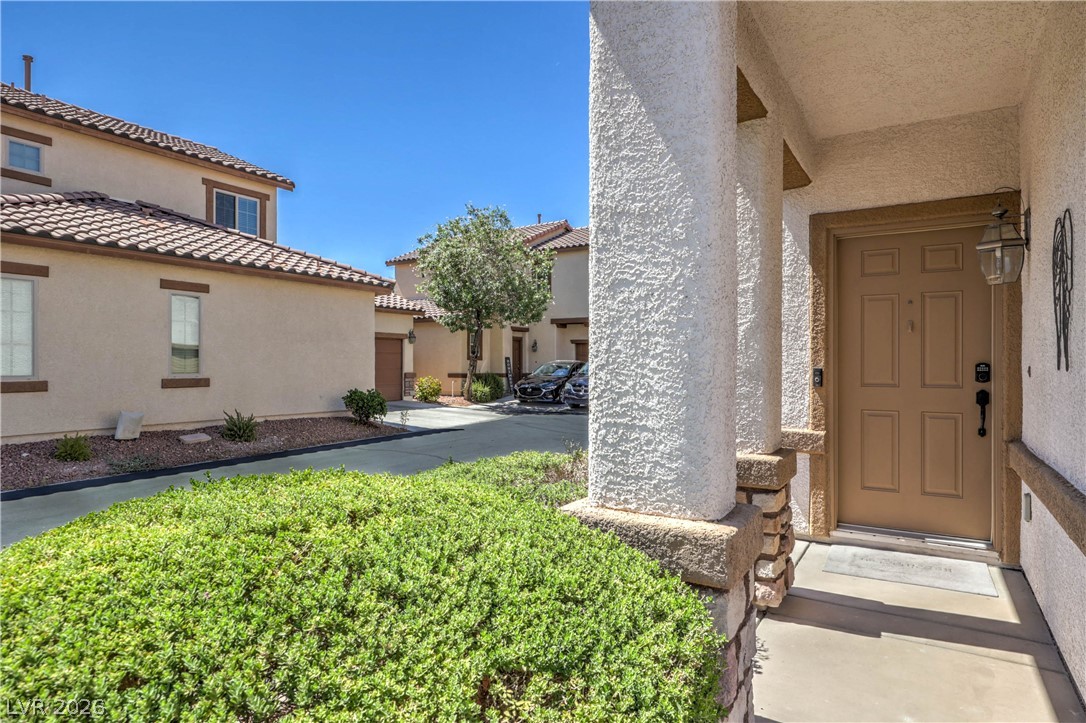
An inviting covered entryway framed by stone-accented pillars leads to a private front door.
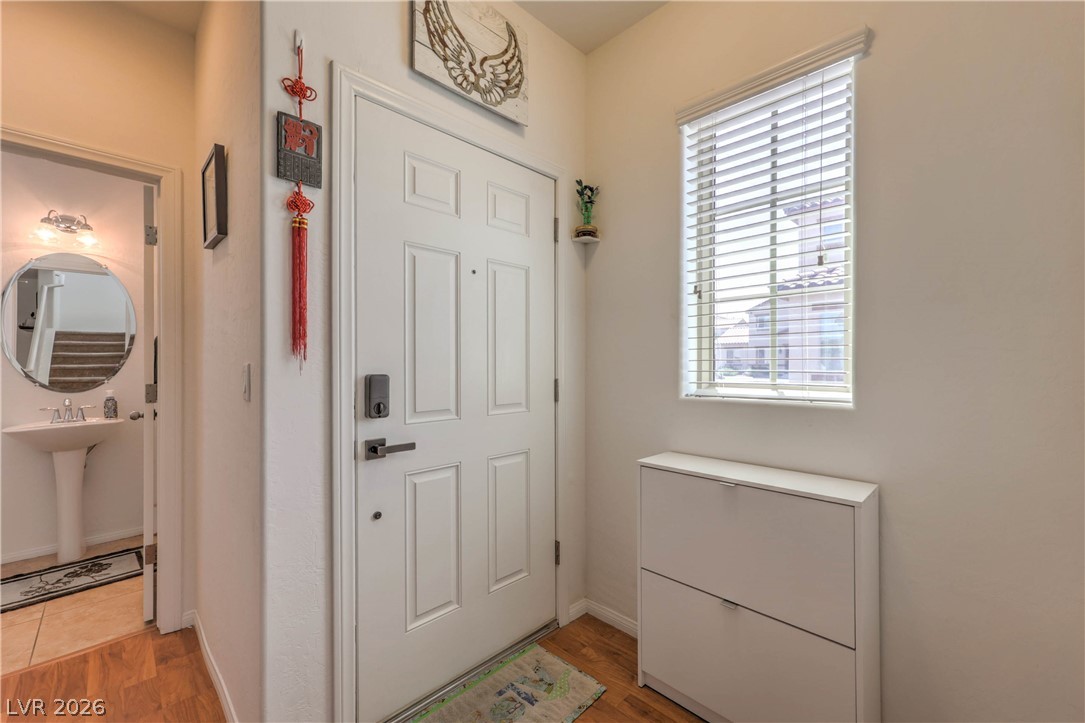
A welcoming entryway features rich hardwood flooring and a bright window allowing in natural light.
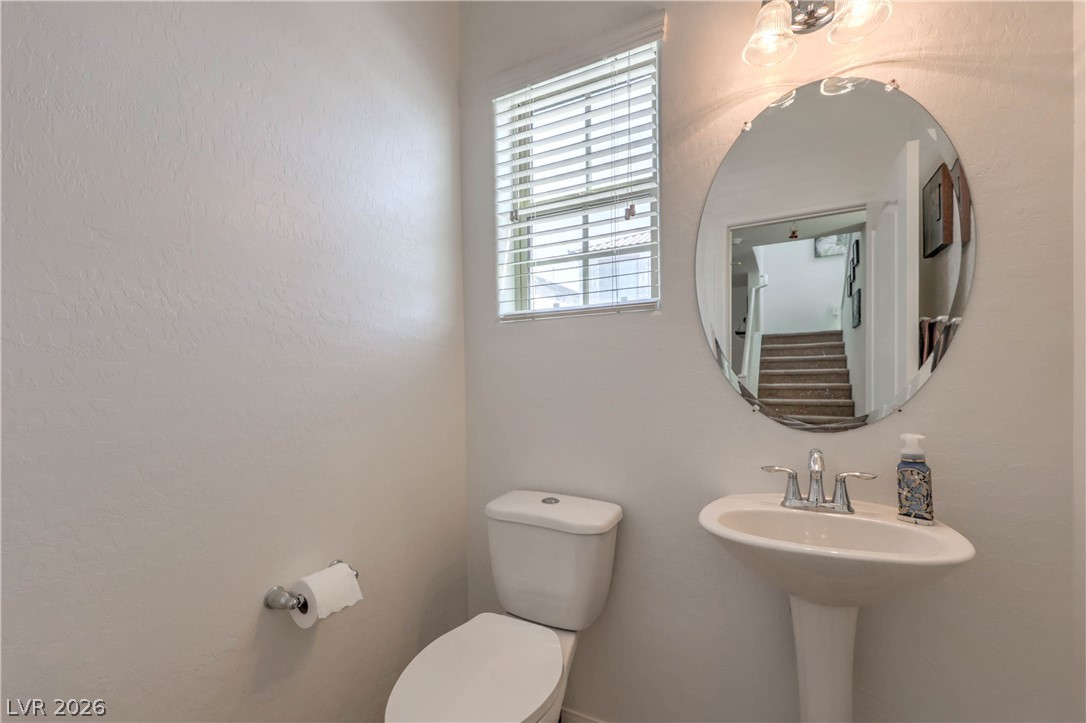
An oval mirror reflects the adjacent stairway in this classic powder room.
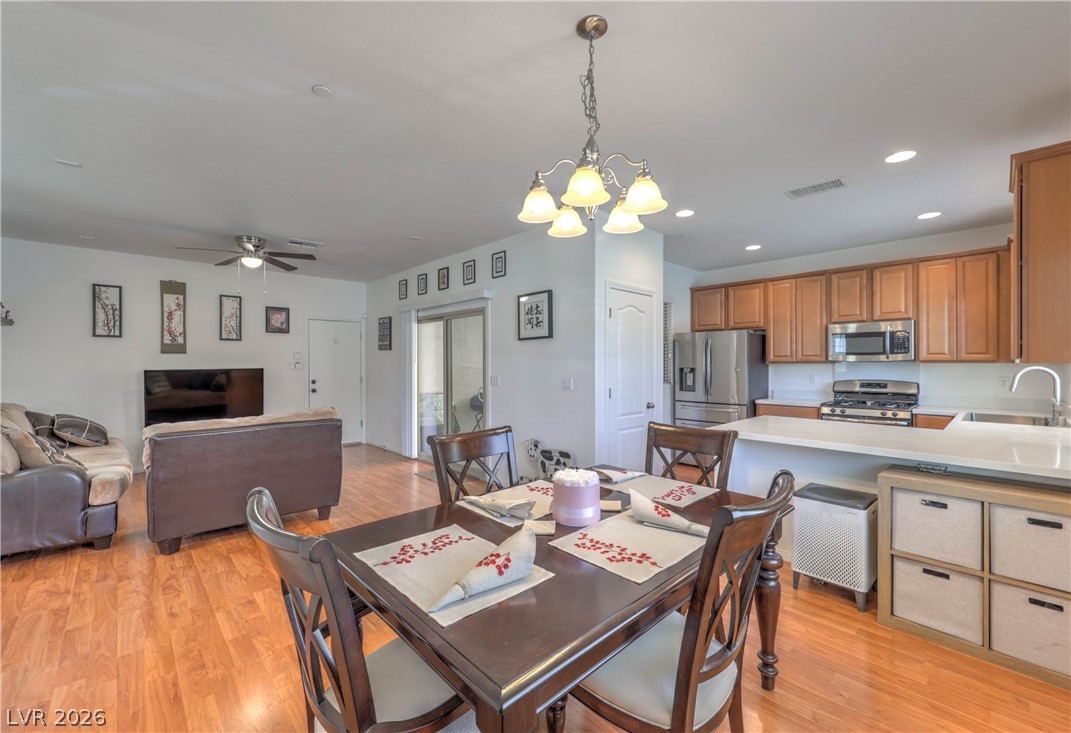
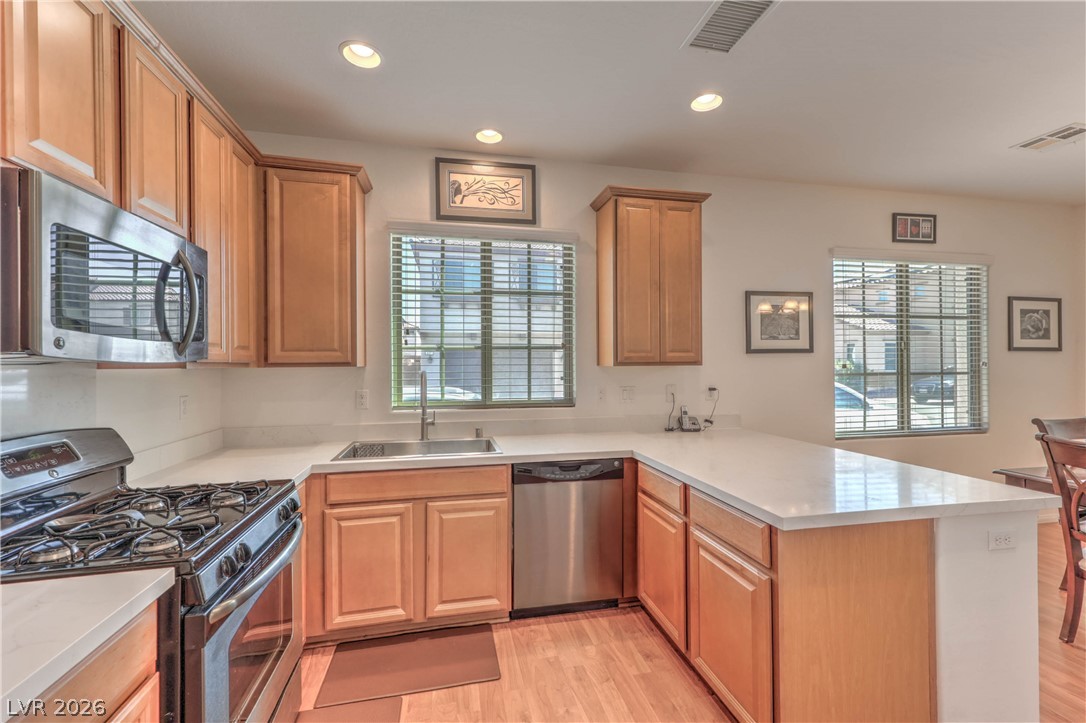
Warm wood flooring flows seamlessly through this open-concept layout connecting the dining space and kitchen.
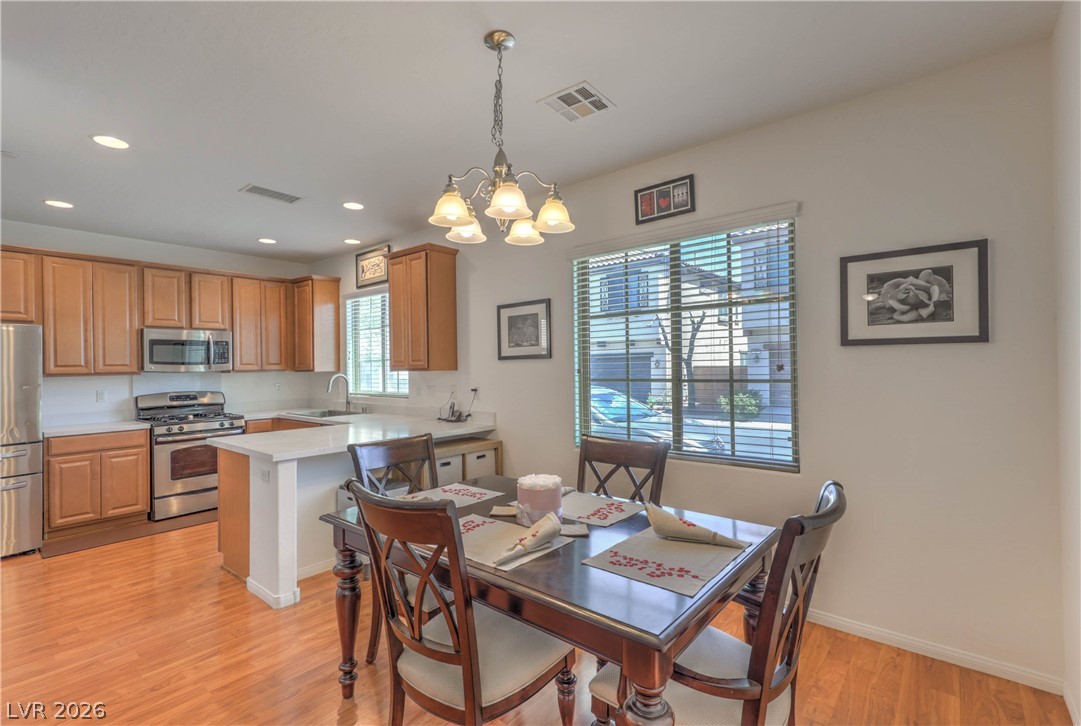
Warm wood flooring and classic cabinetry ground this inviting dining area and kitchen space.
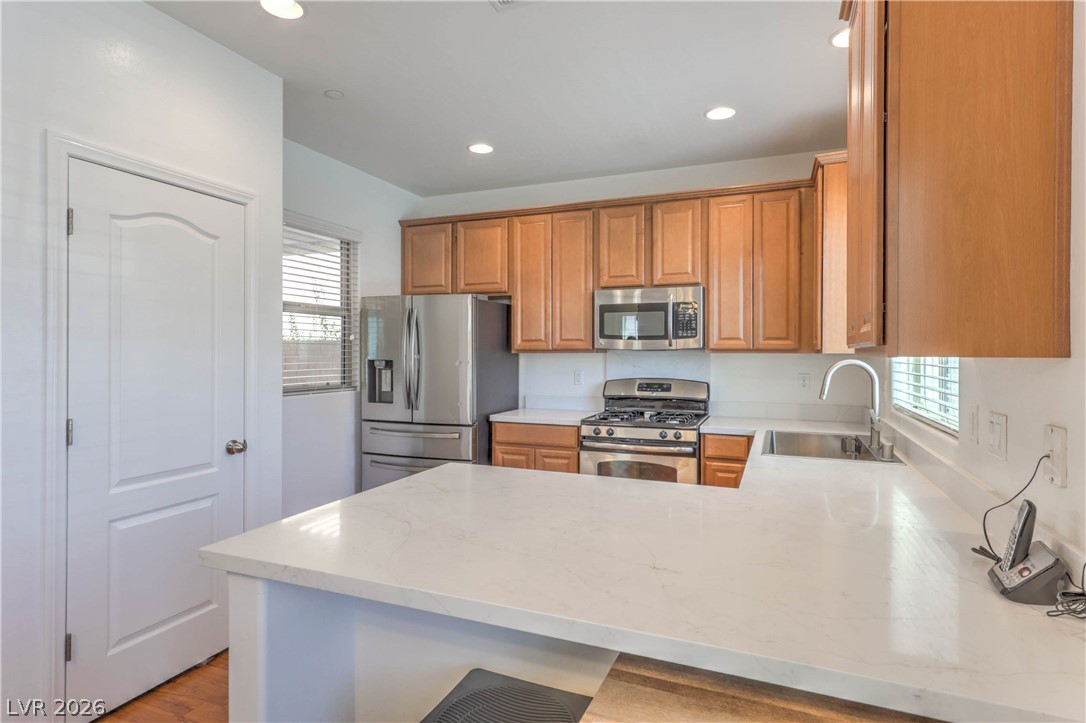
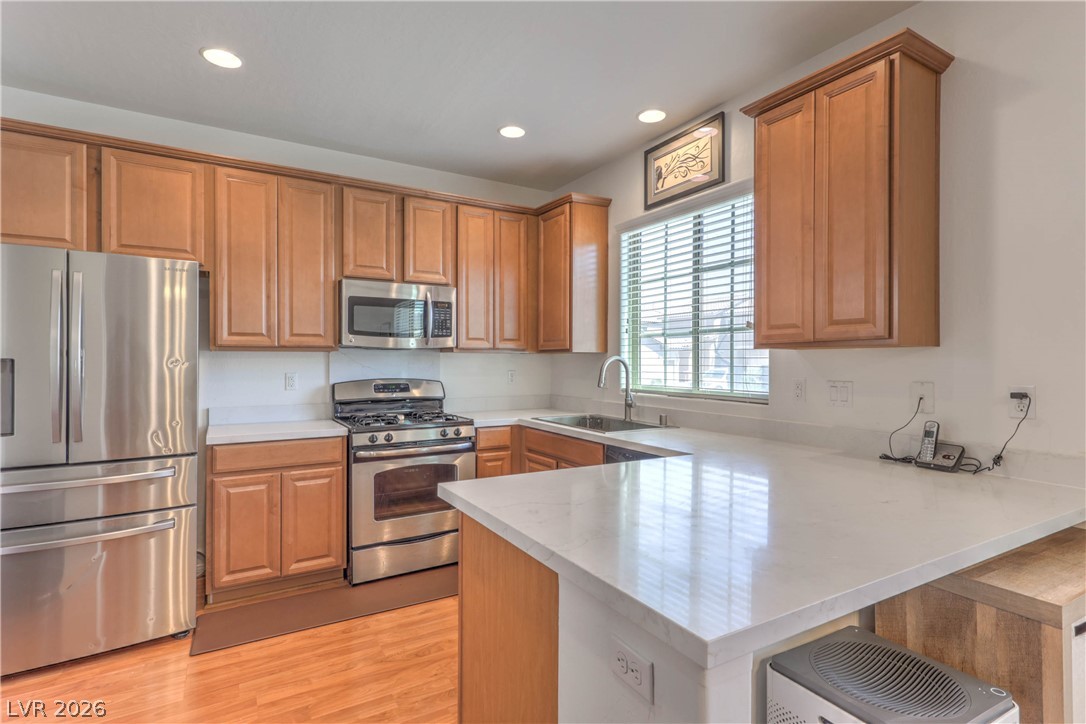
Ample counter space and classic cabinetry define this functional kitchen layout.
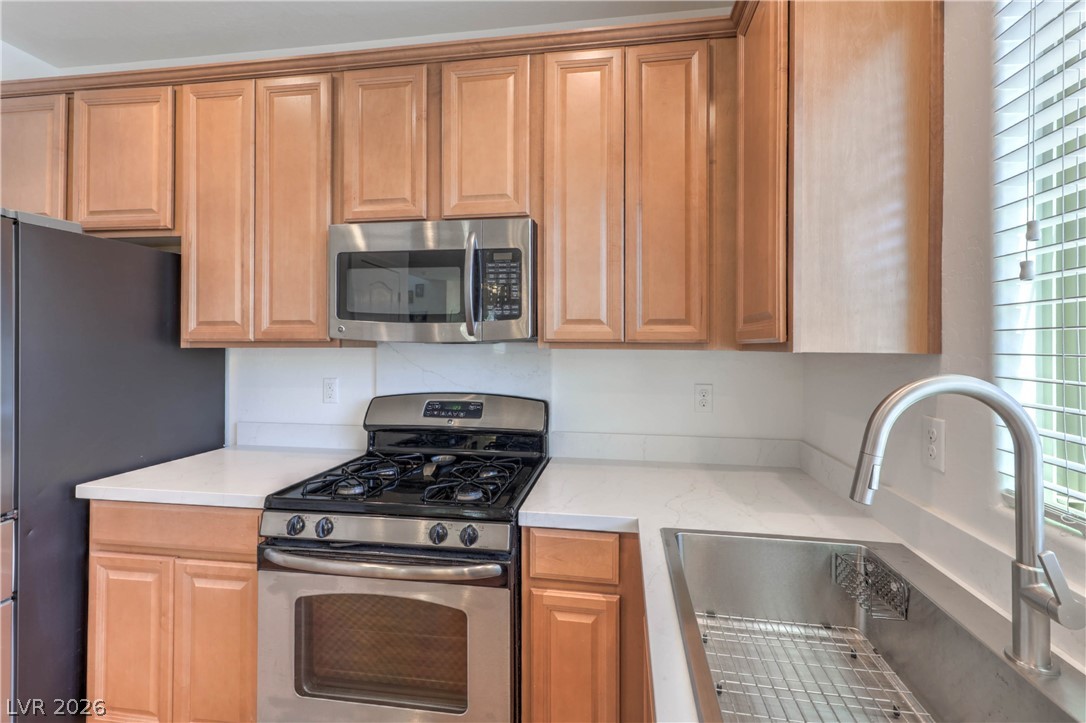
Warm wood cabinetry pairs with solid stone countertops in this functional workspace.
Warm wood cabinetry and durable solid-surface countertops anchor this functional kitchen layout.
Warm wood cabinetry pairs with stone countertops in this functional cooking space.
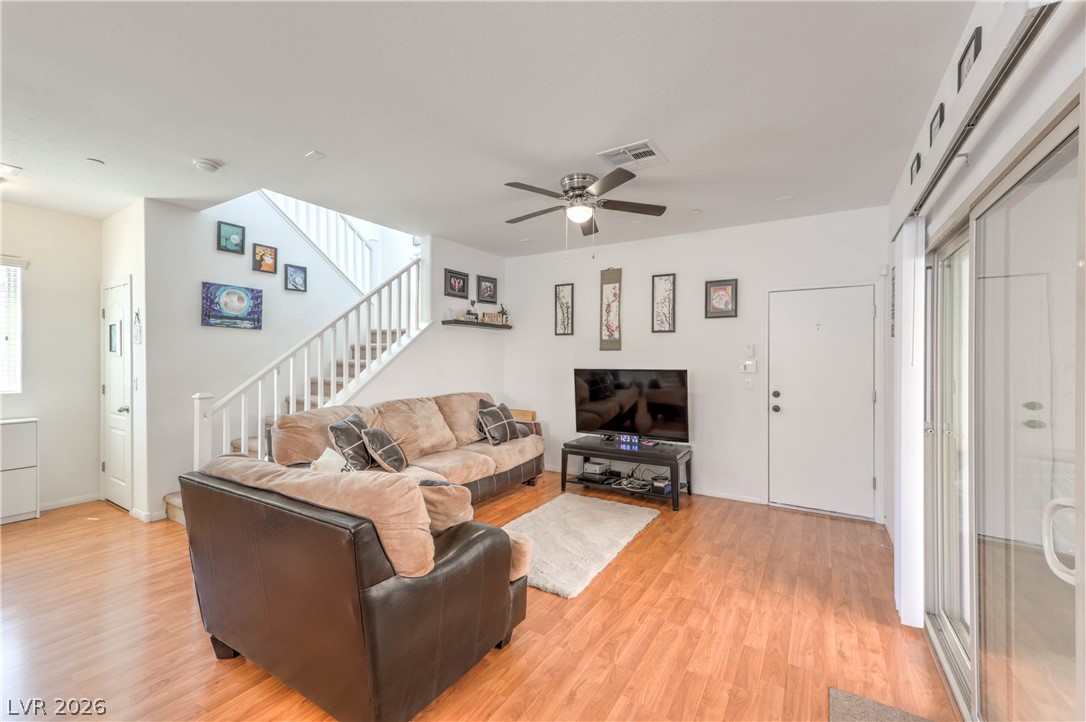
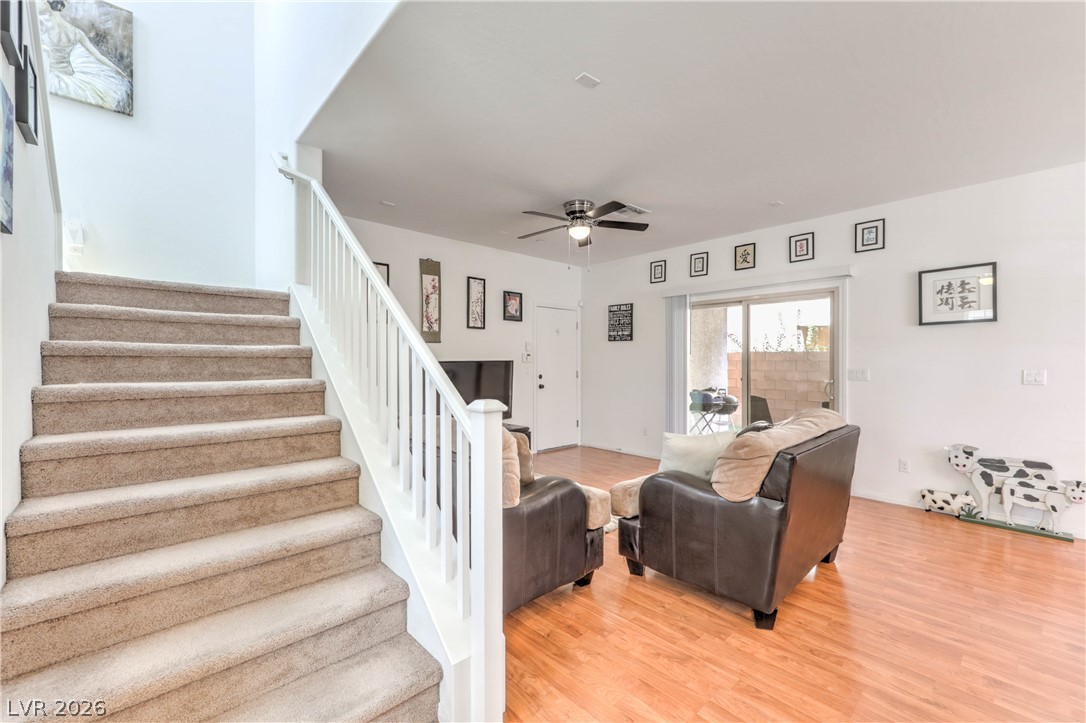
Gleaming hardwood floors and a modern staircase define this welcoming, light-filled living area.
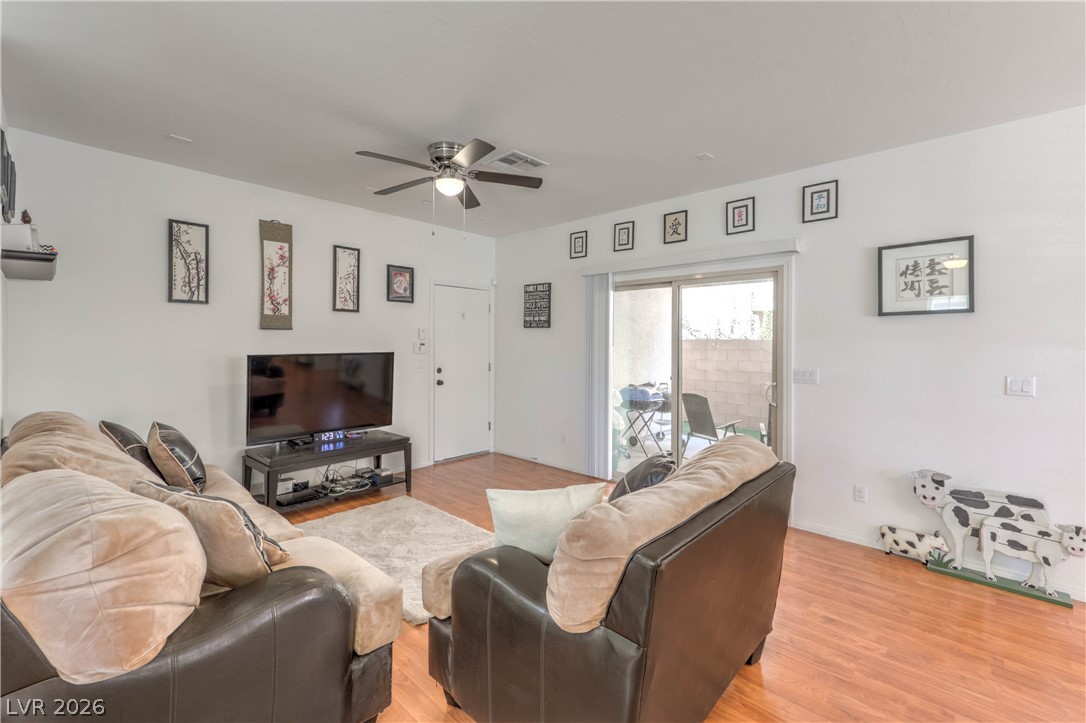
Sliding glass doors open directly to the outdoor patio from this wood-floored living area.
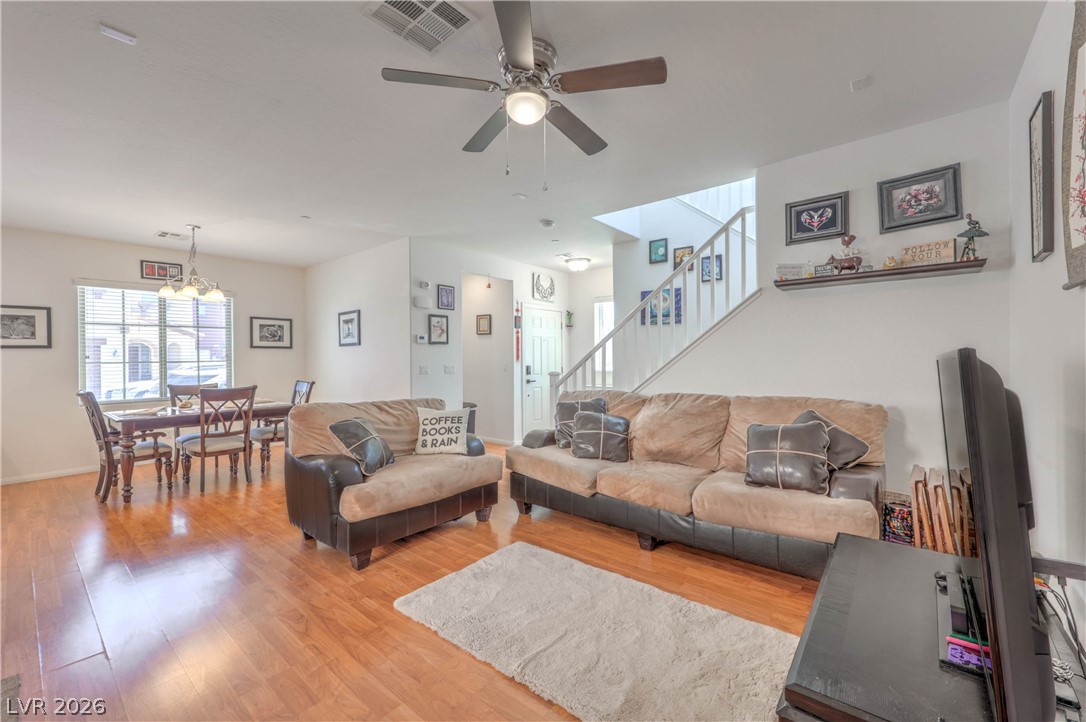
Rich hardwood flooring anchors this inviting open floorplan connecting the living and dining areas.
Gleaming wood floors pair with a carpeted staircase in this inviting open-concept living area.
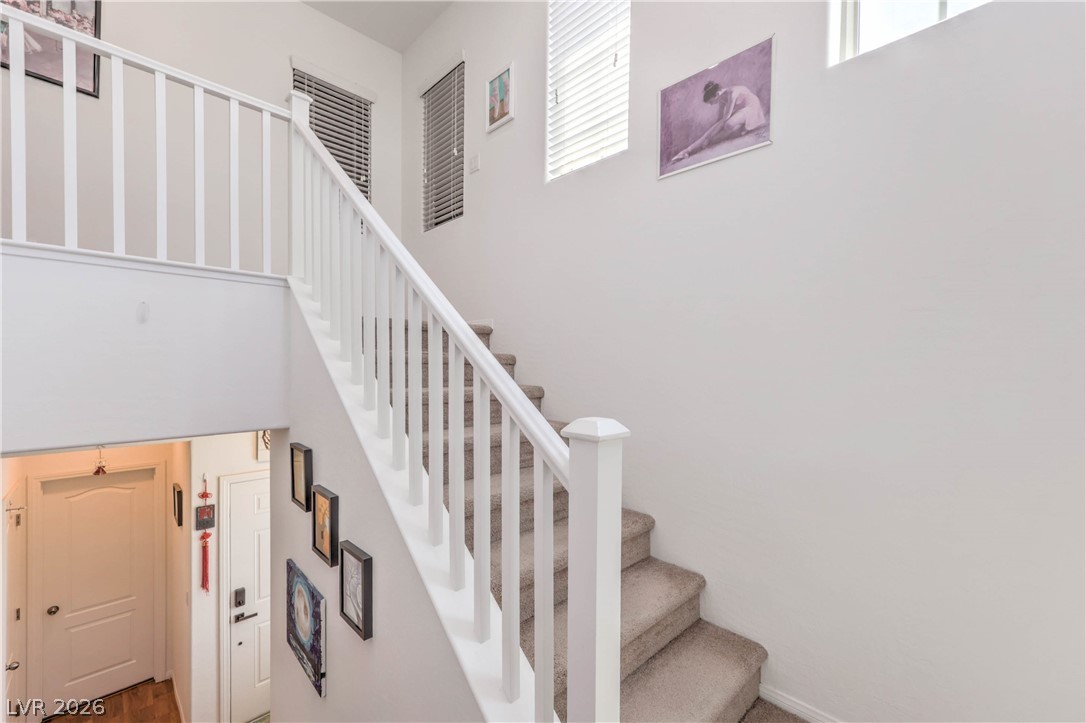
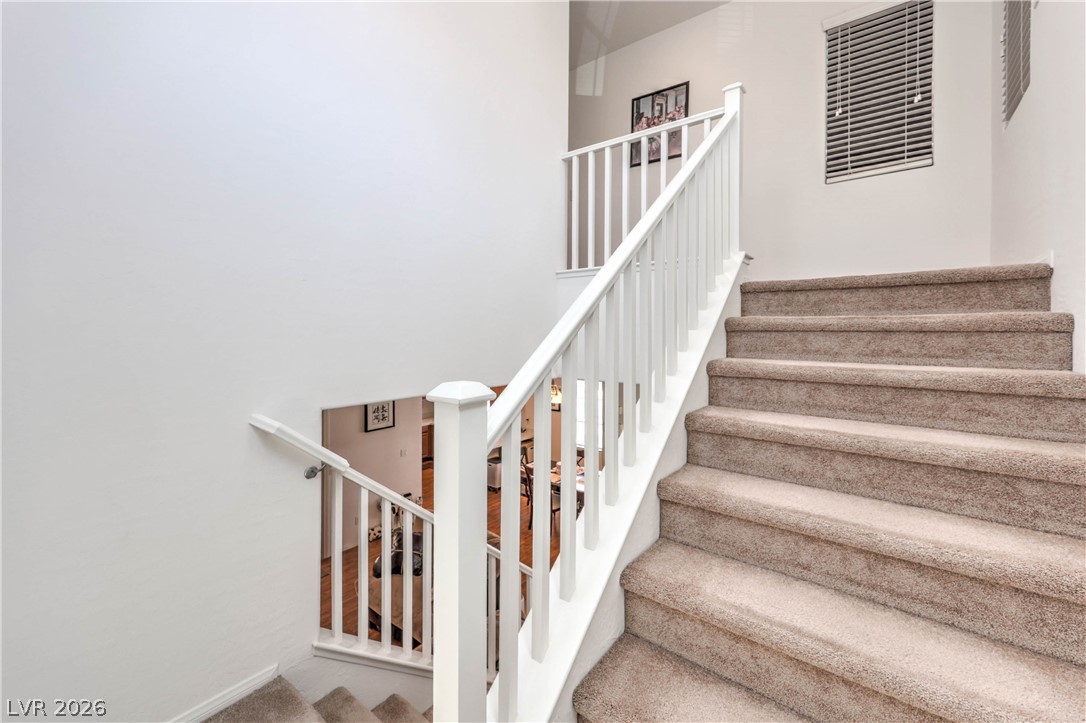
High ceilings and tall windows bring abundant natural light to this carpeted staircase.
Carpeted stairs with white wooden railings ascend to the next level of the home.
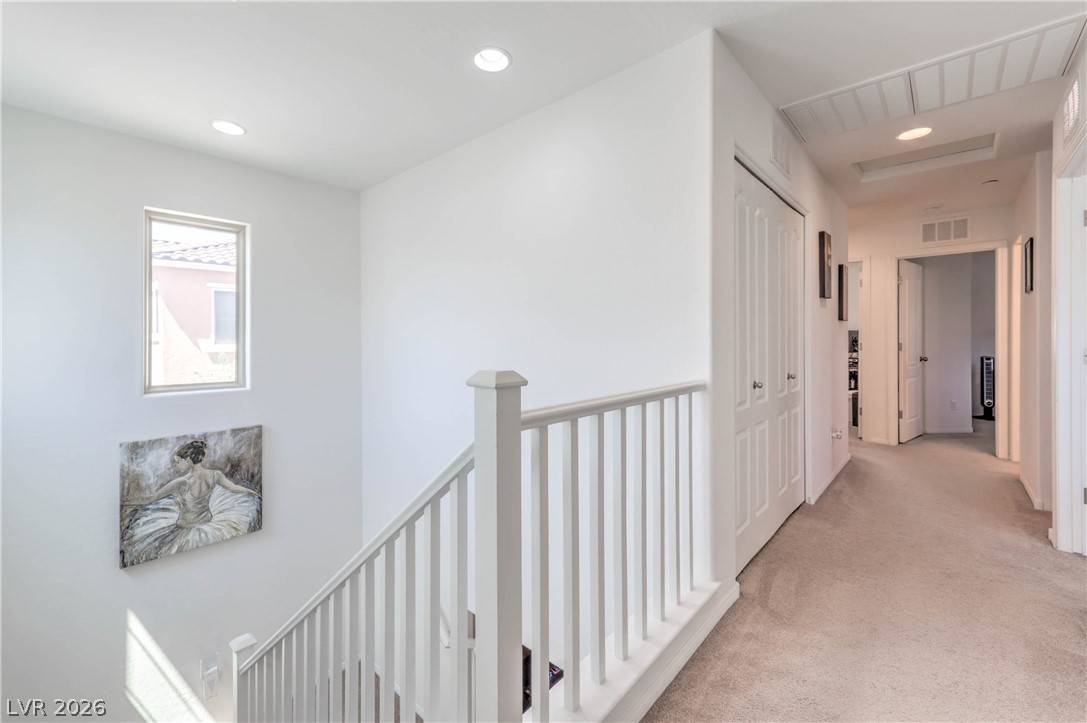
Recessed lighting and soft carpeting elevate this airy upper-level hallway.
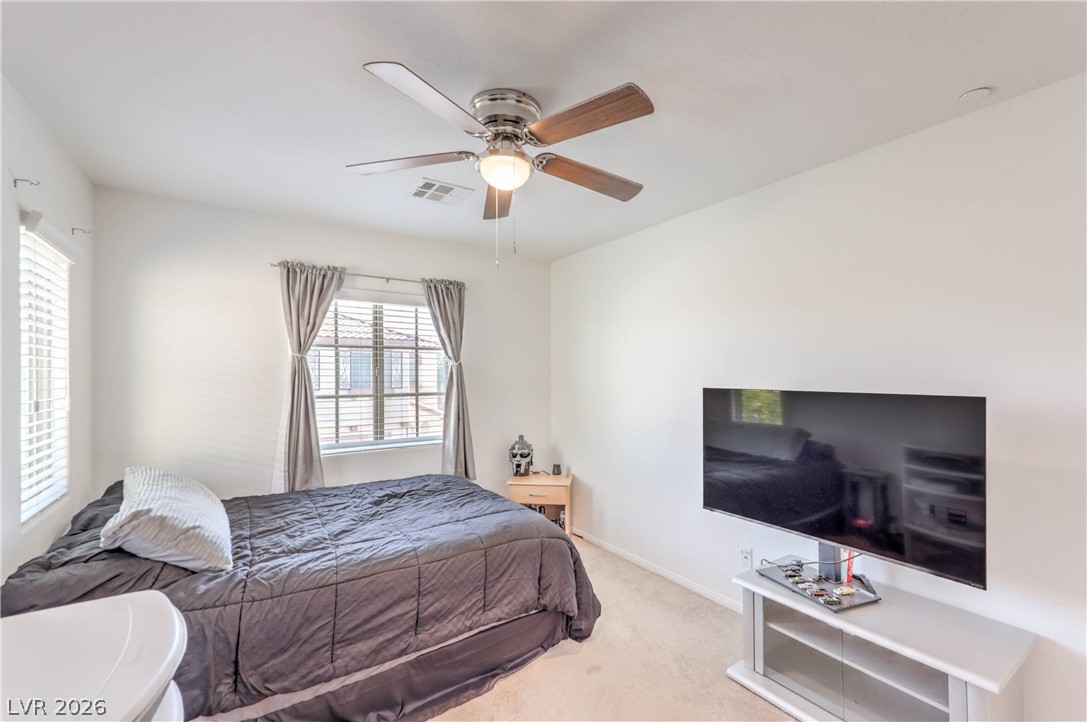
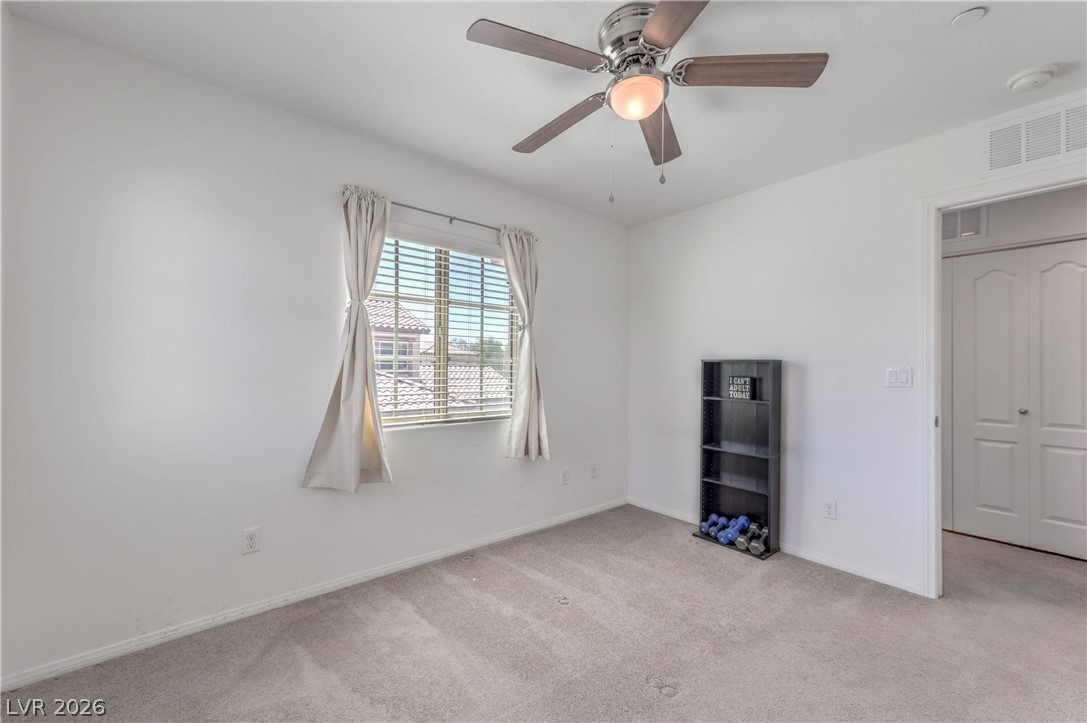
Plentiful natural light streams across this cozy bedroom featuring soft carpeting and large windows.
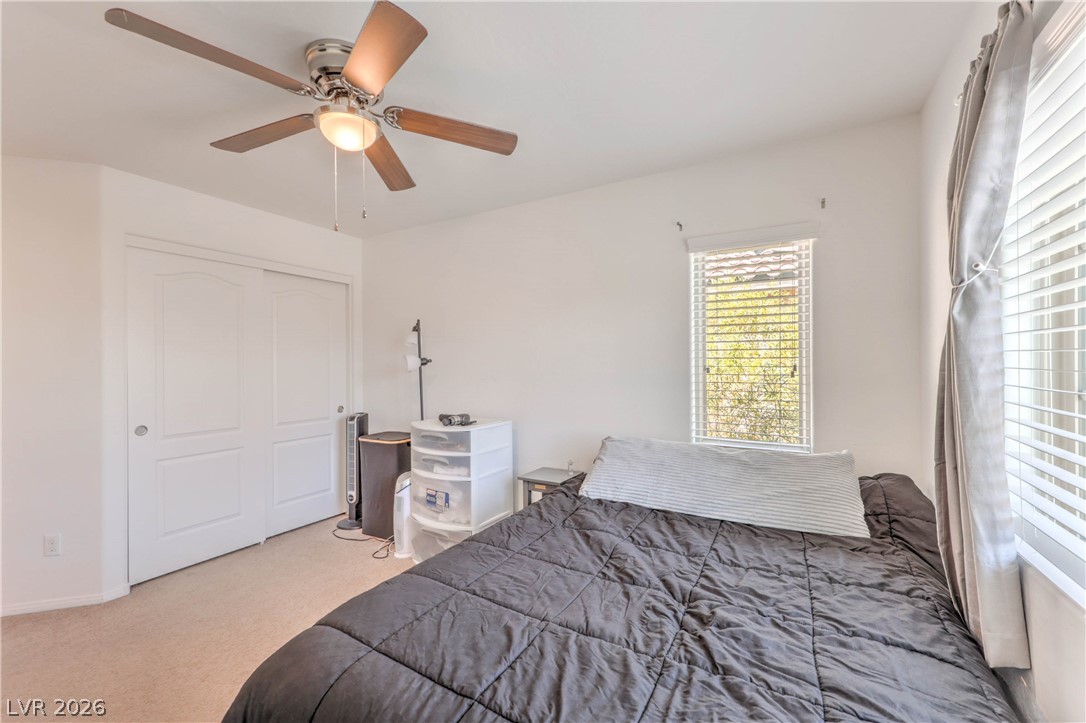
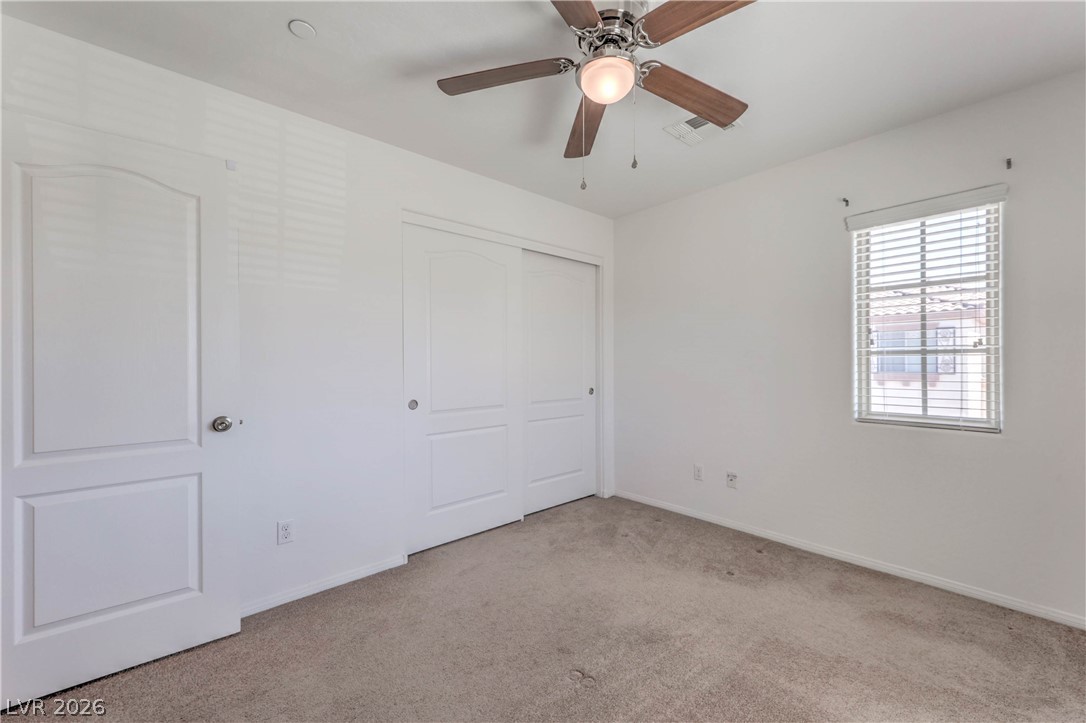
Plentiful natural light fills this cozy bedroom featuring soft carpeting and built-in closet storage.
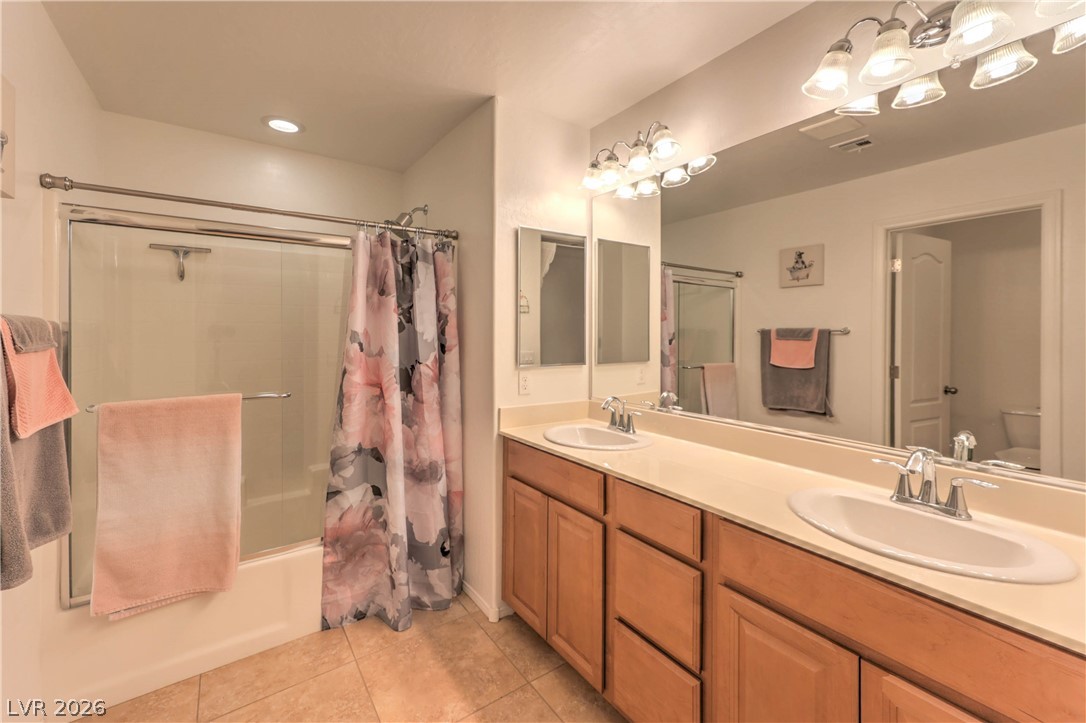
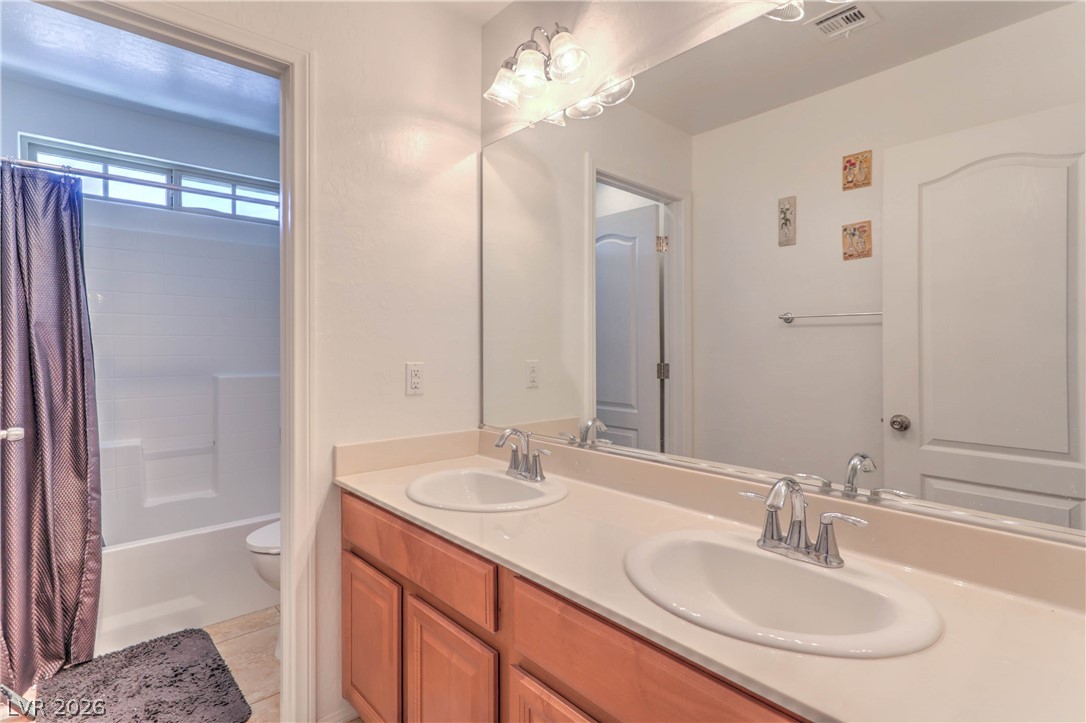
An expansive vanity mirror reflects light across this double-sink bathroom featuring tile flooring.
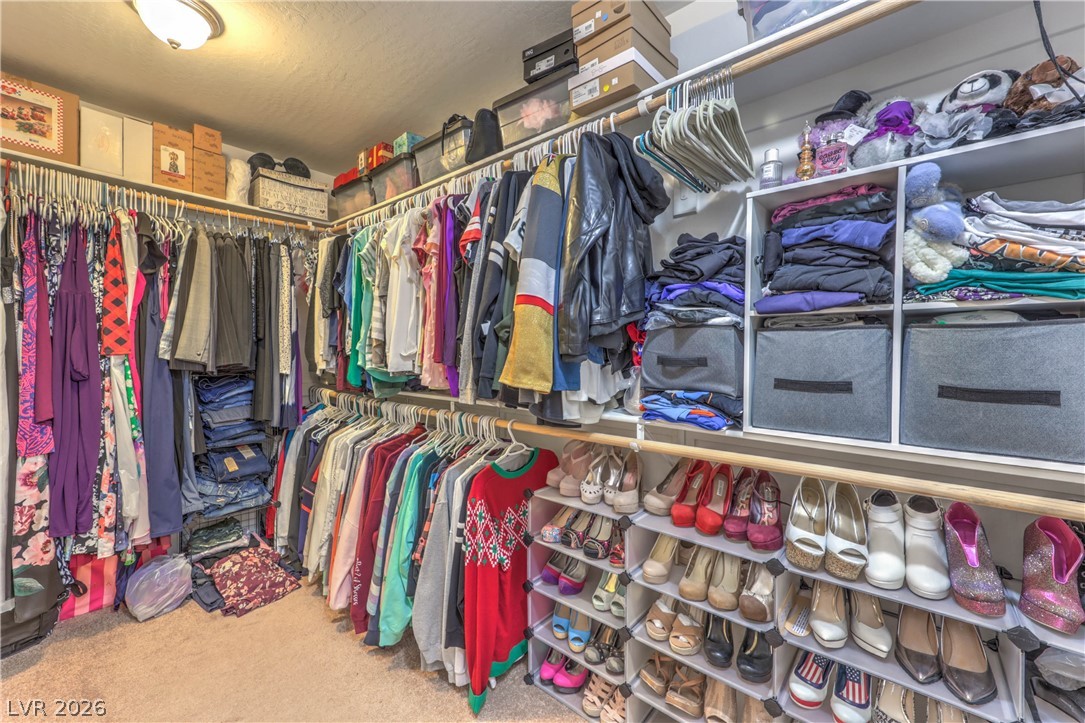
Ample built-in storage solutions and wall-to-wall carpeting define this organized closet space.
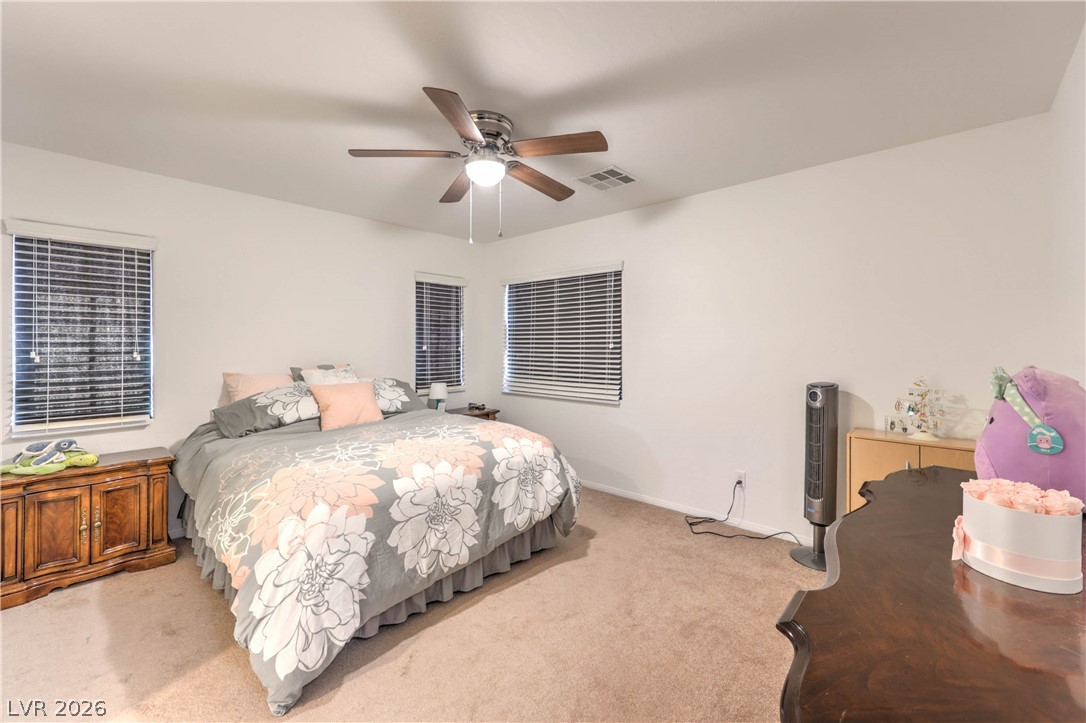
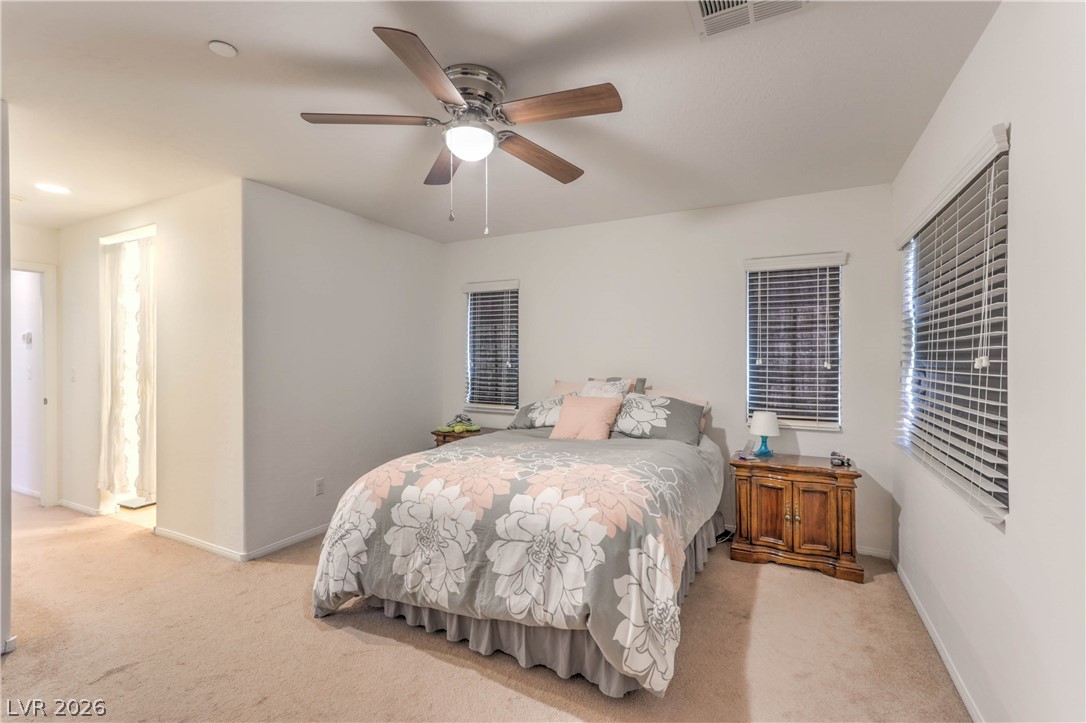
Plentiful natural light fills this comfortable bedroom showcasing plush wall-to-wall carpeting.
Plentiful natural light filters through multiple windows onto the soft carpet of this cozy bedroom.
Soft carpeting pairs with a multi-pane window to create a comfortable, inviting secondary bedroom.
Plush carpeting and a classic window frame this versatile secondary space.
A spacious double vanity anchors this functional bathroom layout complete with a tub-shower combination.
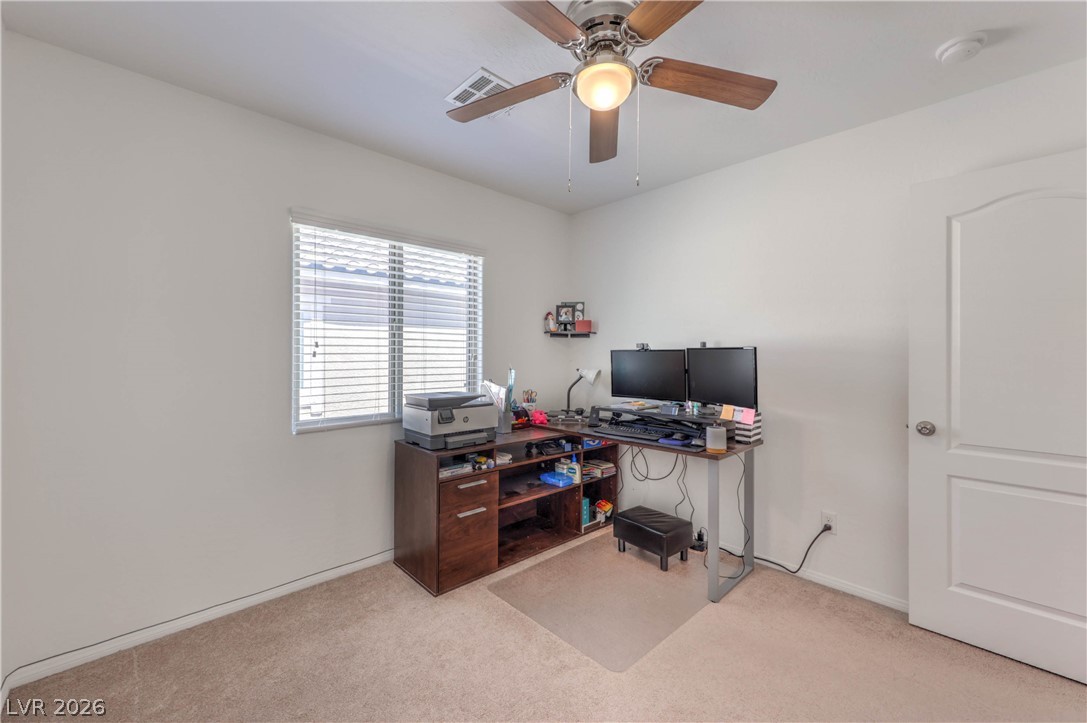
Plush carpeting and a wide window create a comfortable environment in this versatile workspace.
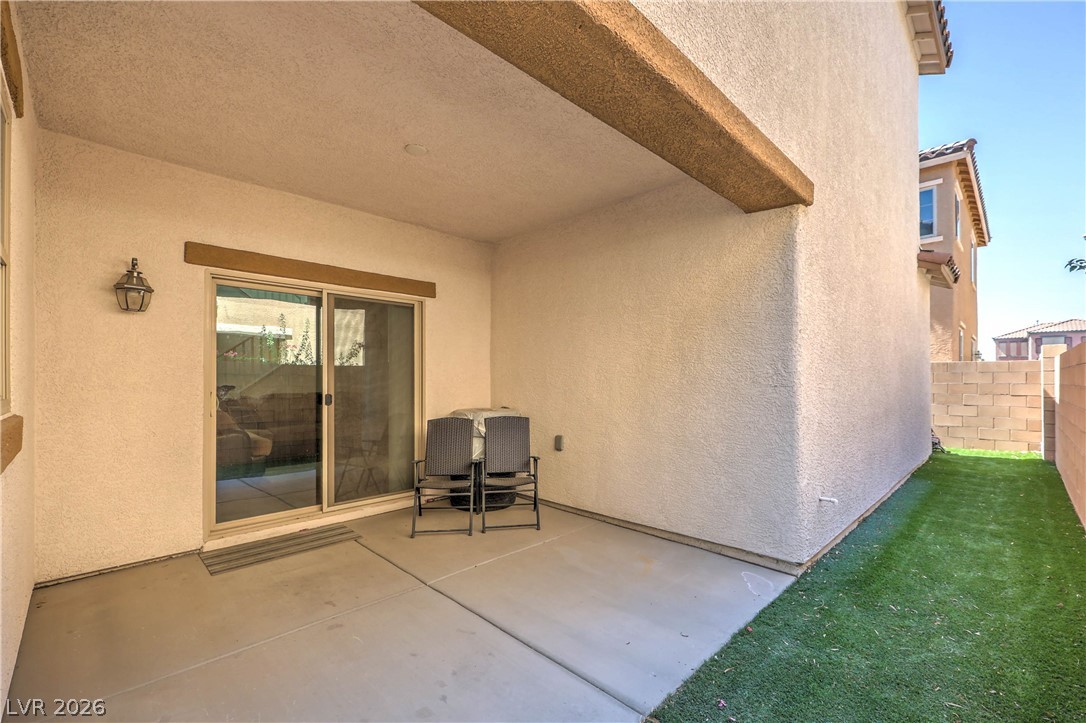
A sheltered concrete patio opens to a manicured grassy side yard along the stucco exterior.
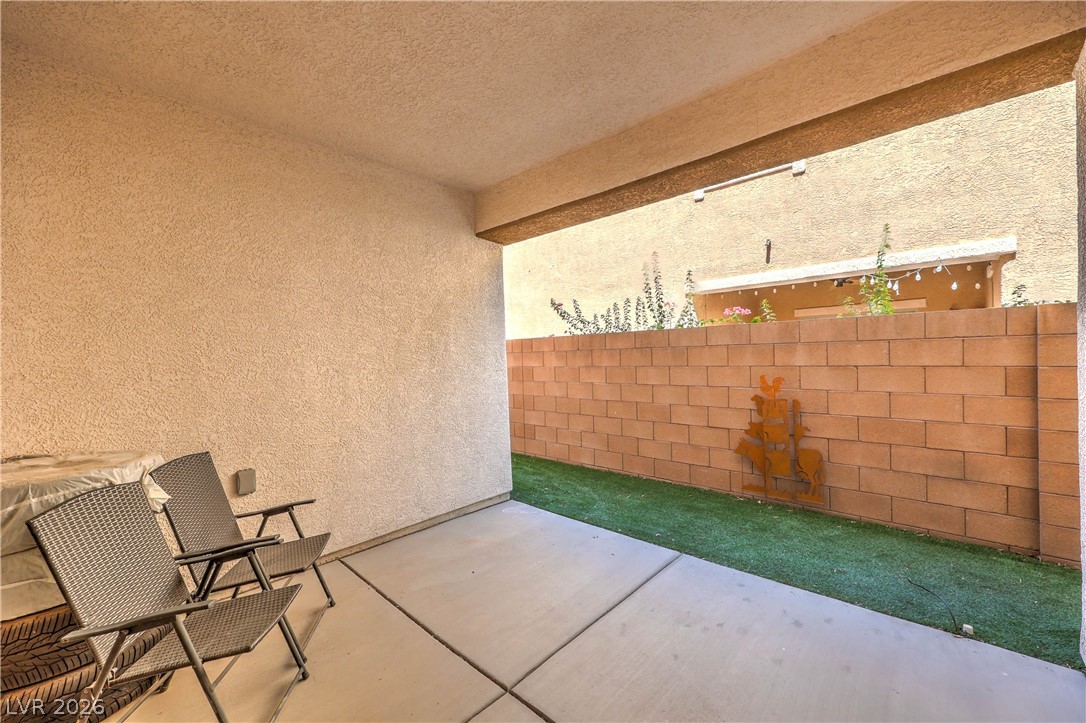
Shaded concrete patio opens to a private walled yard with artificial turf.
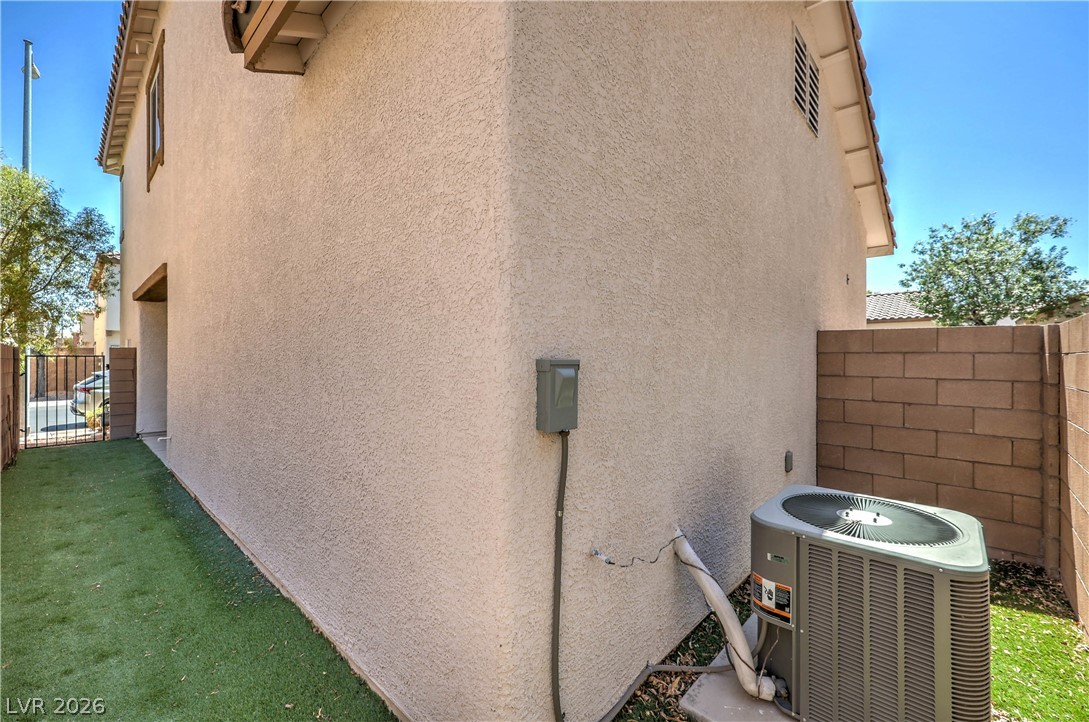
Textured stucco walls and block fencing define the clean exterior lines of this property.
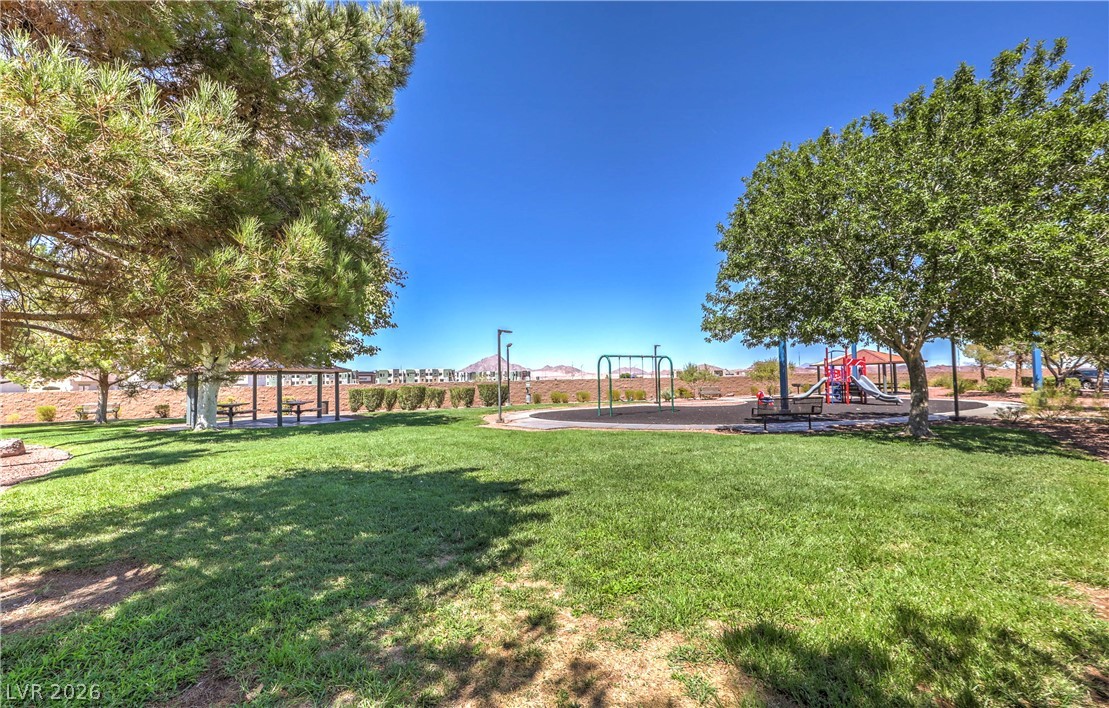
Mature trees shade a grassy neighborhood park featuring a playground and picnic shelter under clear skies.
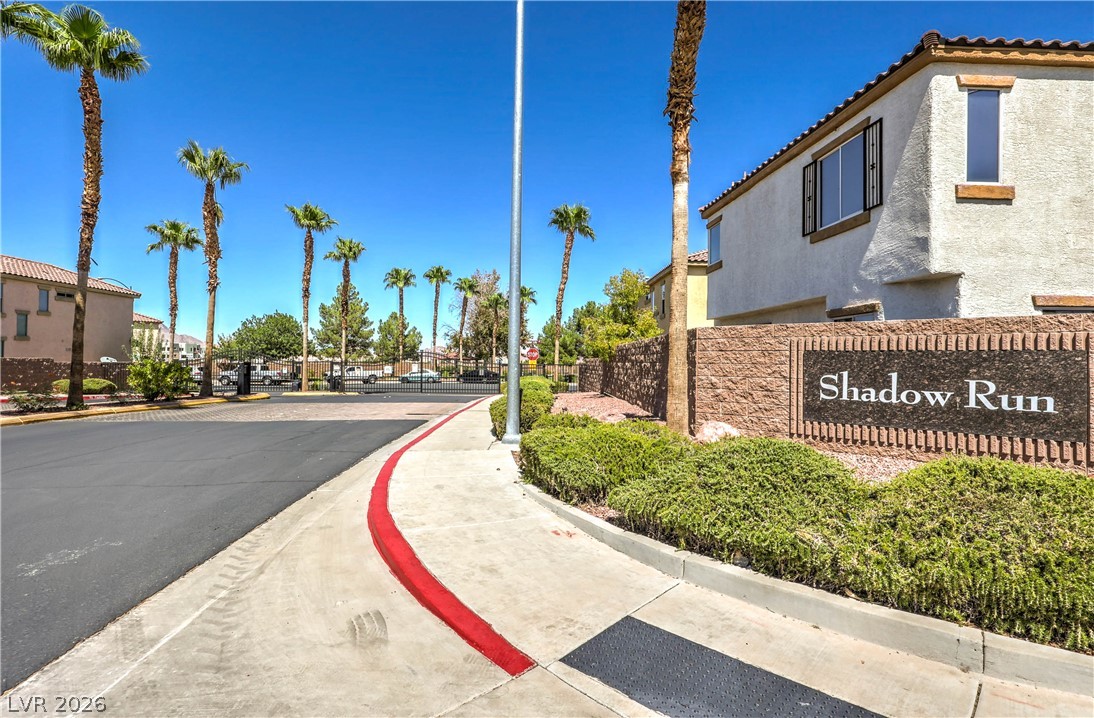
Palm trees flank the entrance of this gated neighborhood under clear desert skies.
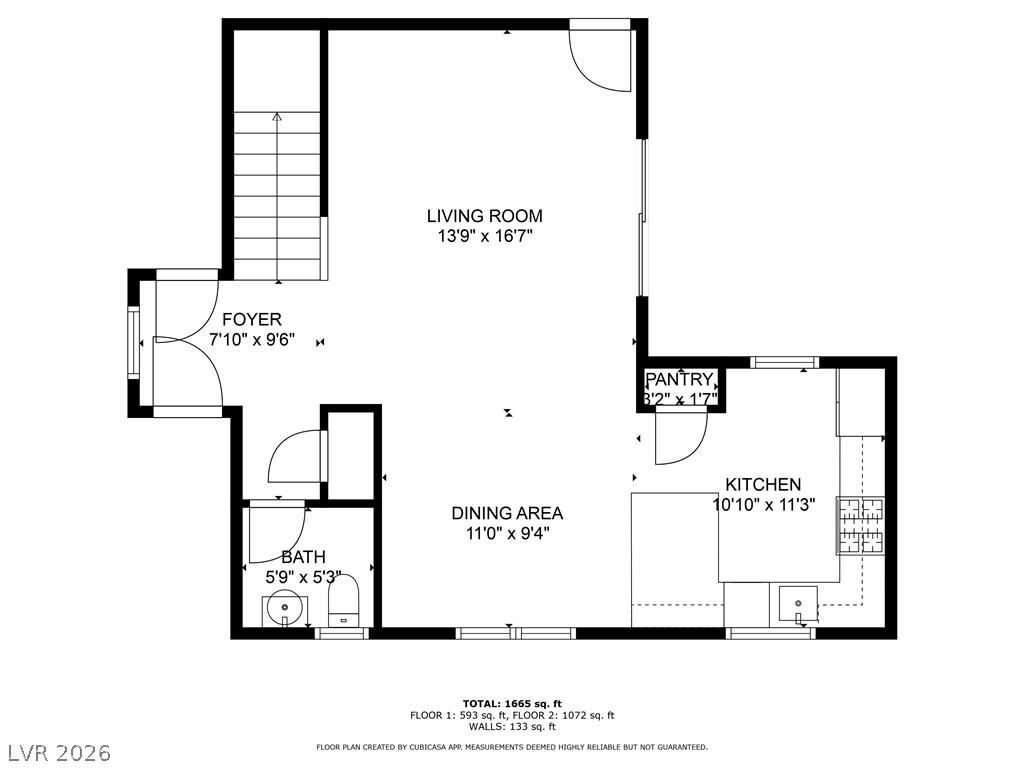
An intuitive layout maximizes space and flow across the main living levels.
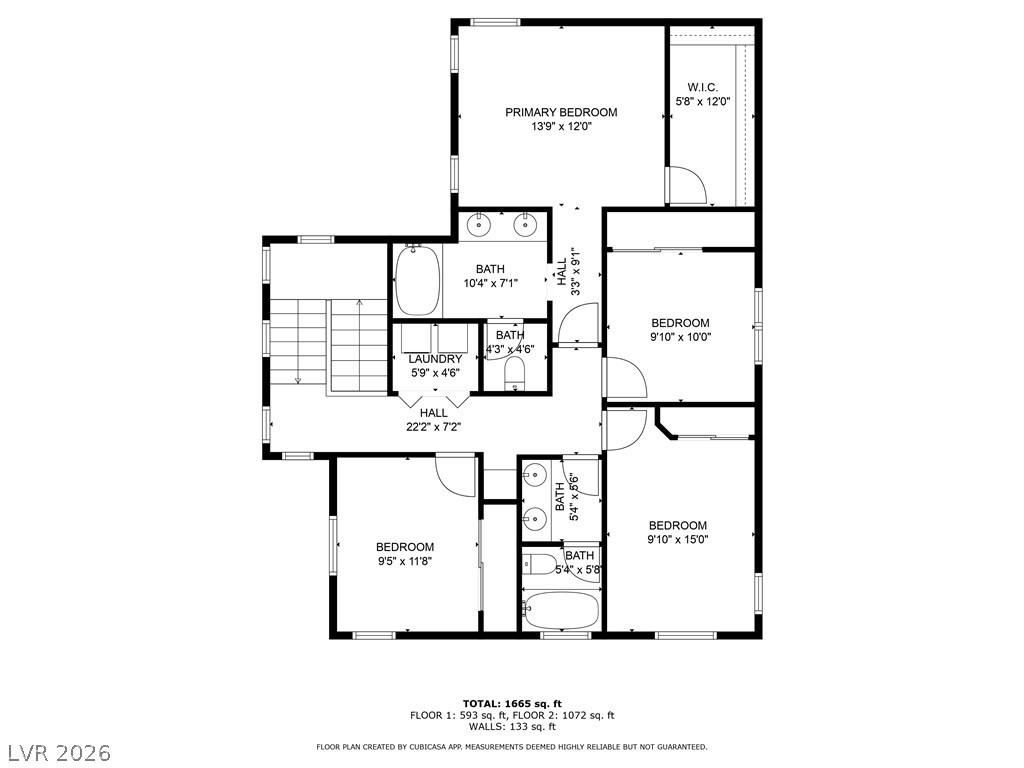
An intuitive layout highlights the flow of this upper level floor plan.
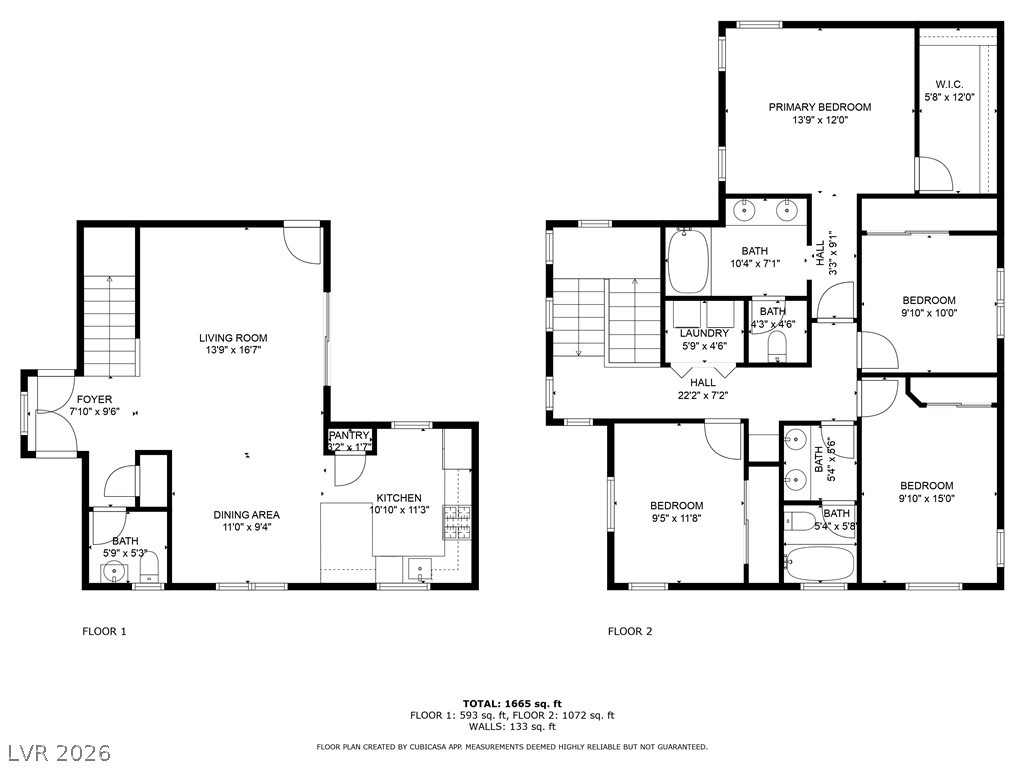
Detailed floor plan illustrating a functional layout across two spacious levels.

 New Listing