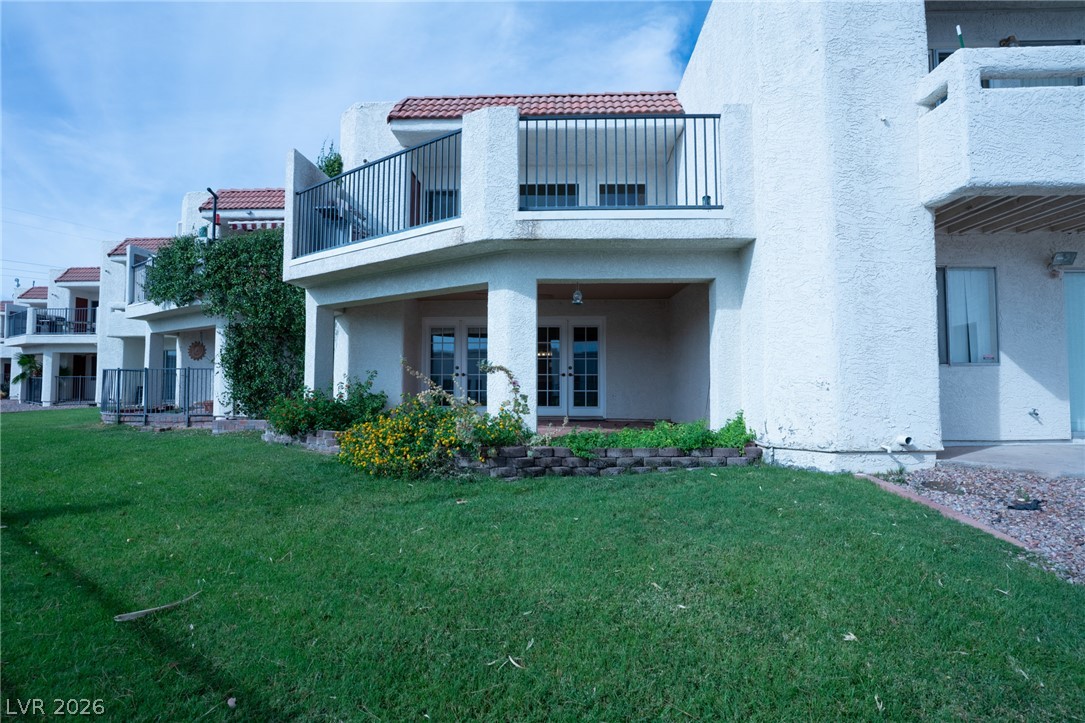
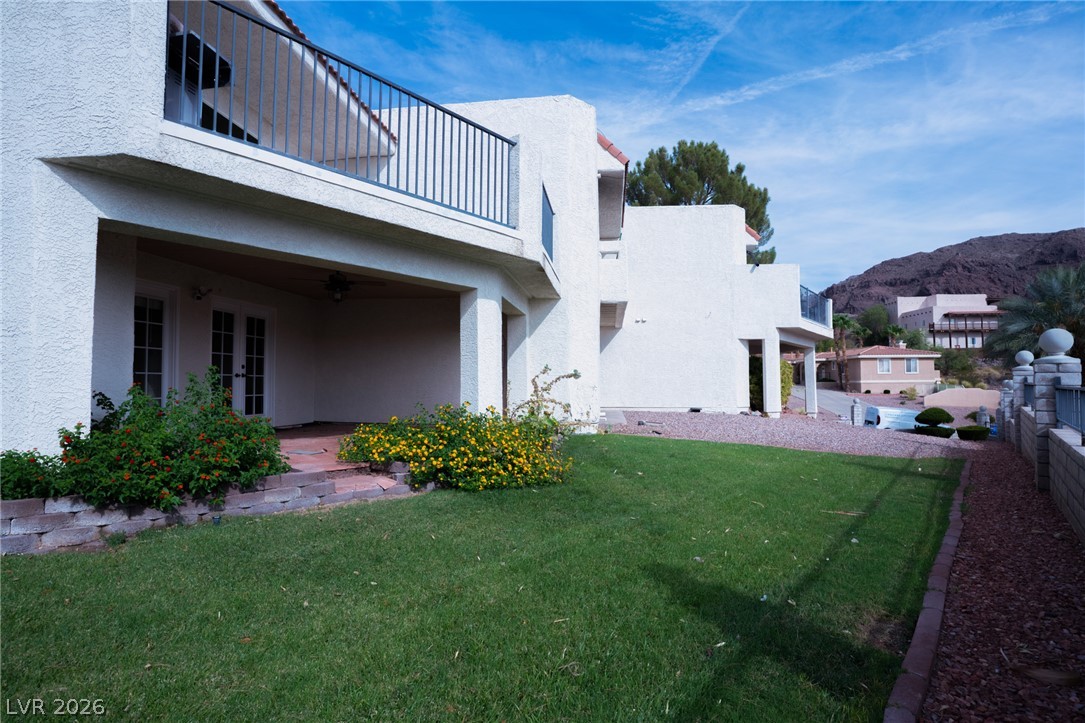
Multi-level stucco exterior showcases private balconies and classic French doors opening to the lawn.
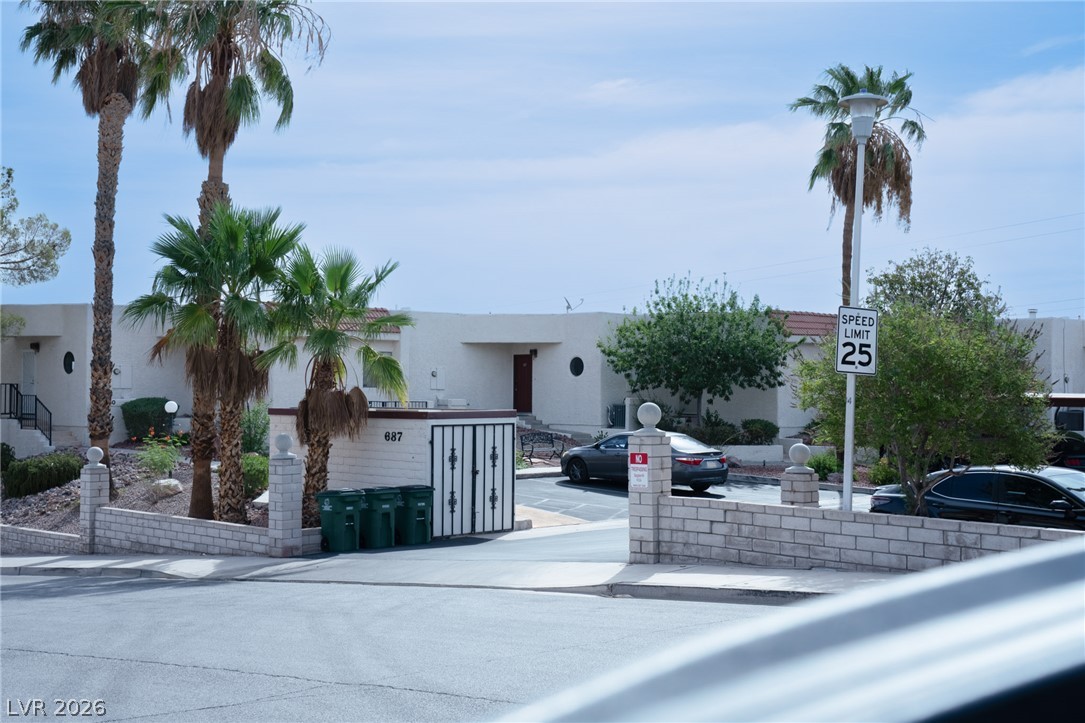
Stucco exteriors and palm trees frame the entrance to this desert community.
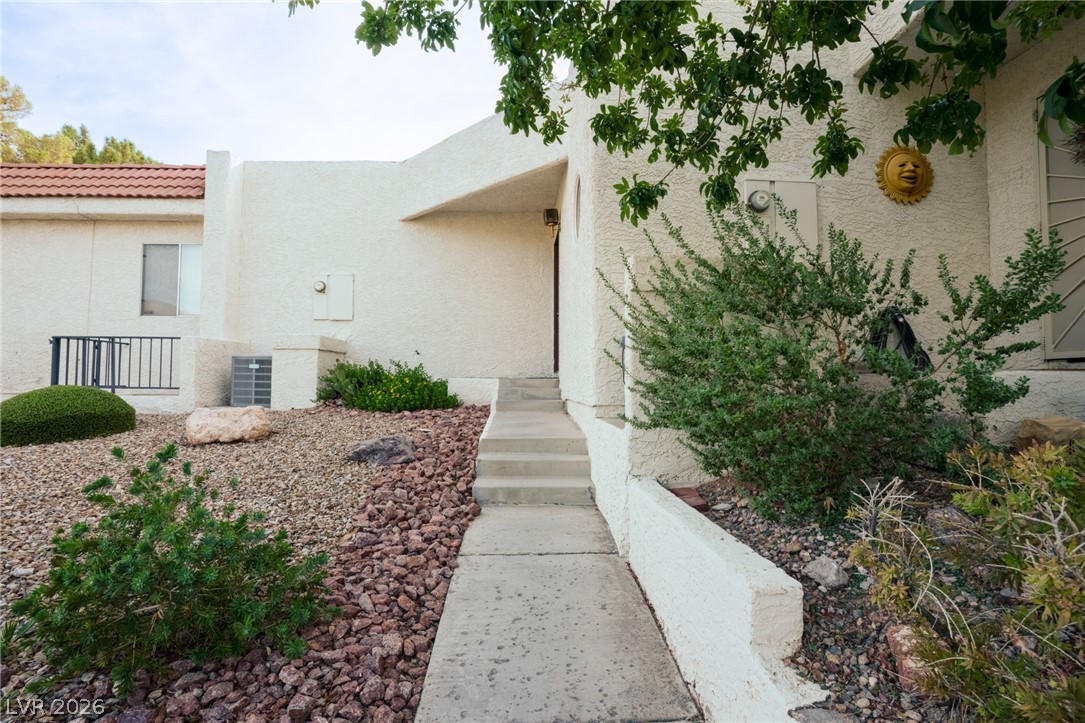
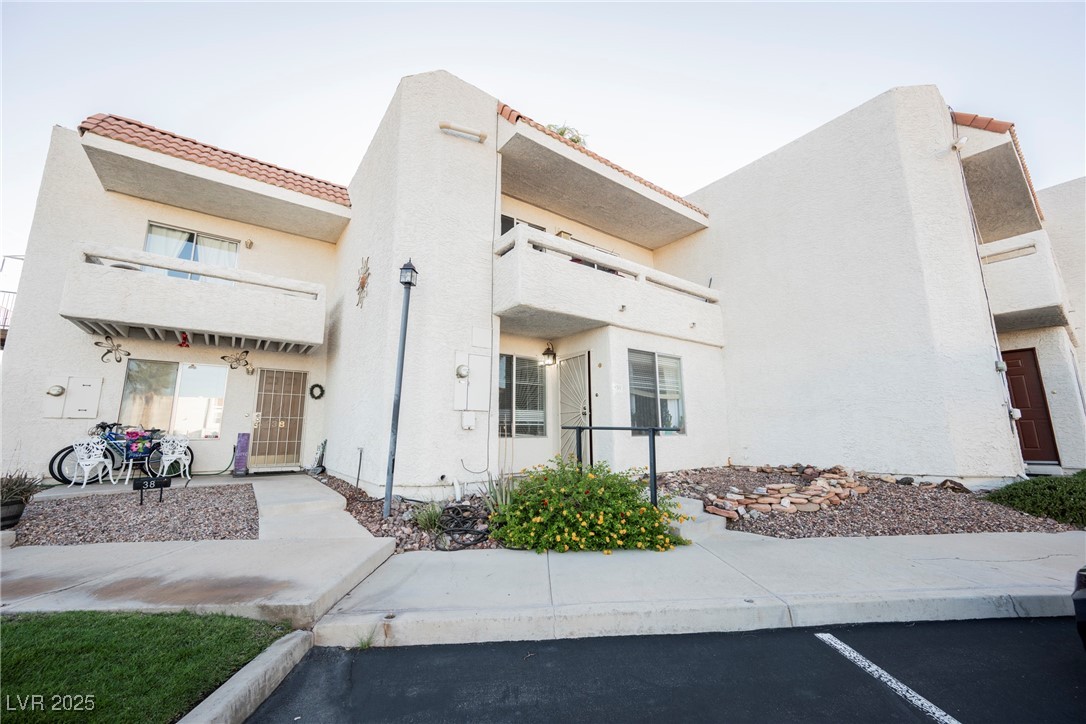
A concrete walkway leads past low-maintenance desert landscaping to a private recessed entryway.
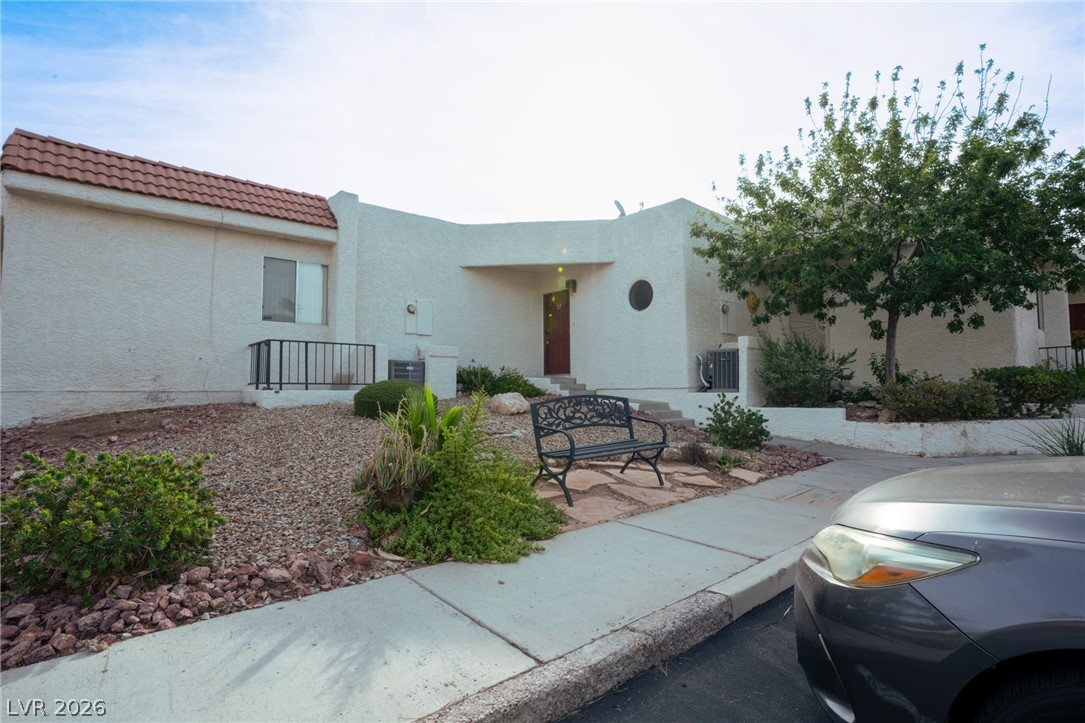
Stucco exterior siding and tile roofing frame this multi-level home's private entrance.
Multi-level stucco exterior showcases a covered patio, upper balcony, and lush green lawn.
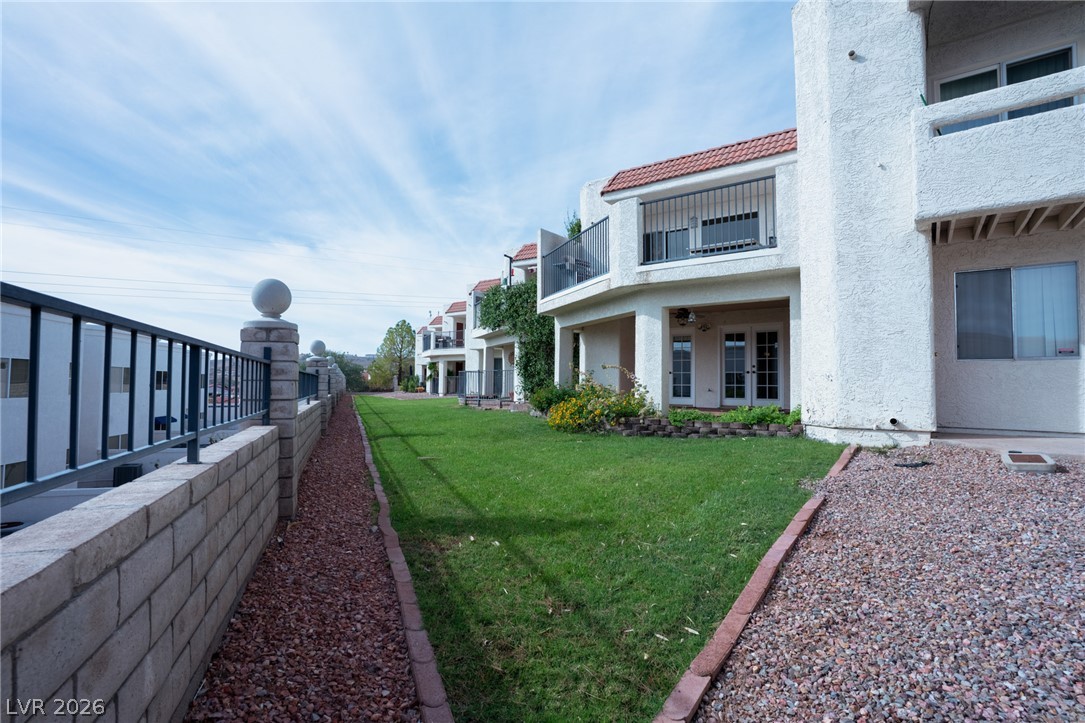
Multi-level residential structures overlook a bordered lawn area enclosed by stone block walling.
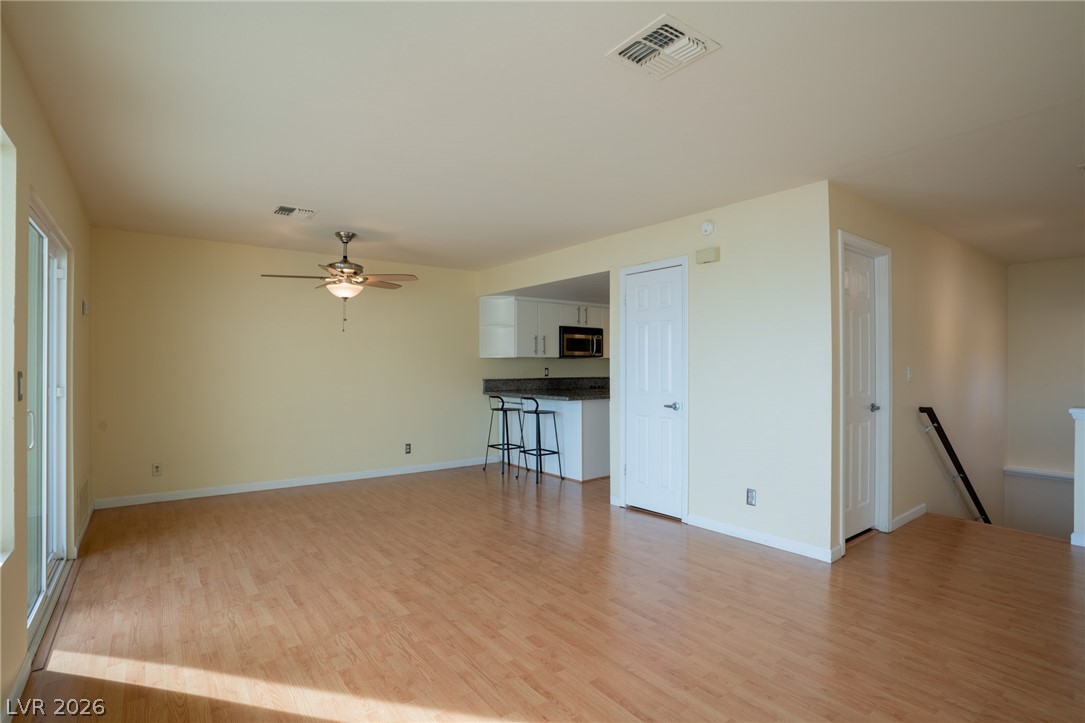
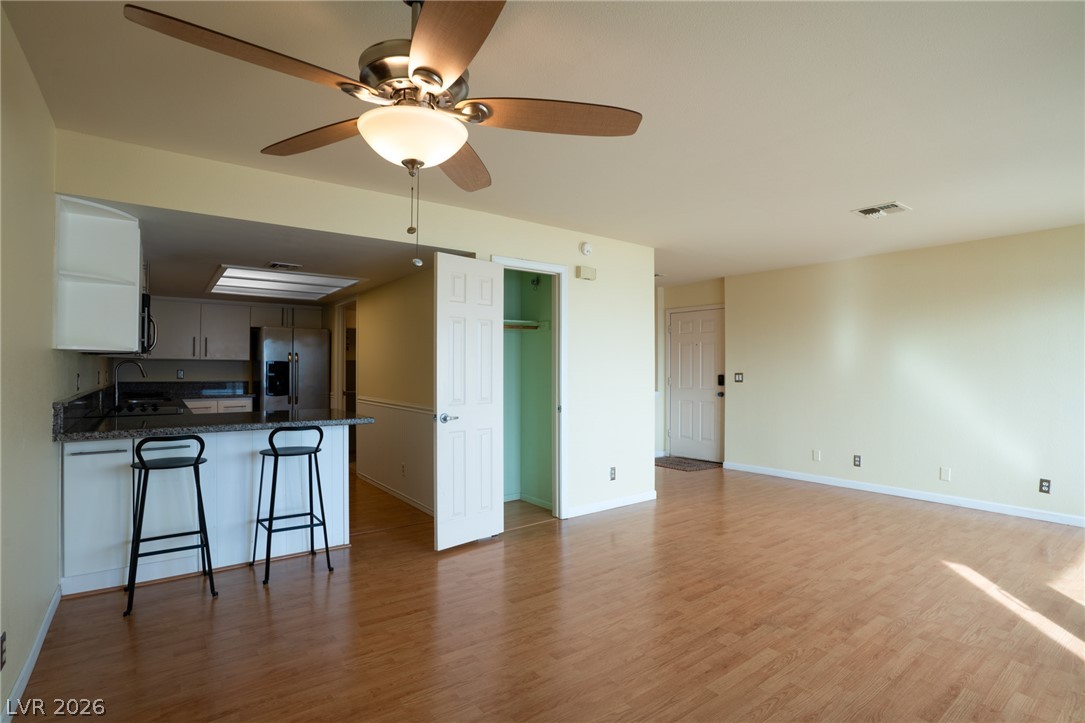
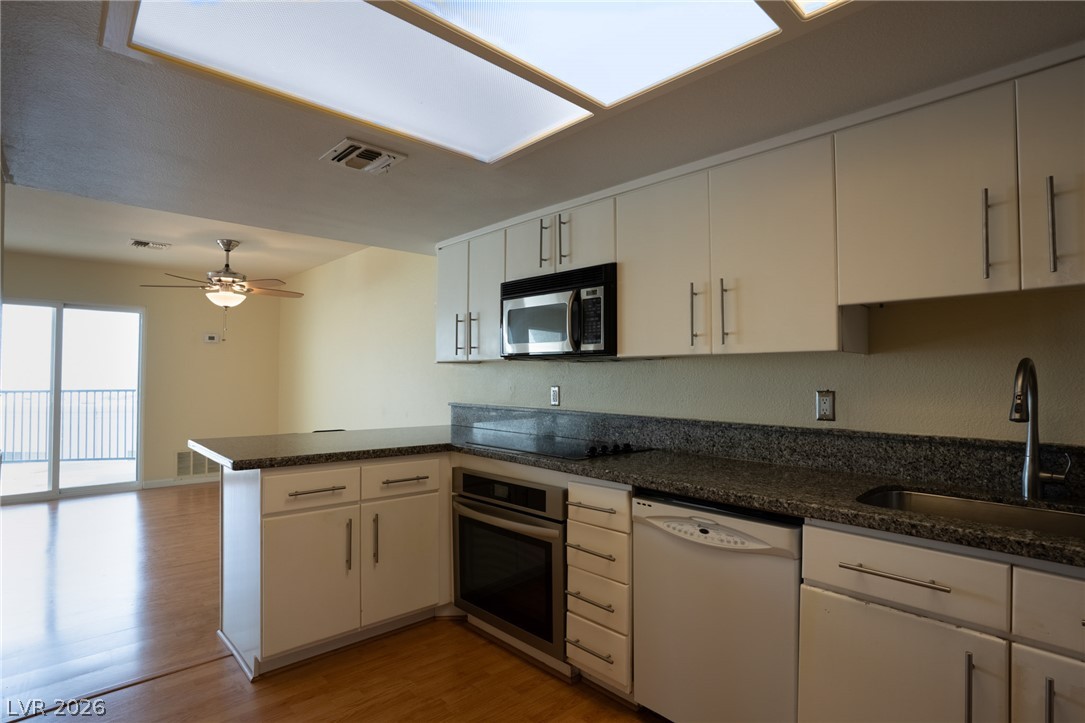
Gleaming wood-look floors anchor a versatile open layout connected to a raised kitchen counter.
Polished wood floors anchor this open-concept layout connecting the main living area with the kitchen.
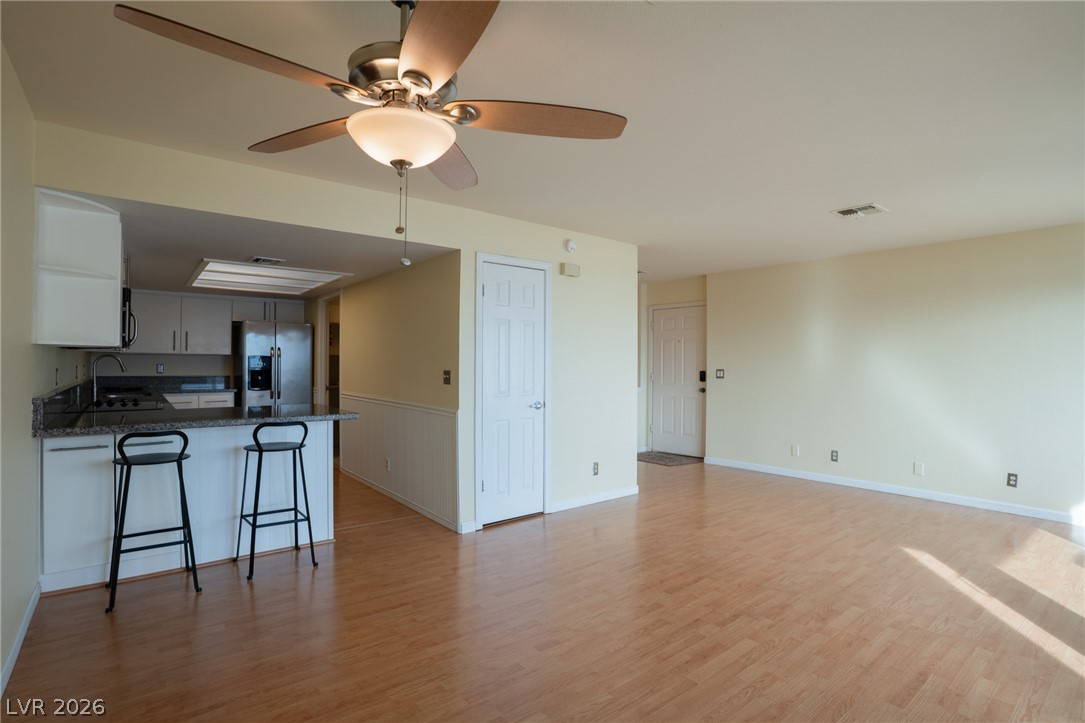
An open floor plan connects the living area to the kitchen over polished wood-style flooring.
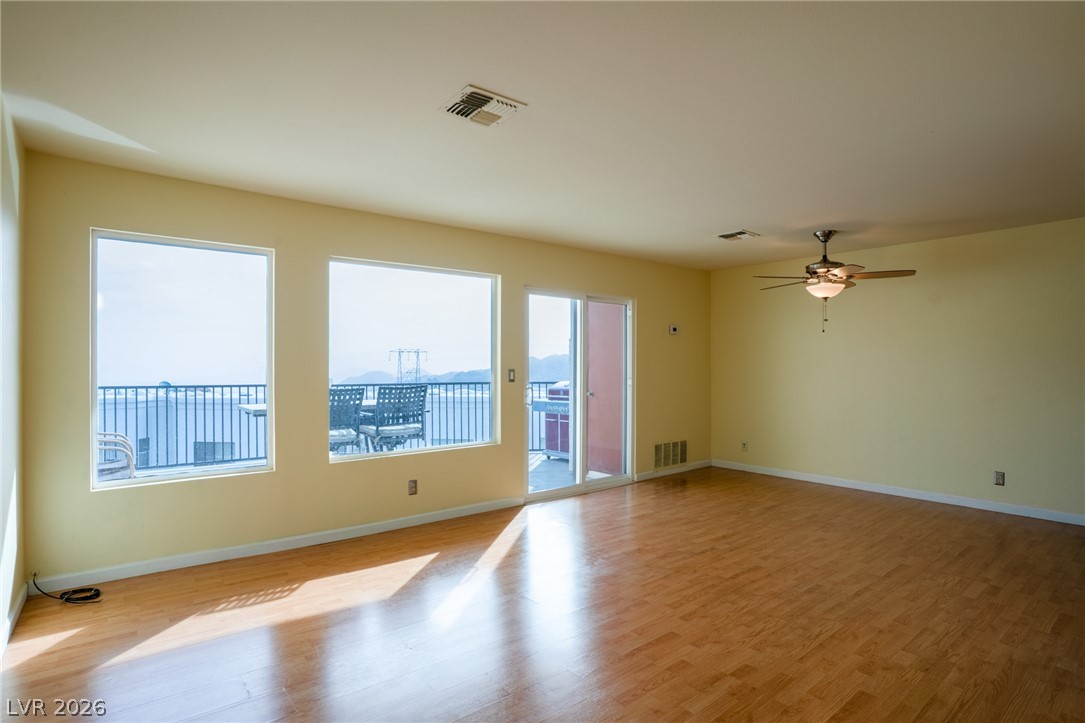
View of lake and mountains. Warm wood flooring and large windows frame views of the surrounding water and hills.
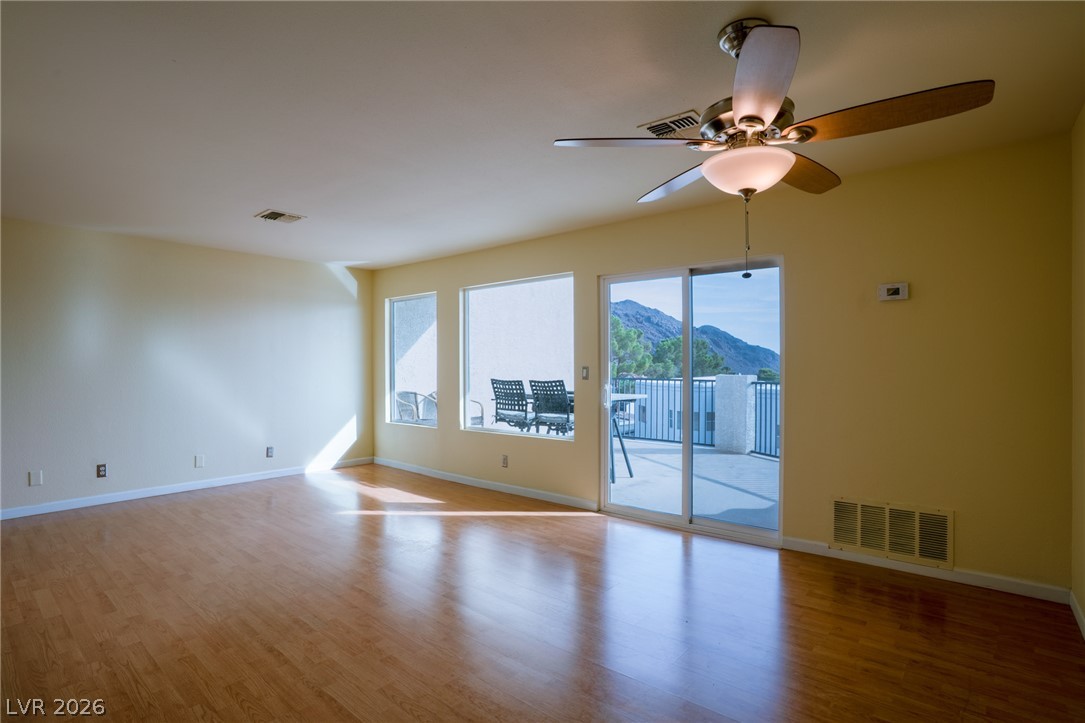
Gleaming wood floors anchor this versatile room opening directly onto a mountain-view???????????????????????????????? balcony.
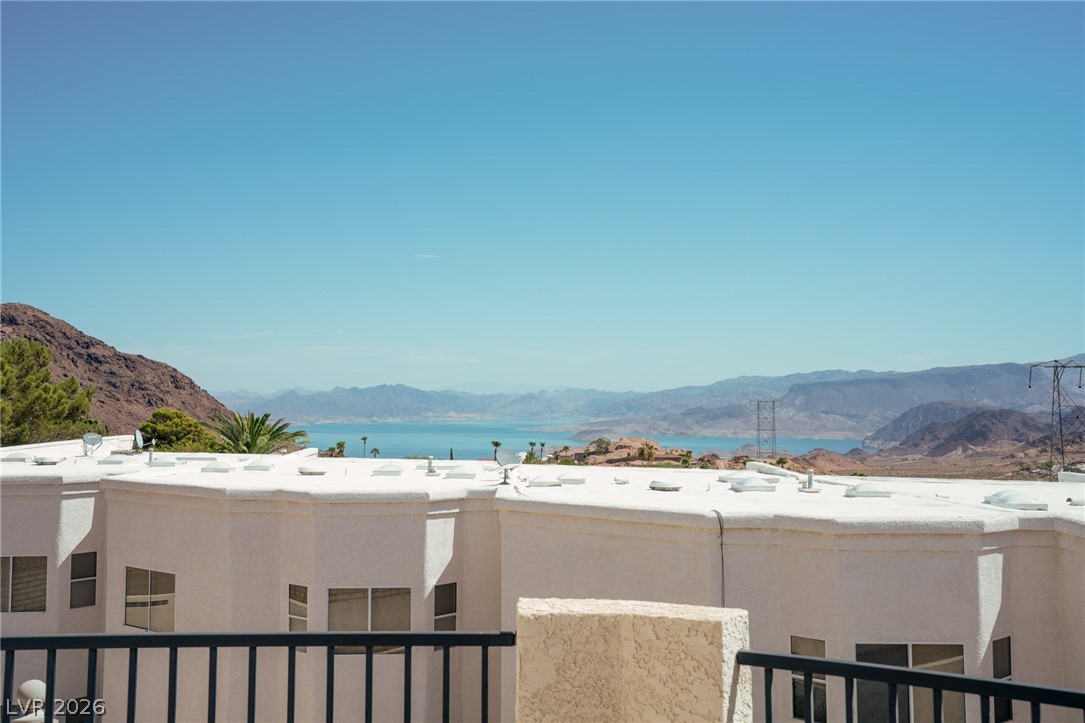
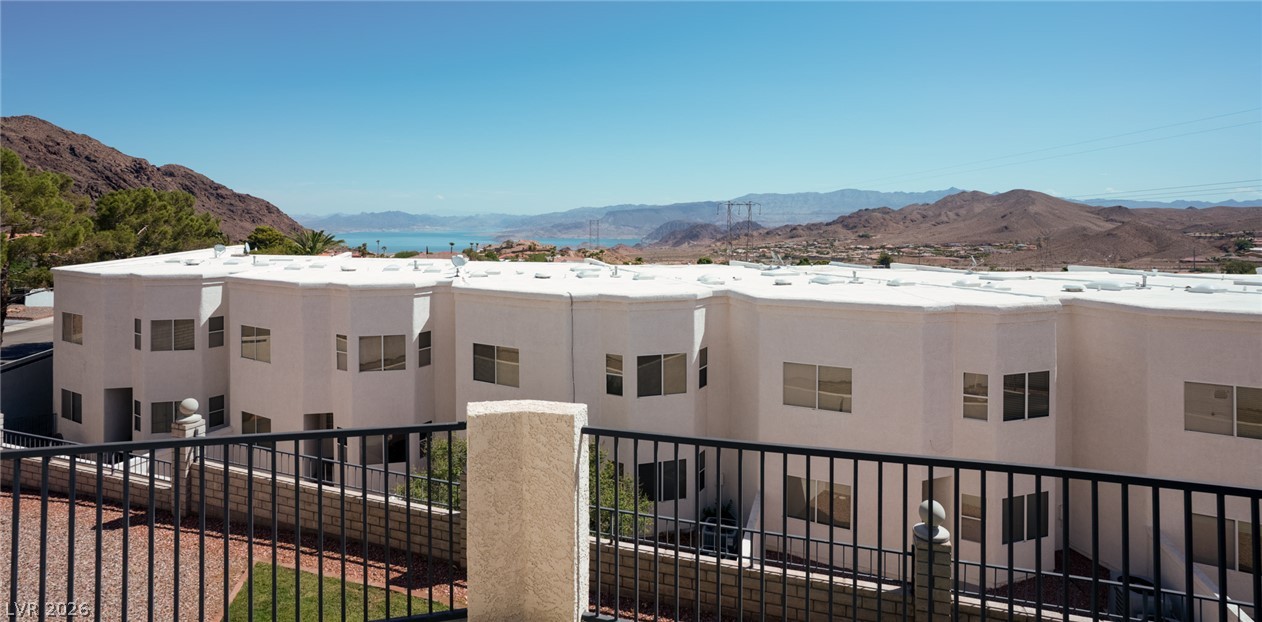
Full view of Lake Mead and distant mountains frame a wide, open view of the water from the elevated terrace.
Terraced structures overlook a vast desert valley and distant water under clear blue skies.
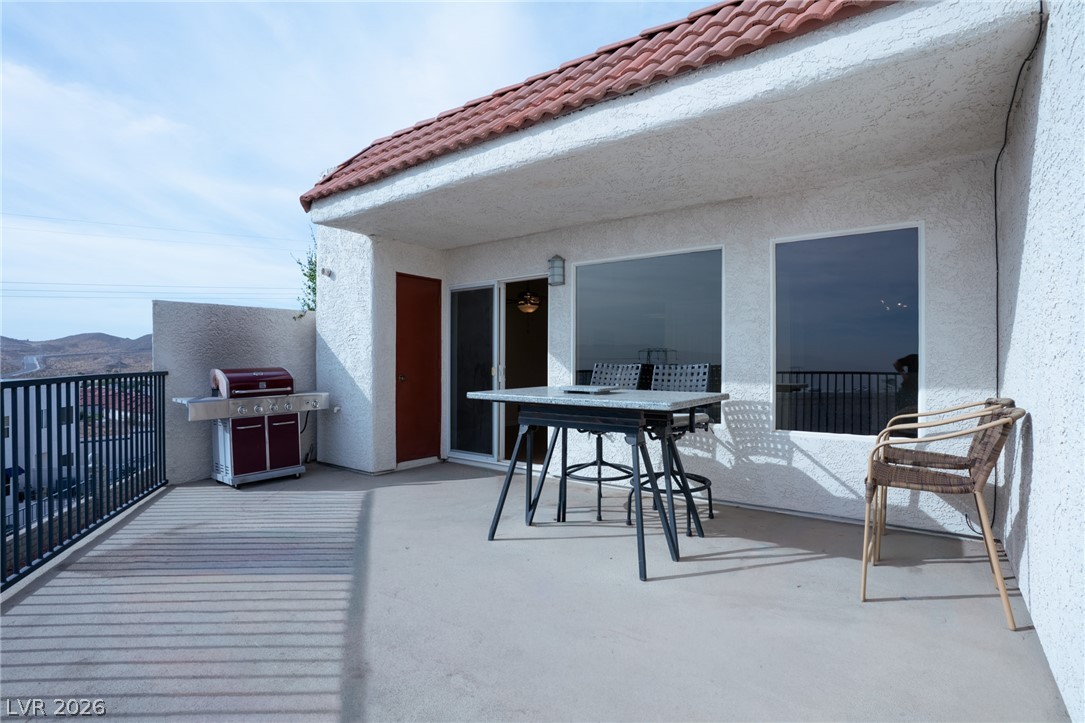
A spacious concrete balcony features stucco exterior walls beneath a red tile roof.
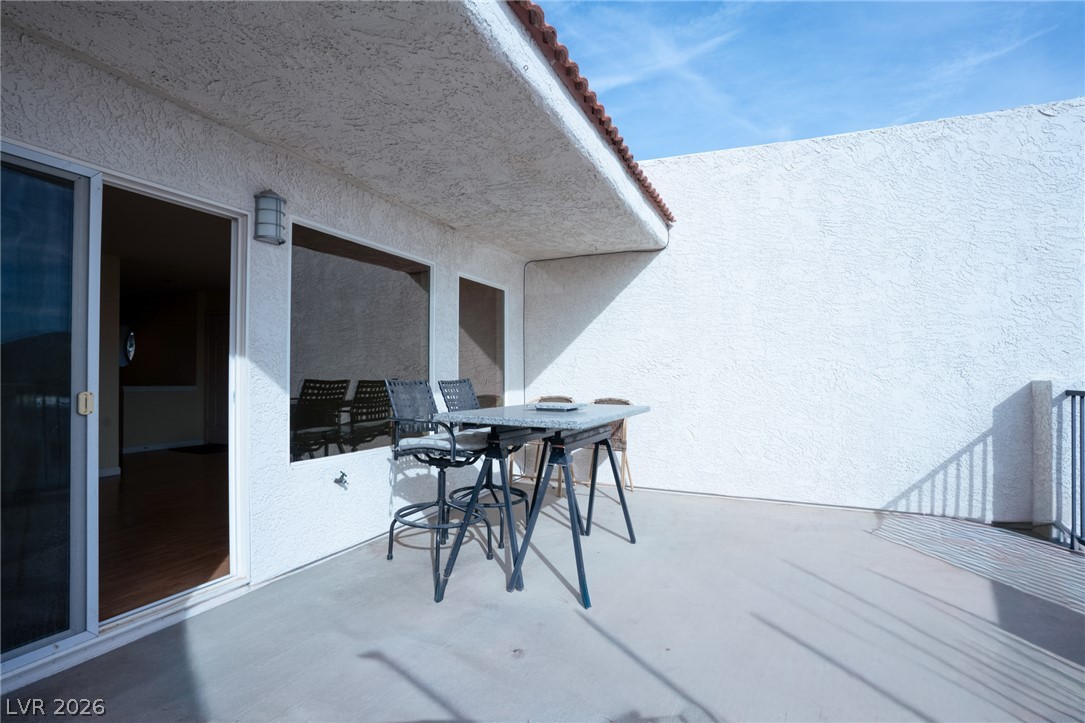
A spacious concrete patio features stucco walls and sliding glass door access.
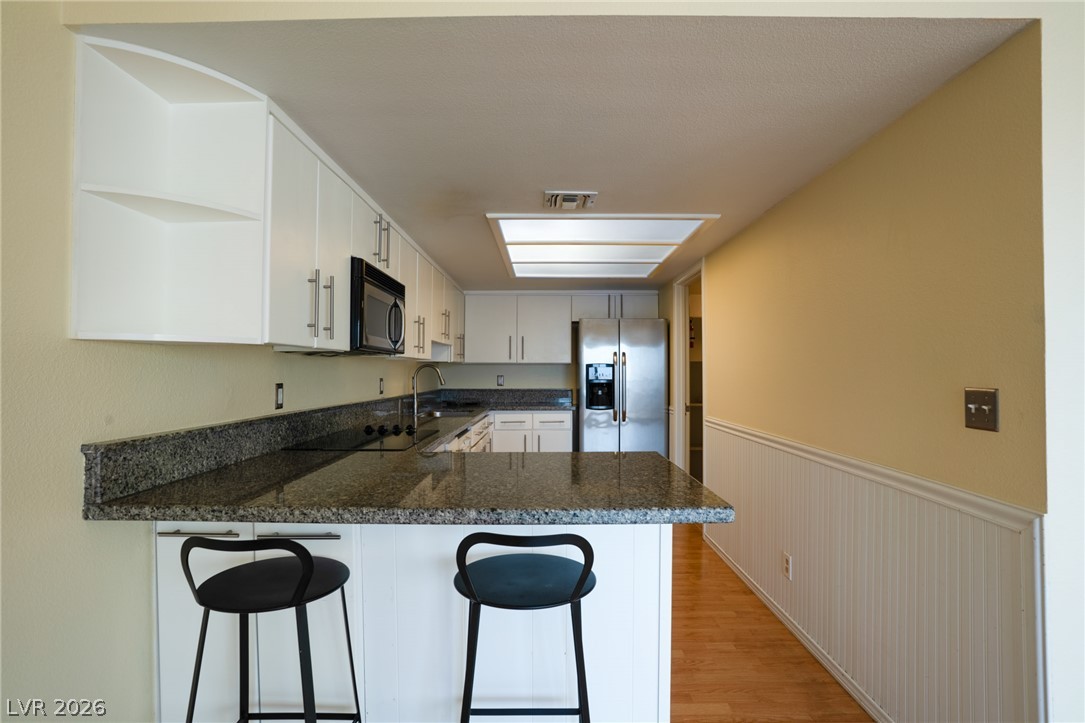
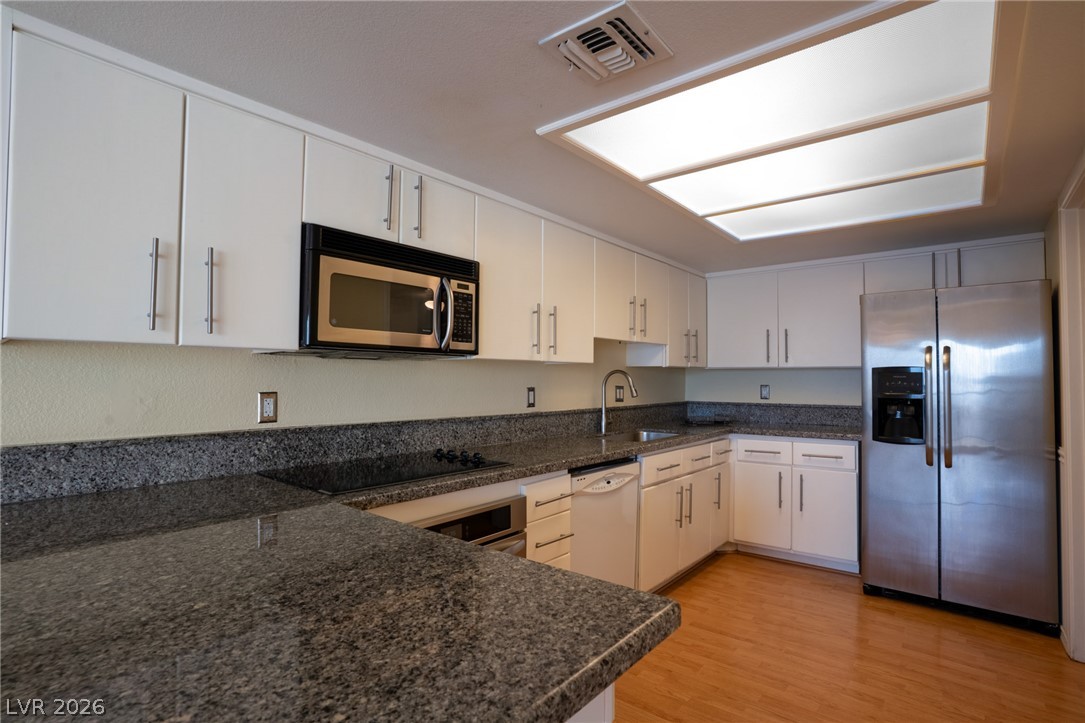
Granite countertops and clean white cabinetry frame this functional gallery-style kitchen workspace.
Polished granite countertops anchor this kitchen alongside ample cabinetry and classic wood flooring.
An open floor plan connects the functional kitchen to the adjoining living space.
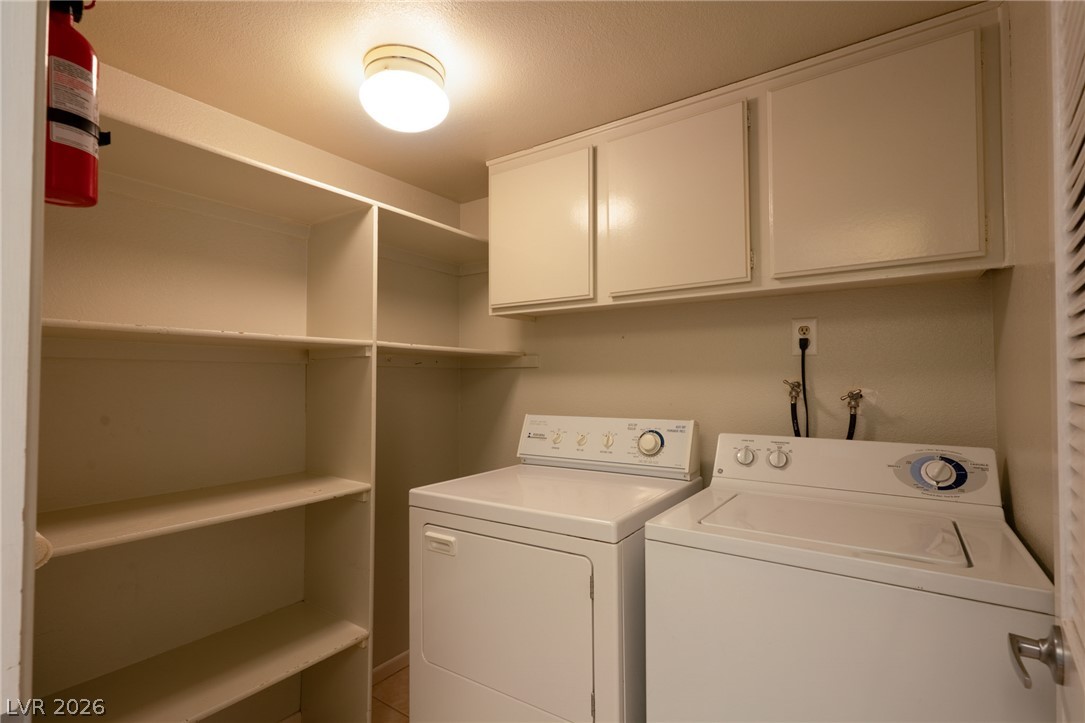
Functional workspace features built-in cabinetry and sturdy open shelving units.
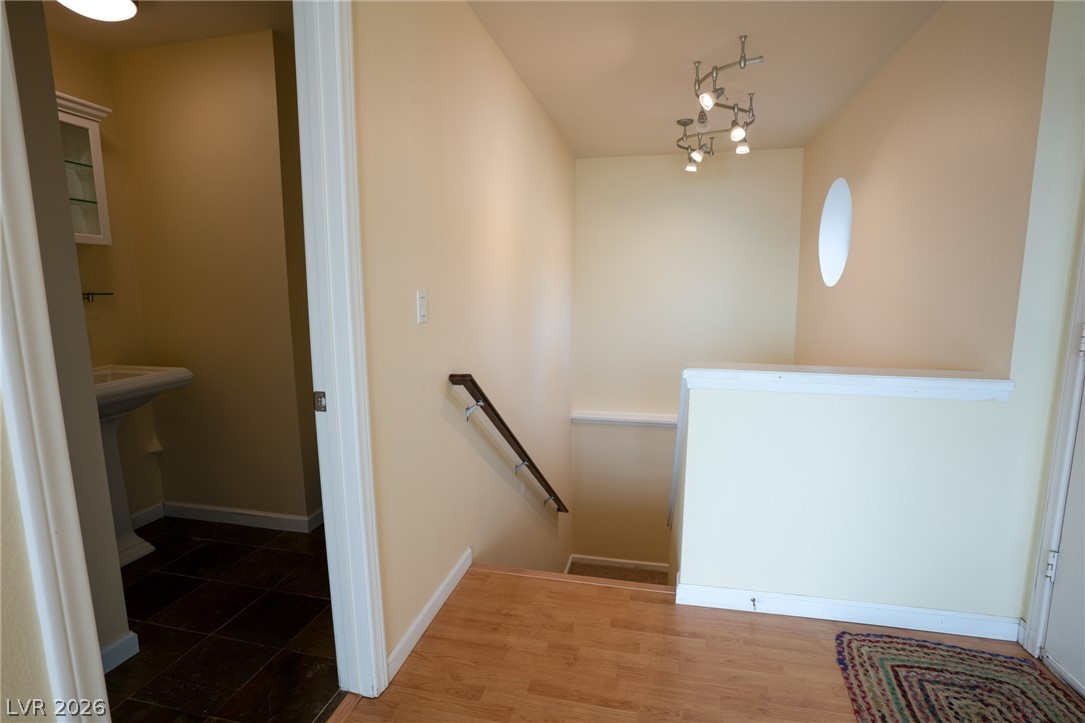
An inviting entryway hallway features smooth wood flooring and leads directly to an open staircase.
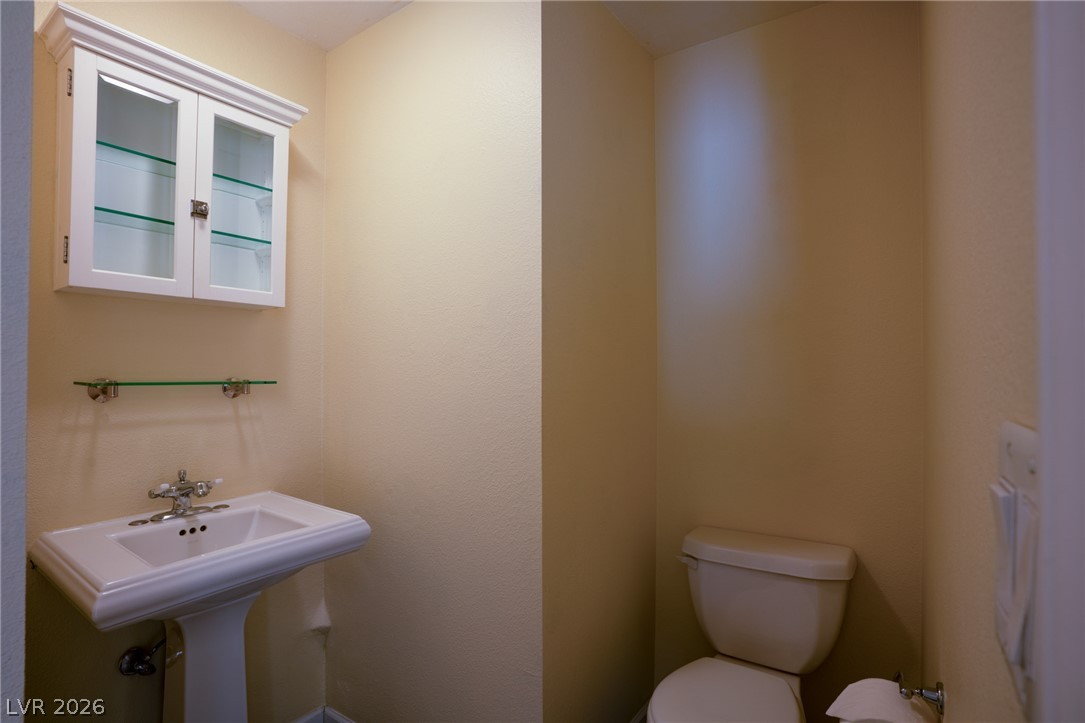
1/2 bath on main living floor; a classic pedestal sink paired with built-in cabinetry maximizes space in this powder room.
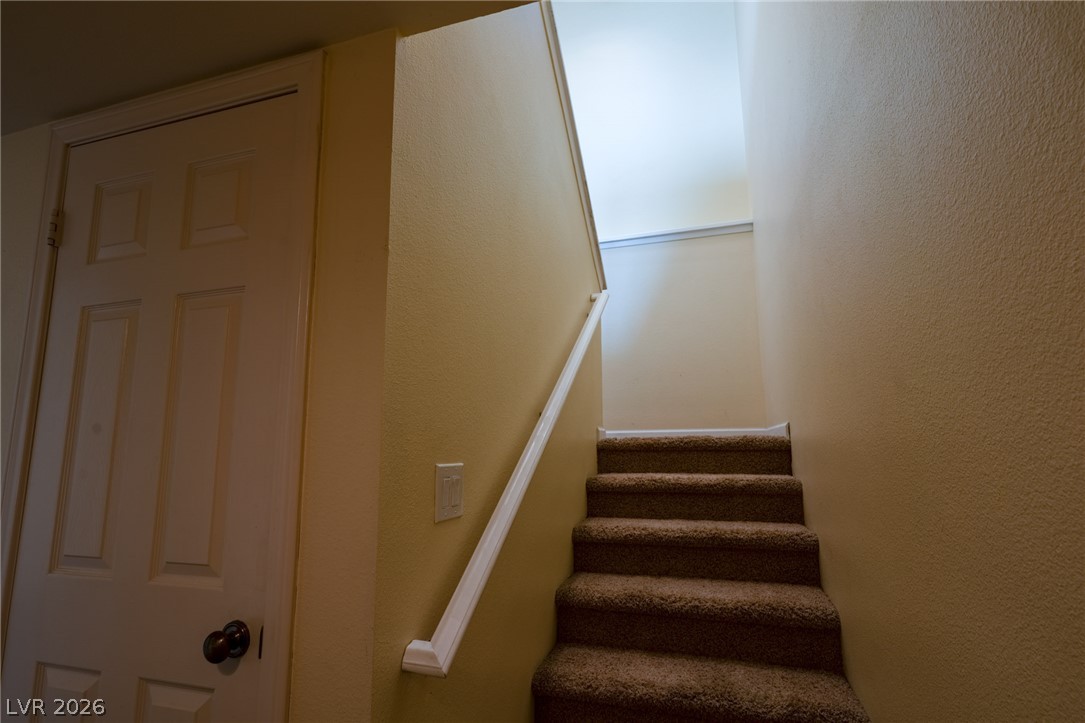
Carpeted stairs with a white handrail ascend toward natural light filtering from above.
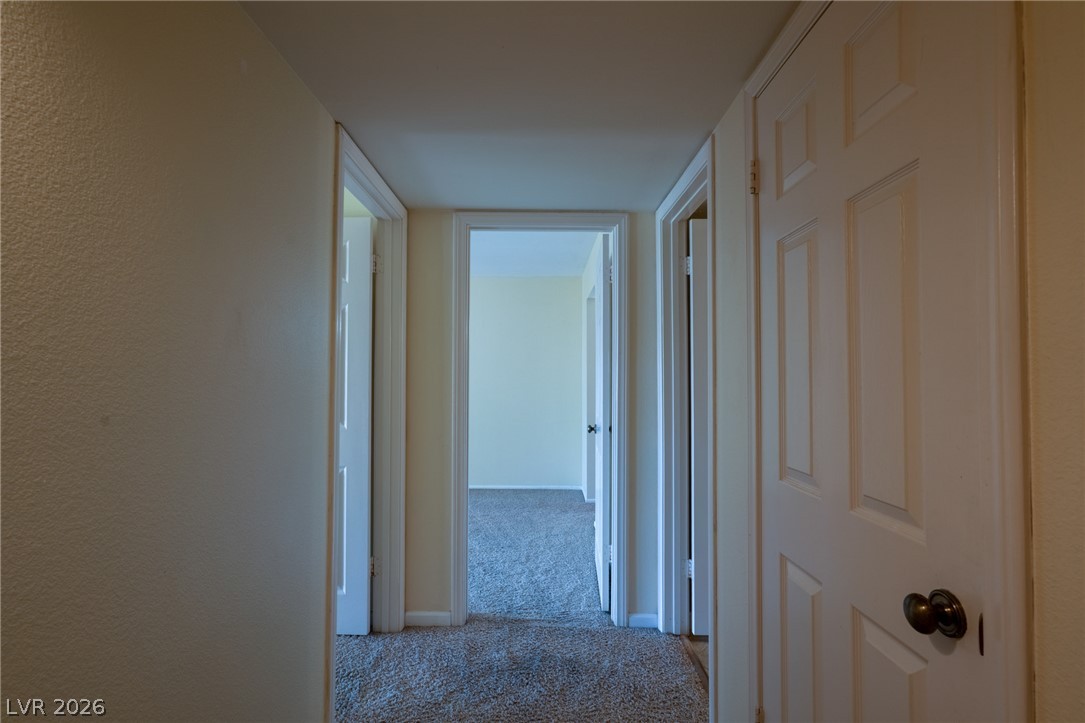
Carpeted hallways connect multiple rooms inside this classic home layout.
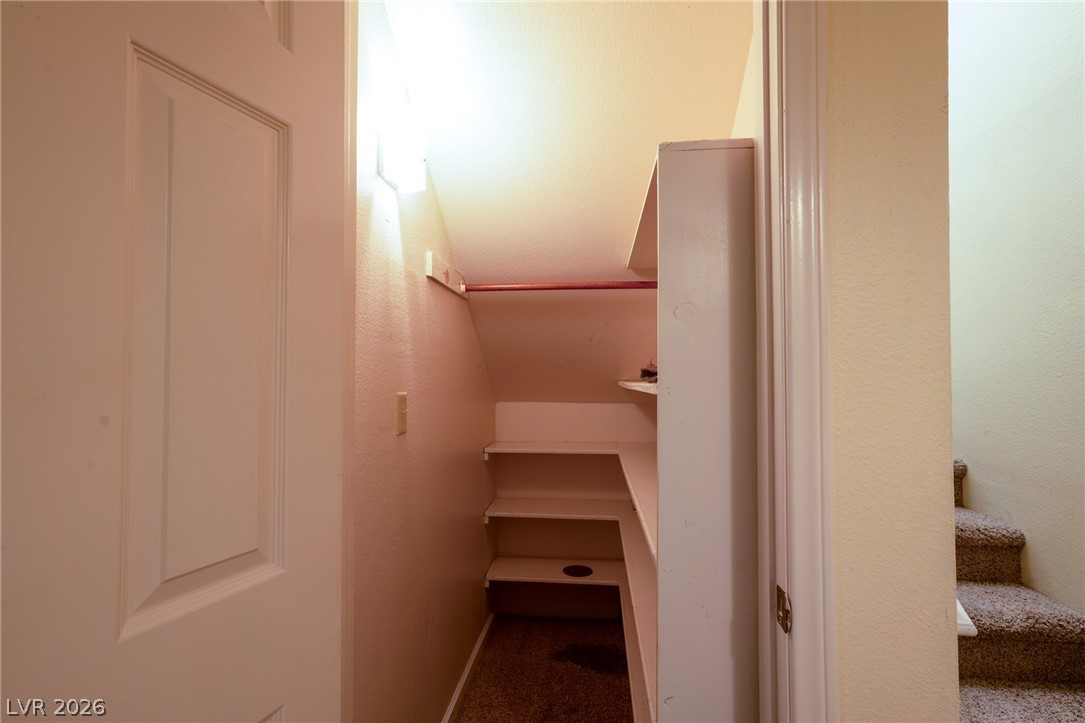
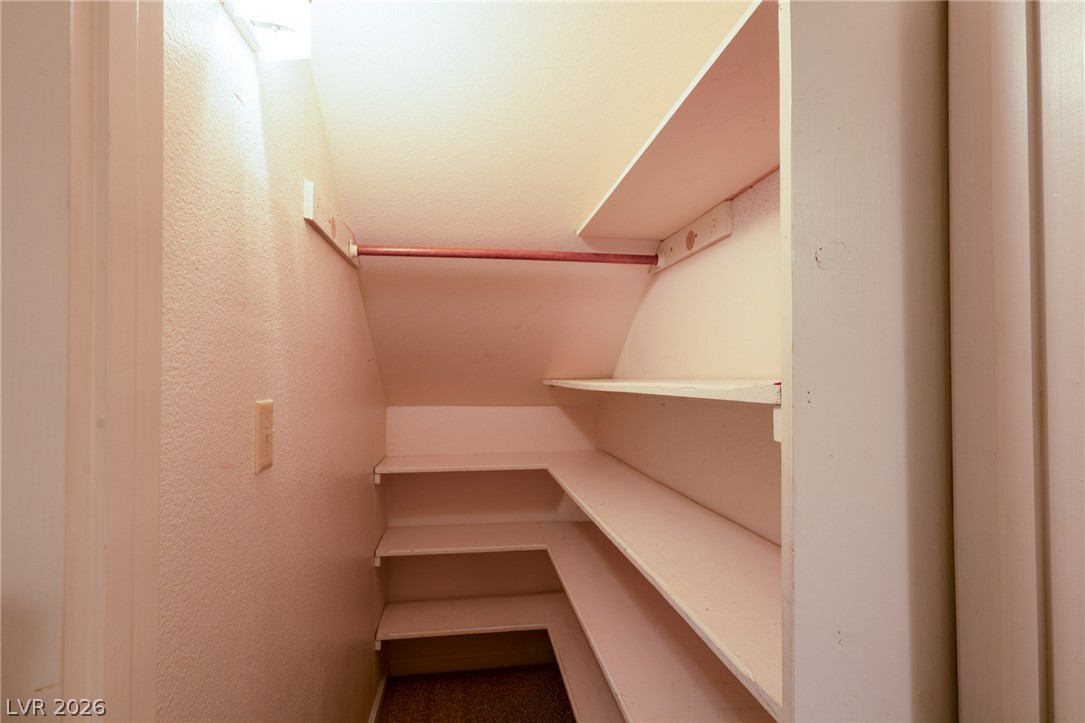
Custom built-in shelving and carpeted flooring maximize the storage space under the stairs.
Custom built-in shelving maximizes storage potential beneath the sloped ceiling of this closet.
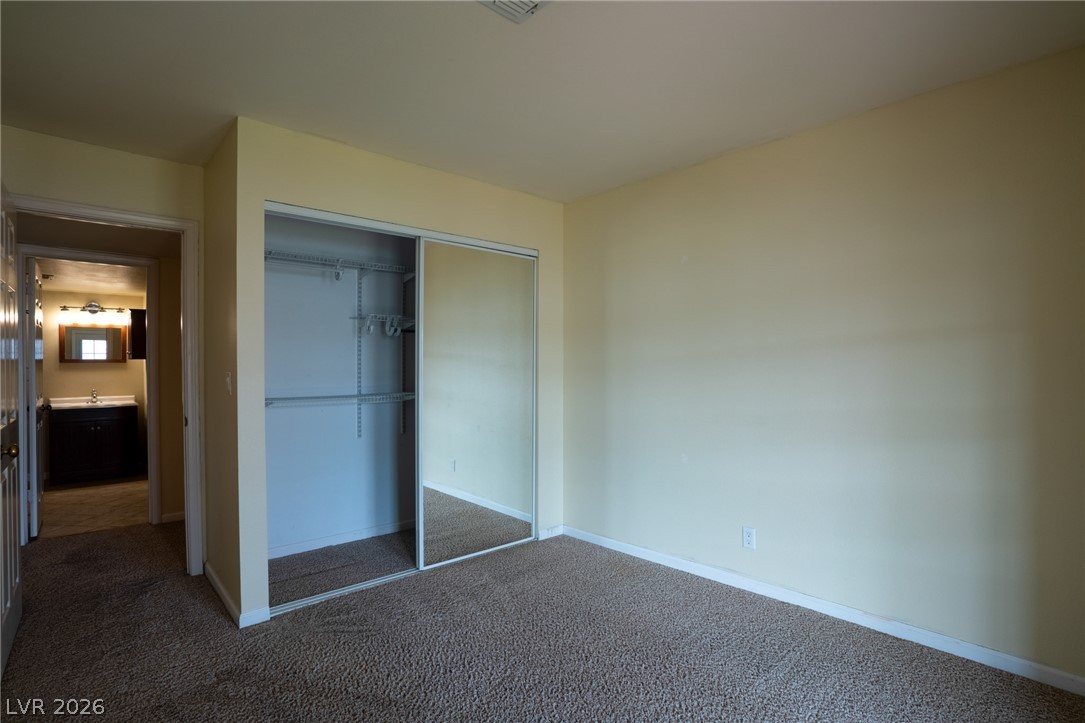
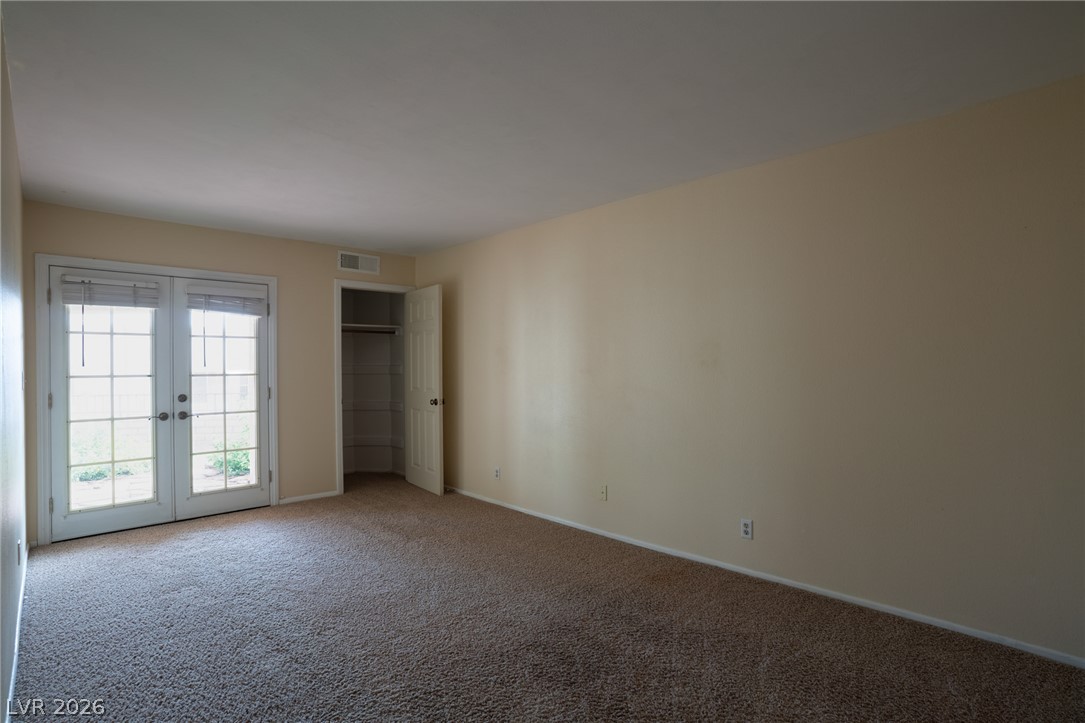
Mirrored sliding doors open to reveal built-in shelving within a carpeted bedroom suite.
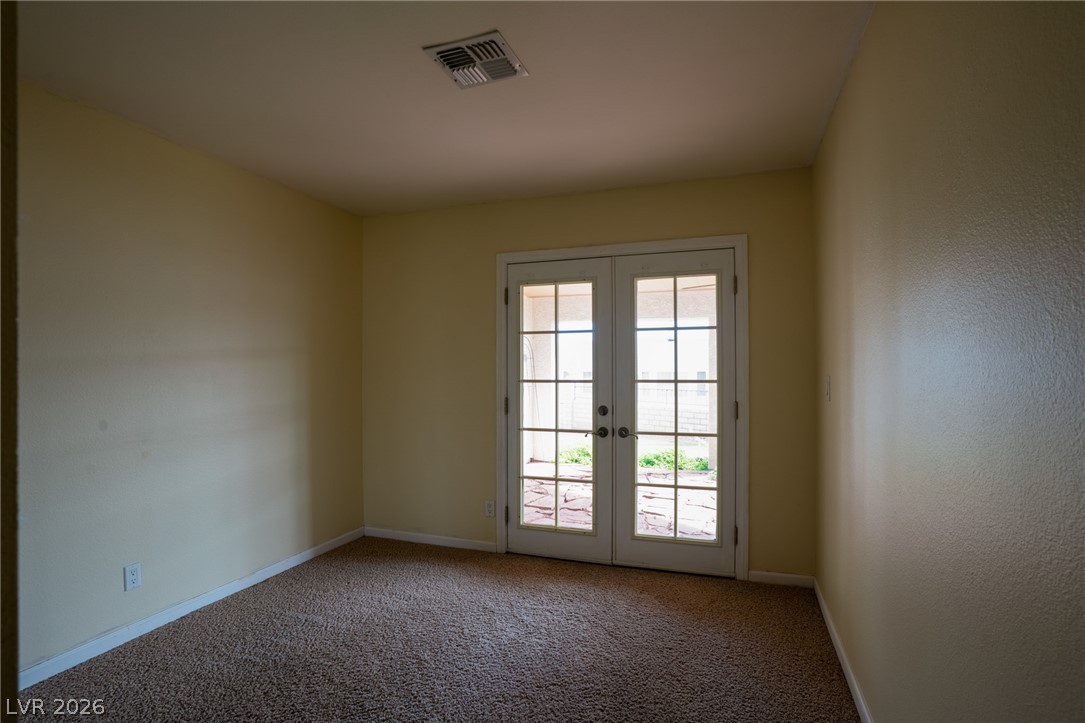
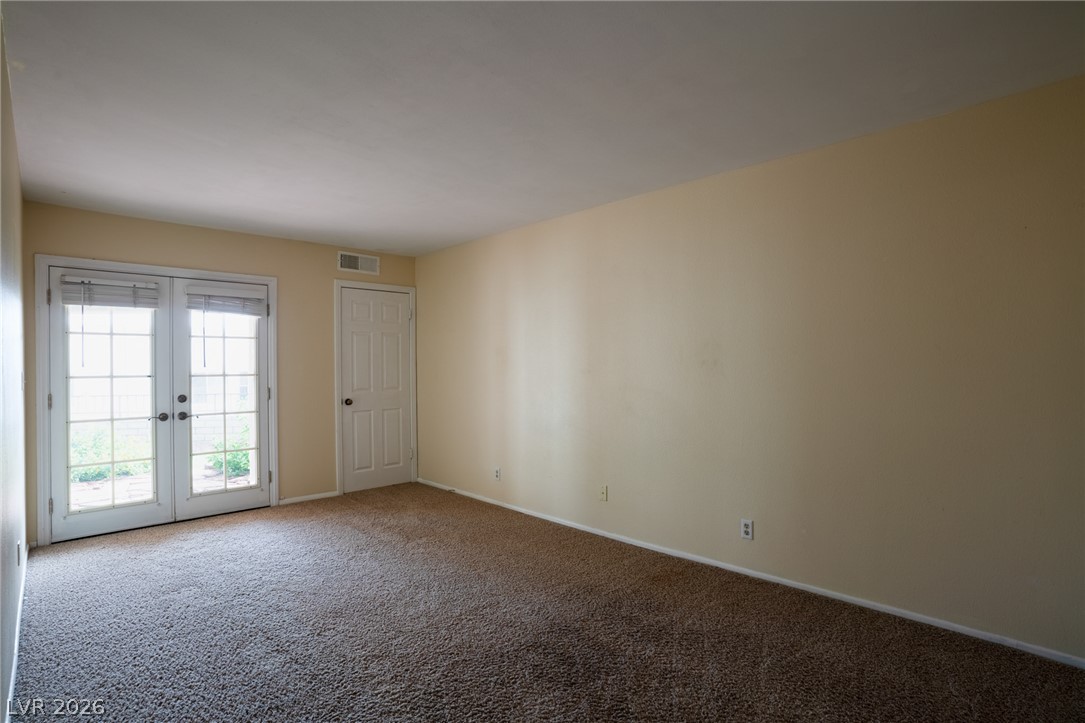
Plush carpeting anchors this versatile room, highlighted by classic glass French doors opening outdoors.
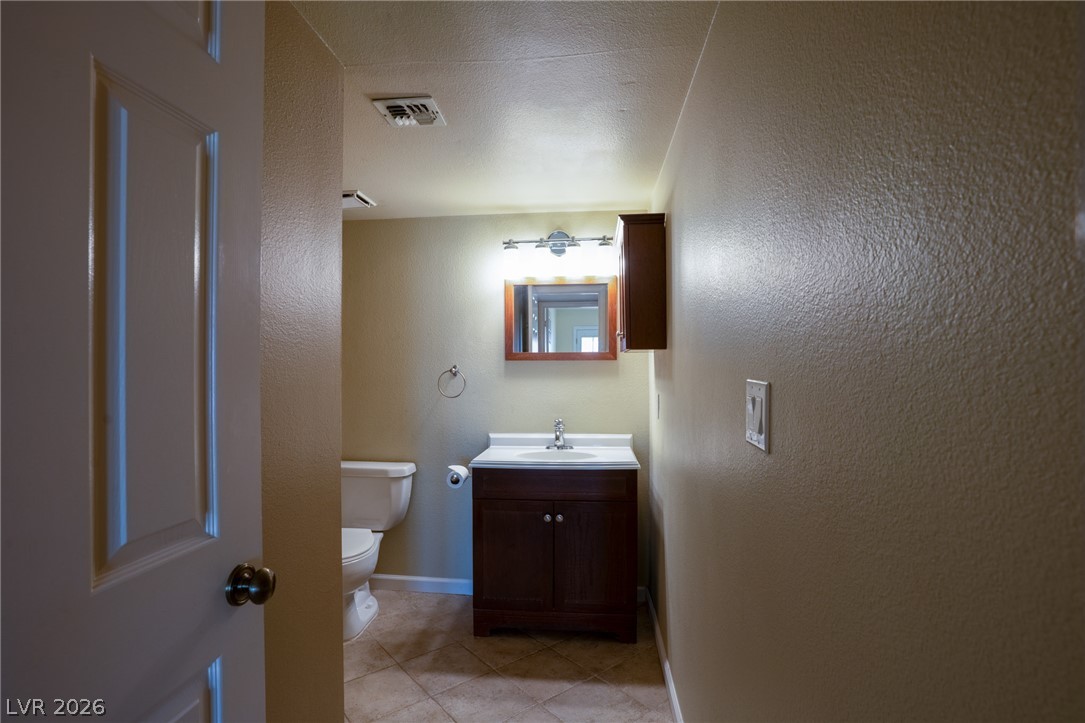
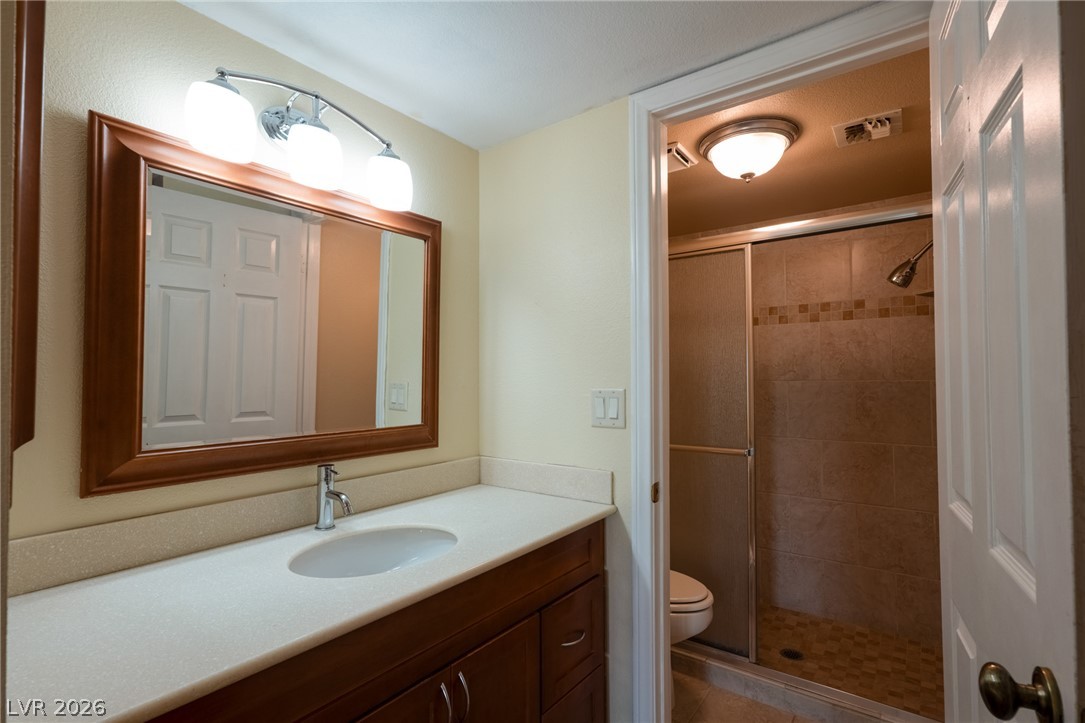
A classic dark wood vanity pairs with tiled flooring in this private bathroom setup.
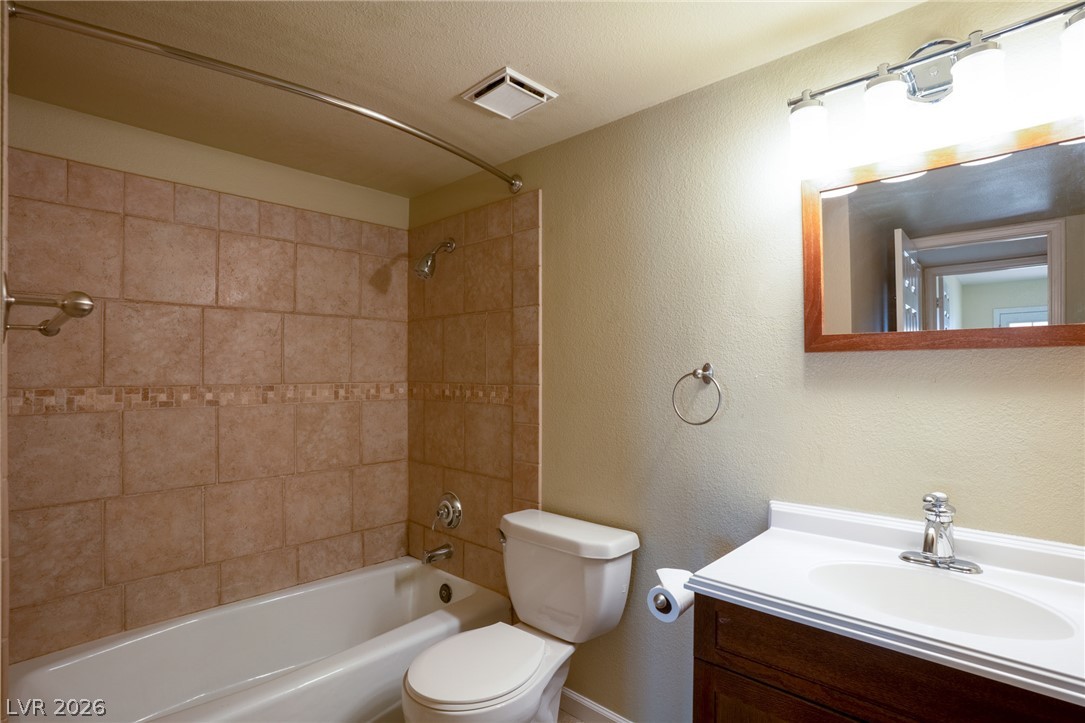
A classic tiled tub-and-shower alcove stands beside a dark wood vanity in this well-appointed bathroom.
Double glass doors open directly to the outdoors from this carpeted living space.
Glass paneled doors open directly to the outdoors from this carpeted living space.
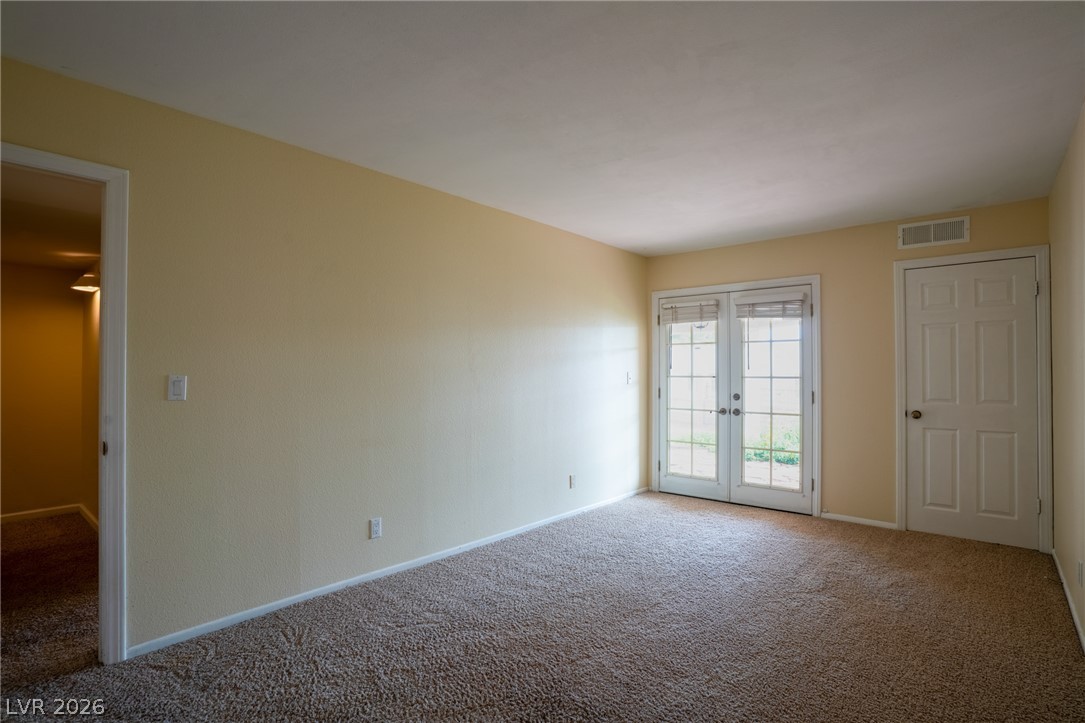
Double glass doors open directly to the outdoors from this versatile carpeted living space.
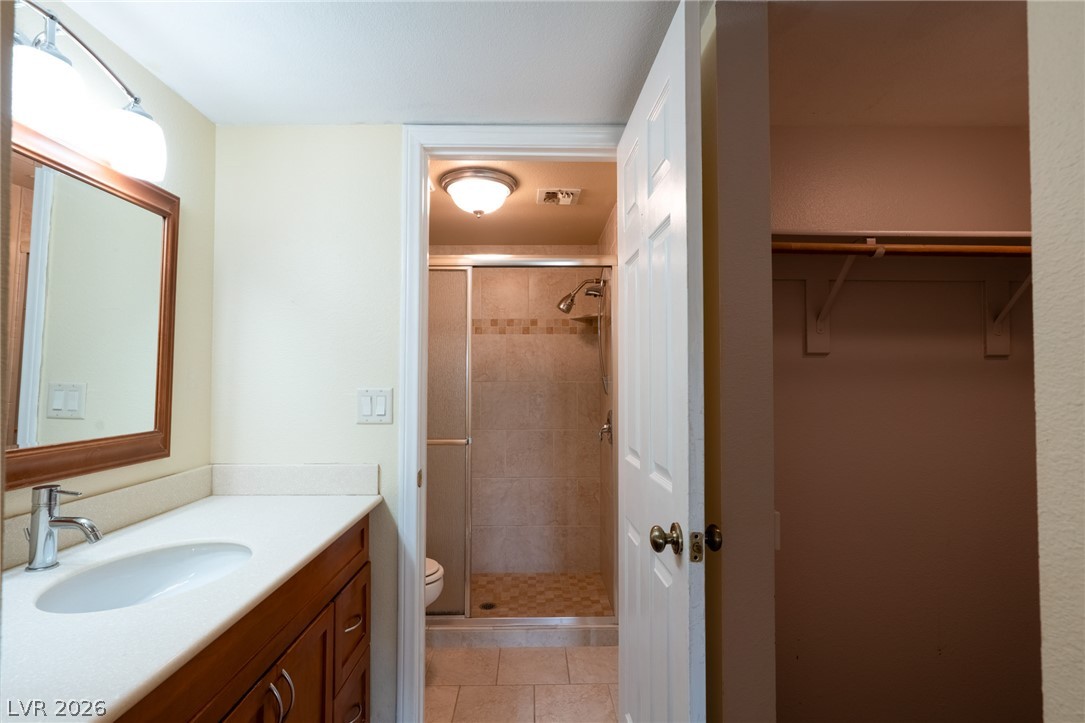
An integrated vanity area connects seamlessly to a tiled walk-in shower room.
Tiled flooring extends from the vanity area into the adjacent shower room.
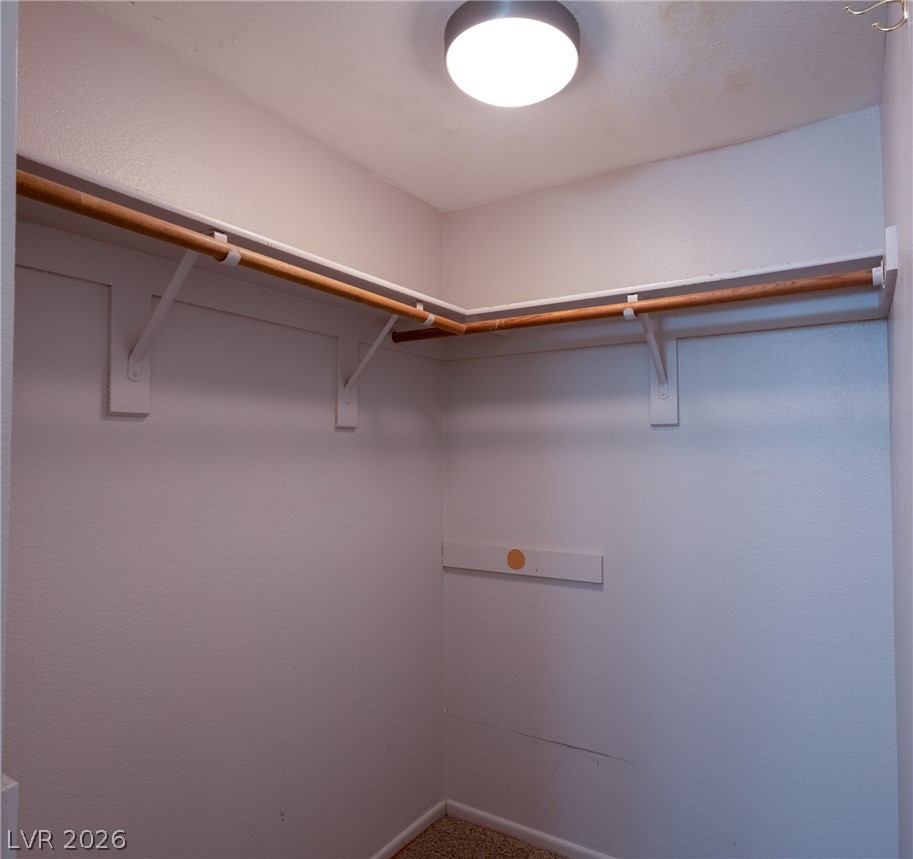
Functional storage space includes wrap-around hanging rods and built-in shelving.
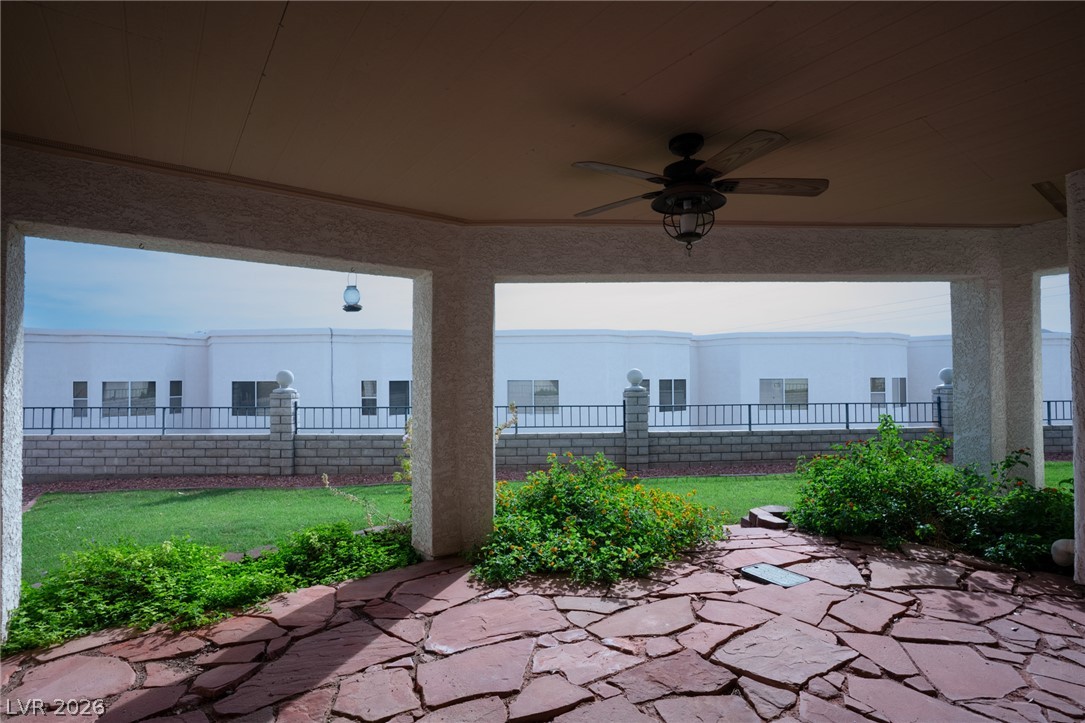
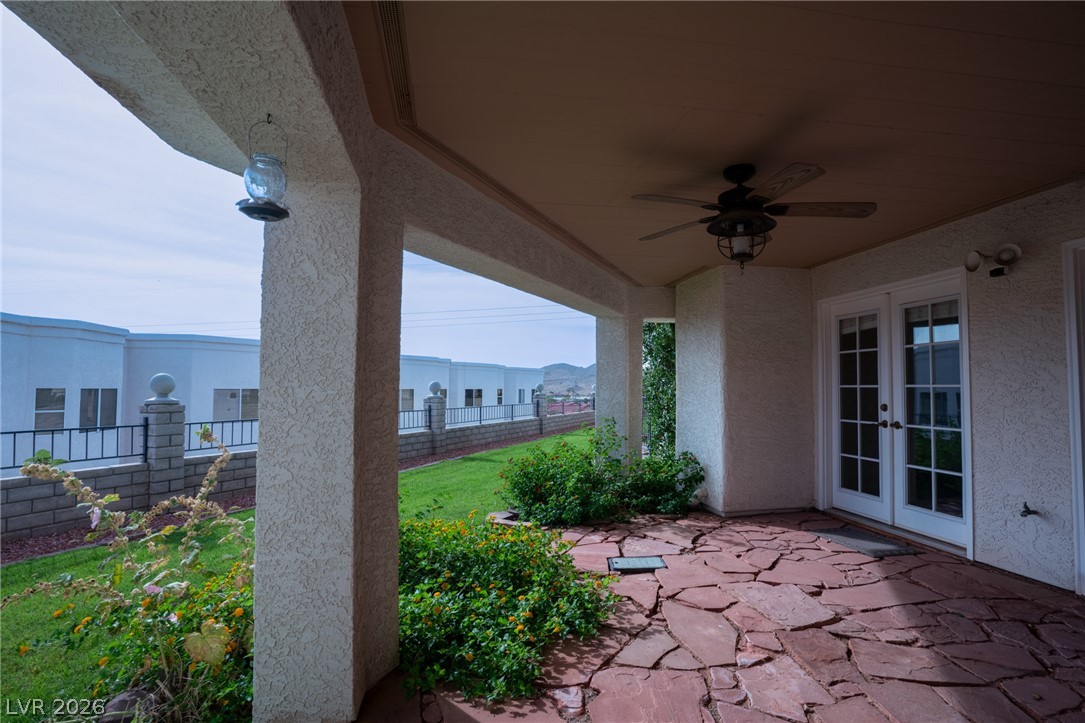
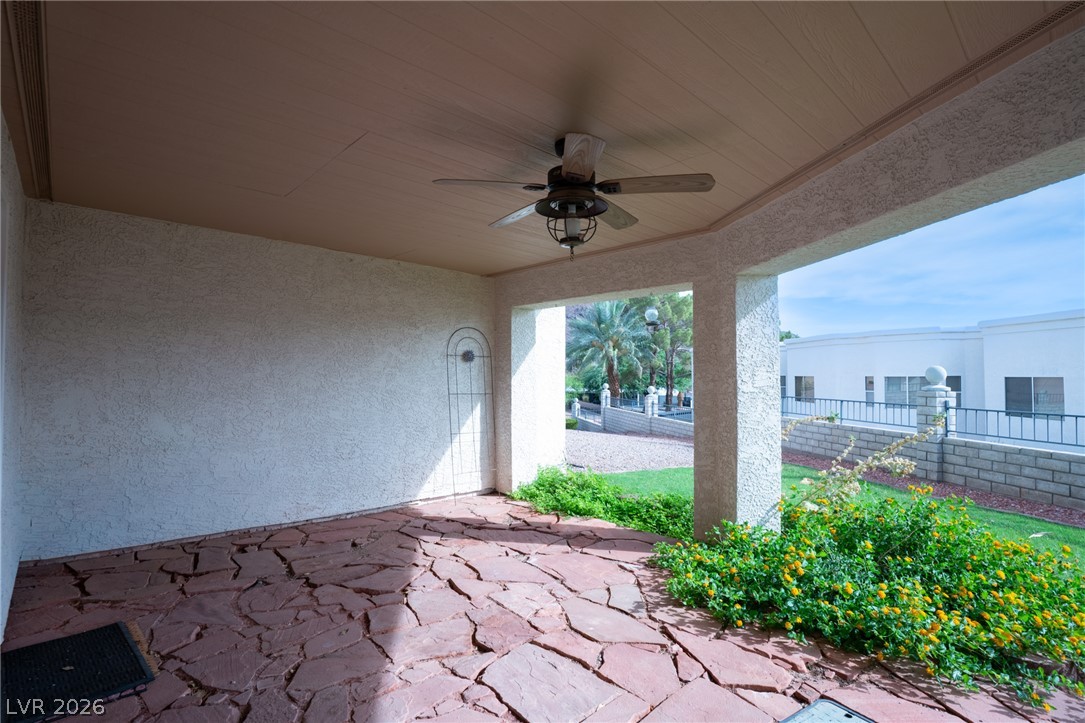
Stone pavers line a covered patio overlooking a grassy backyard framed by a block wall.
An inviting covered patio features flagstone flooring and double glass doors opening to the yard.
A covered patio with flagstone flooring looks out toward the surrounding neighborhood.
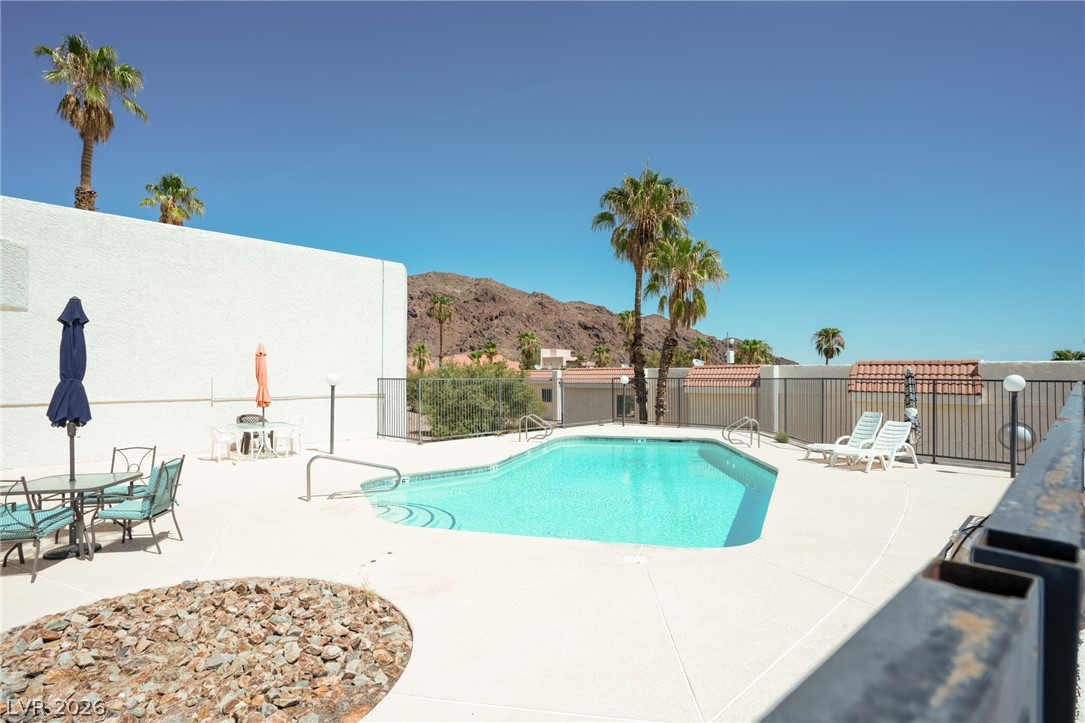
An inviting community swimming pool surrounded by concrete decking overlooks distant desert mountains.
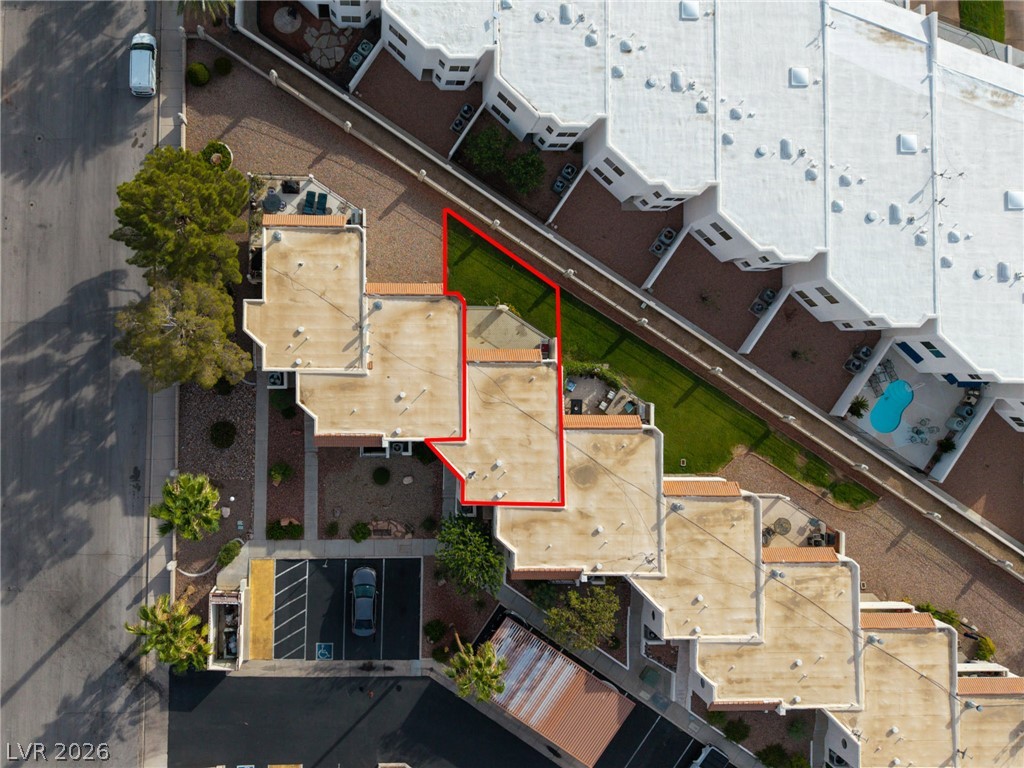
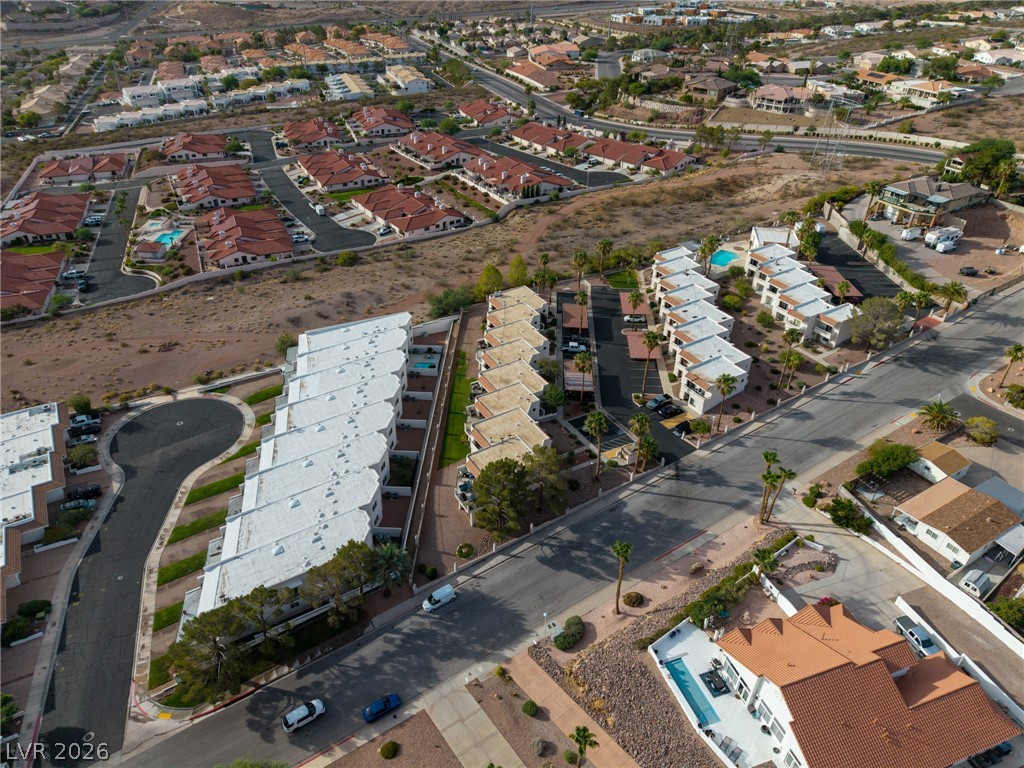
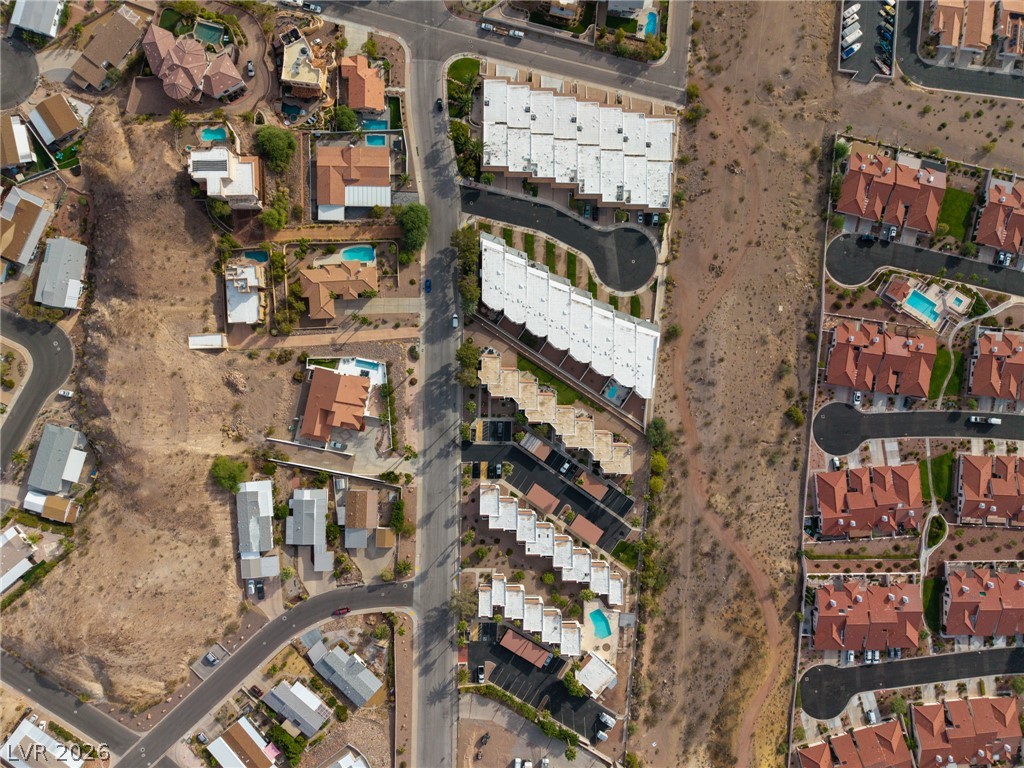
An aerial perspective outlines the property boundaries within a structured neighborhood development.
An aerial perspective showcases a quiet desert community with clustered multi-family structures and winding streets.
Aerial view displays a residential neighborhood layout nested within desert terrain.
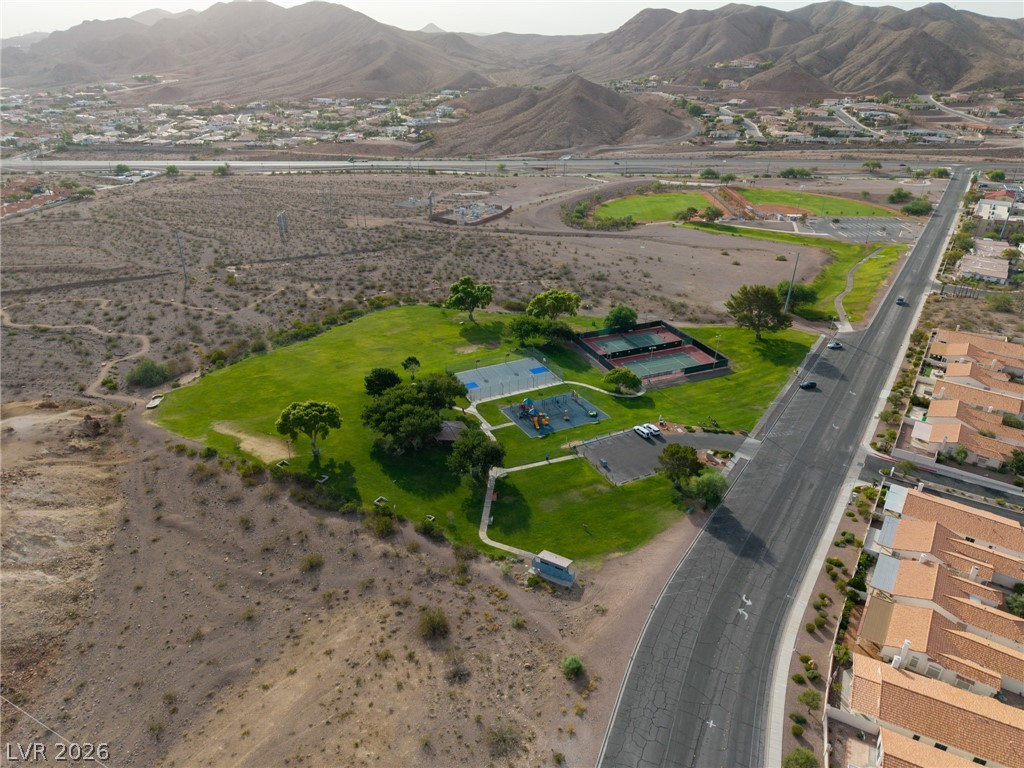
Dramatic mountain ridges frame Hemenway Park featuring tennis courts, play structures, and winding roads.