
 Price Reduced Listing
$270,000 $1,619 est/mo Sourced by Back At You
7320 Camrose Ridge Place 204,Las Vegas, NV 89149
Las Vegas, NV 89149
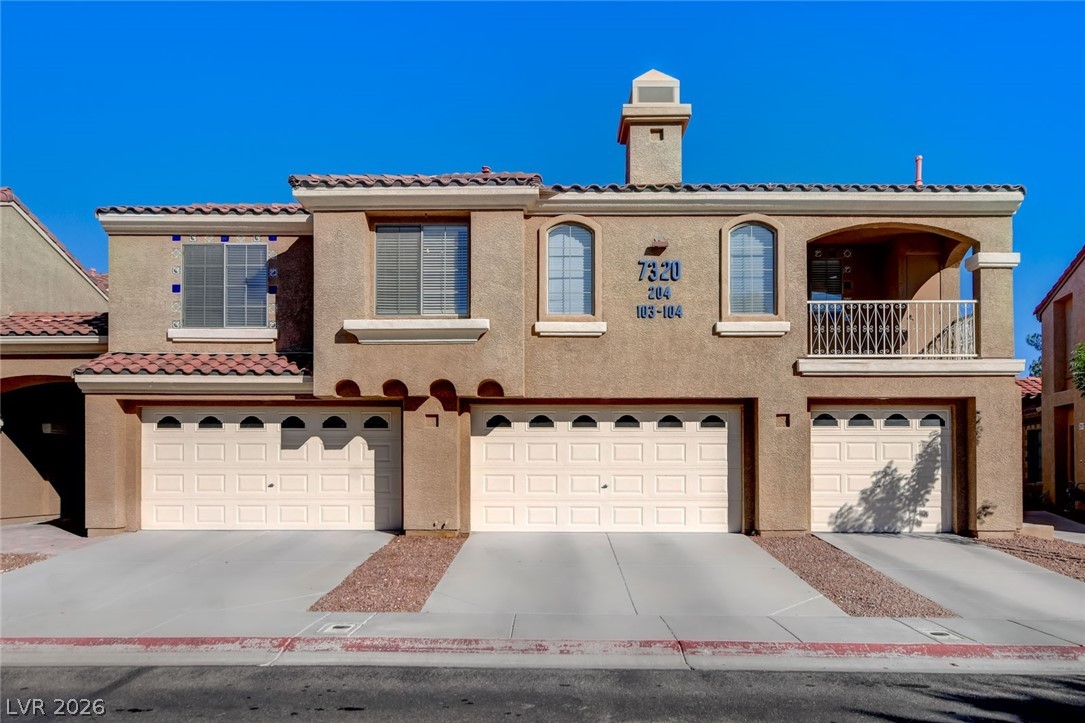
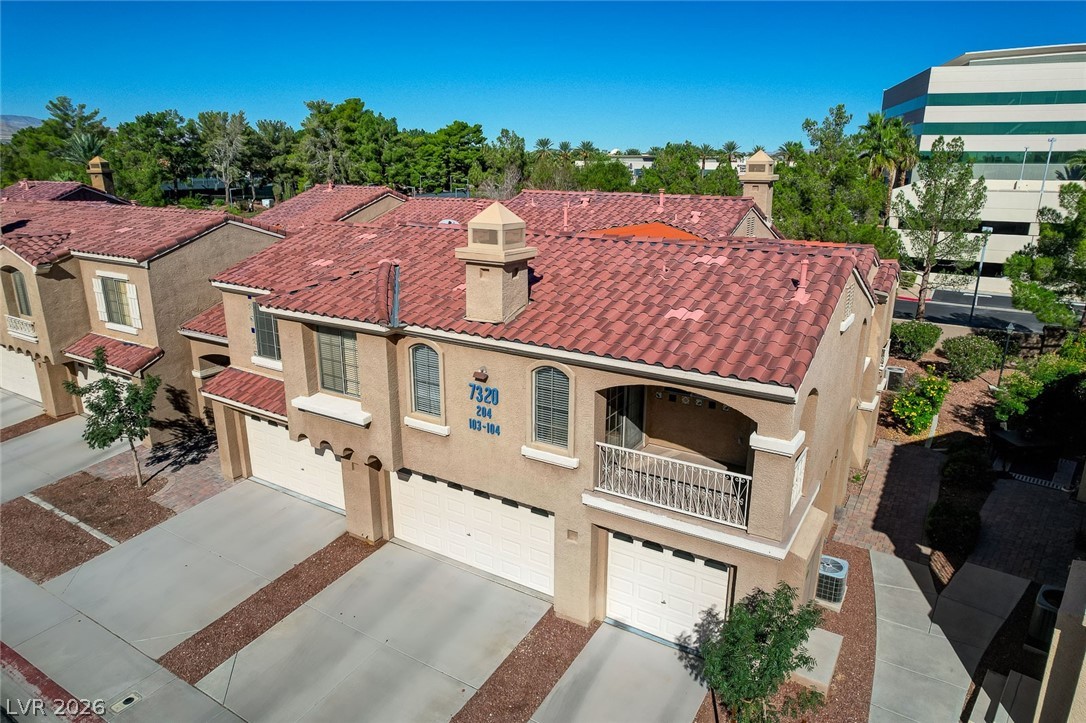
#204 is the right side corner townhouse with garage below
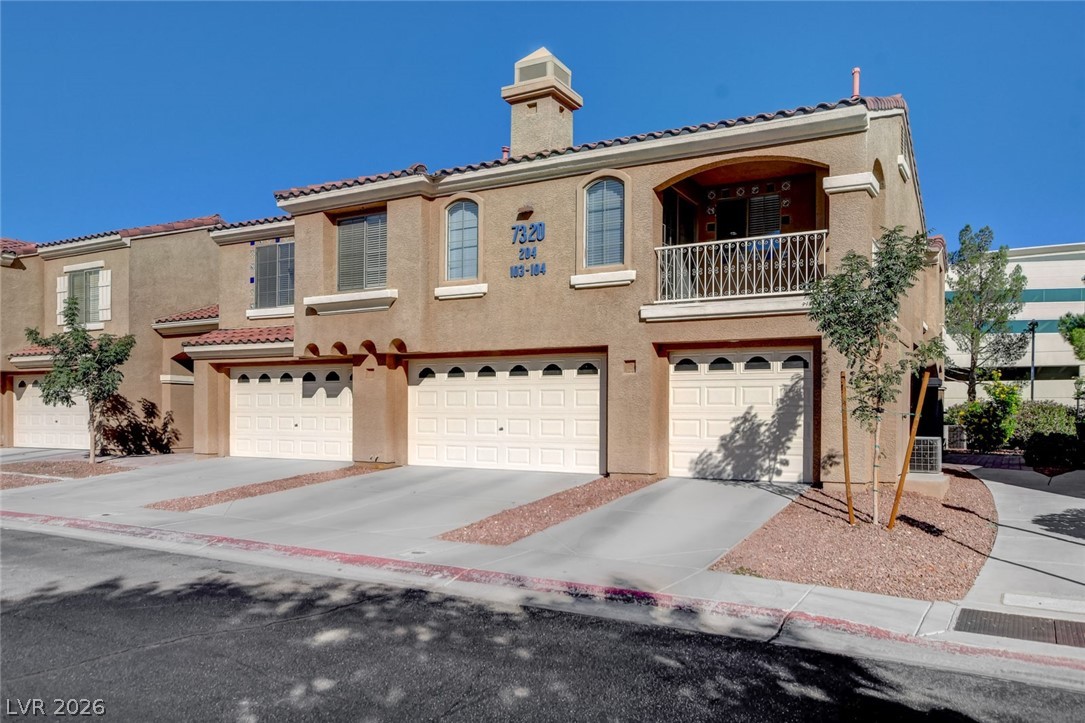
Garage driveway is extended to allow for short term parking - #204 if the corner, right home.
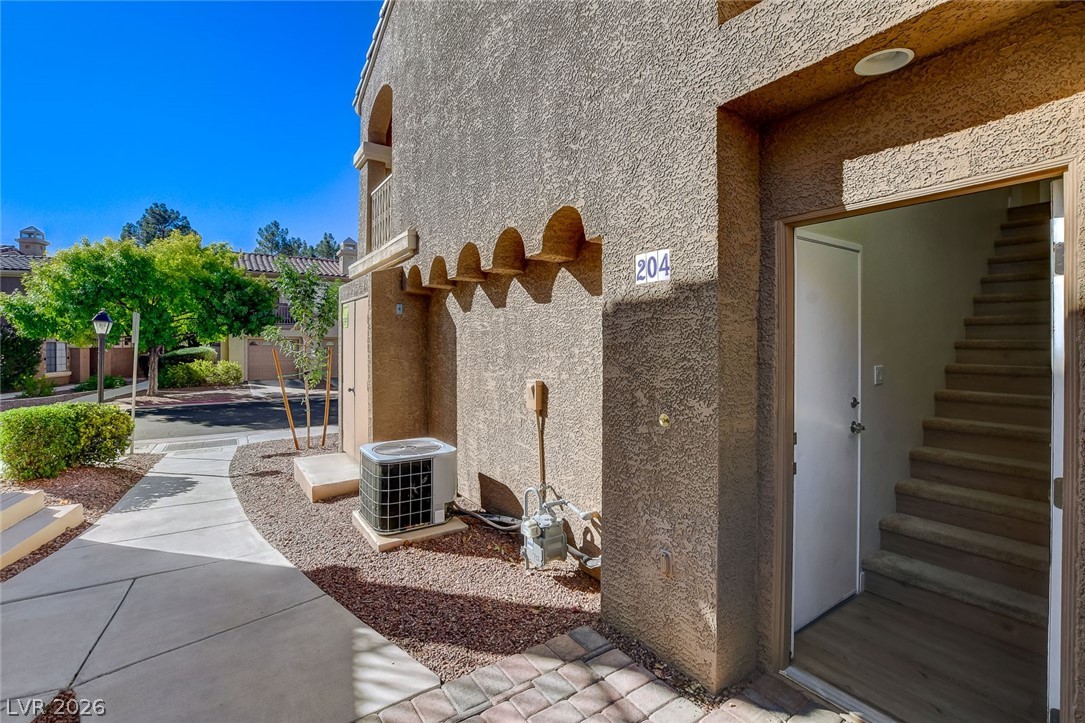
Entry to home - direct garage entry on left inside
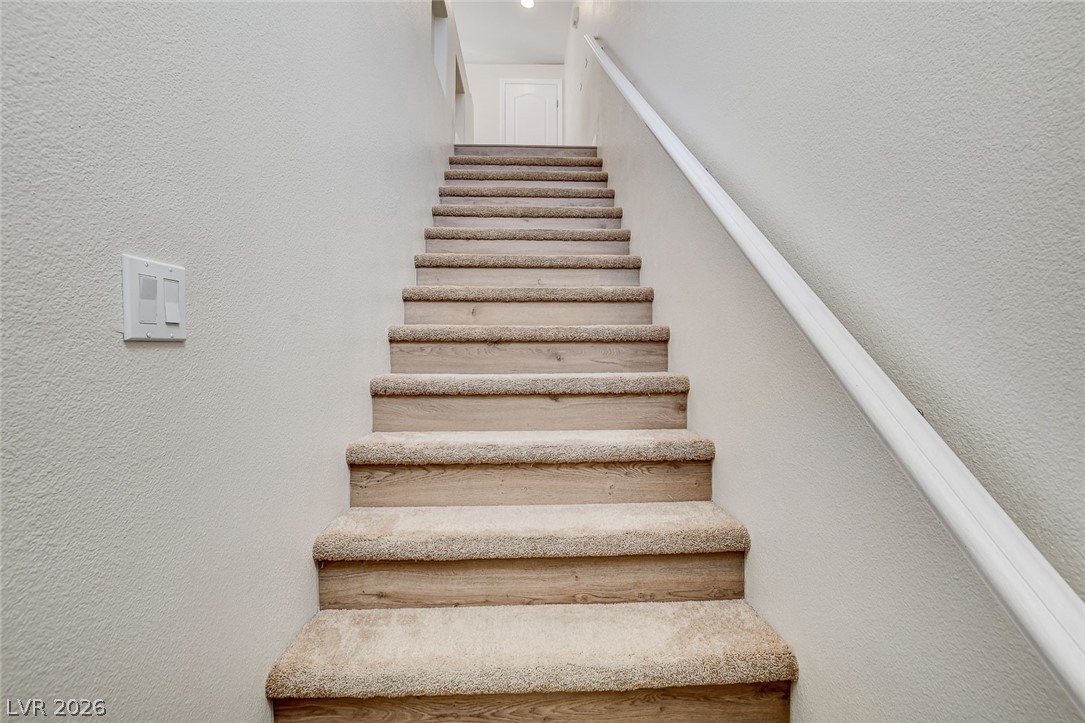
Interior entry stairway to home
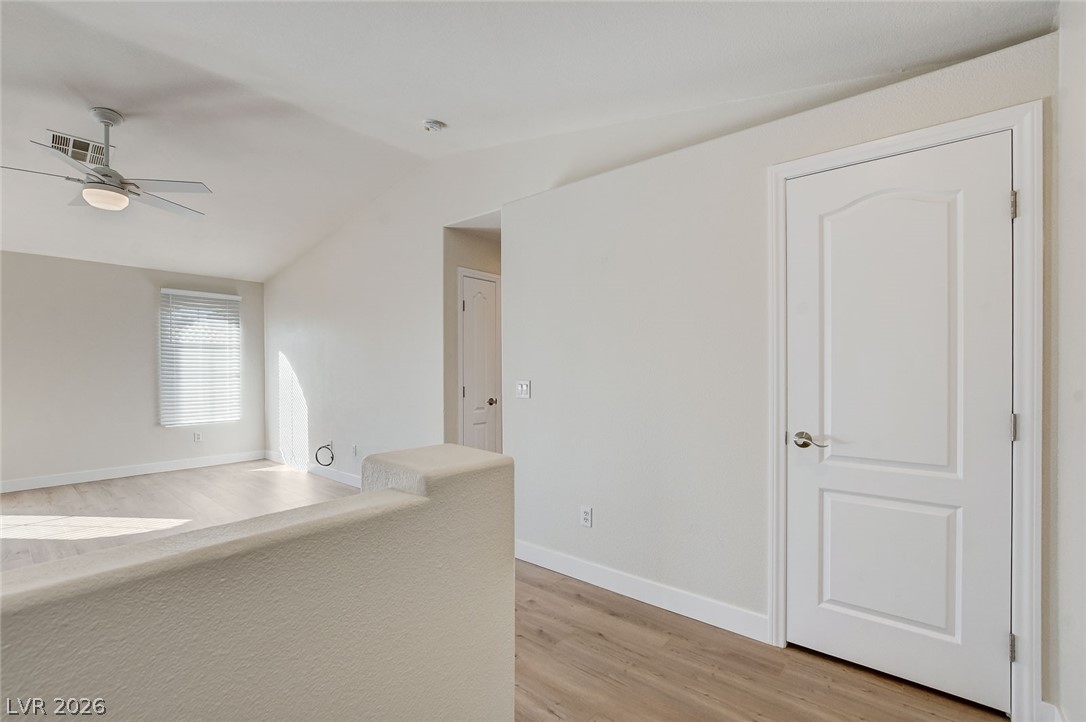
Landing at the top of the stairs
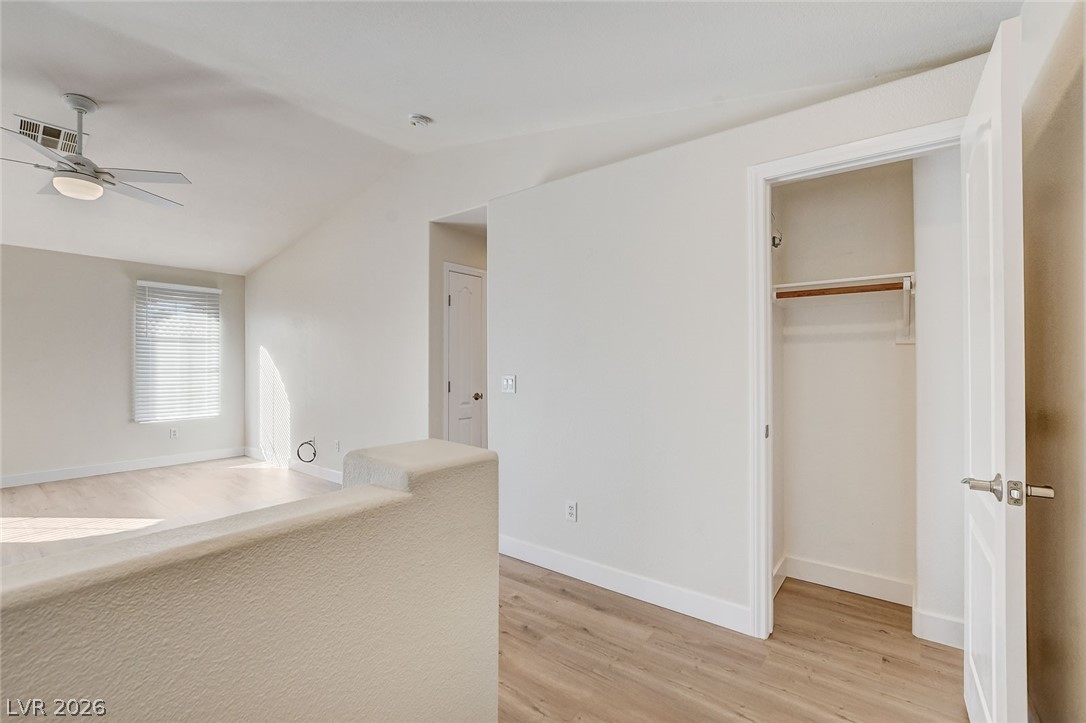
Convenient coat closet at the top of the stairs
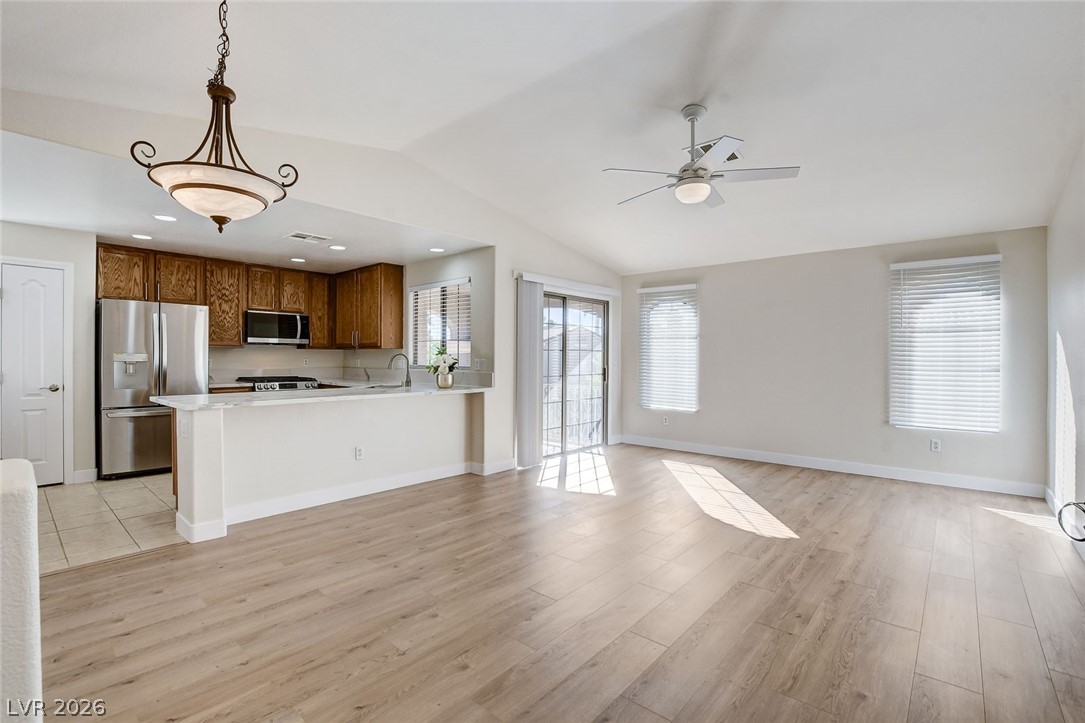
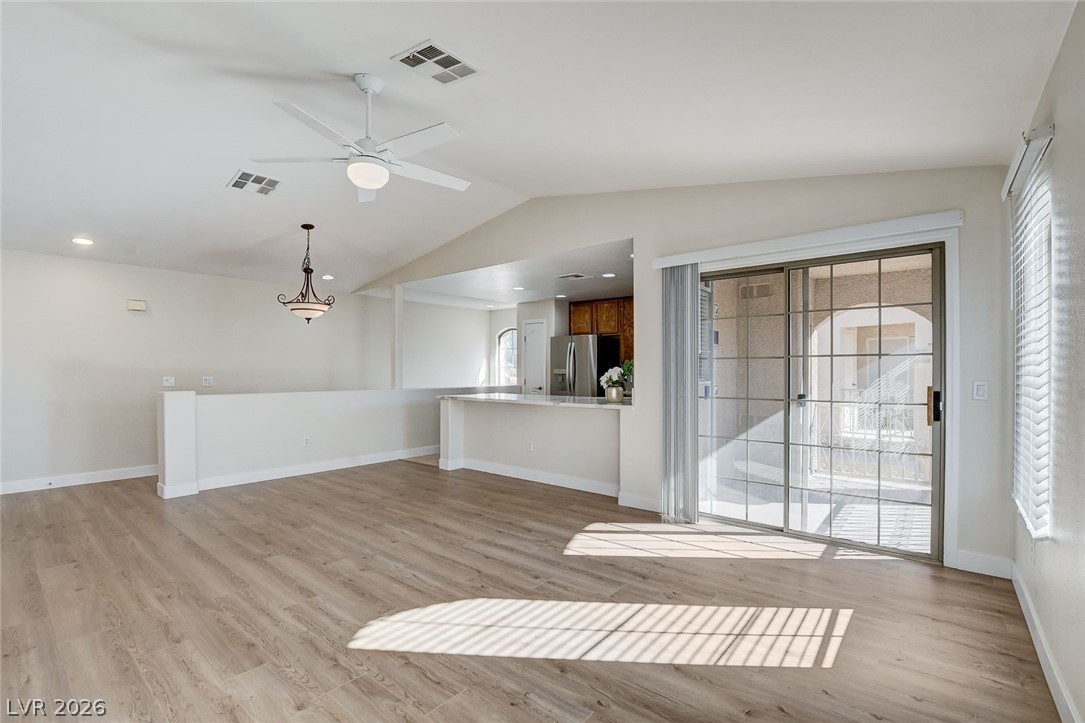
Entry open to the great room and kitchen
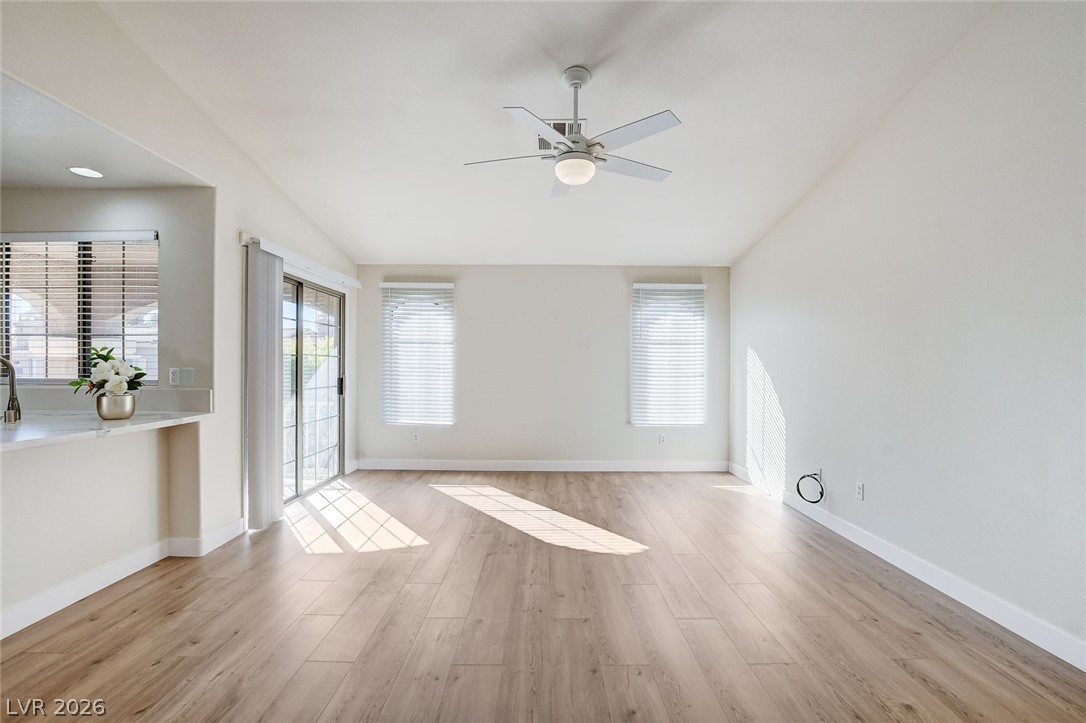
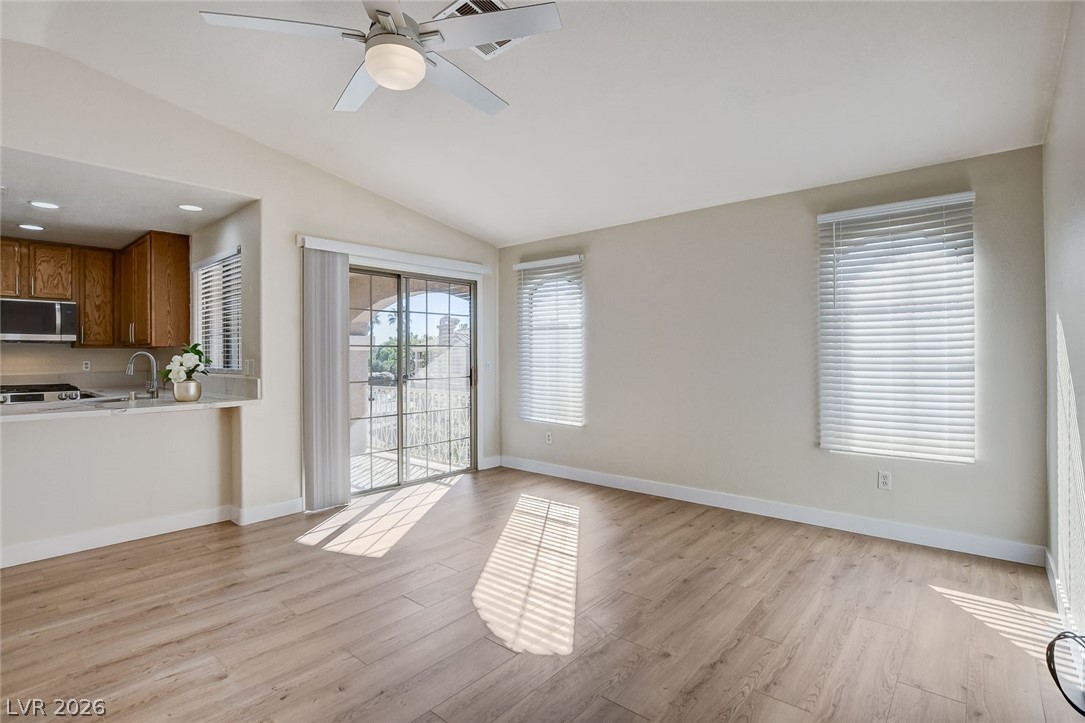
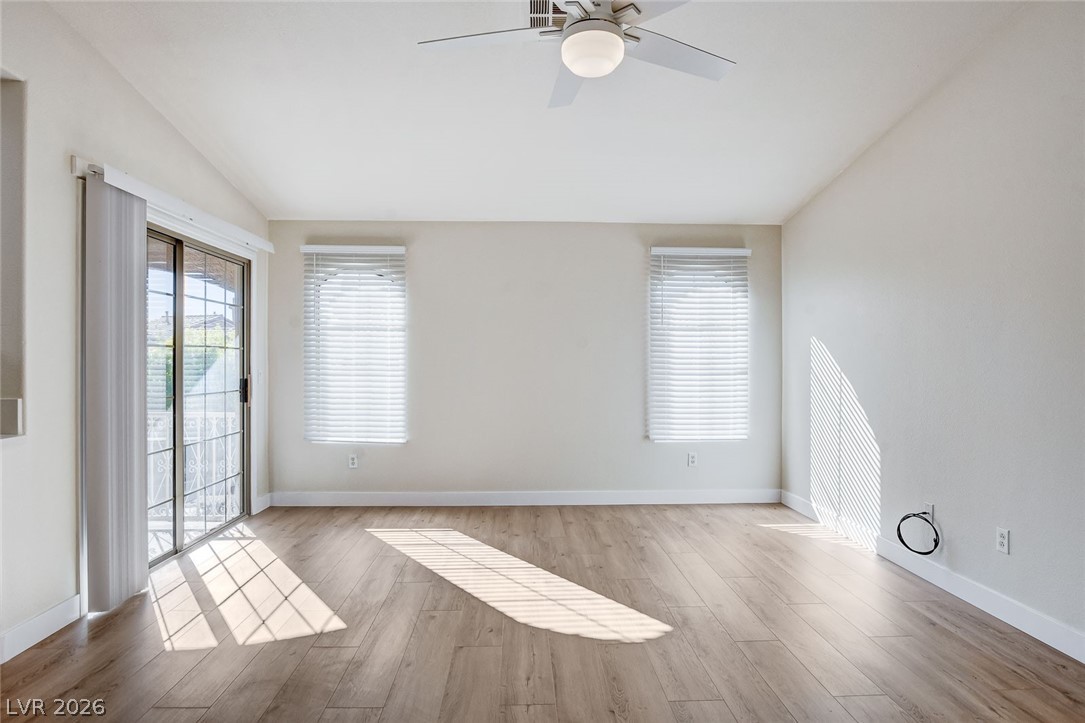
Great room with lots of natural light and sliding door access to the terrace.
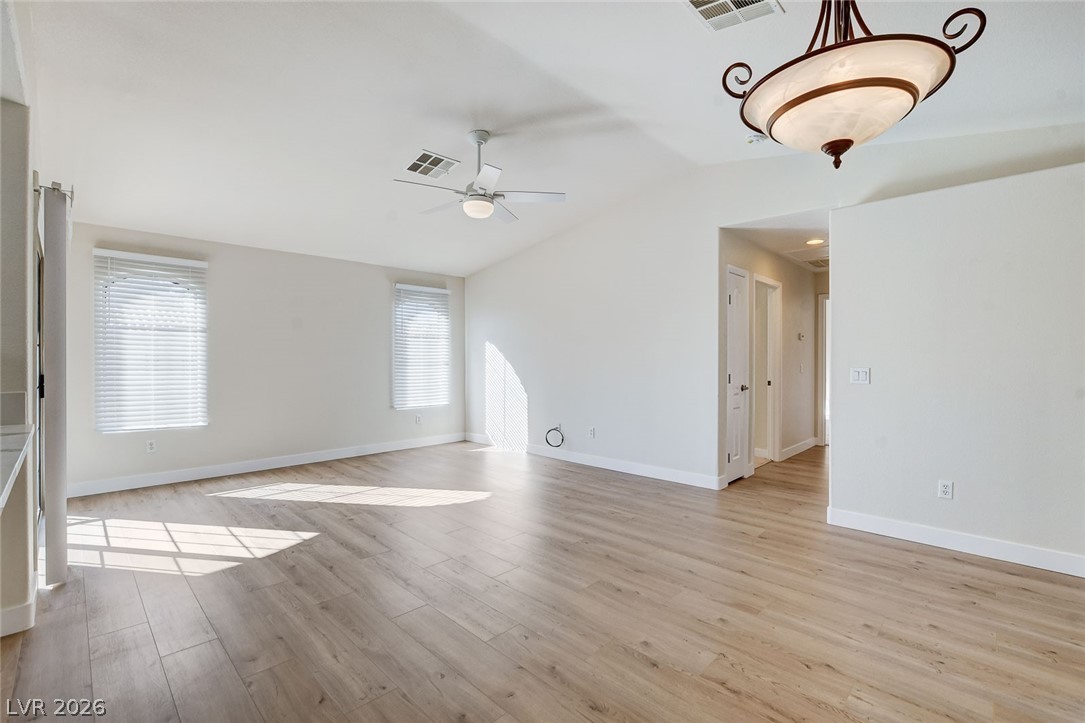
Hall off the Great room leads to the beddrooms
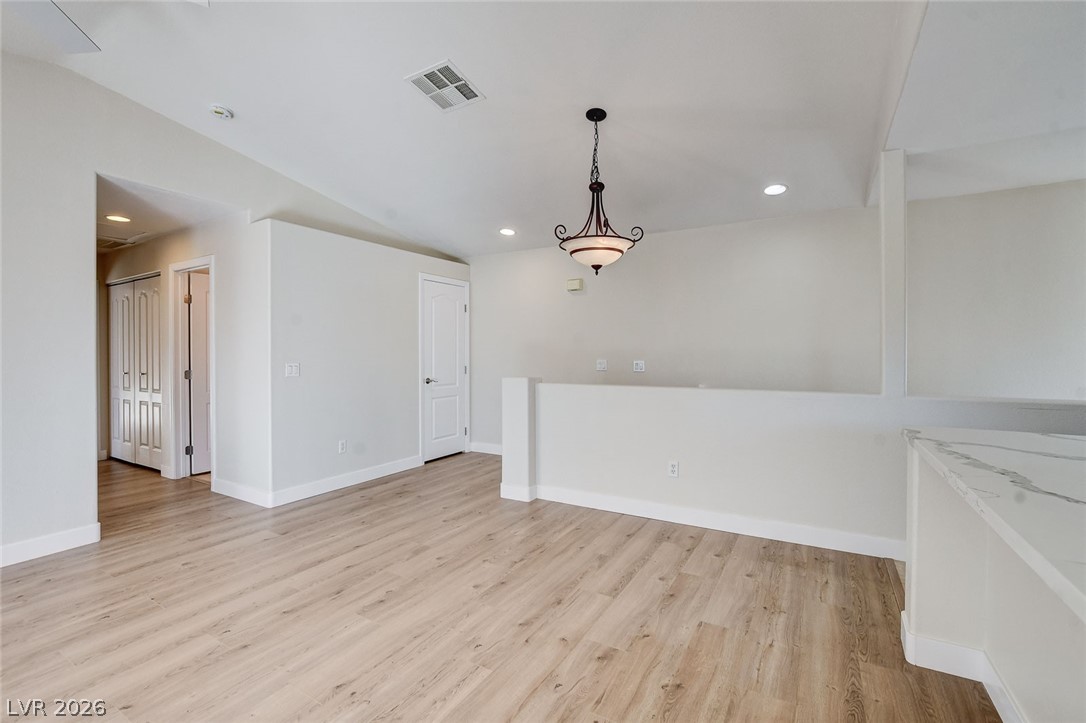
Dining area just off the kitchen
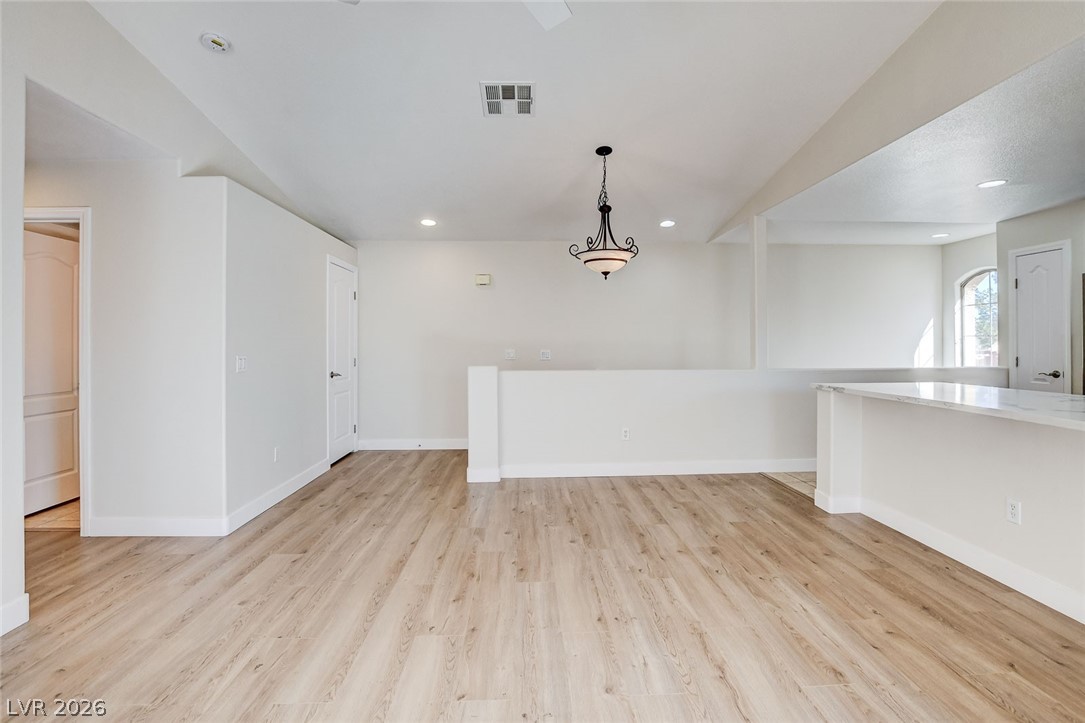
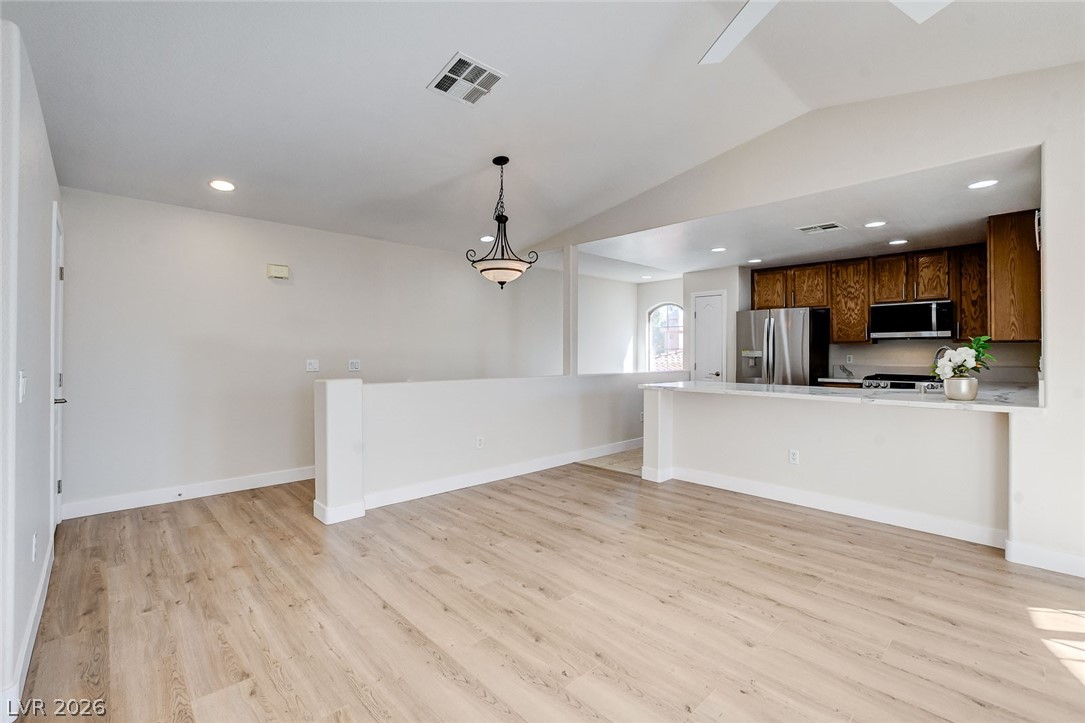
Dining area, Great room and Kitchen
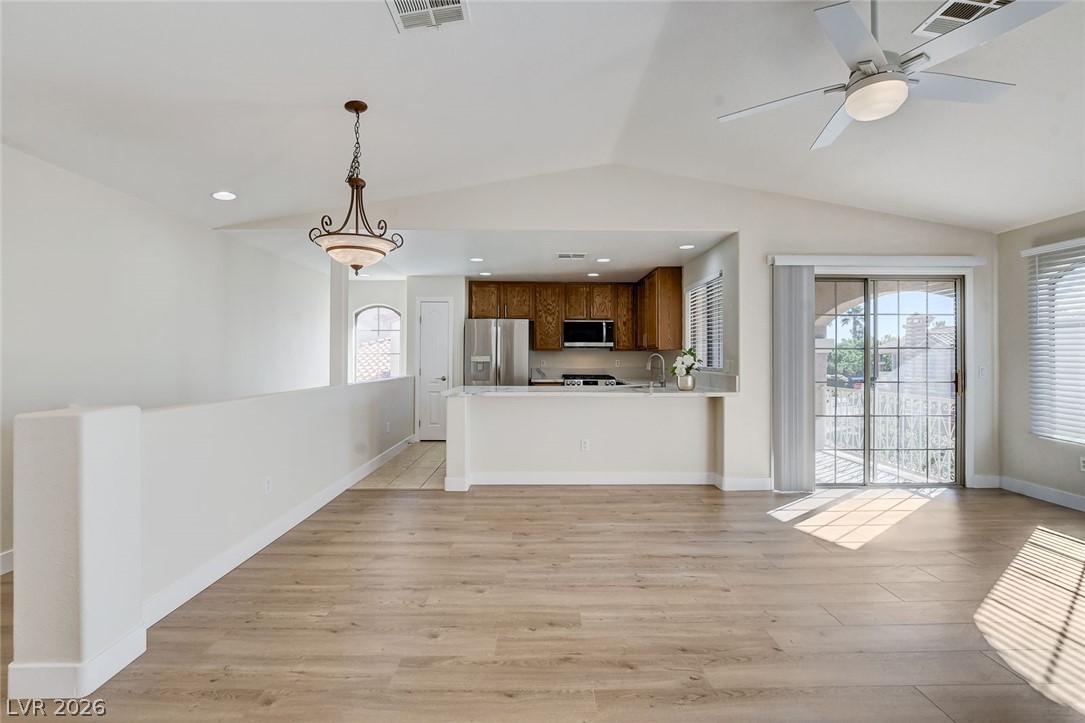
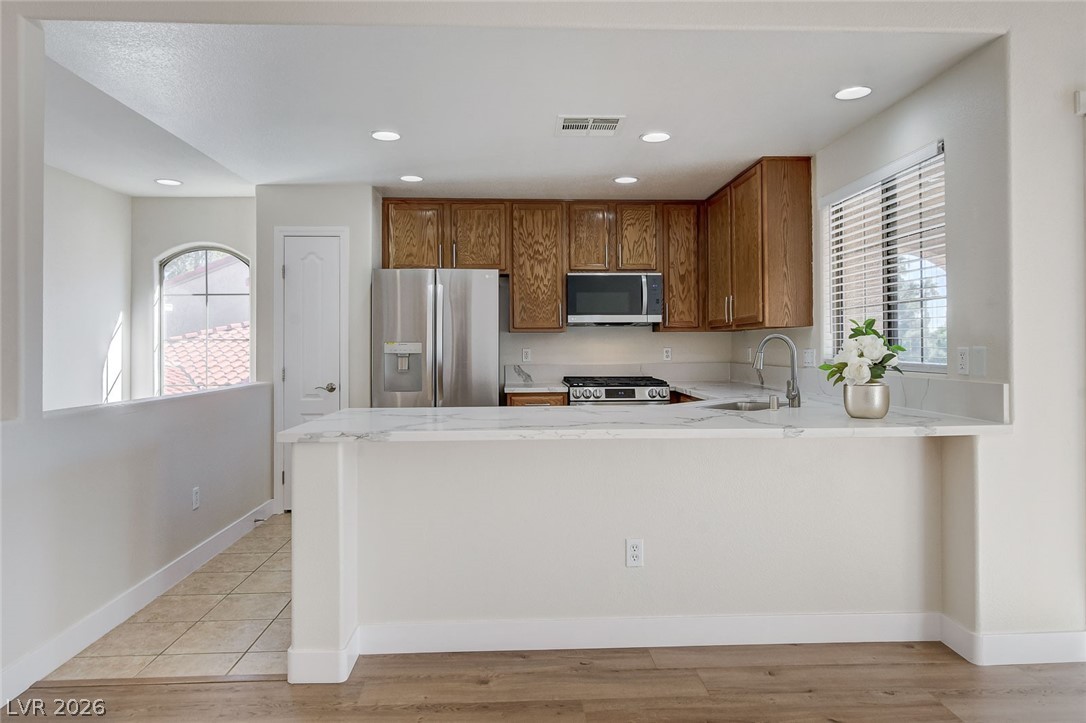
Eating bar in kitchen with Quartz counter top
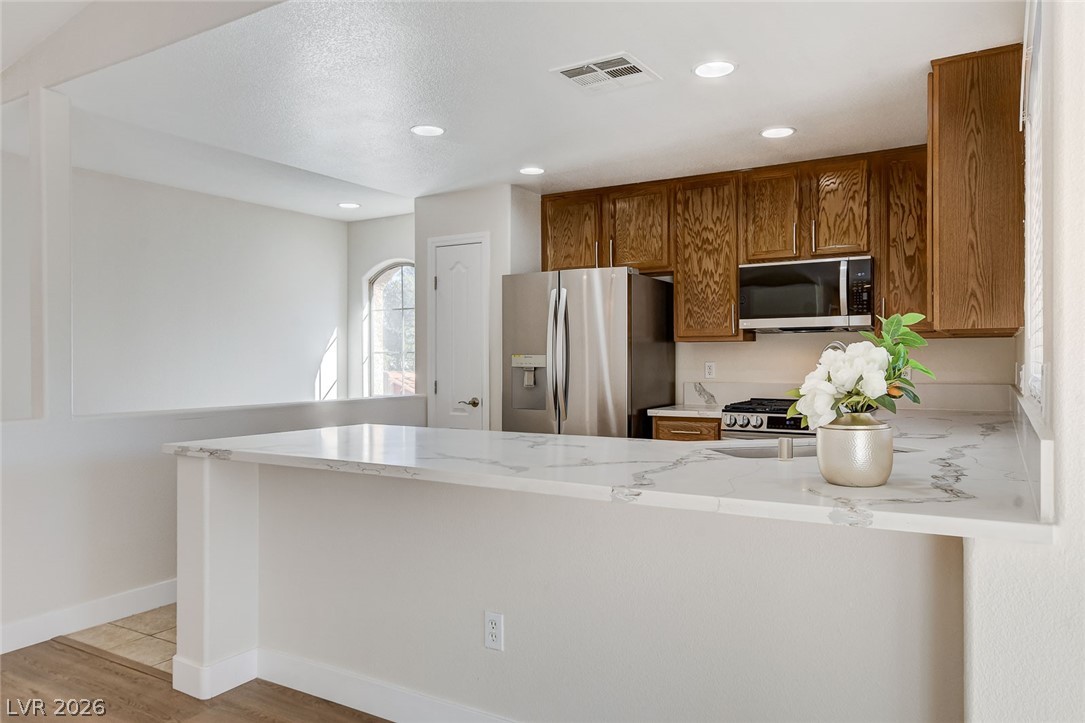
Generous counter space and cabinets
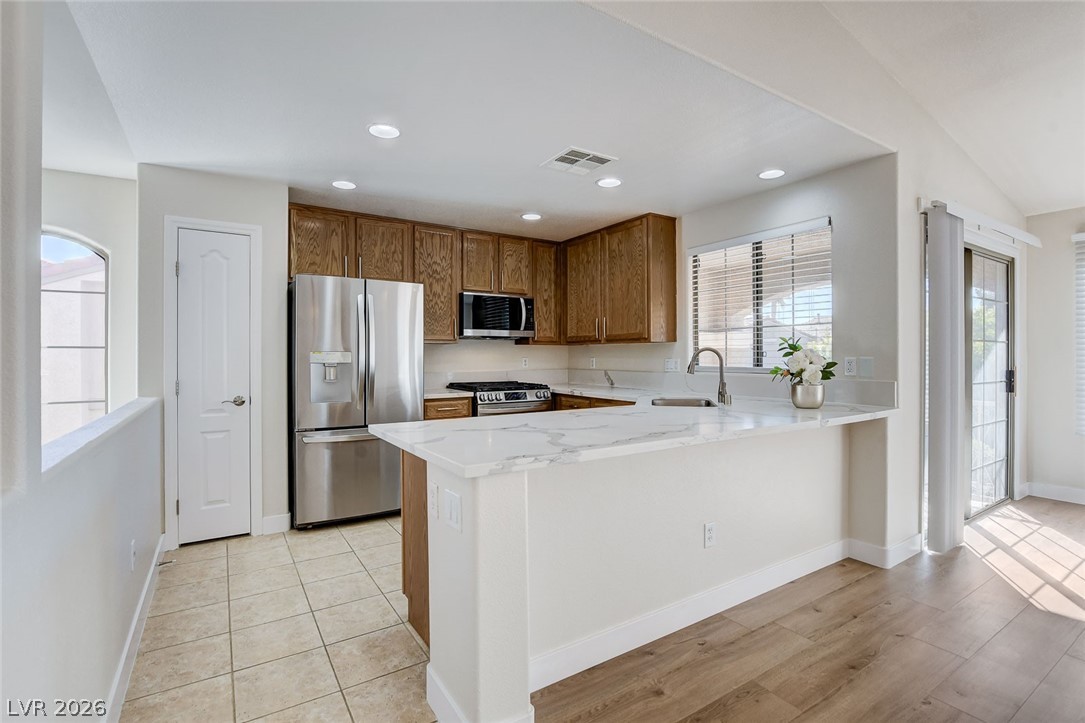
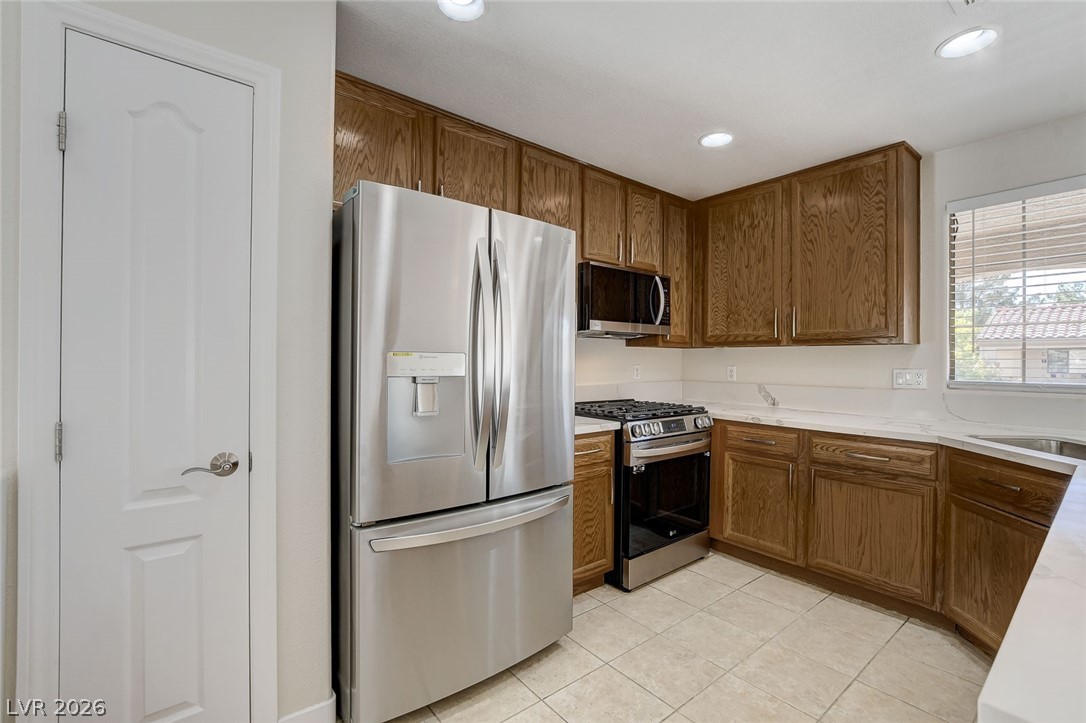
Great kitchen layout with pantry
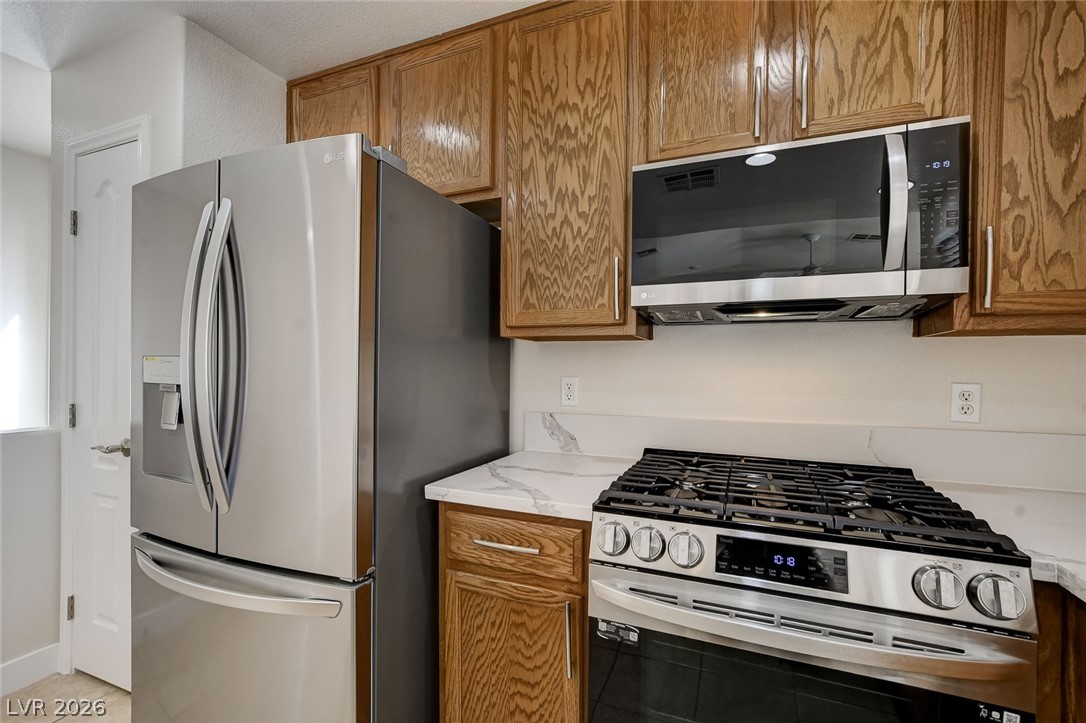
Newer Stainless Steel appliances
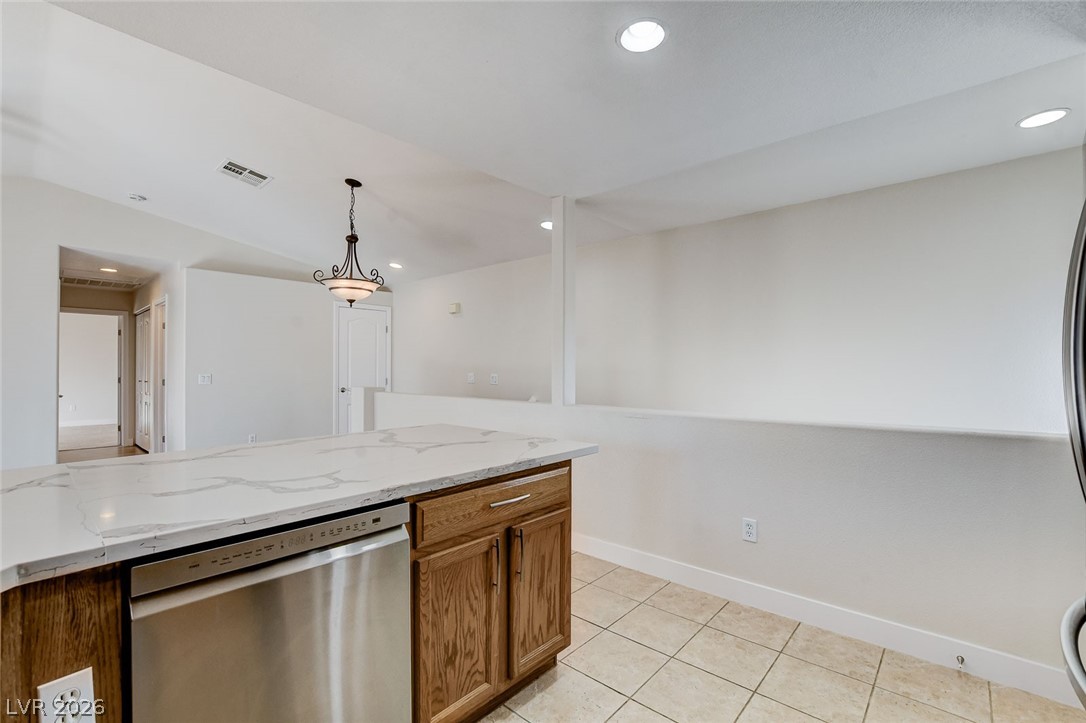
Generous counter space and cabinets
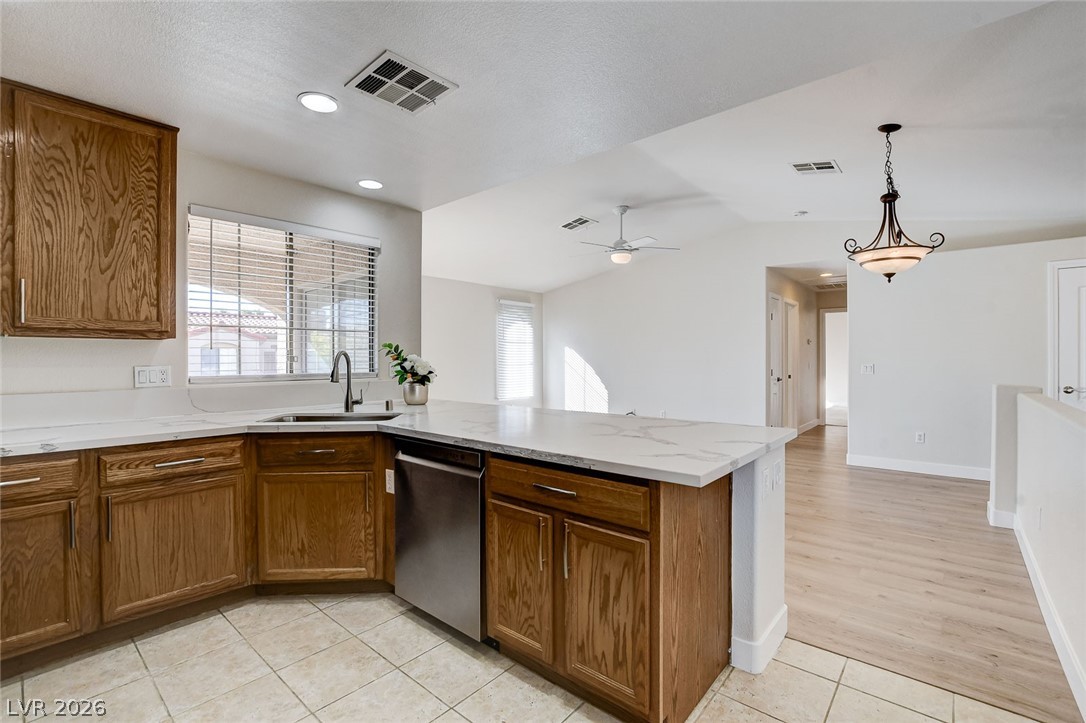
Lots of cabinets
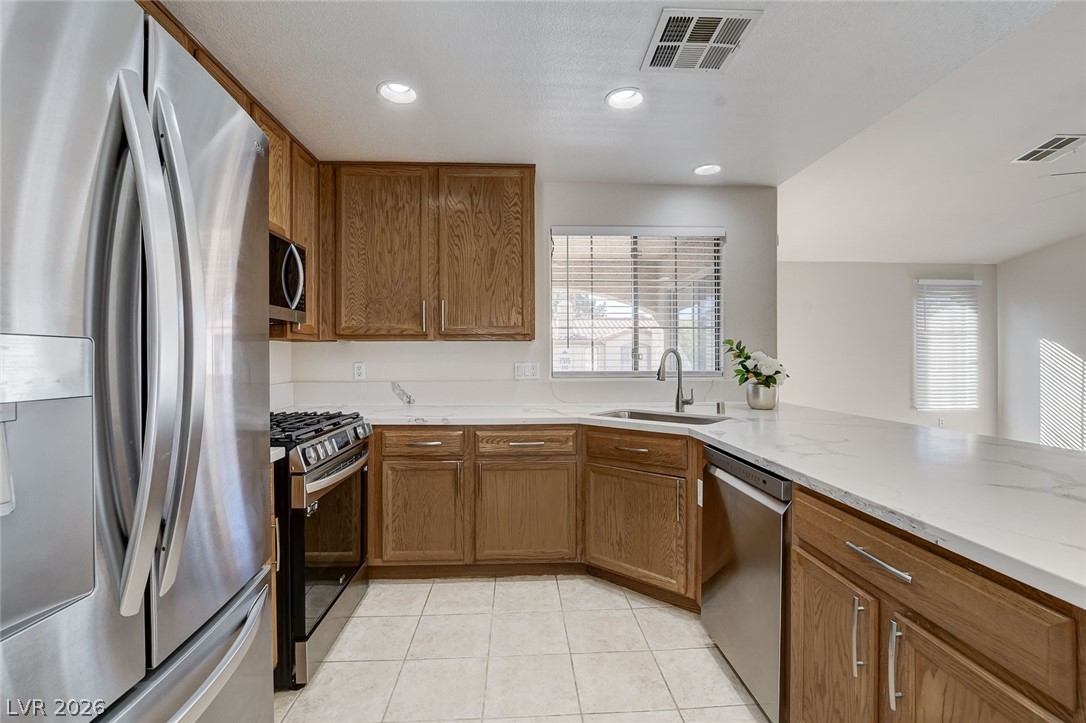
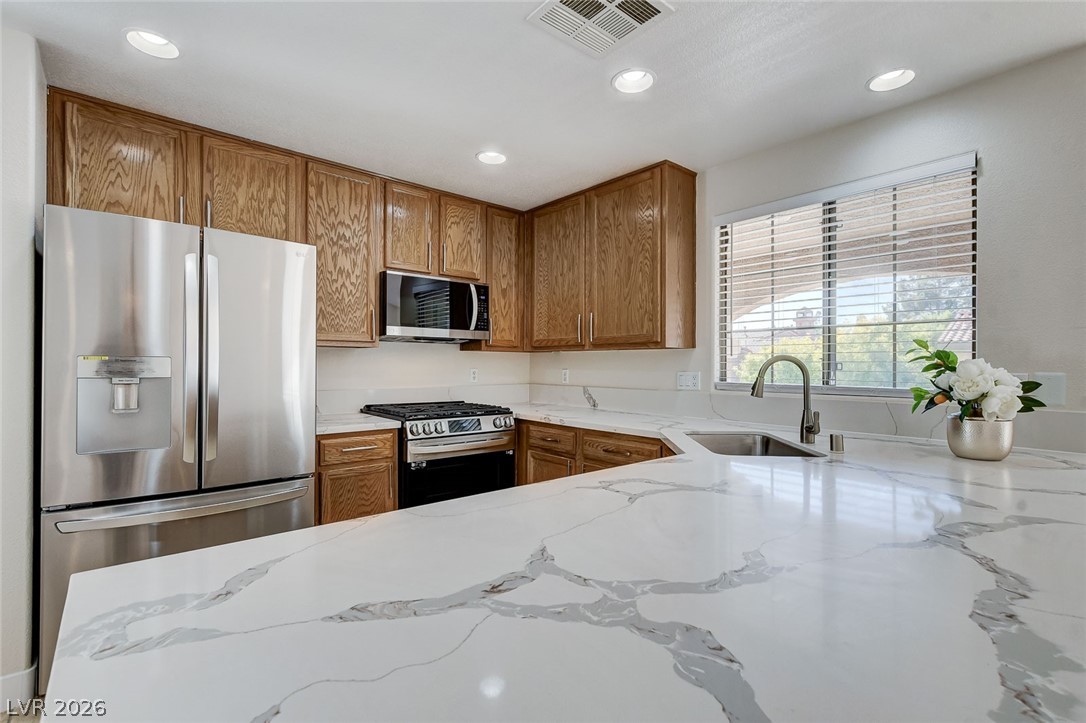
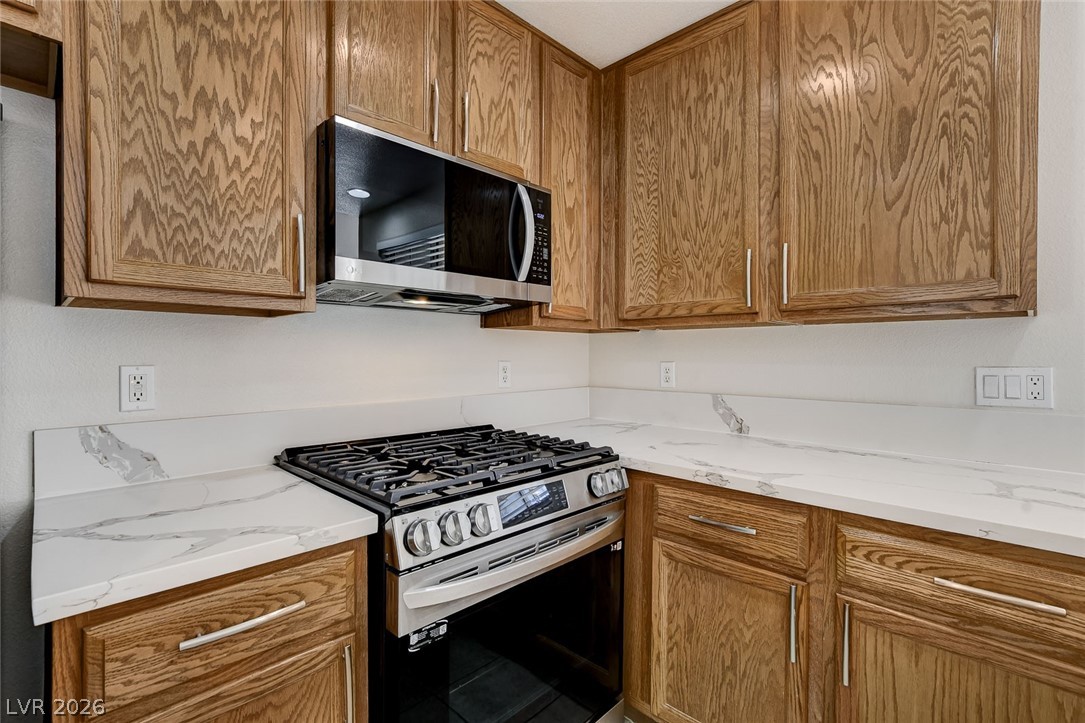

Deep stainless steel sink
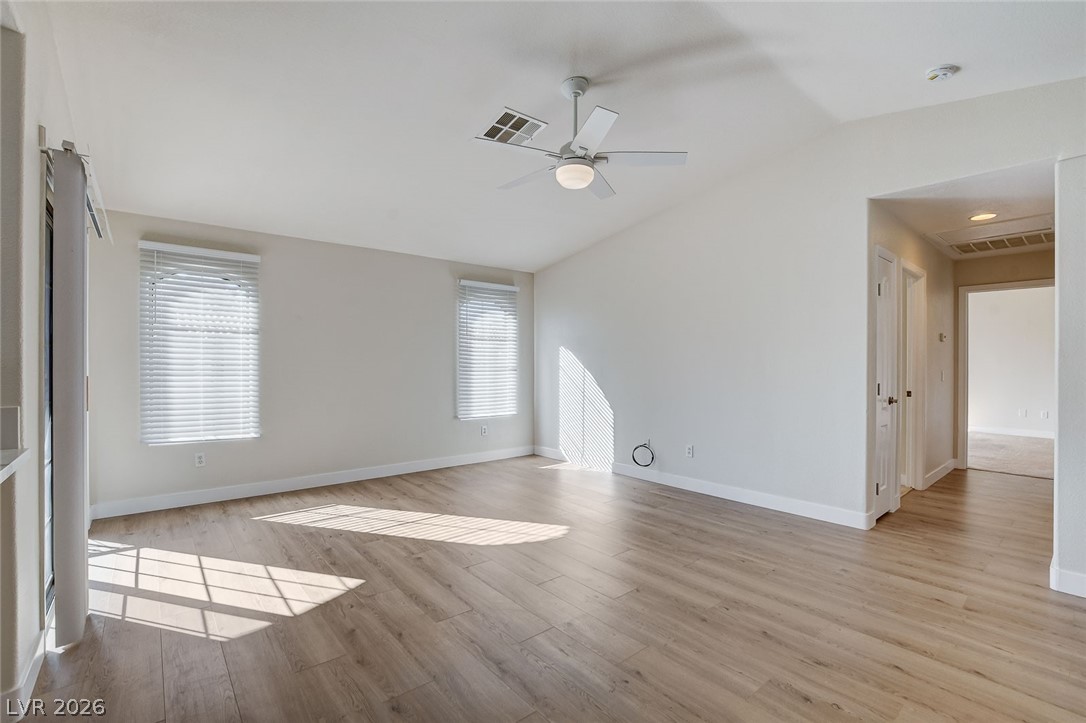
Great room with hallway leading to the bedrooms
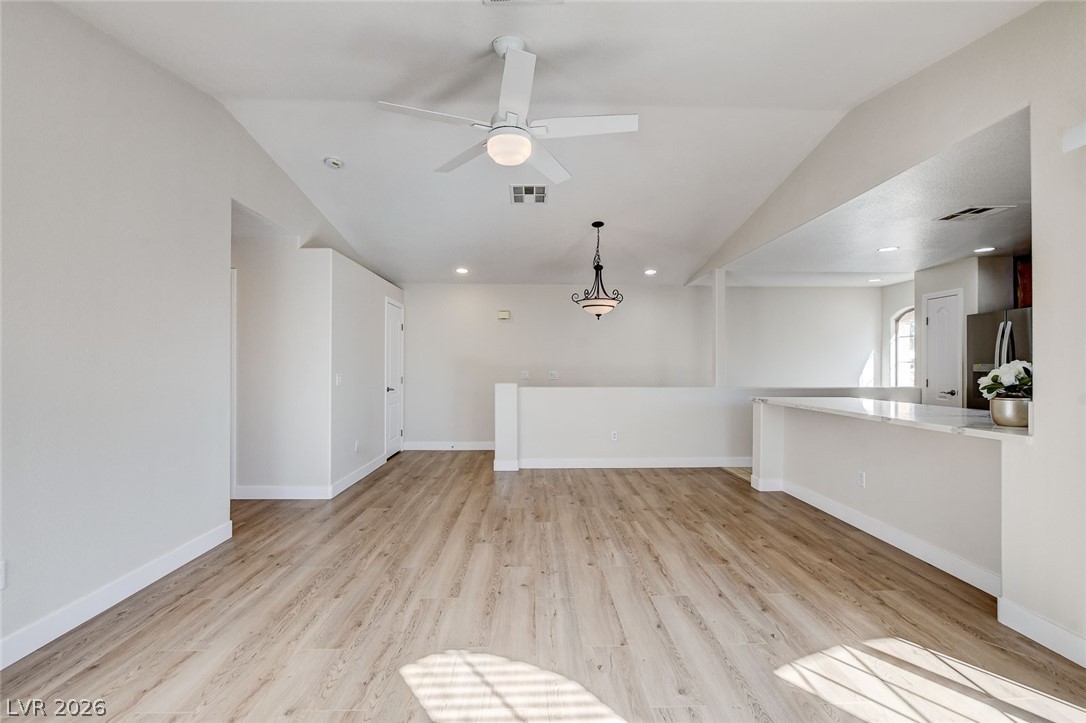

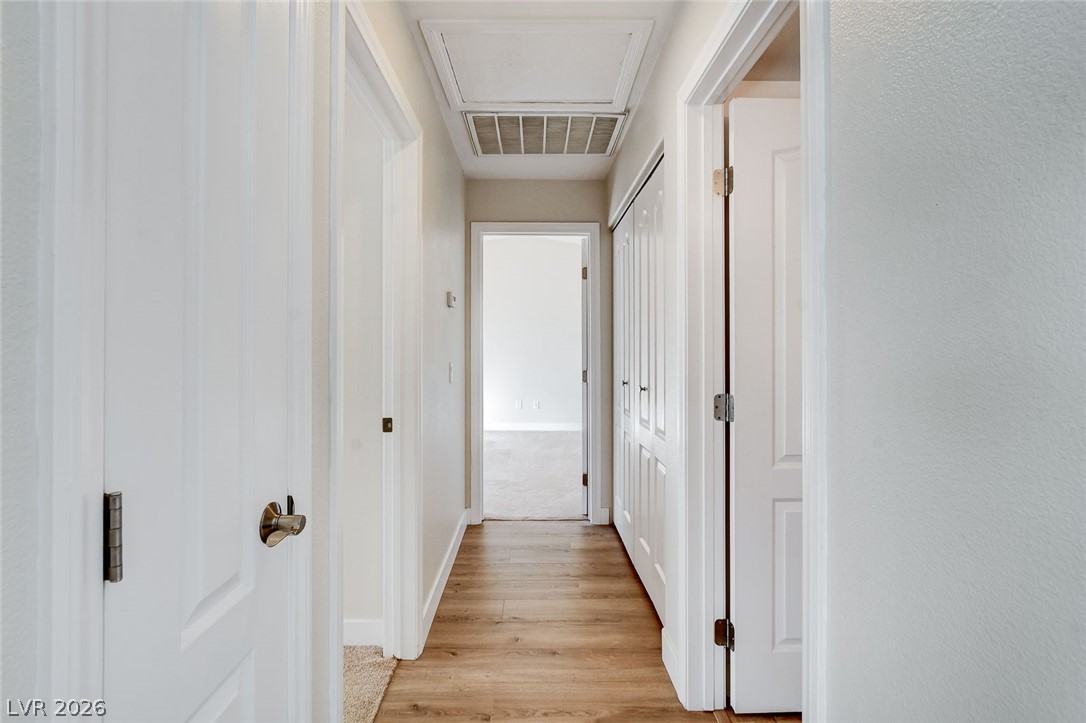
Hallway leads to bedrooms
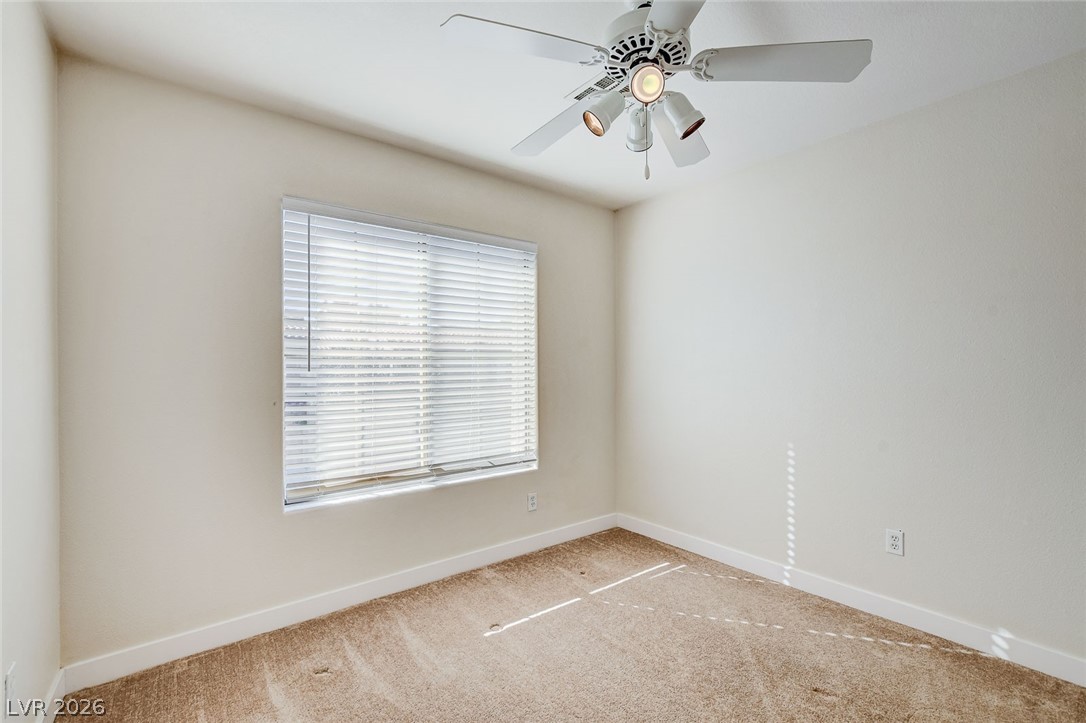
Bedroom 2
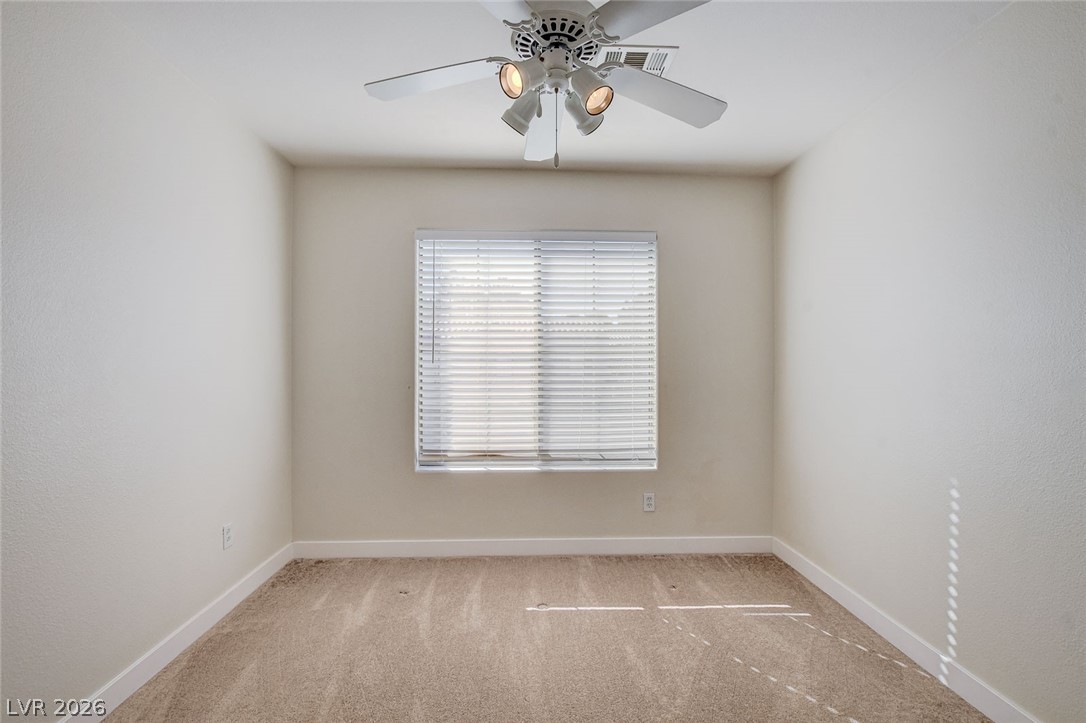
Bedroom 2
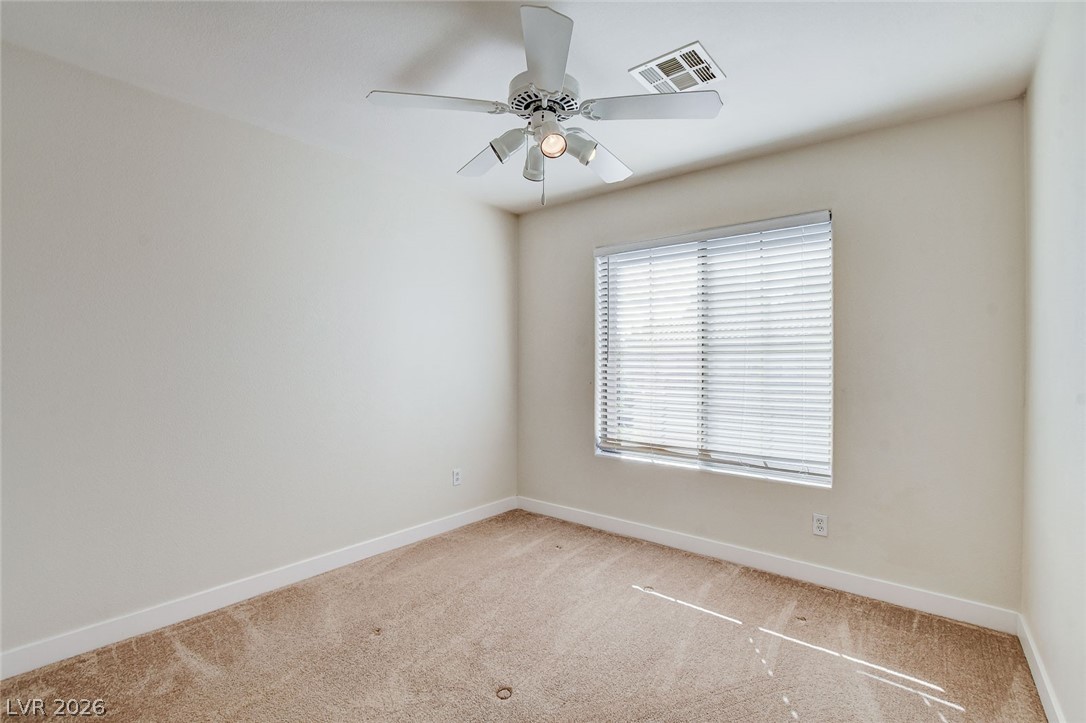
Bedroom 2
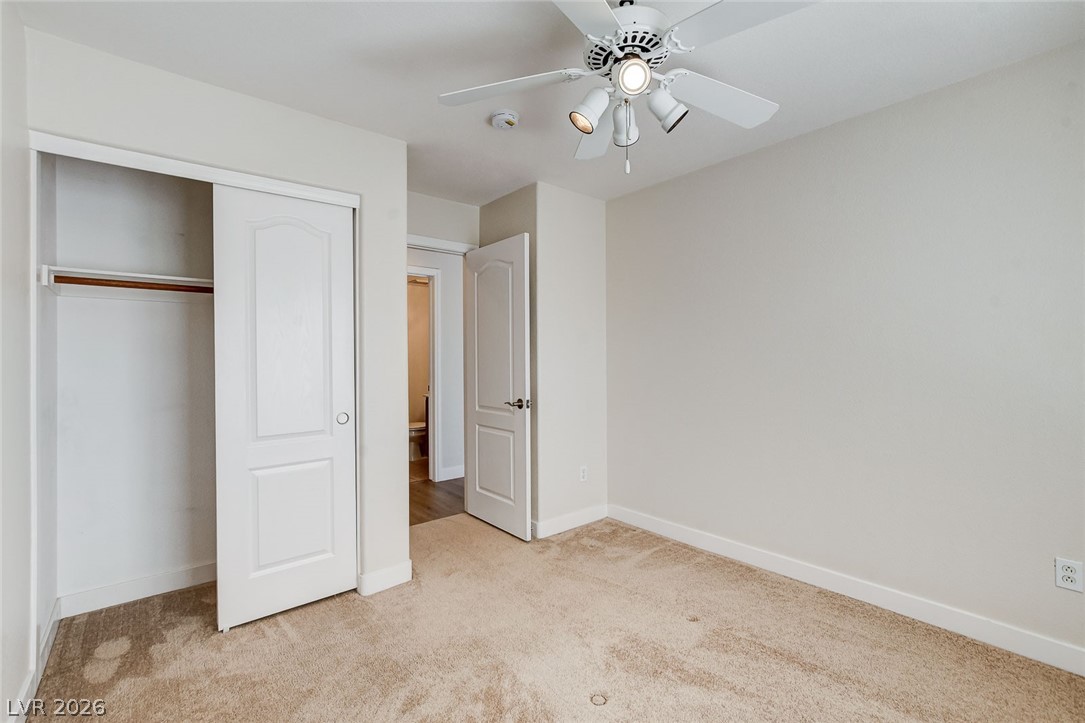
Bedroom 2

Bedroom 2
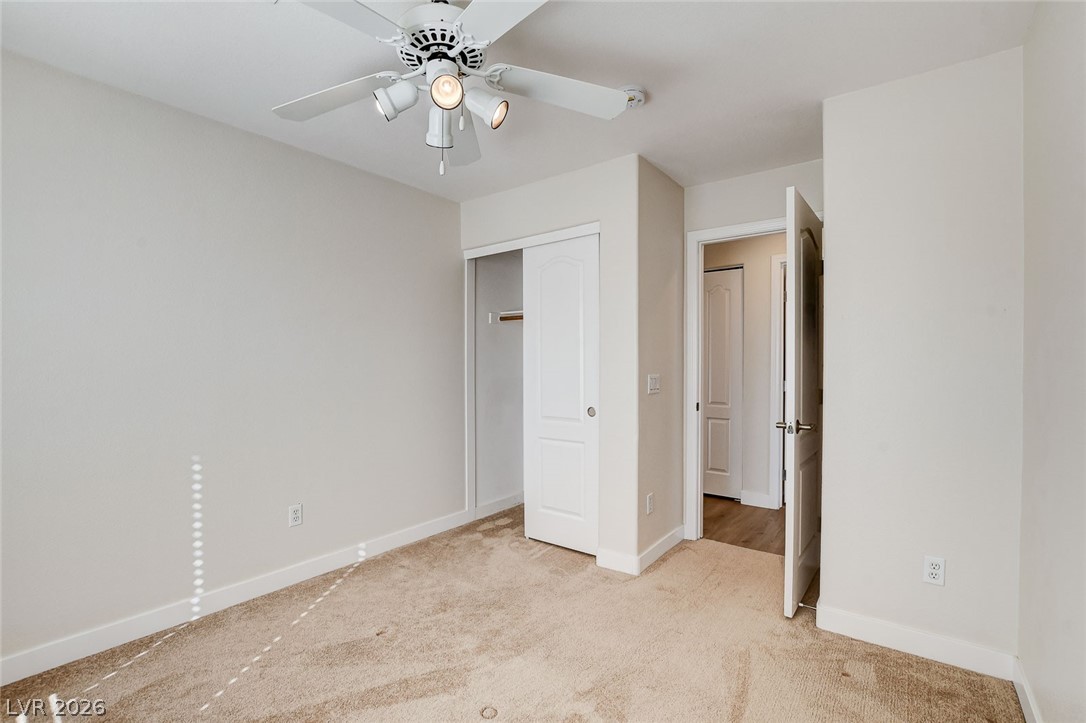
Bedroom 2
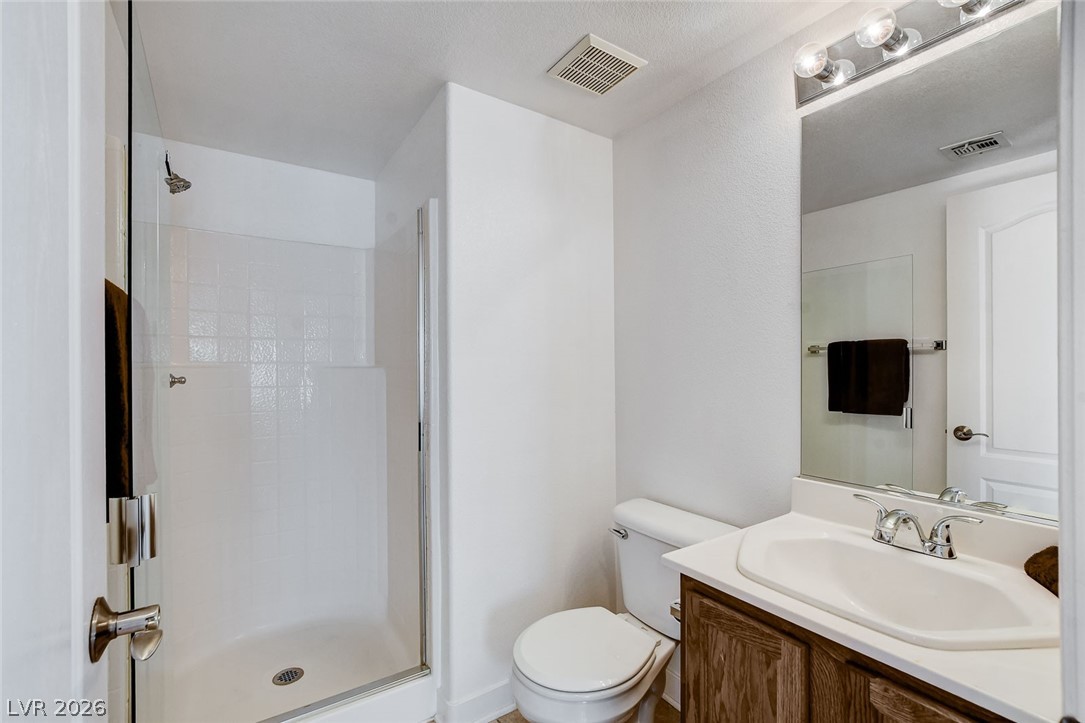
Guest Bath with large shower and single basin vanity
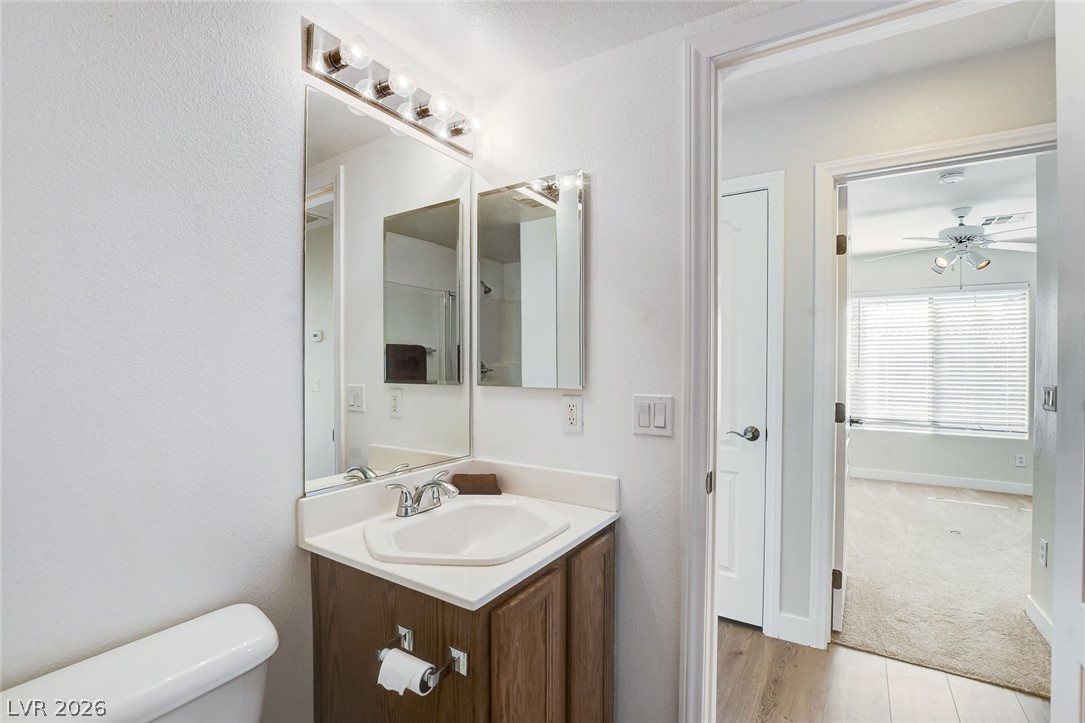
Guest Bath is directly across the hall from the guest bedroom
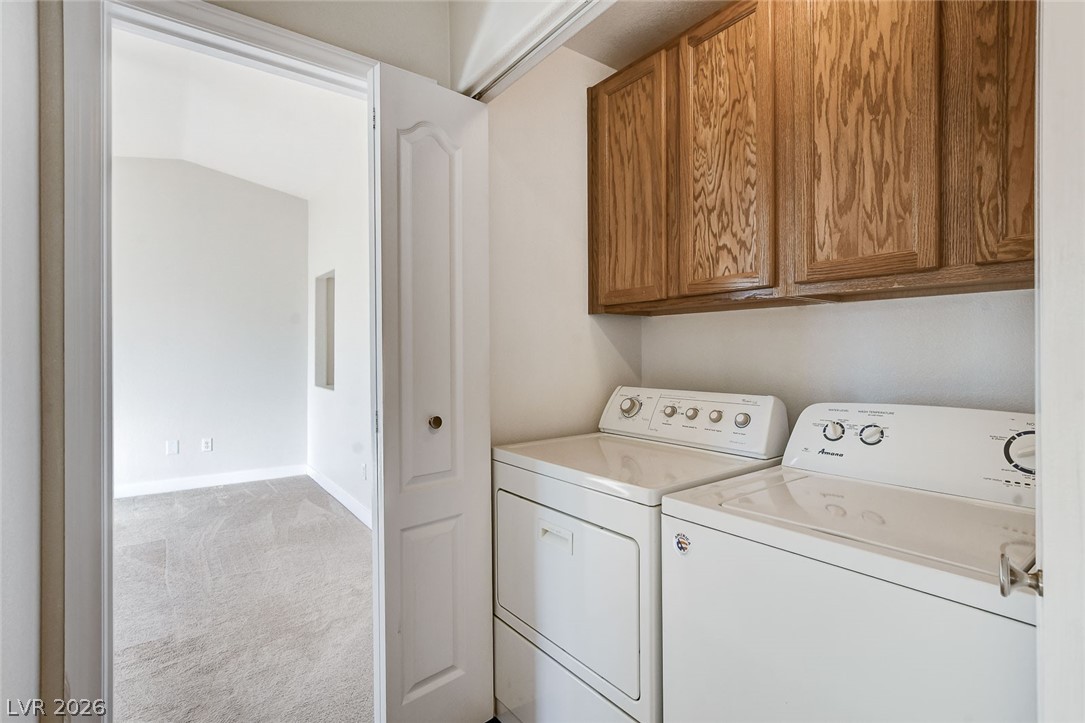
Laundry area with cabinets
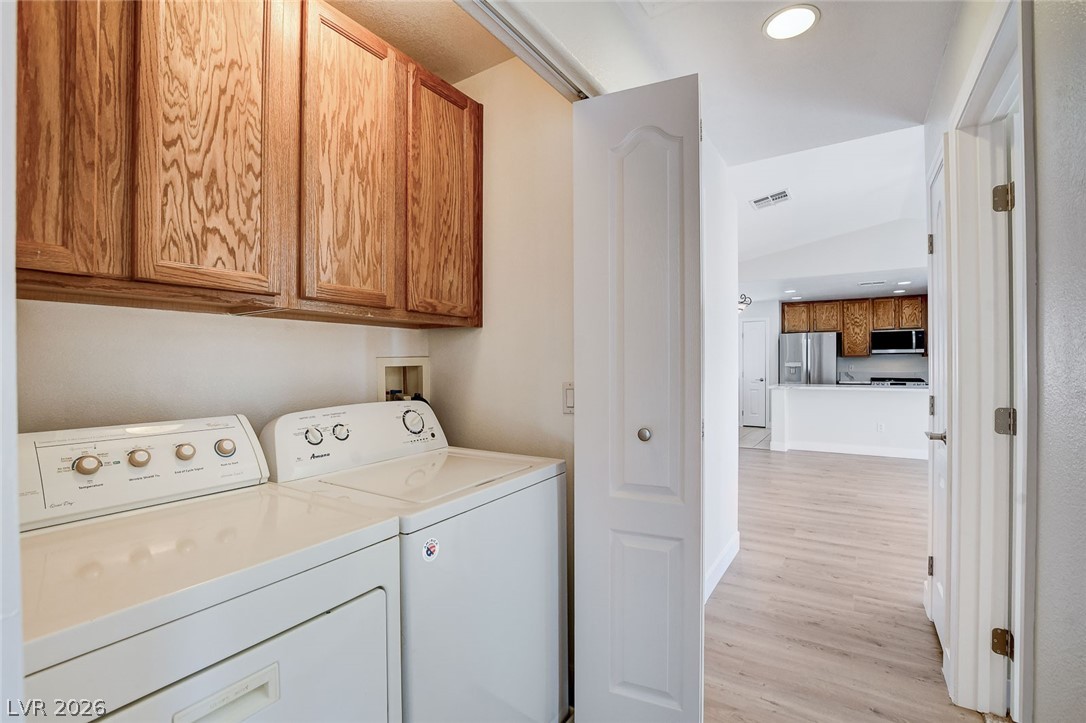
Laundry
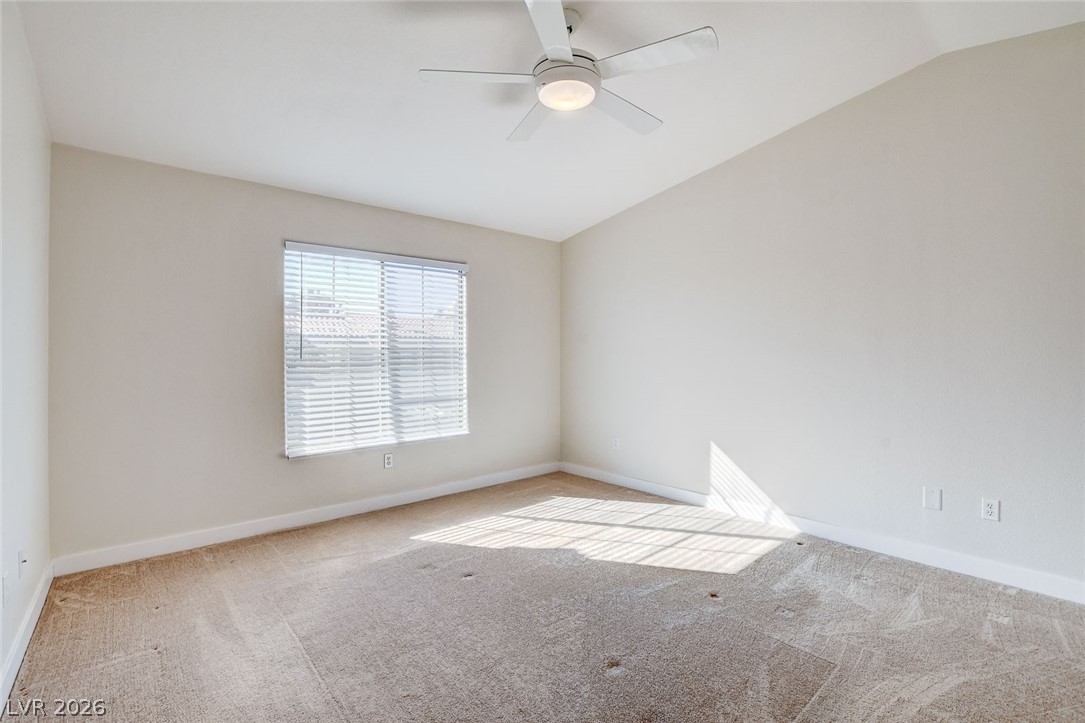
Spacious primary bedroom
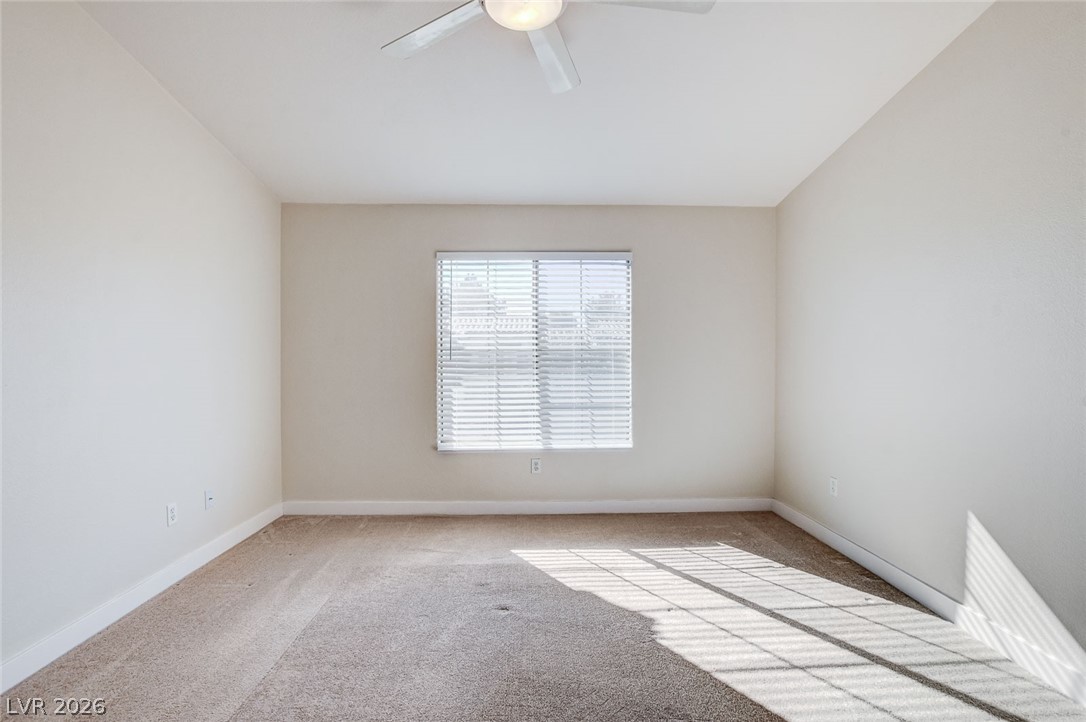
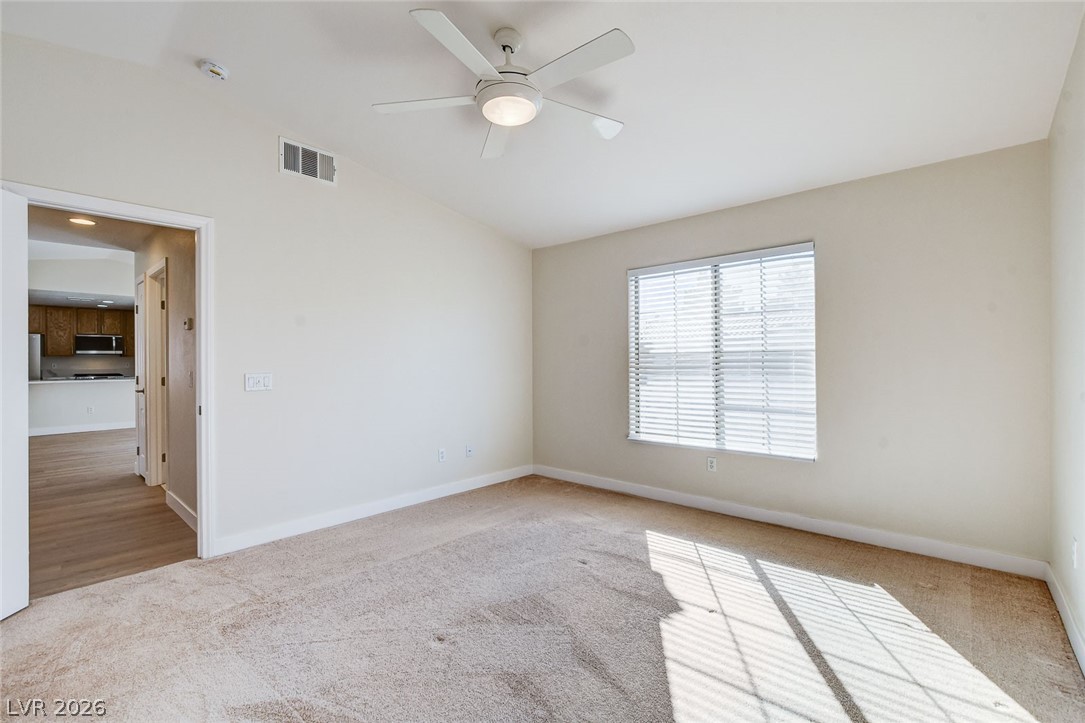
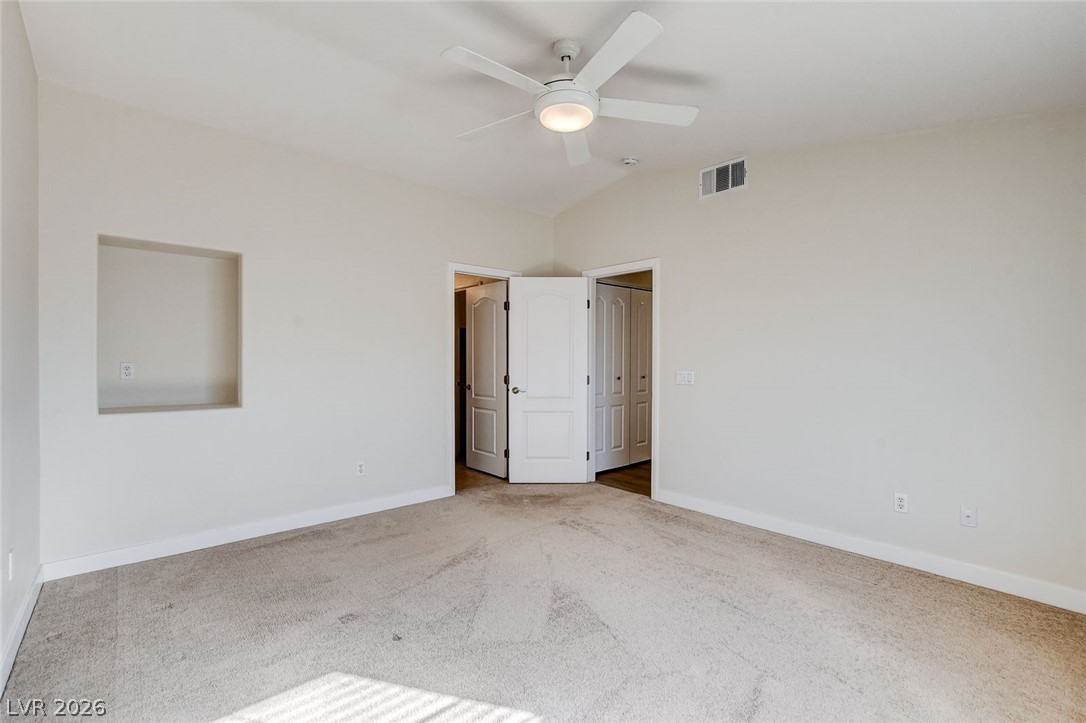
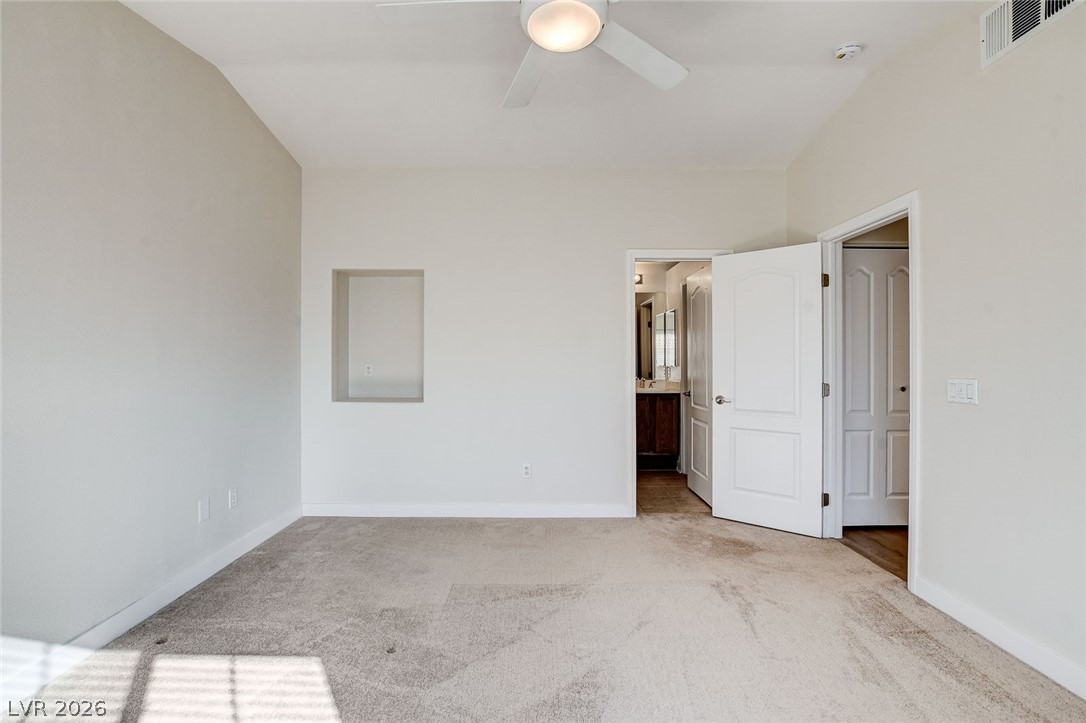
Primary bedroom with private bath and walk in closet
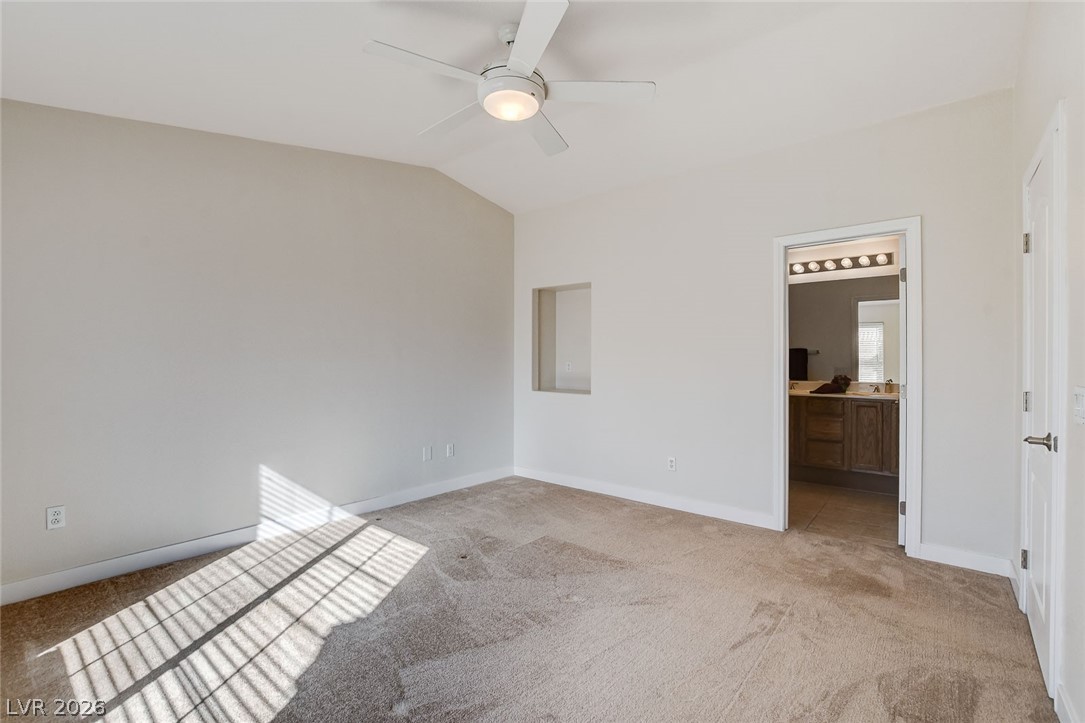
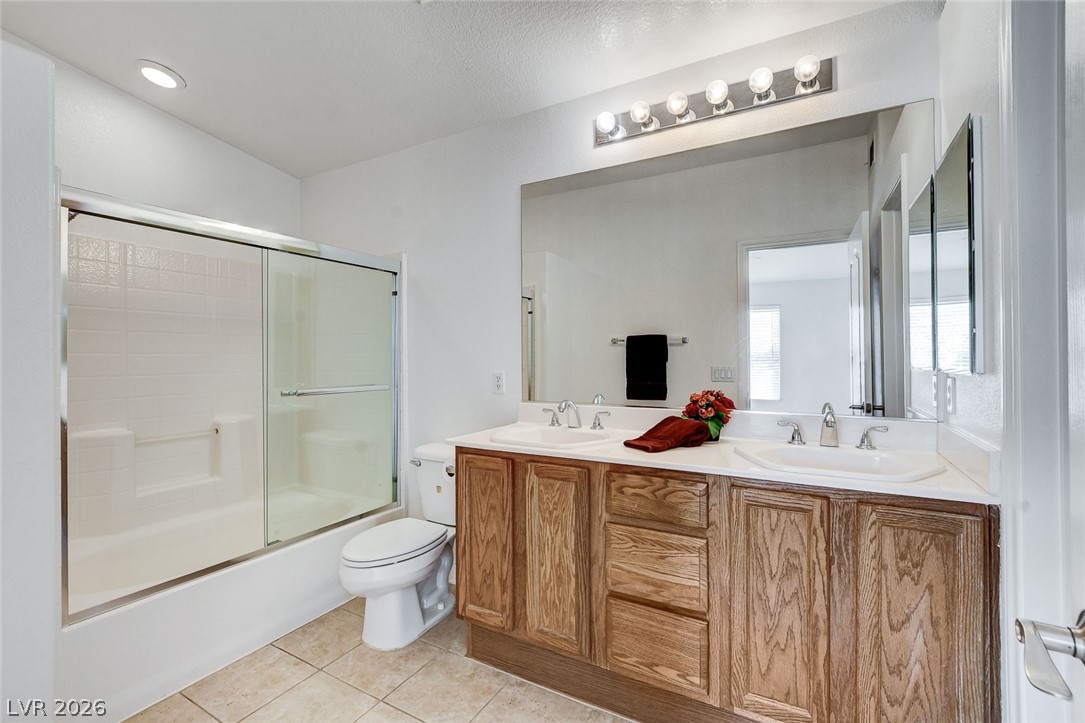
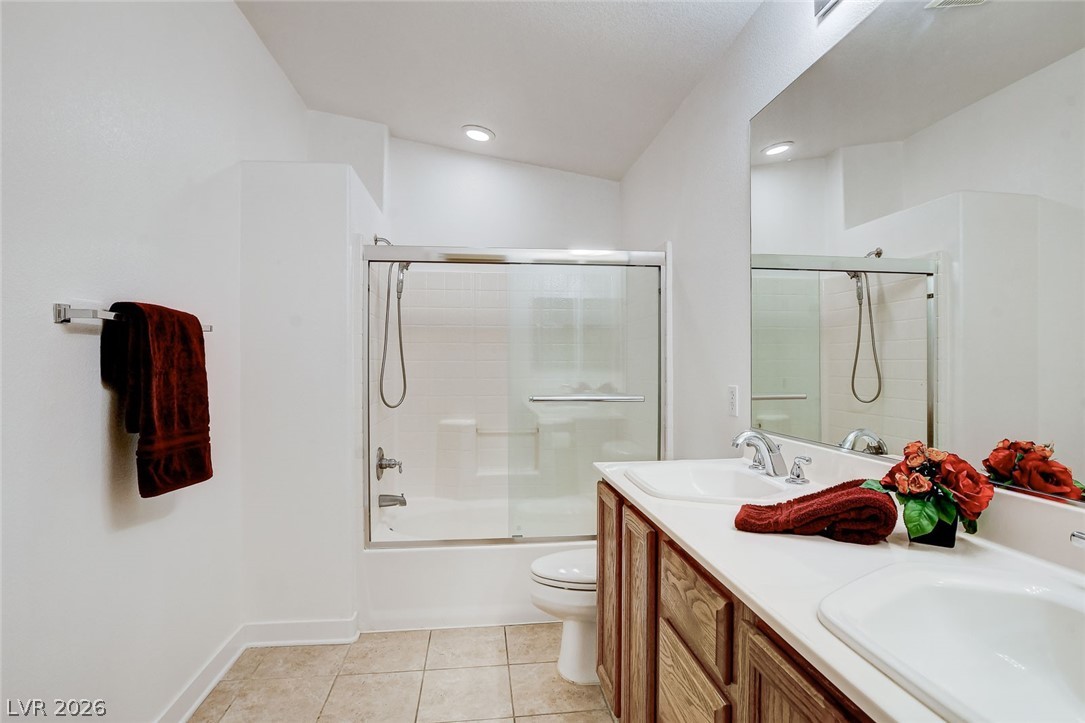
Primary bath with dual vanity basins and a tub/shower combo
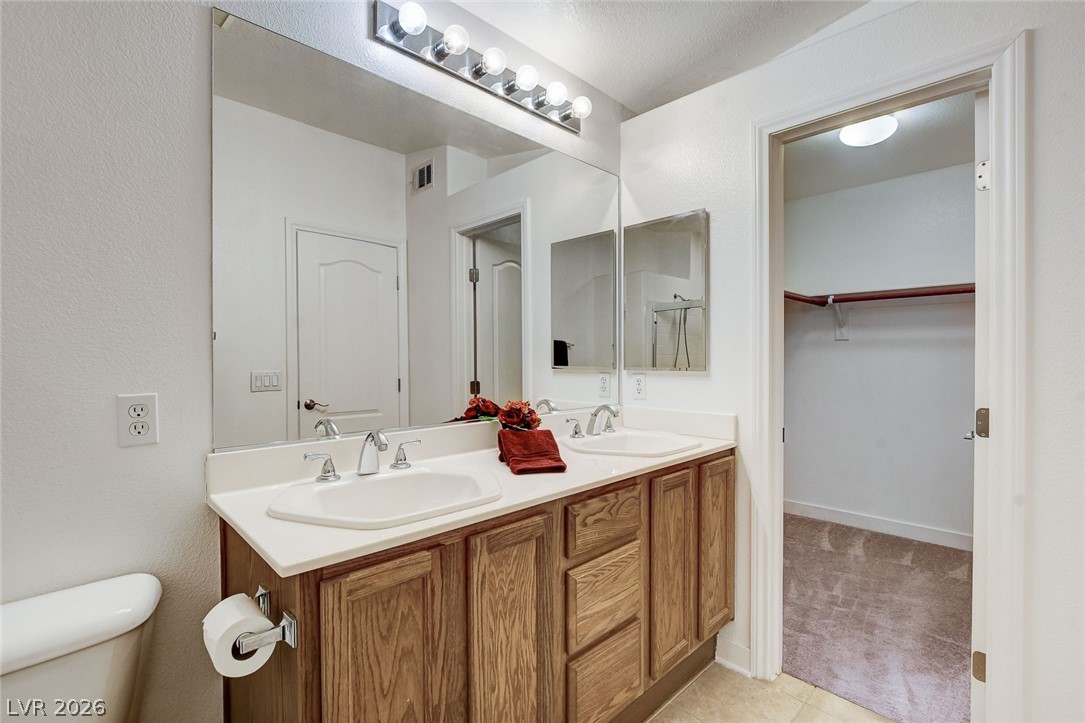
The large walk in closet is just off the primary bath
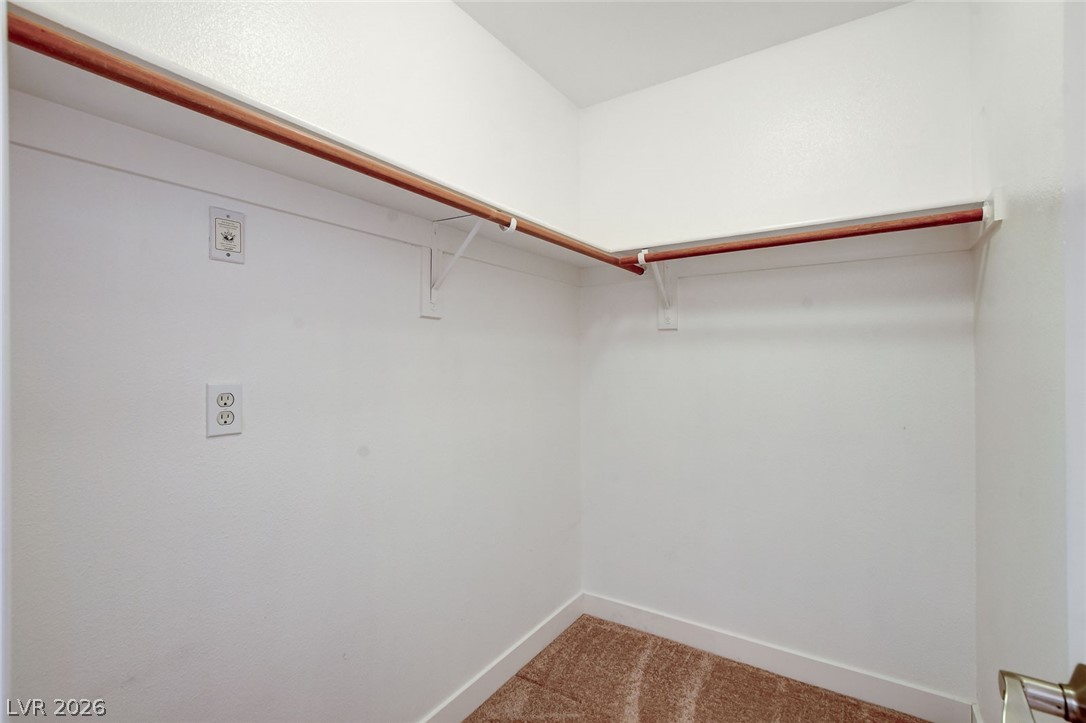
Large walk in closet in the primary bedroom
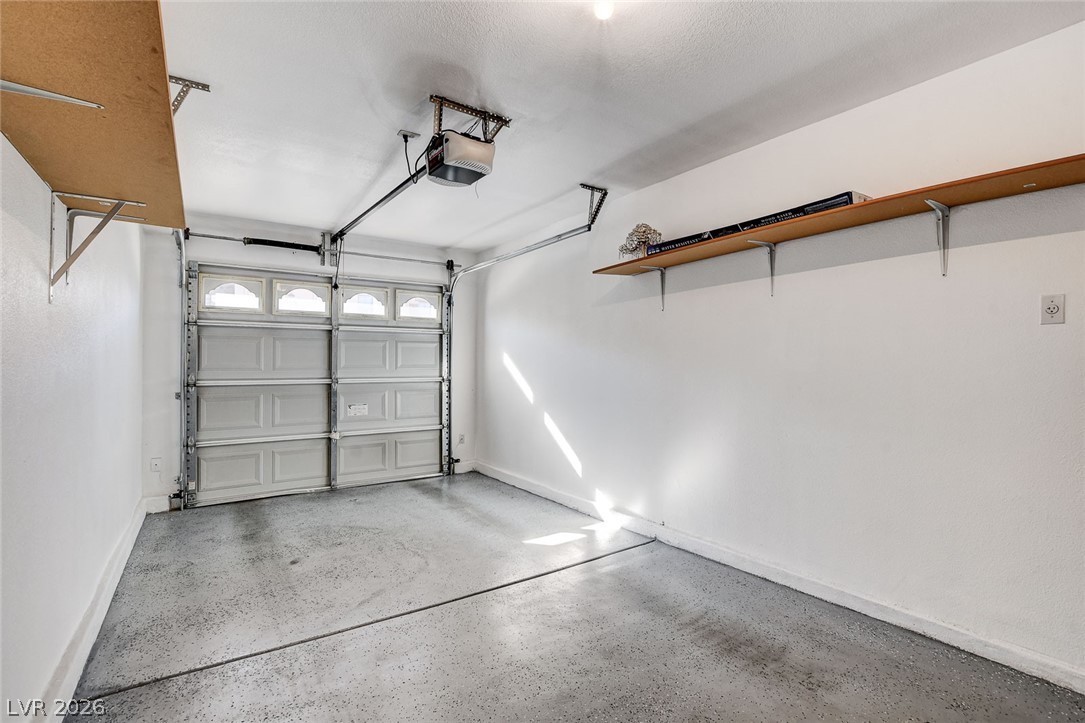
The single car garage with storage shelves, auto door
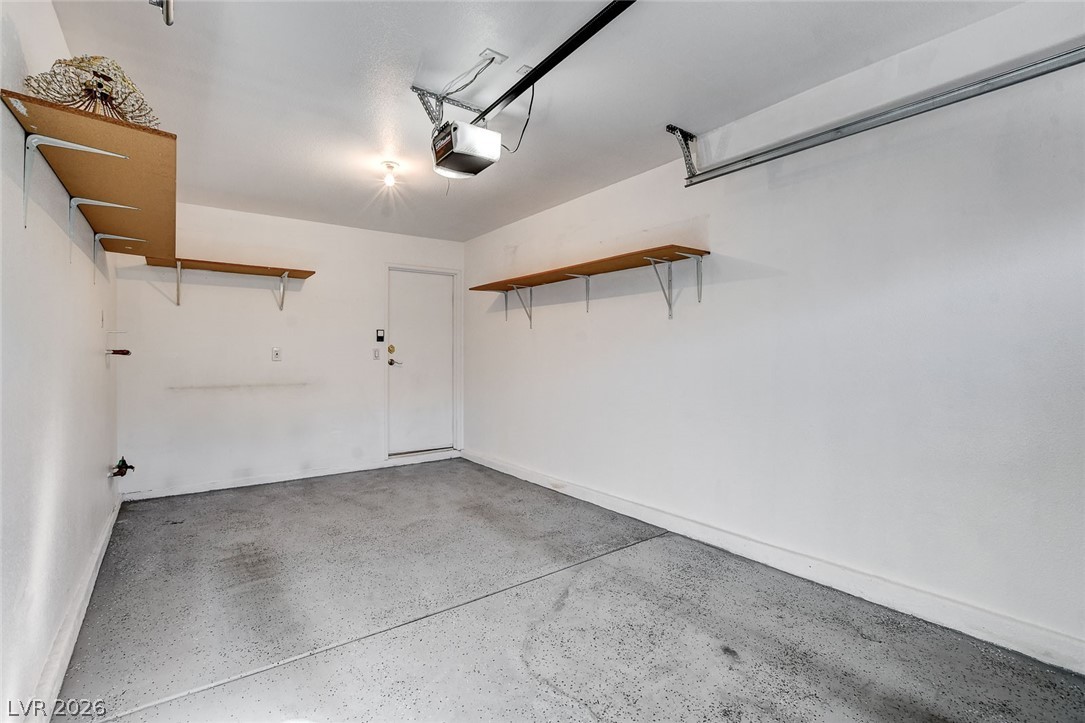
Garage with didrect entry to the home
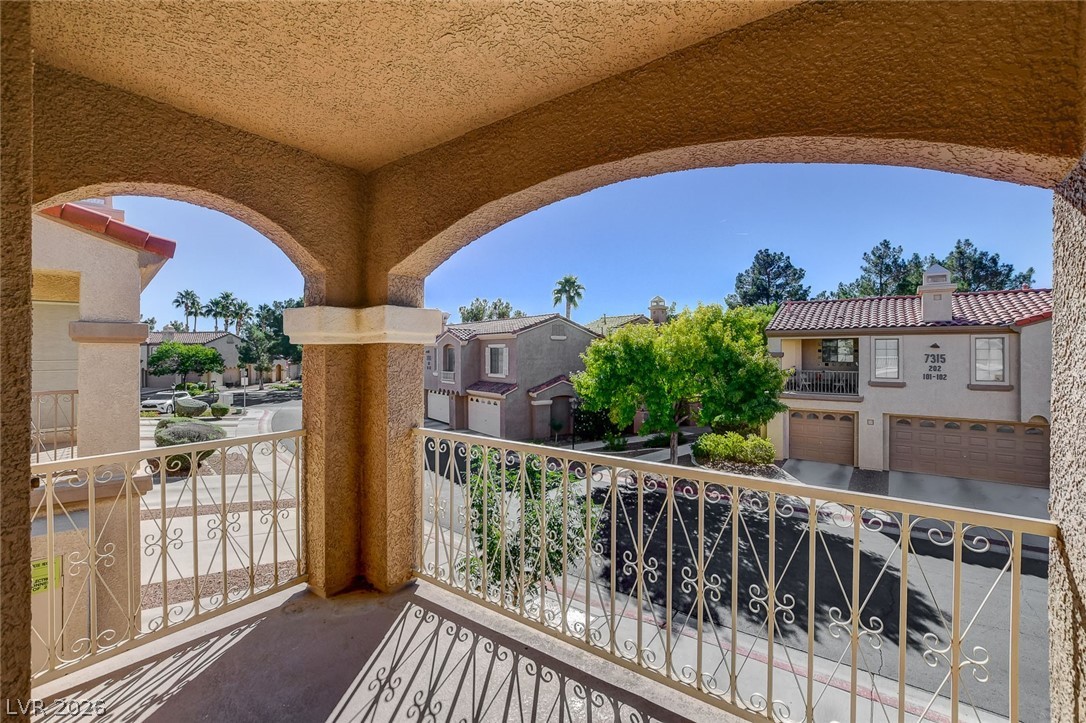
Covered terrace off the great room
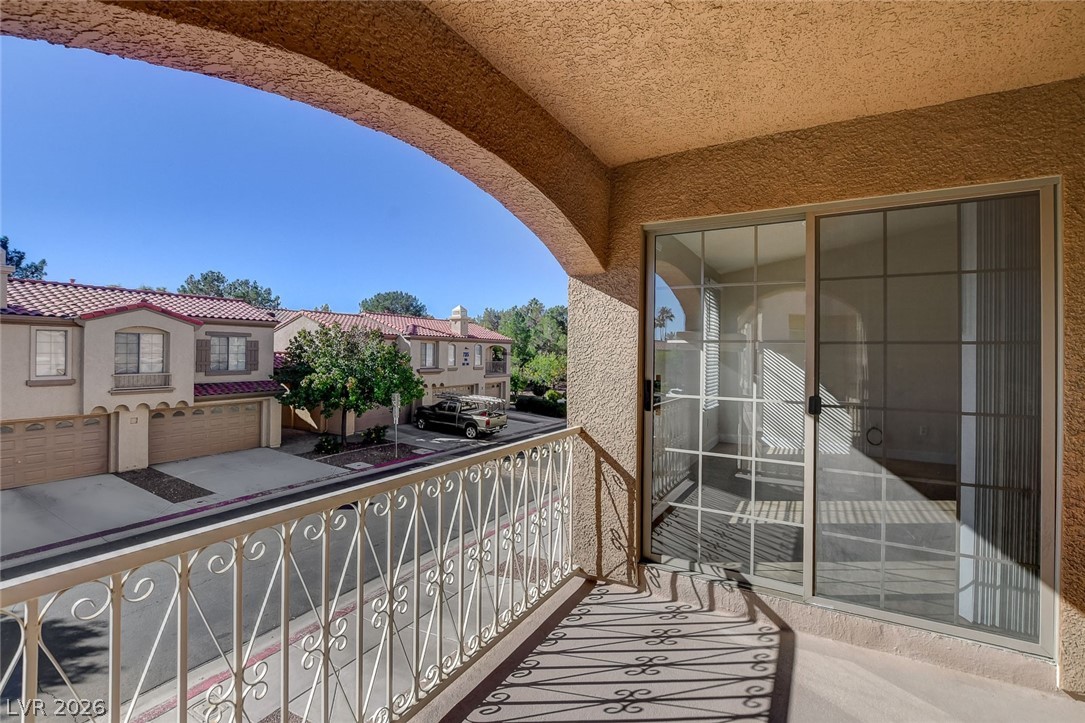
The large terrace is the perfect area to enjoy morning coffee or lazy days on a lounge chair
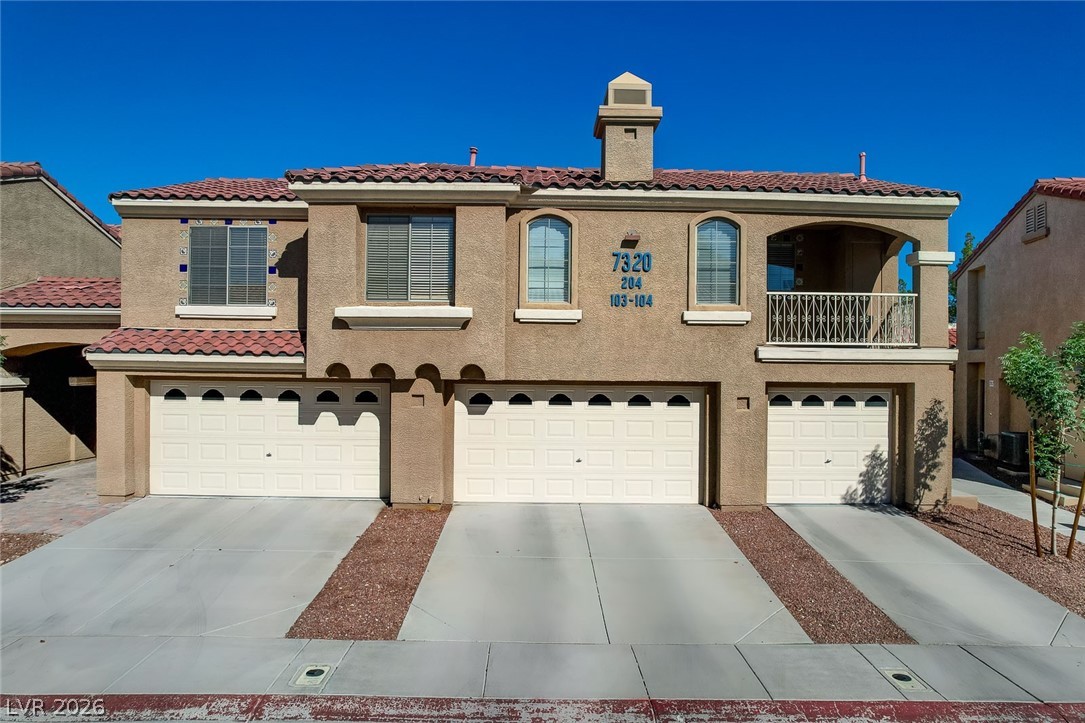
Front view from the street - #204 is the right corner home.
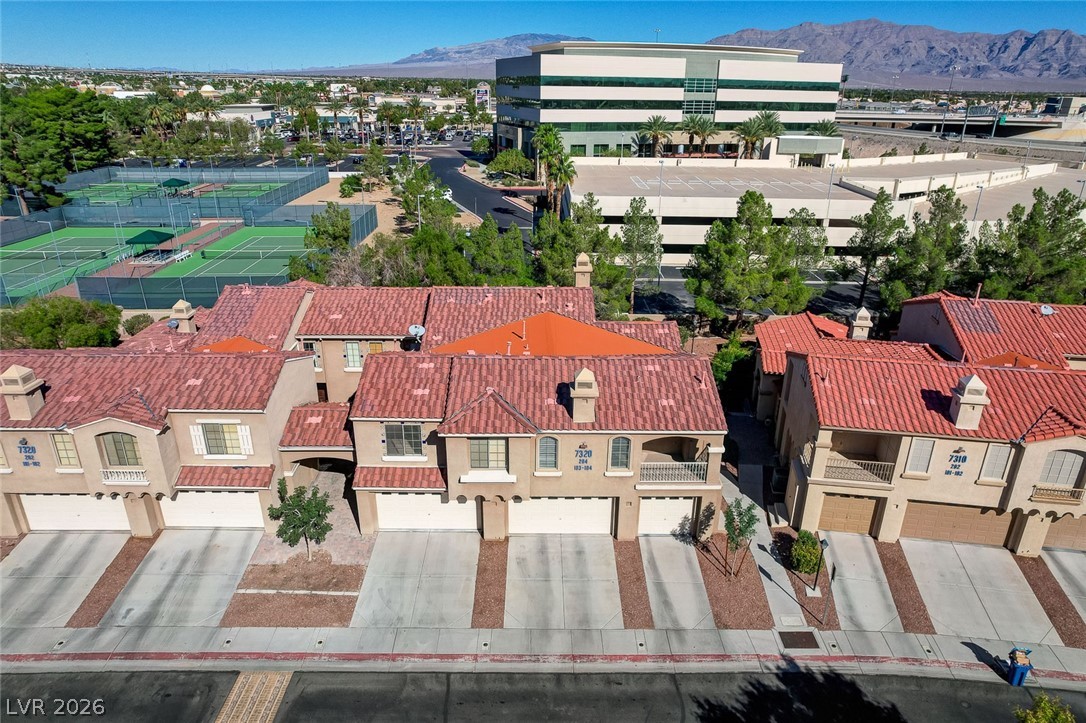
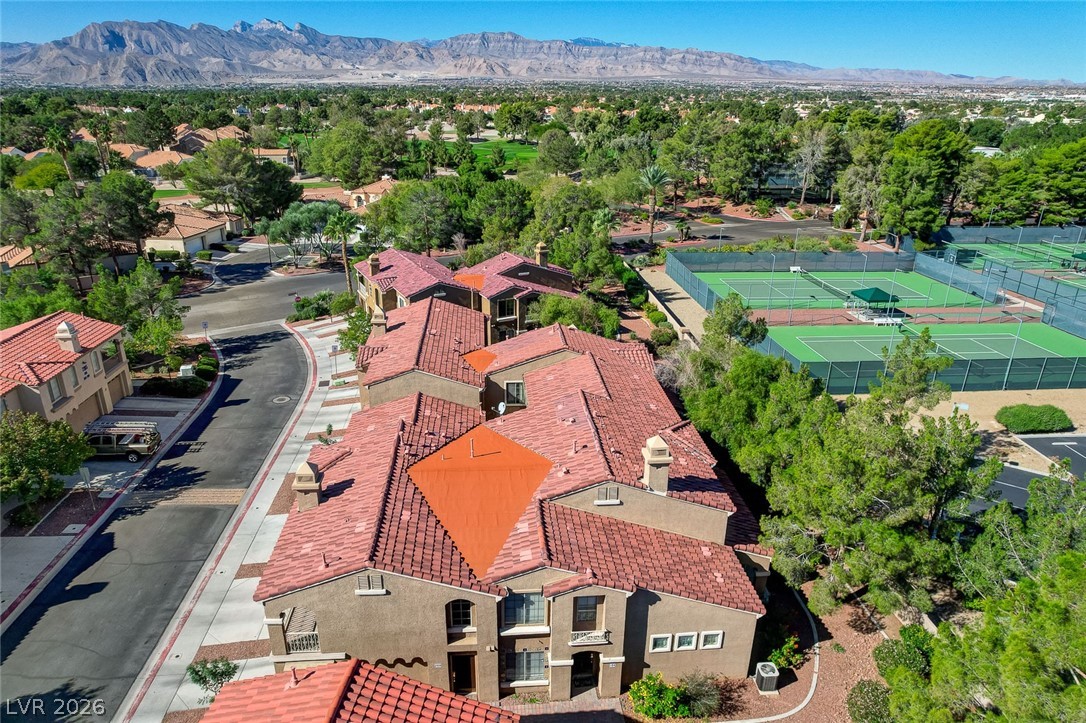
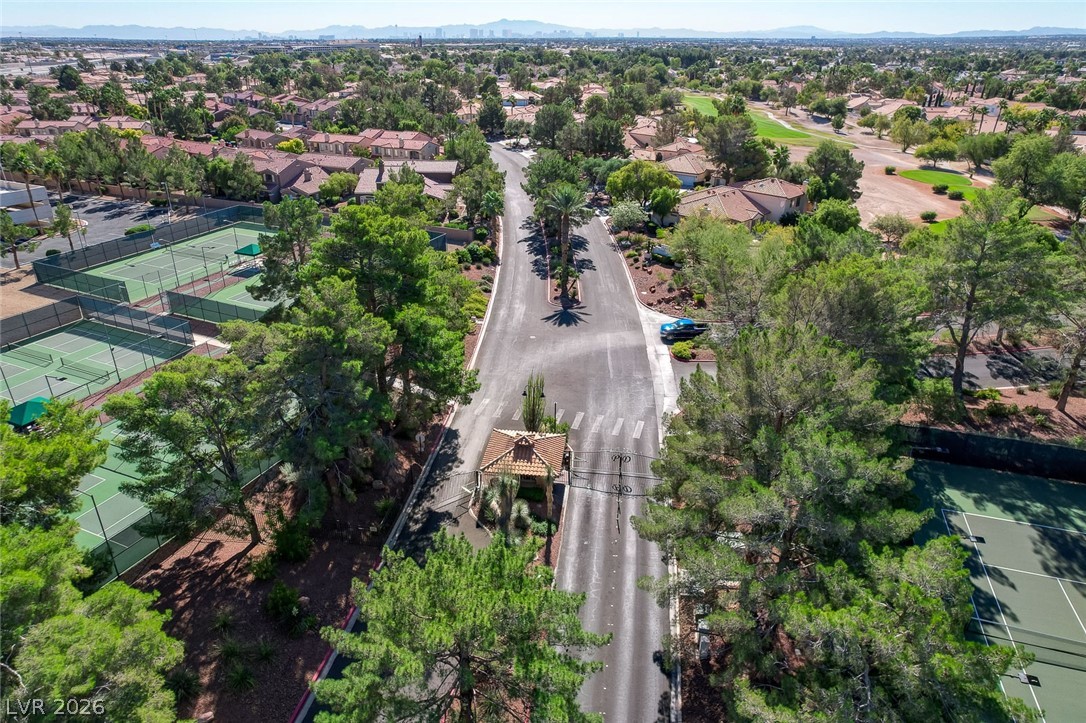
Community tennis courts to the north sside of the building

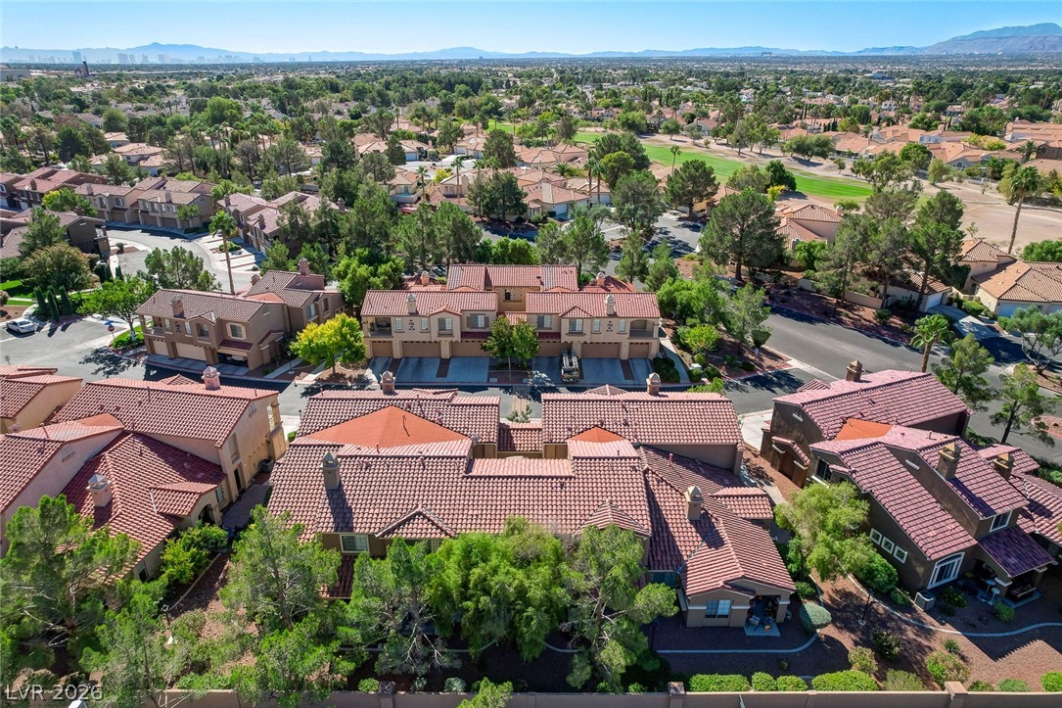
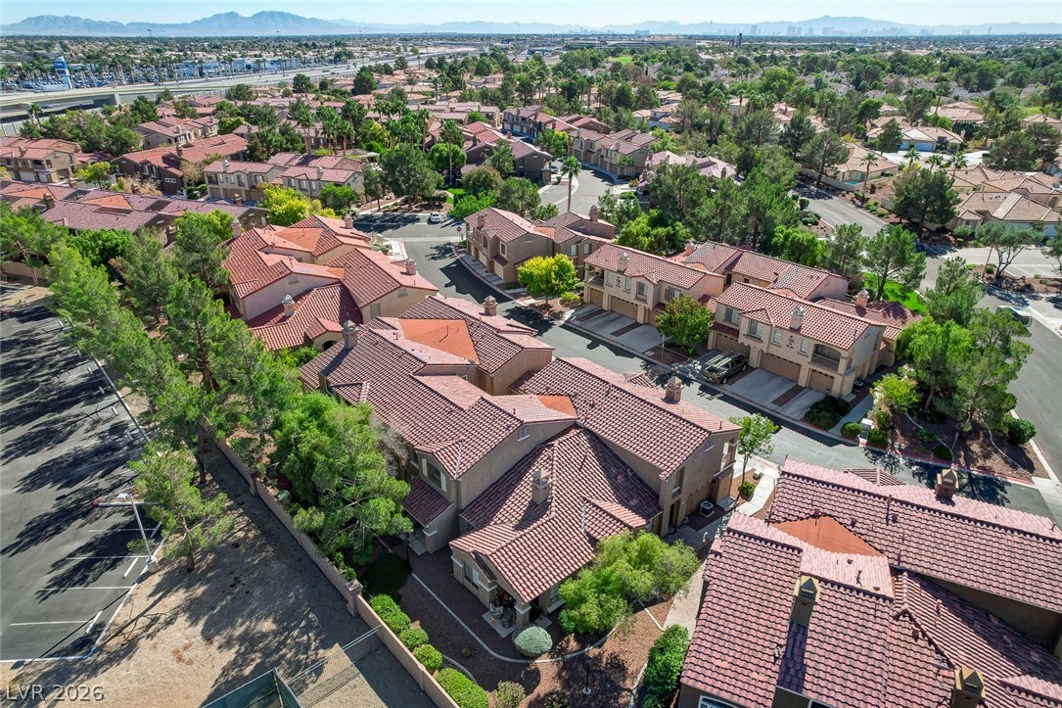
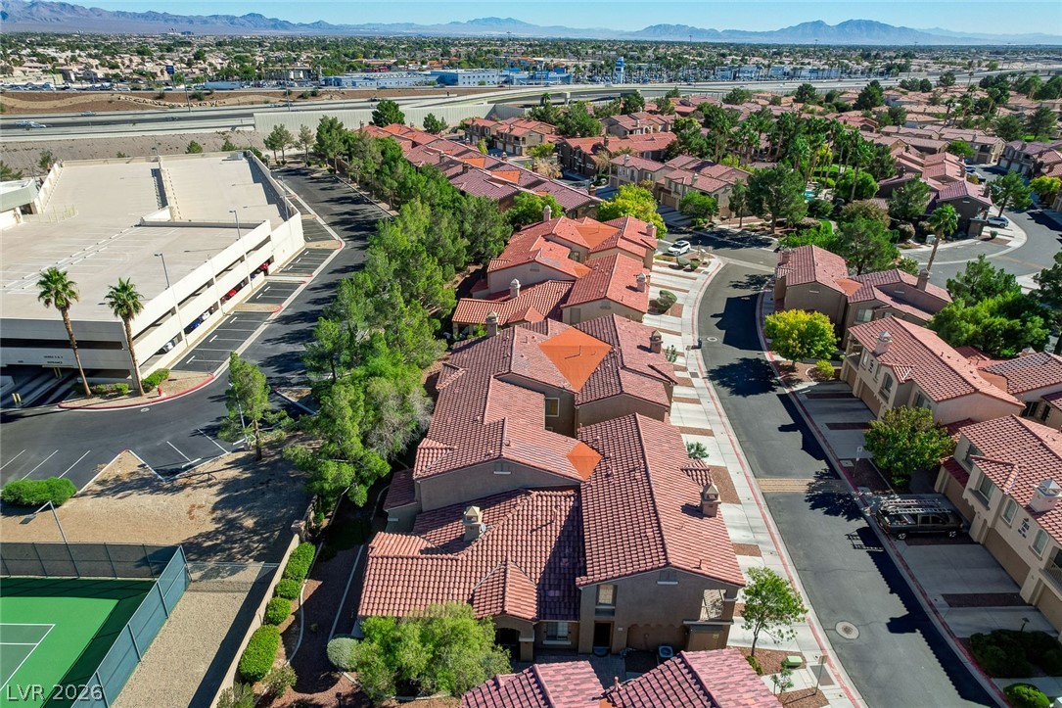
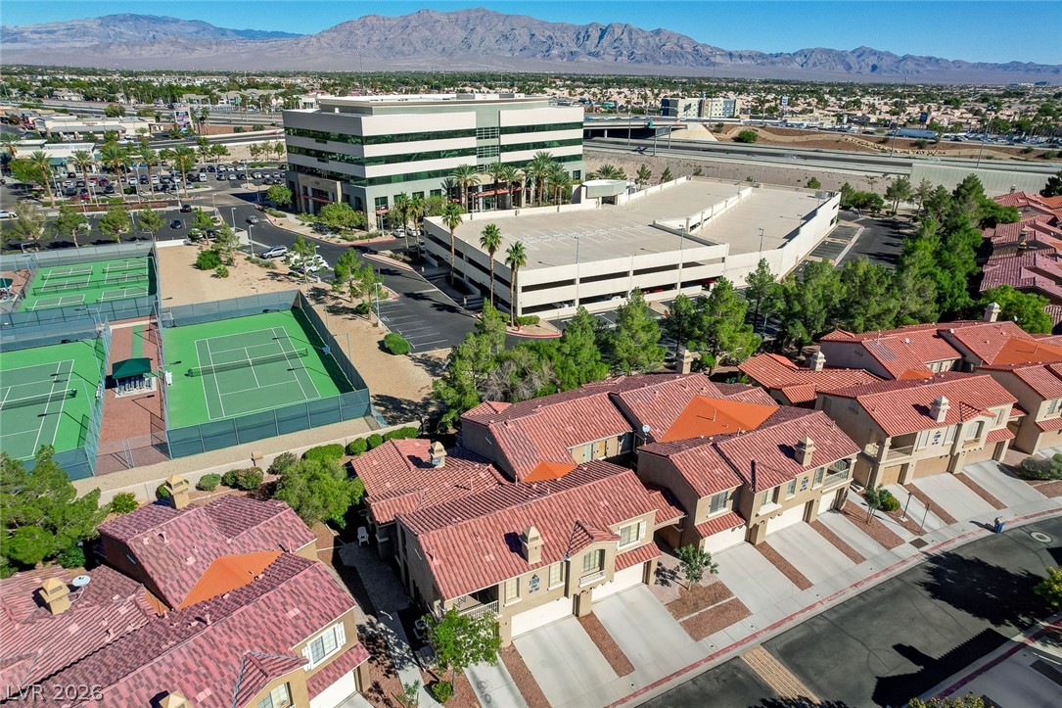
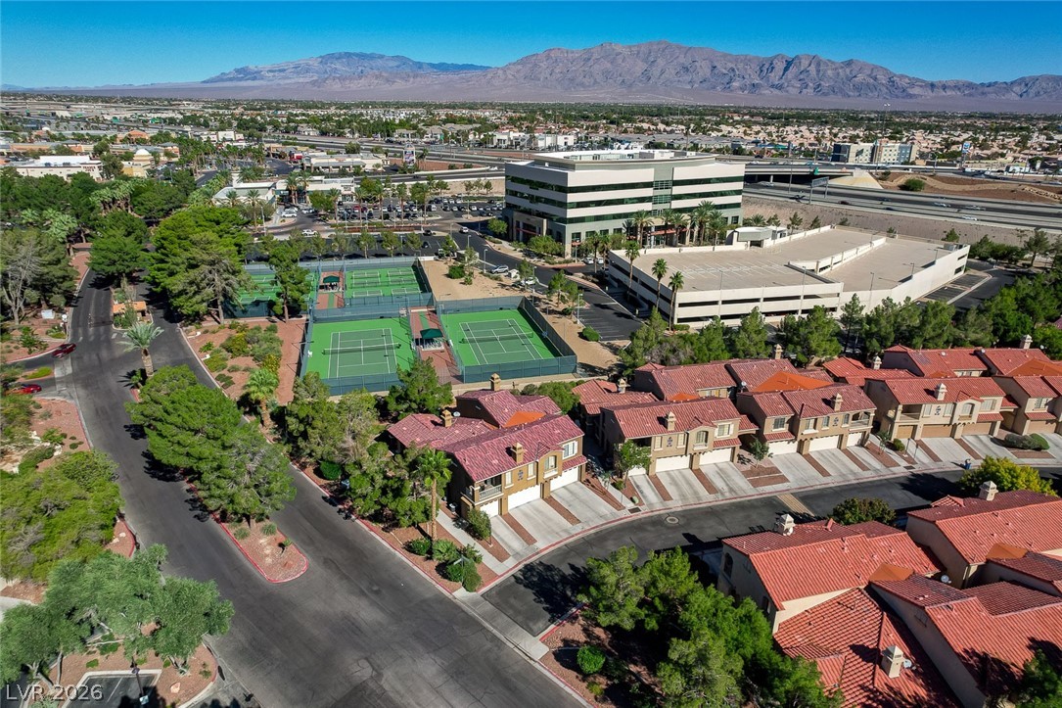
One of 3 entrances to the Painted Desert Community
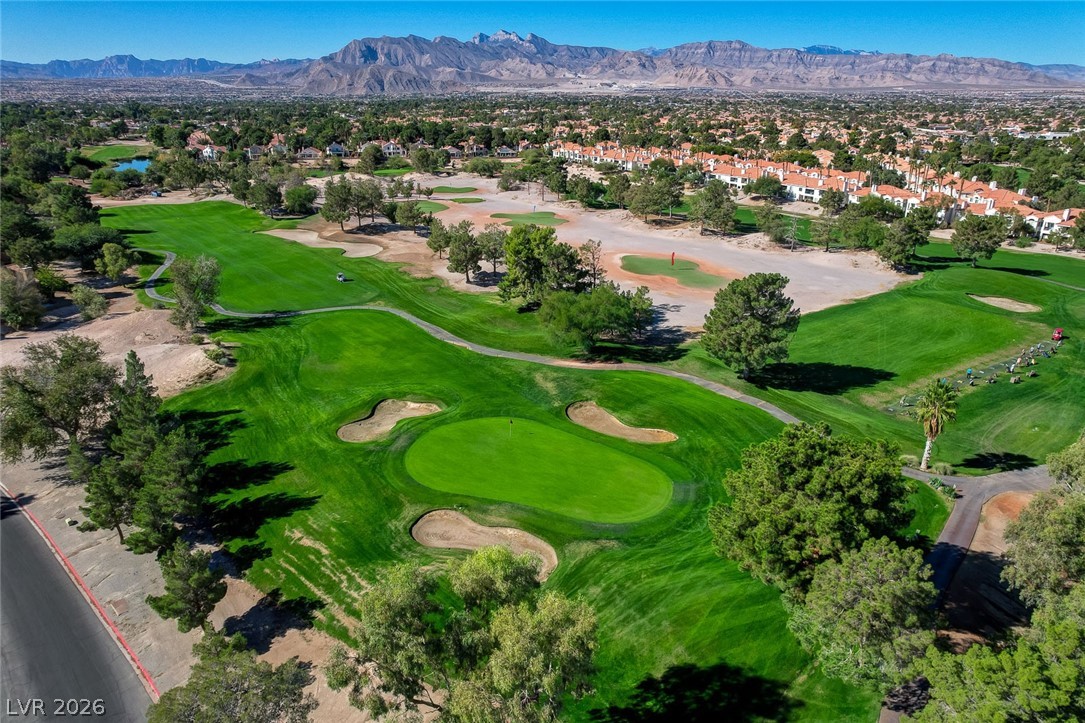
Painted Desert Golf Course - this is a public golf course
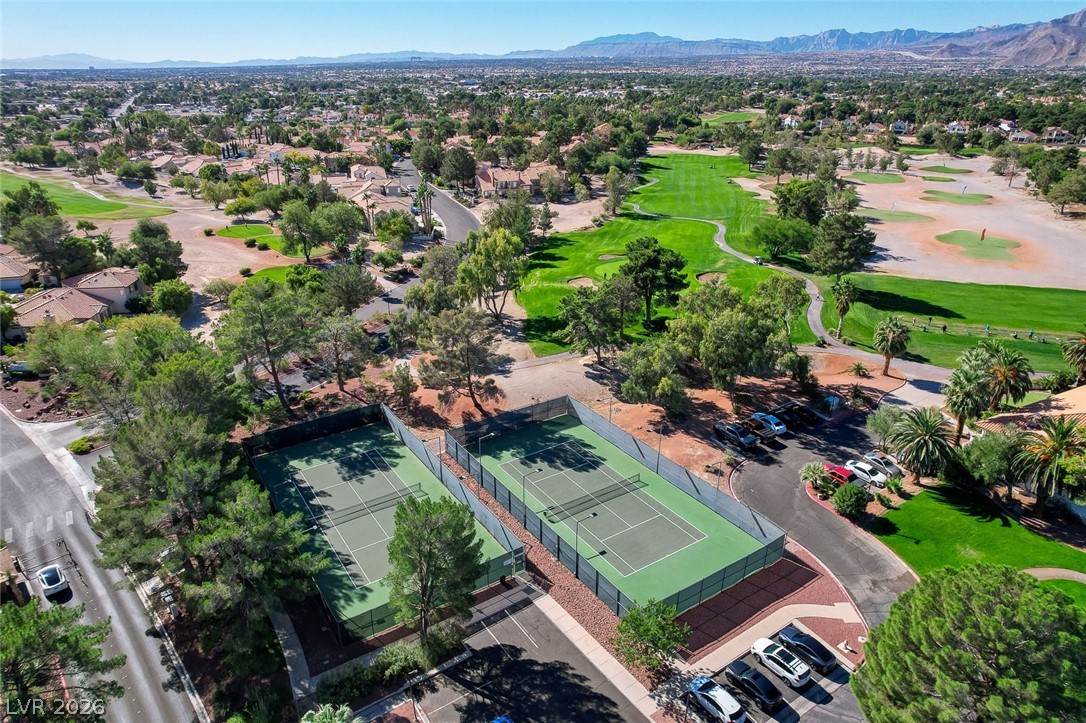
Community amenities
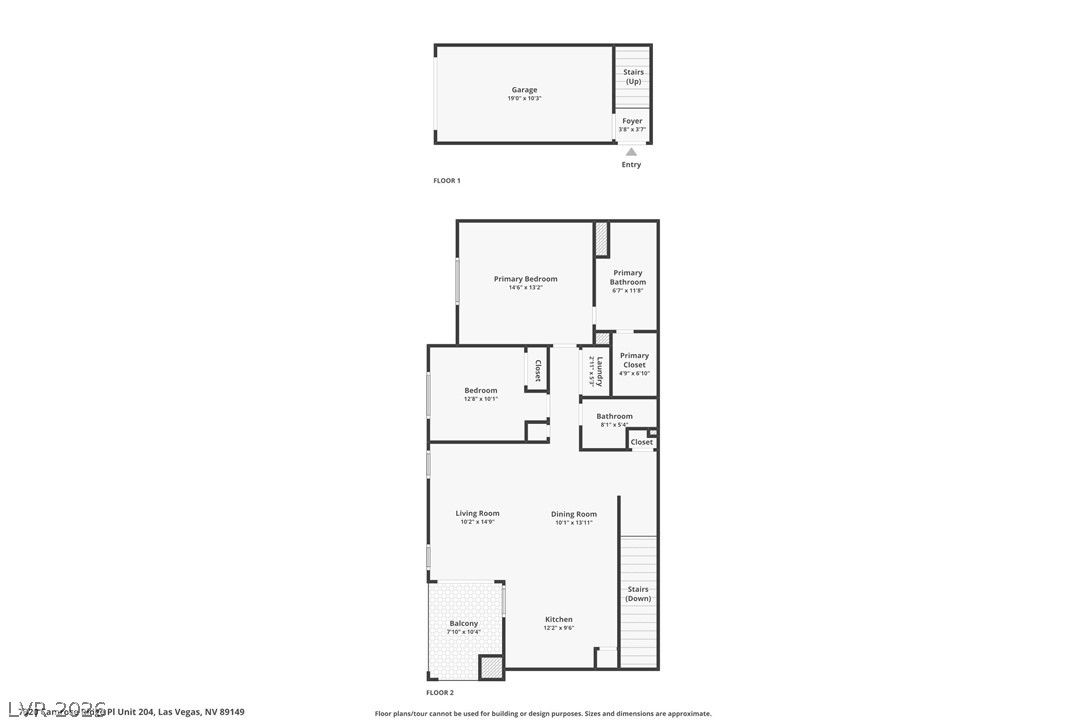
Floor Plan
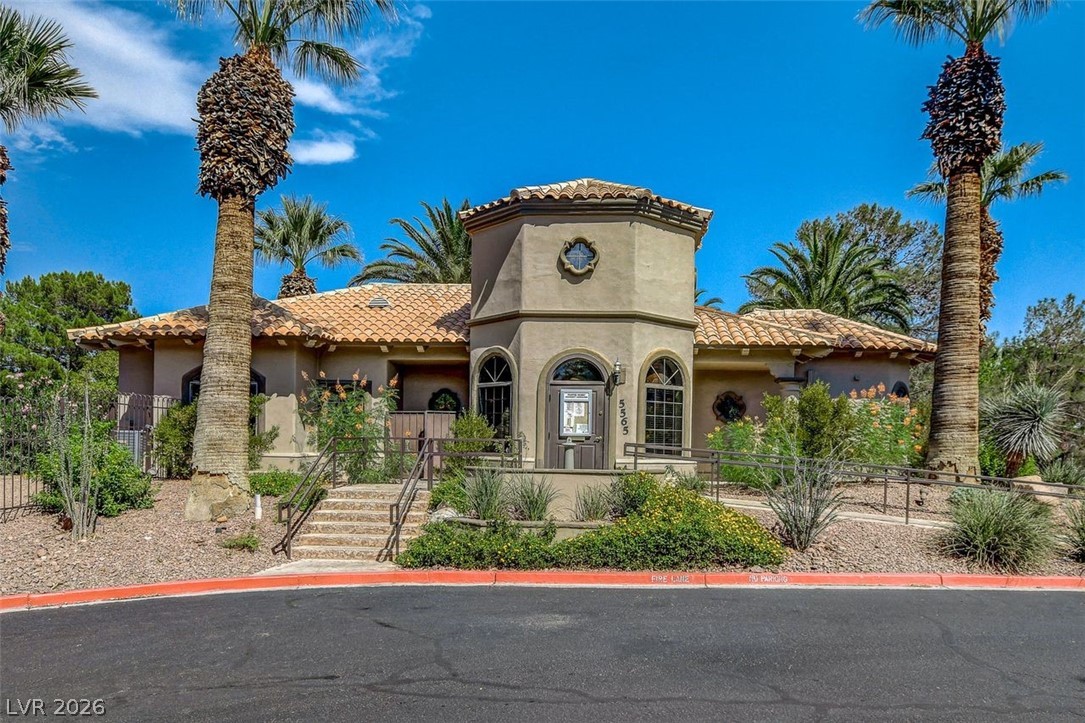
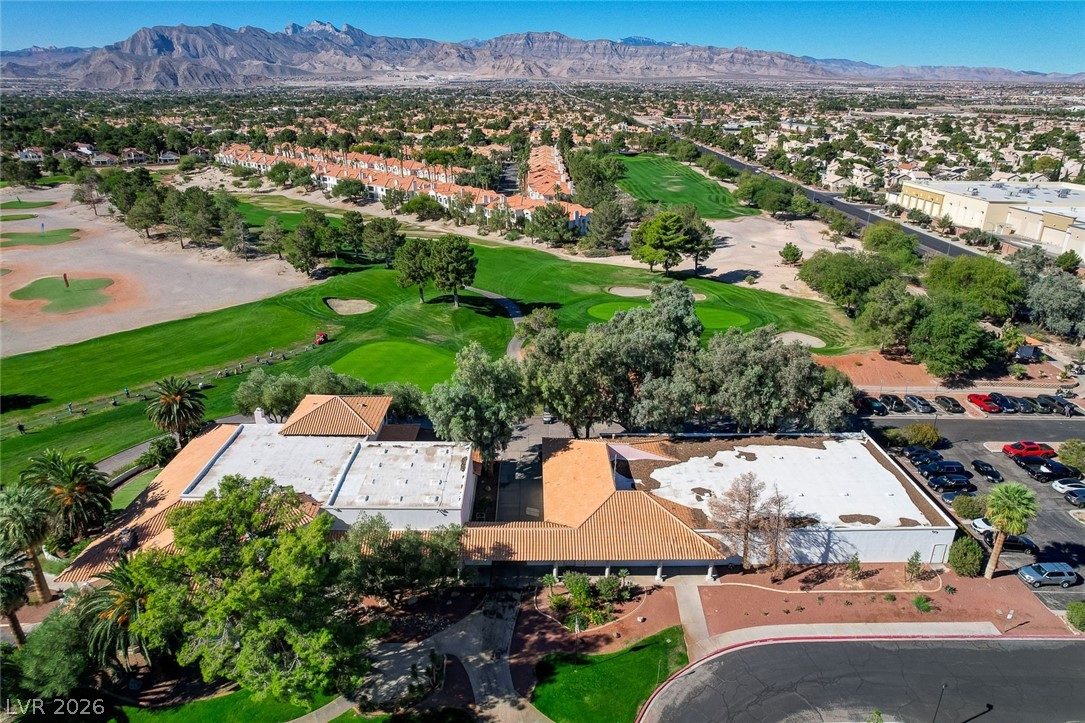
Painter Desert Club House
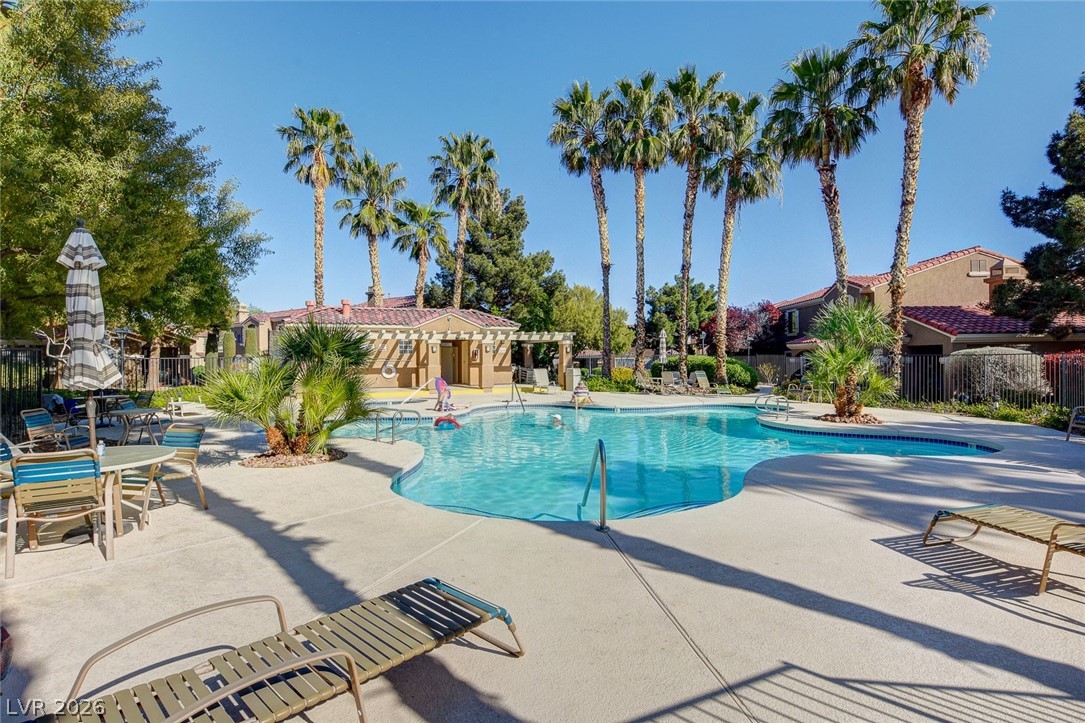
Community Pool
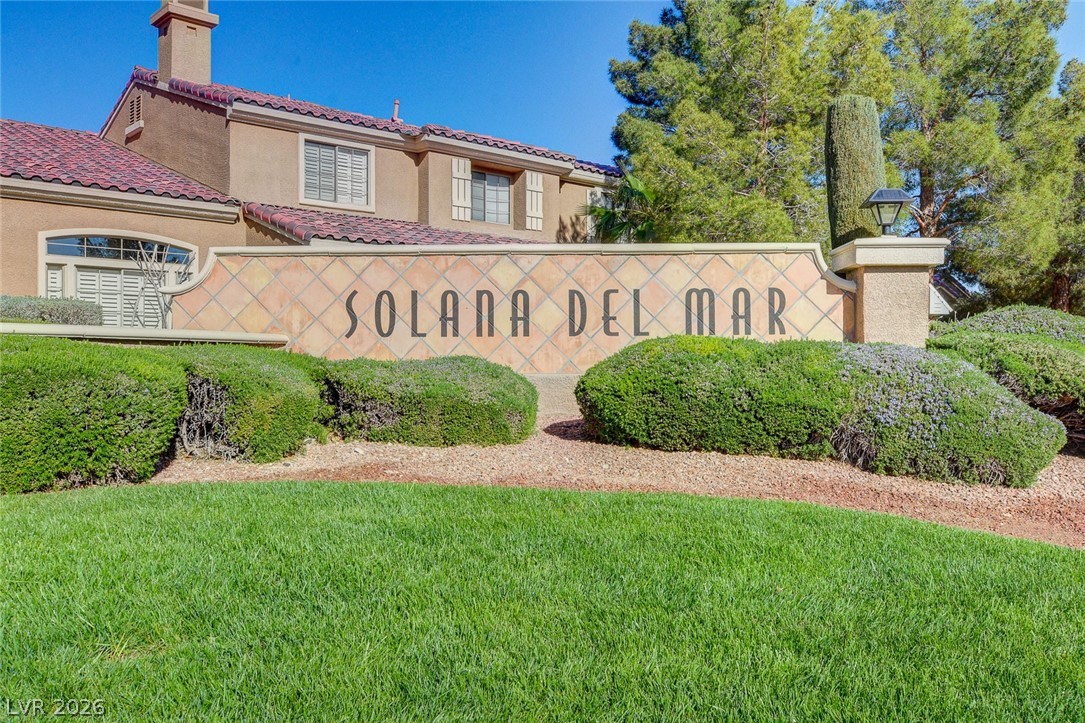
Solana del Mar at Painted Desert

Description
Beautiful NW condo home in the gorgeous golf community of Painted Desert. Move in ready with high ceilings, beautiful natural light, decorator finishes, large breakfast bar with quartz countertop, & the large kitchen and open Great room allow for cozy dinners or lavish entertaining. 2 large bedrooms, a covered terrace and a single car garage complete this fine property. This guard gated property is walking distance close to great shopping and dining venues, easy freeway access and a carefree lifestyle with resort style amenities including a championship golf course.
Details
| MLS # | 2759501 |
|---|---|
| Listing Type | For Sale |
| Style | Condominium |
| HOA Dues | $168 |
| Sub-Type | Resale |
| Status | Active |
| Year | 2003 |
| Days On Site | 181 |
| Listing Provided By | Monticello Realty LLC | Anne L. Swallie |
Features
| Bed(s) | 2 |
|---|---|
| Bath(s) | 2 Total |
| SQ Feet | 1,083 |
| Garage | 1 |
| Story(s) | 2 |
| Zoning | Multi-Family |
Interior
| Cooling | Central Air, Electric |
|---|---|
| Heating | Central, Gas |
| Heating Yes / No | Yes |
| Cooling Yes / No | Yes |
| Interior Features | Ceiling Fans, Window Treatments |
| Window Features | Blinds, Double Pane Windows |
| Furnished | Unfurnished |
| Appliances | Dryer, Dishwasher, Disposal, Gas Range, Microwave, Refrigerator, Washer |
| Fireplaces Total | 0 |
| Fireplace Yes / No | No |
Exterior
| Exterior Features | Balcony, Sprinkler Irrigation |
|---|---|
| Roof | Tile |
| Security Features | Gated Community |
| Construction Materials | Frame, Stucco |
| Lot Features | Drip Irrigation Bubblers, Desert Landscaping, Landscaped, None |
| Fencing | None |
Parking
| Attached Garage Yes / No | Yes |
|---|---|
| Parking Features | Attached, Epoxy Flooring, Finished Garage, Garage, Garage Door Opener, Private, Guest |
| Garage Yes / No | Yes |
Utilities
| Utilities | Underground Utilities |
|---|---|
| Electric | Photovoltaics None |
| Sewer | Public Sewer |
Location
| Community Features | Pool |
|---|---|
| Senior Community Yes / No | No |
Other
| List Aor | Greater Las Vegas Association Of Realtors Inc |
|---|
Taxes
| Property | 1299 |
|---|
Area Information
| State | NV |
|---|---|
| County | Clark |
| City | Las Vegas |
| Zip Code | 89149 |
| Community Name | Solana Del Mar |
Request a showing
Request a showing
Contact
Learn More About This Property

| State | NV |
|---|---|
| County | Clark |
| City | Las Vegas |
| Zip Code | 89149 |
| Community Name | Solana Del Mar |
Listing Updated: August 21, 2026 at 12:36:37 PM PDT