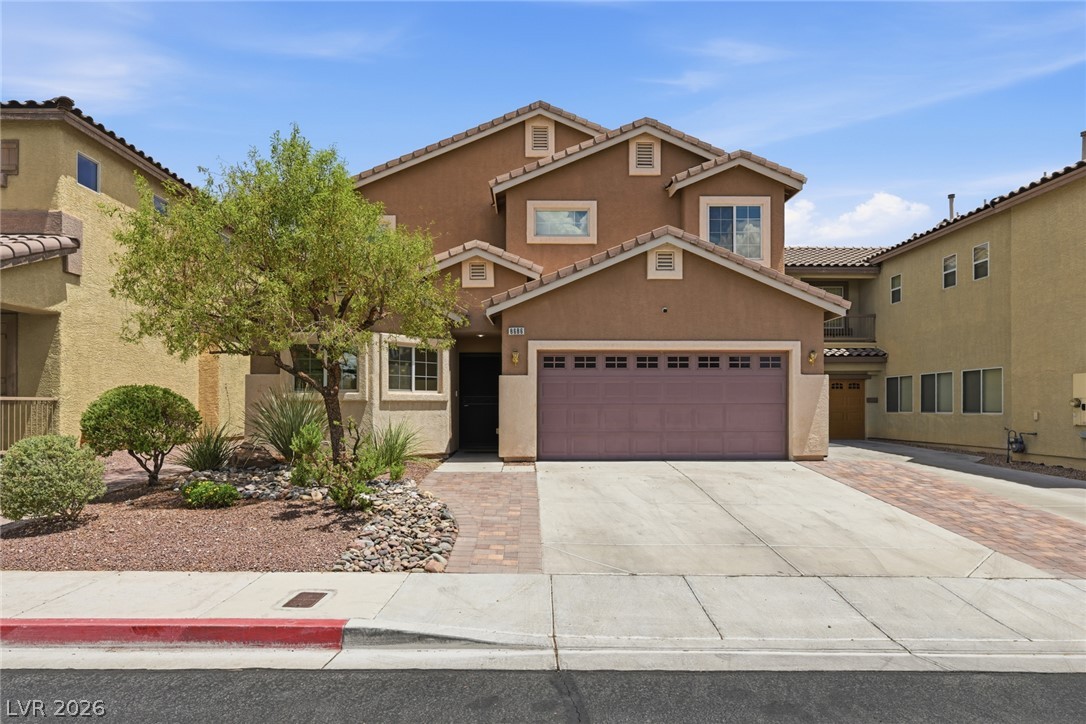
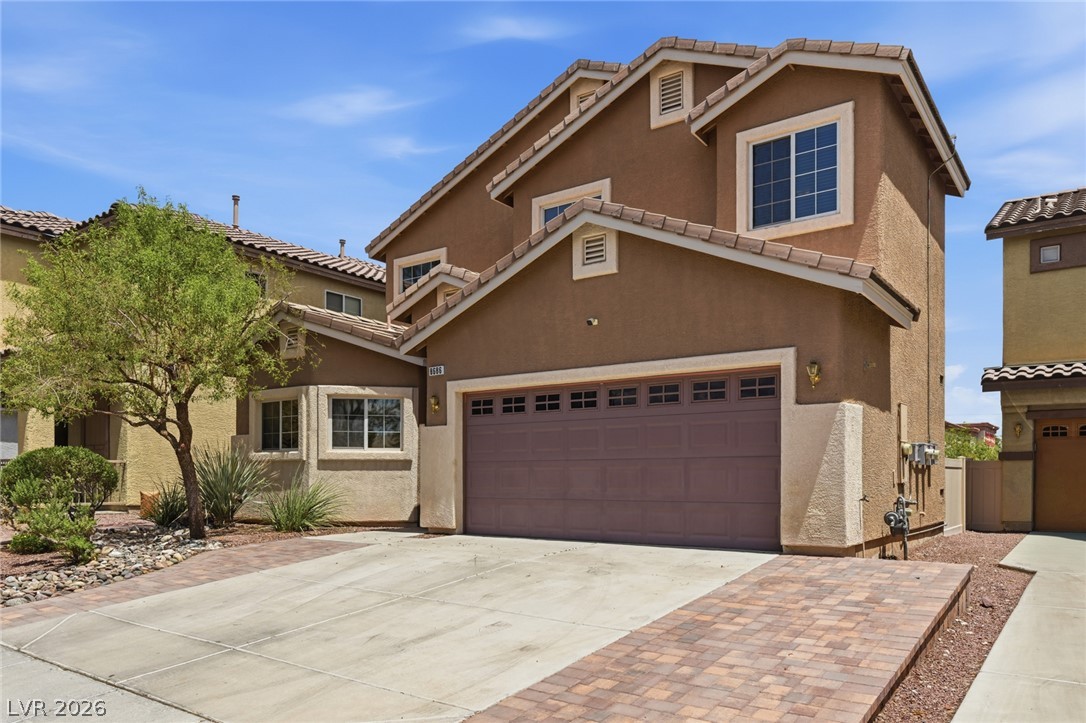
A well-maintained stucco exterior welcomes you to this inviting residence, featuring a tile roof and an attached garage, with desert landscape, and pavers from the front that you can walk to the back yard.
A well-maintained facade features an integrated garage and a tasteful blend of stucco and tile roofing and additional pavers to the driveway that you can park three cars.
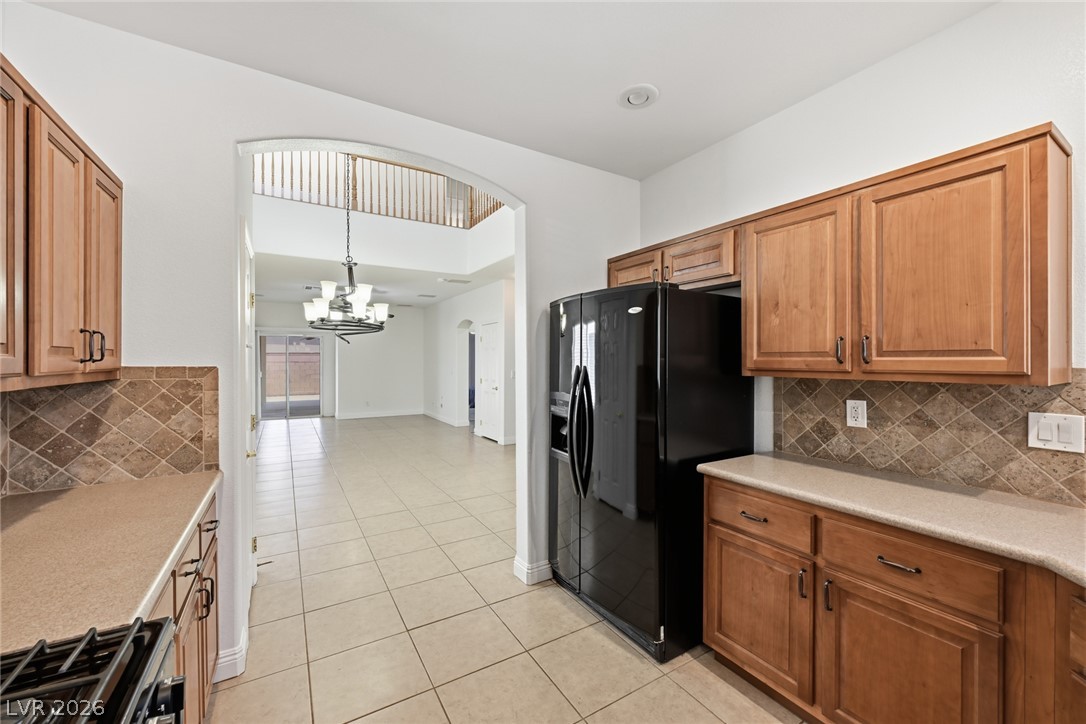
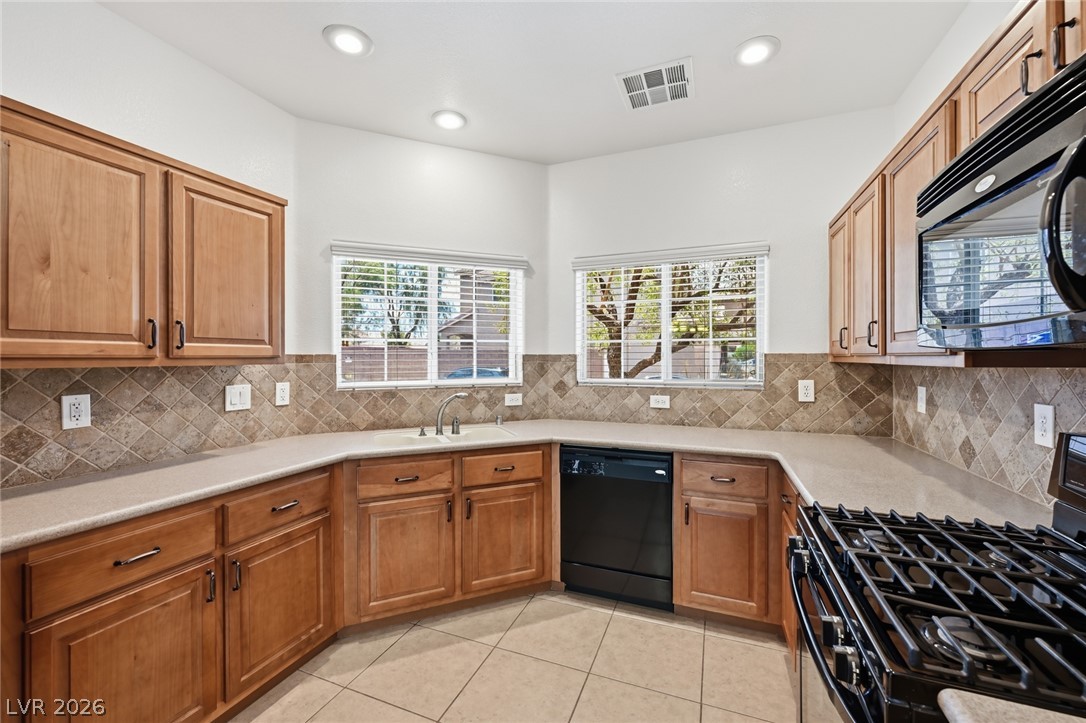

The kitchen features an open pass through to the dining room.
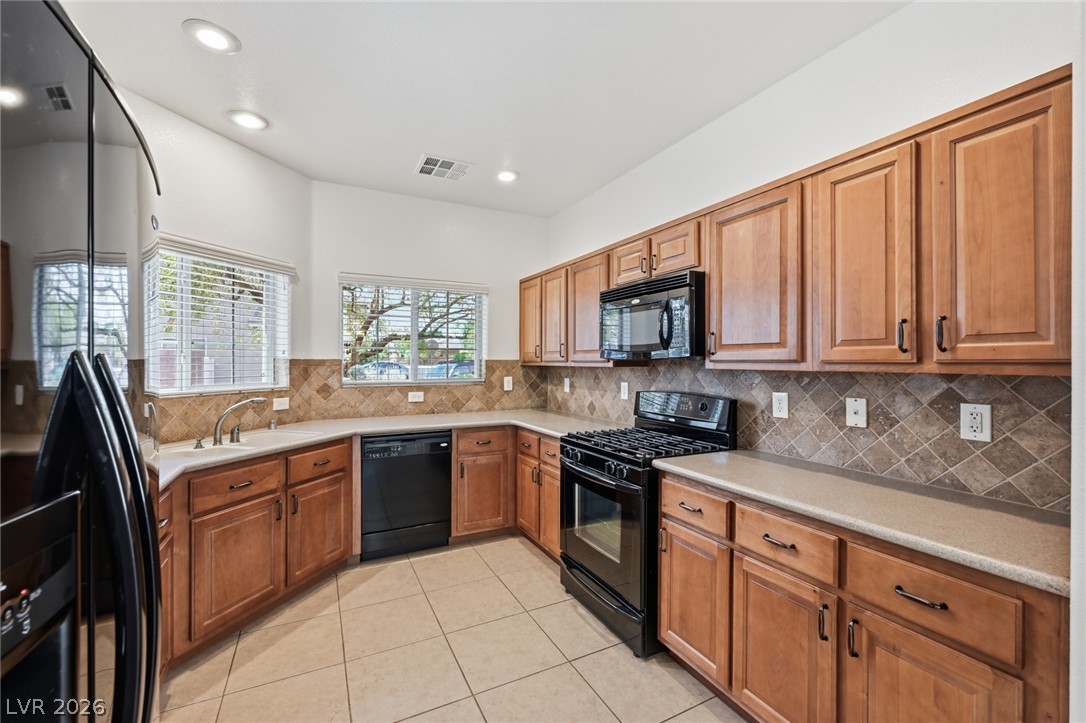
A well-appointed kitchen features warm wood cabinetry, a practical layout, and corrian counter and sink with tile backsplash. This a great space for daily living.
Windows for plenty of sunlight and recessed lighting
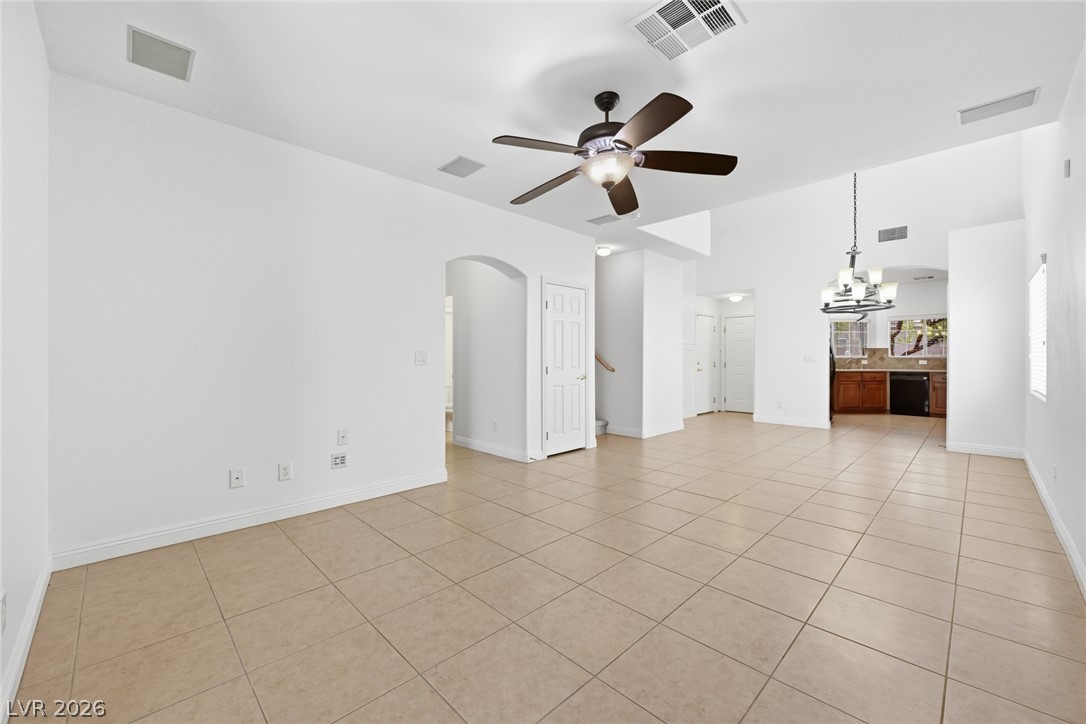
A spacious living area featuring high ceilings in the dinning room and ceramic tile flooring, seamlessly connecting to an adjacent kitchen.
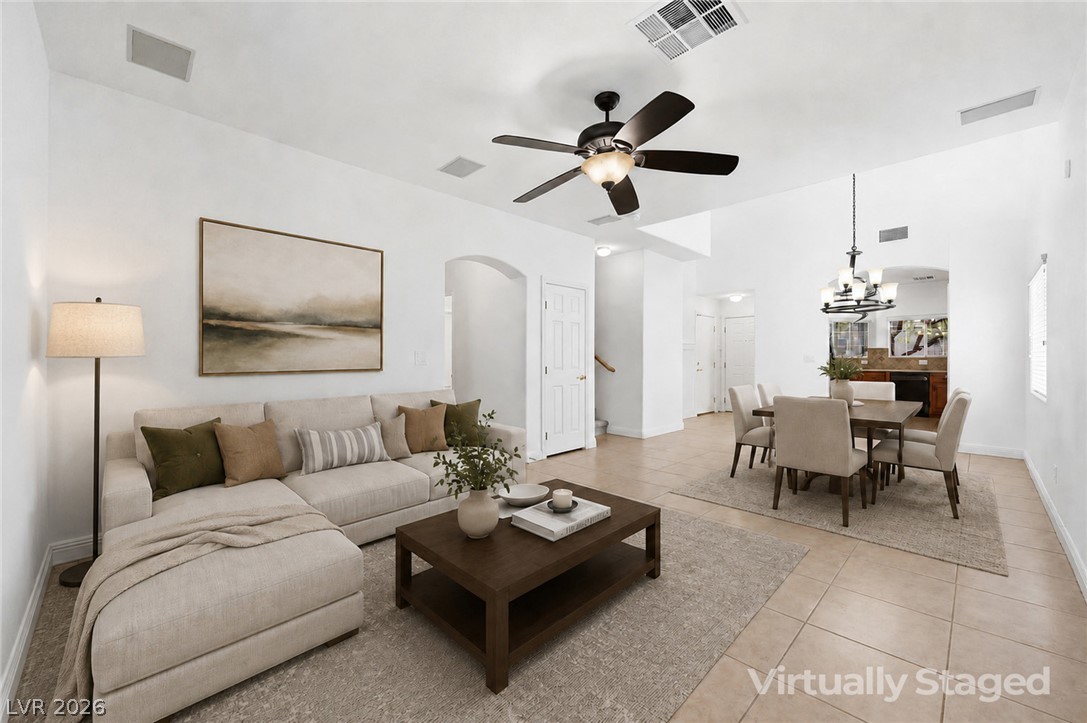
An inviting open-concept living space features a dining area and a spacious, comfortable sitting area.
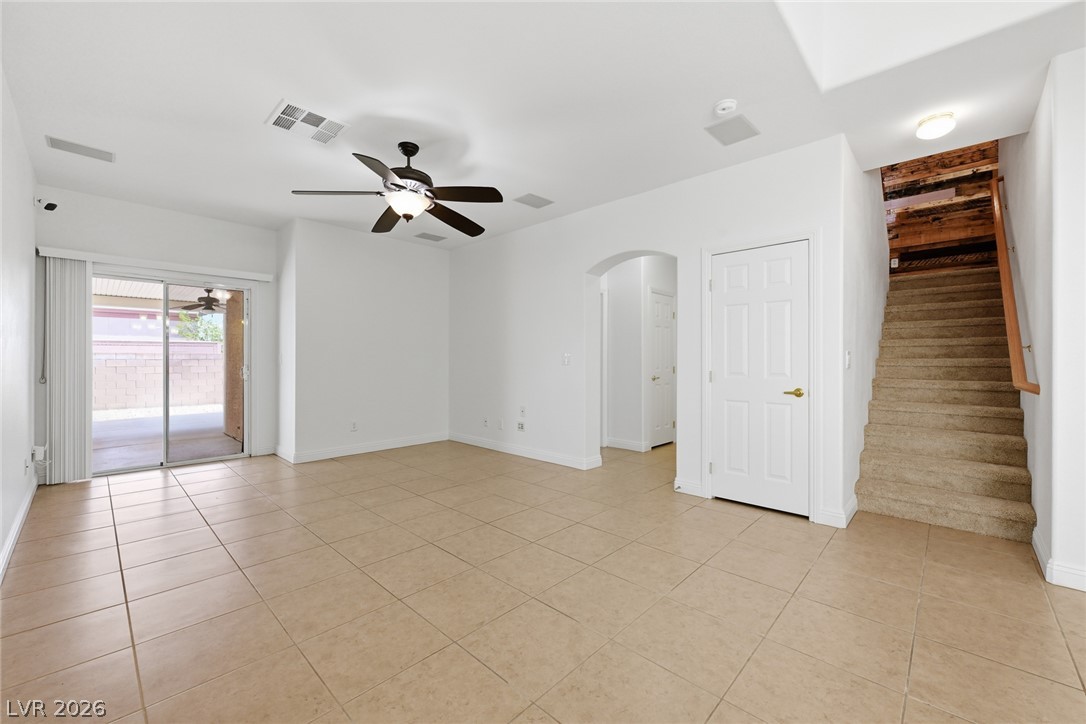
A spacious living area with ceramic tile flooring opens to an outdoor covered patio through sliding glass doors.
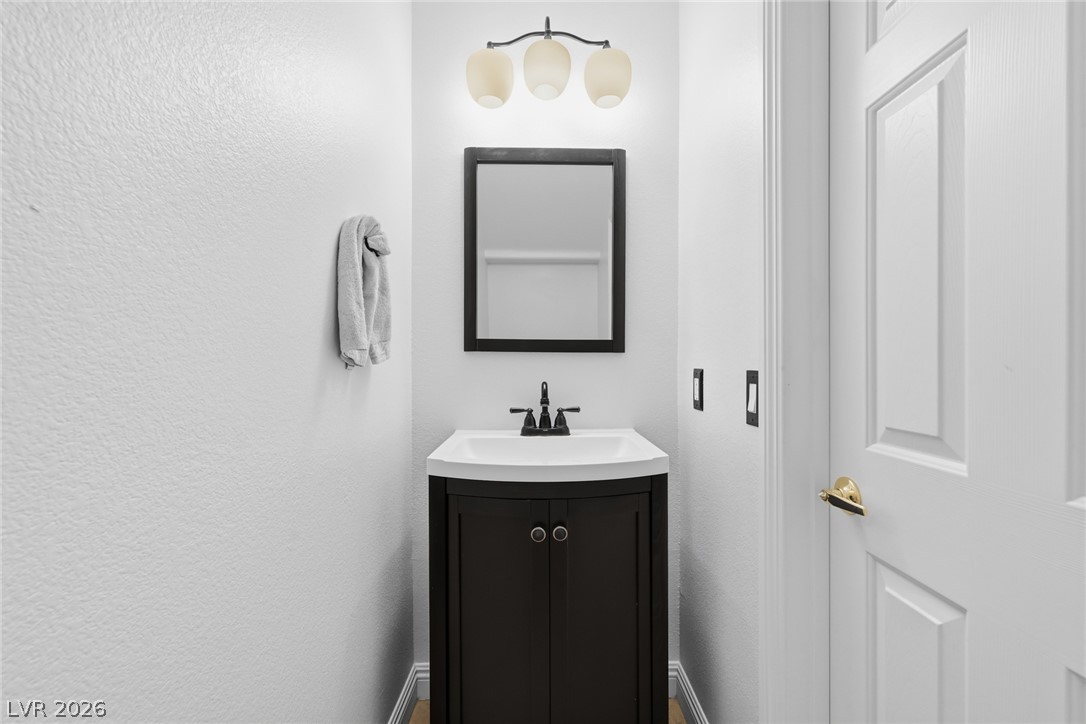
On the first floor is a compact and pristine powder room, offering essential amenities with a clean, functional design.
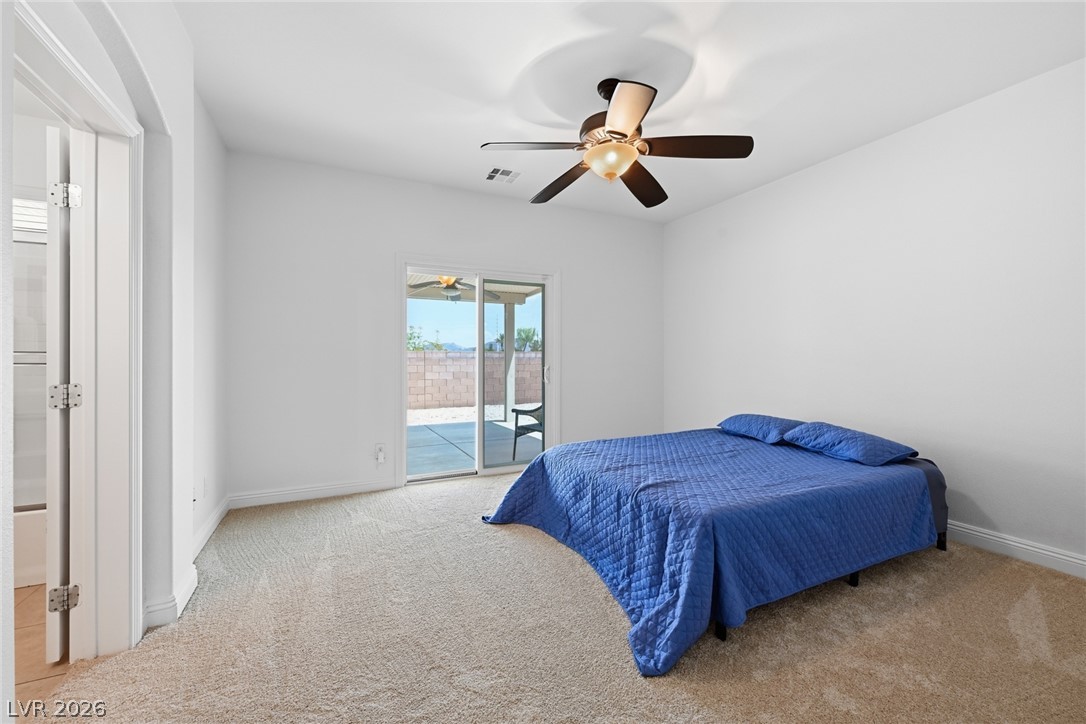
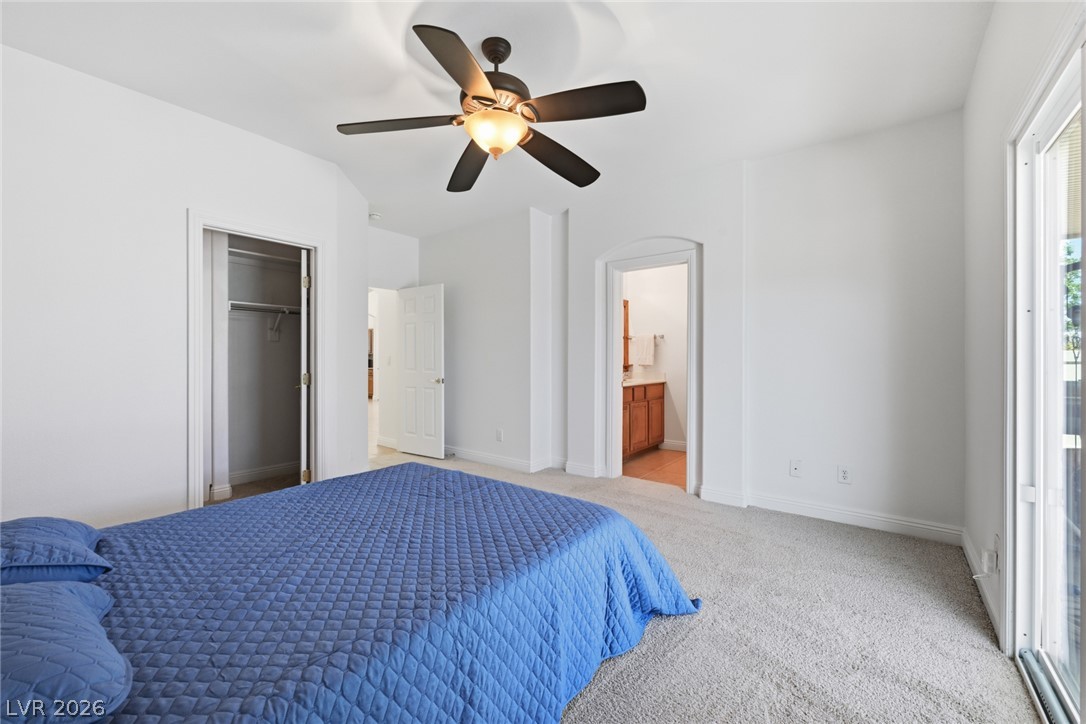
Primary Bedroom on the first floor is a quiet retreat, this room offers direct outdoor access to the covered patio and comfort with ceiling fan cooling.
The first floor Primary Bedroom is a well-lit bedroom featuring a ceiling fan and convenient access to a private bathroom.
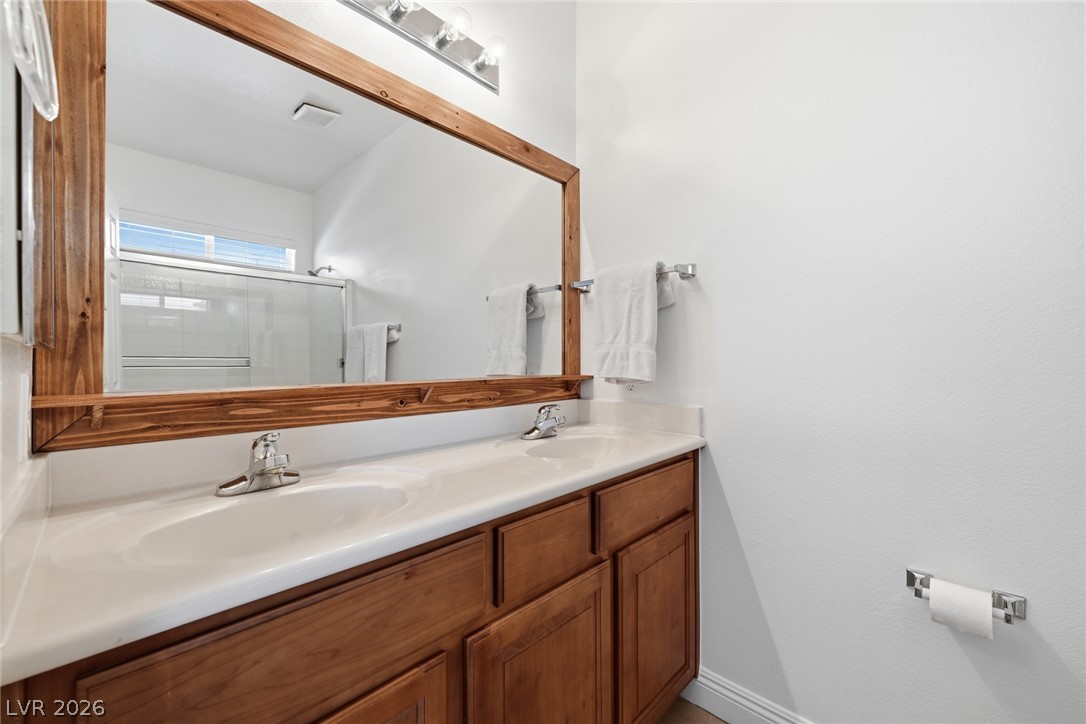
Primary bathroom on the first floor has double vanity sinks and a spacious mirror create a functional and well-appointed bath space.
Primary Bathroom on the first floor is a well-appointed bathroom offers a shower-tub combination with a view into a new carpeted bedroom.
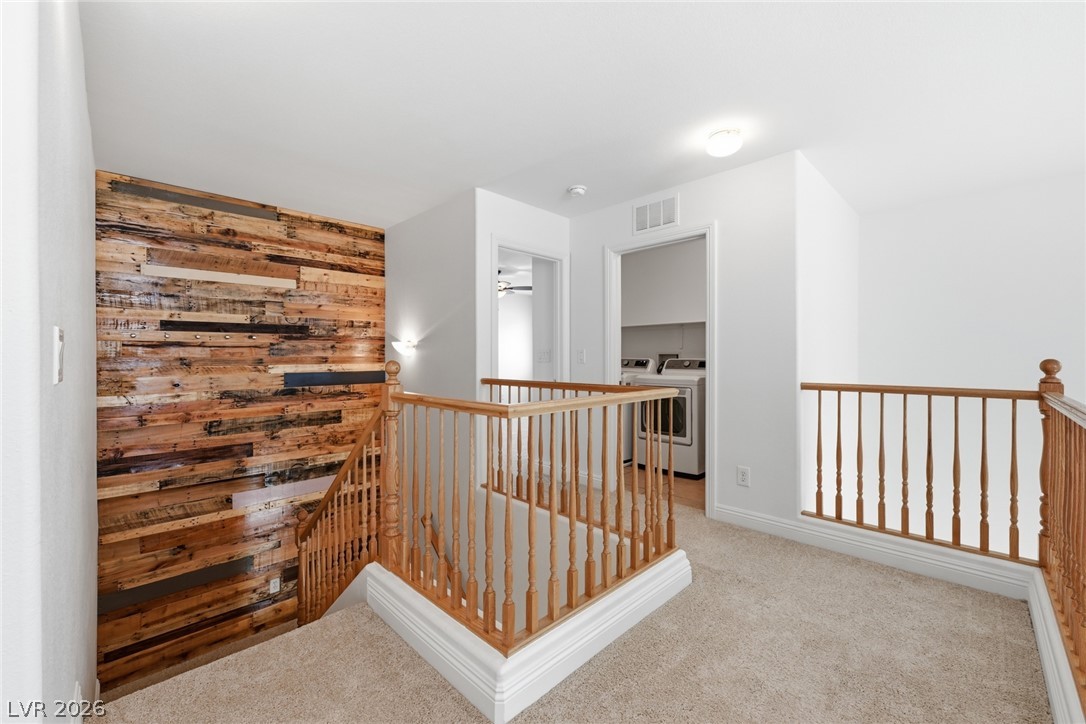
A stylish wood accent wall complements the stairway leading to a convenient upstairs laundry area.
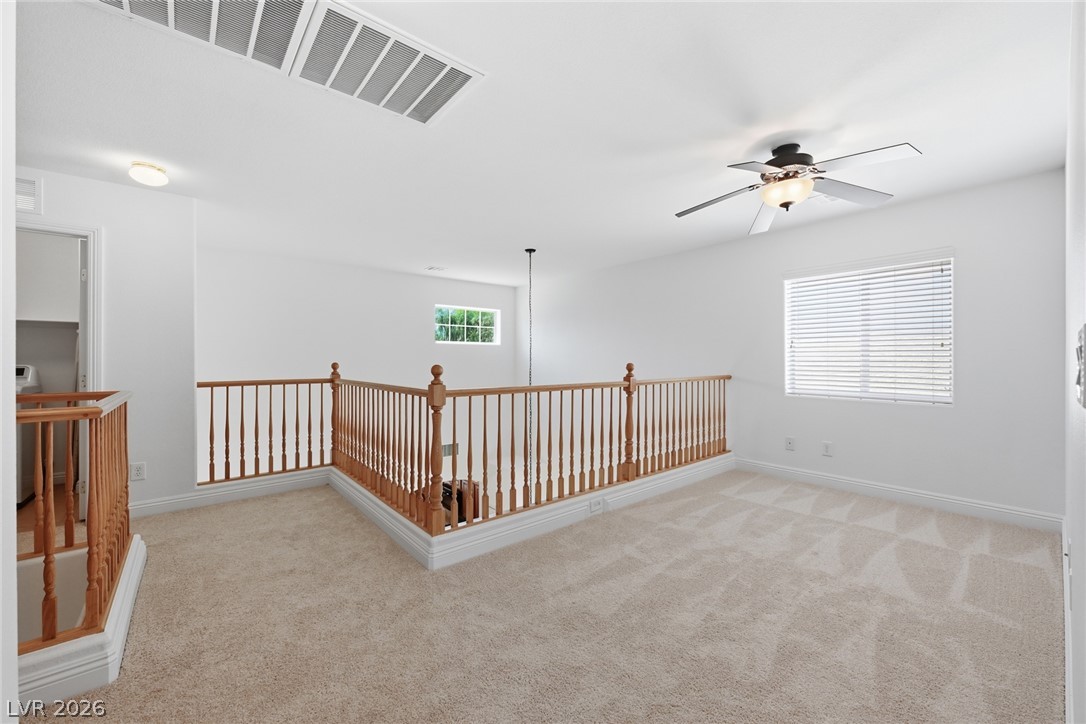
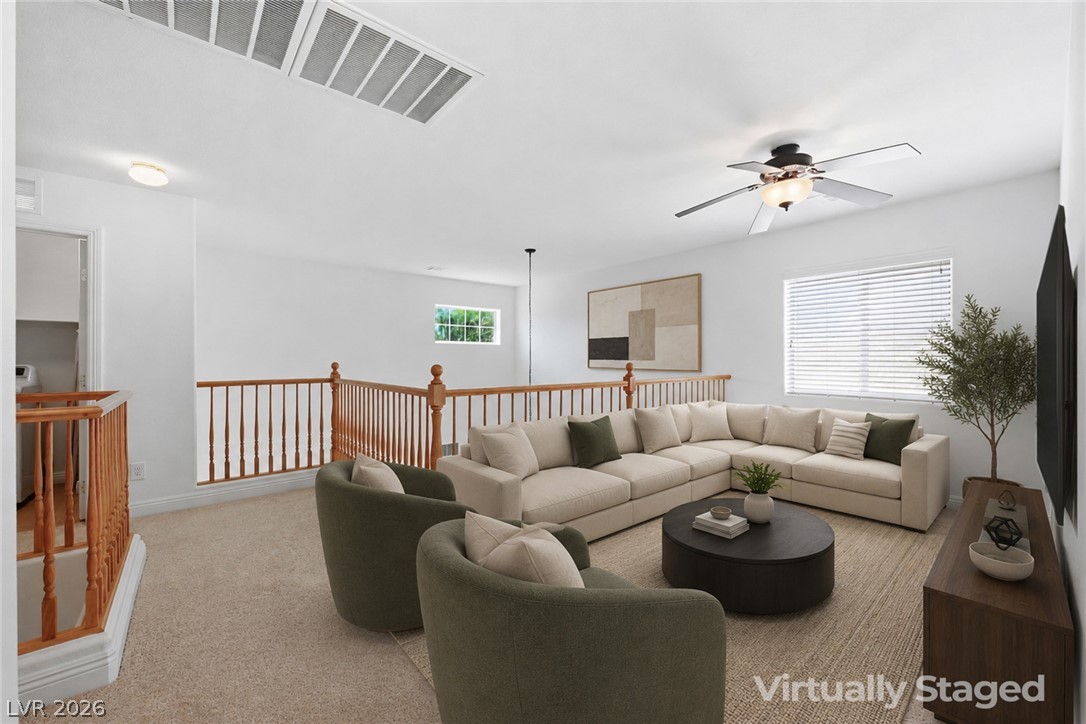
A versatile upstairs loft with plush new carpeting and a ceiling fan offers flexible living space.
The loft offers flexible living space and can be used as an additional sitting area, home office, study, playroom, or whatever best suits your lifestyle.
Primary Bedroom on second floor is an inviting room with a sweeping mountain view and a convenient ceiling fan for comfort.
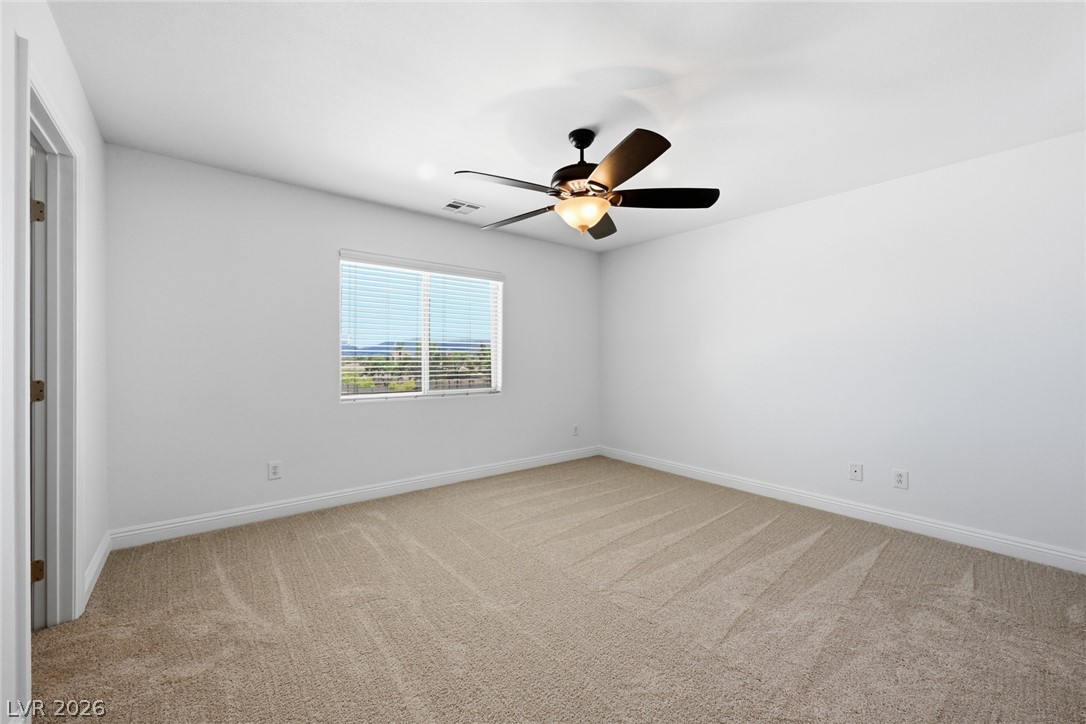
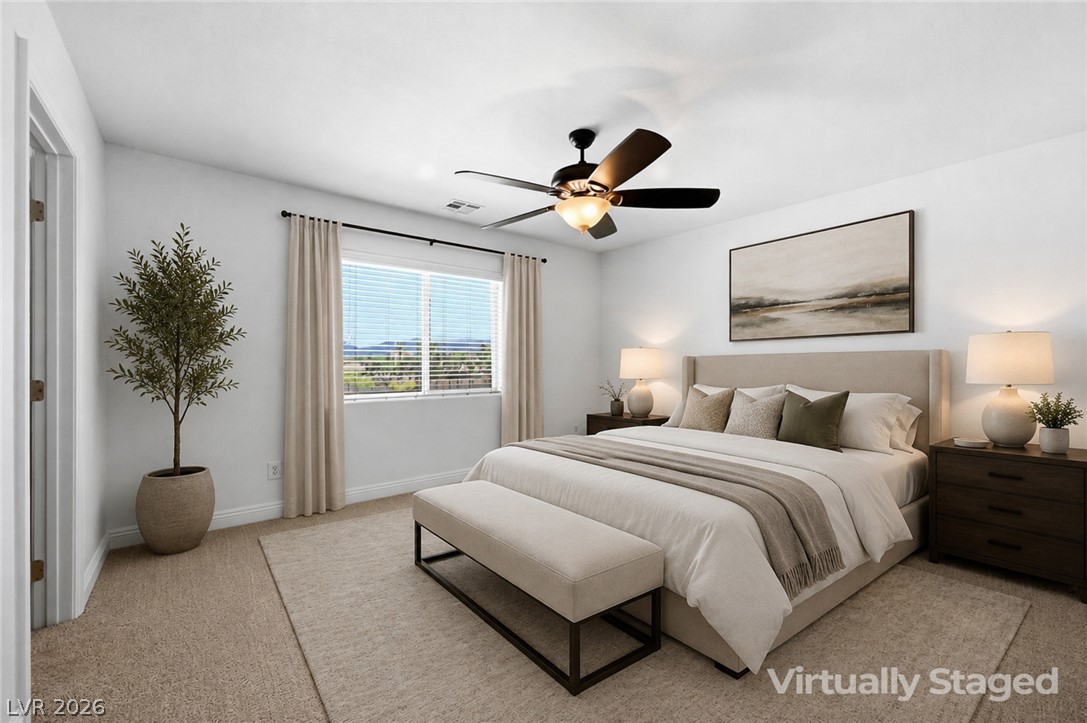
A second Primary bedroom on the second floor comfortable bedroom features a window with blinds overlooking distant hills, complemented by a ceiling fan for optimal comfort.
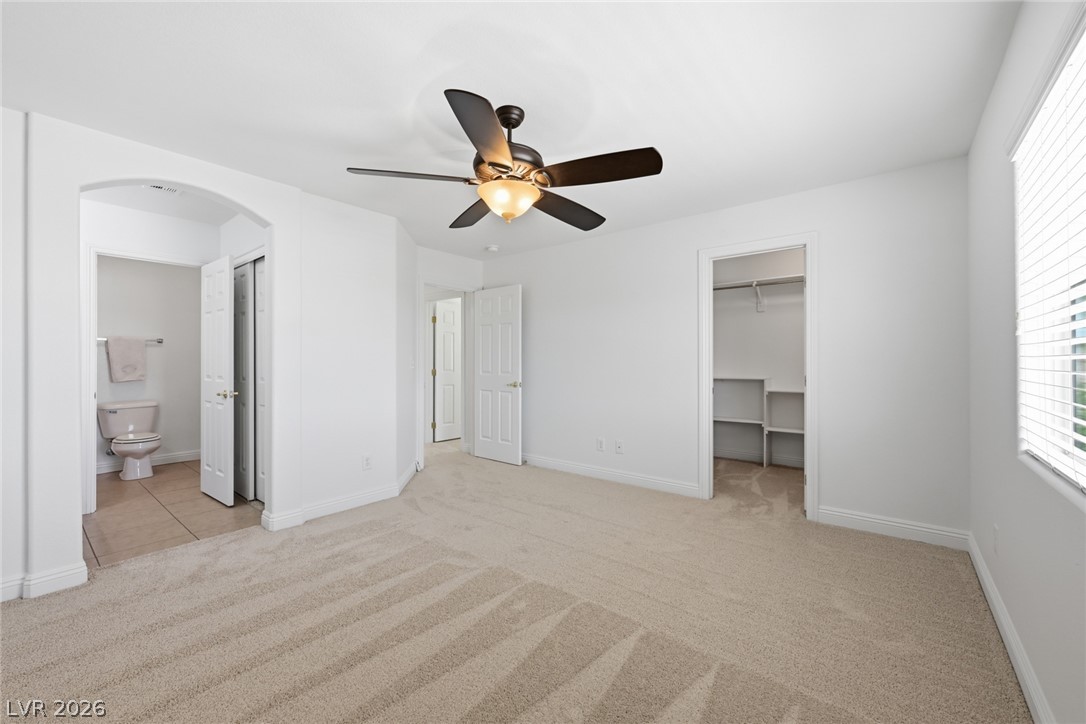
Primary Bedroom on the second floor is a comfortable bedroom featuring new soft carpeting and a ceiling fan for year-round comfort. It also includes a walk in closet and a second closet in the vanity area,
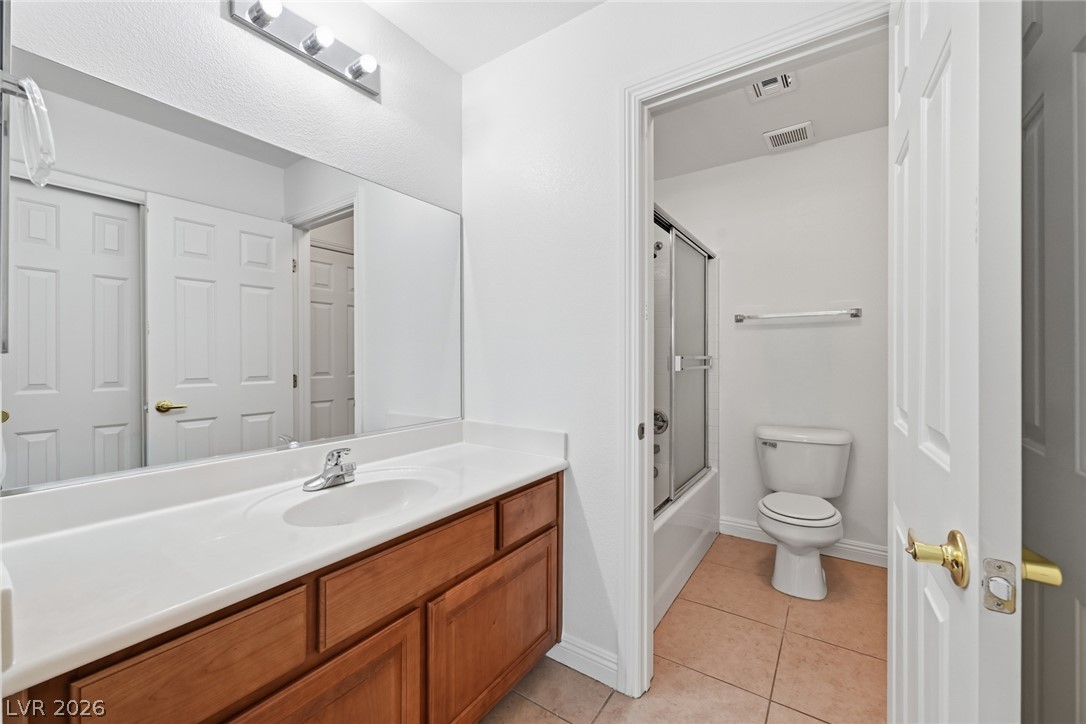
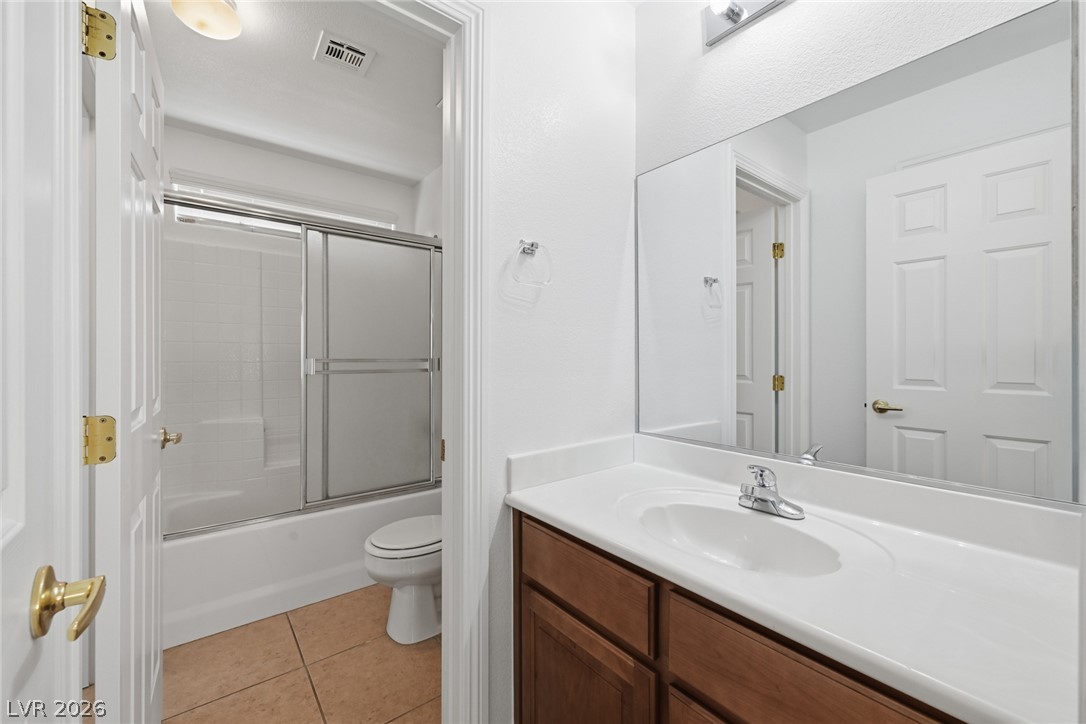
A well-lit bathroom features a spacious vanity with ample storage that is connected to the second Primary Bedroom and a private shower area that is shared as a Jack and Jill concept.
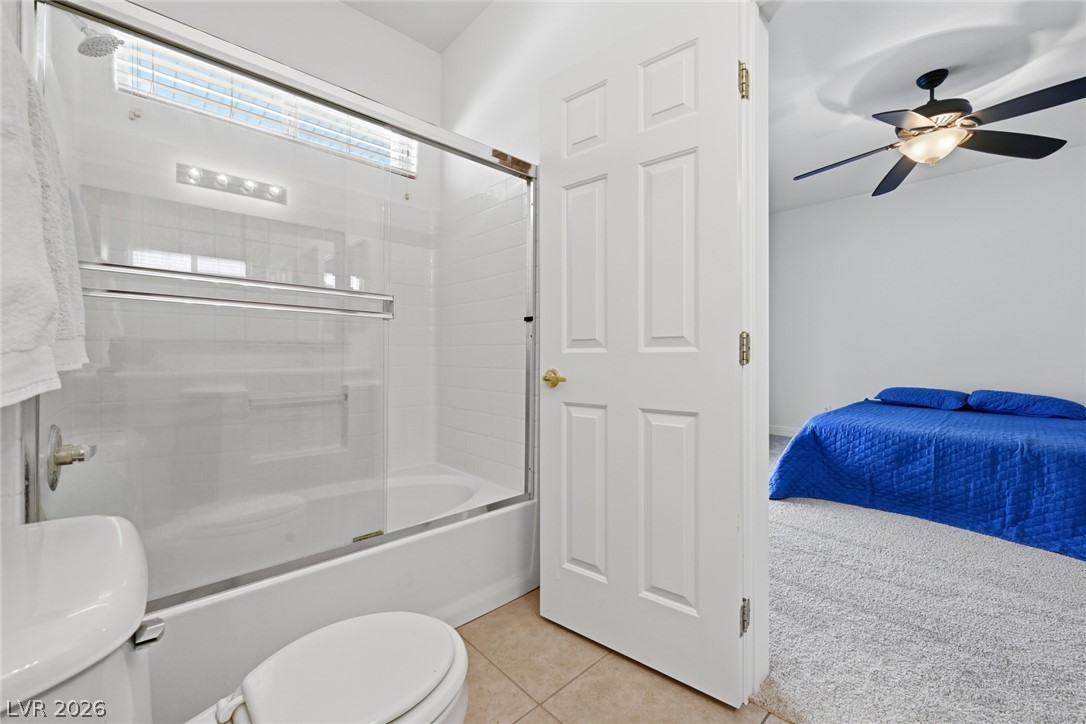
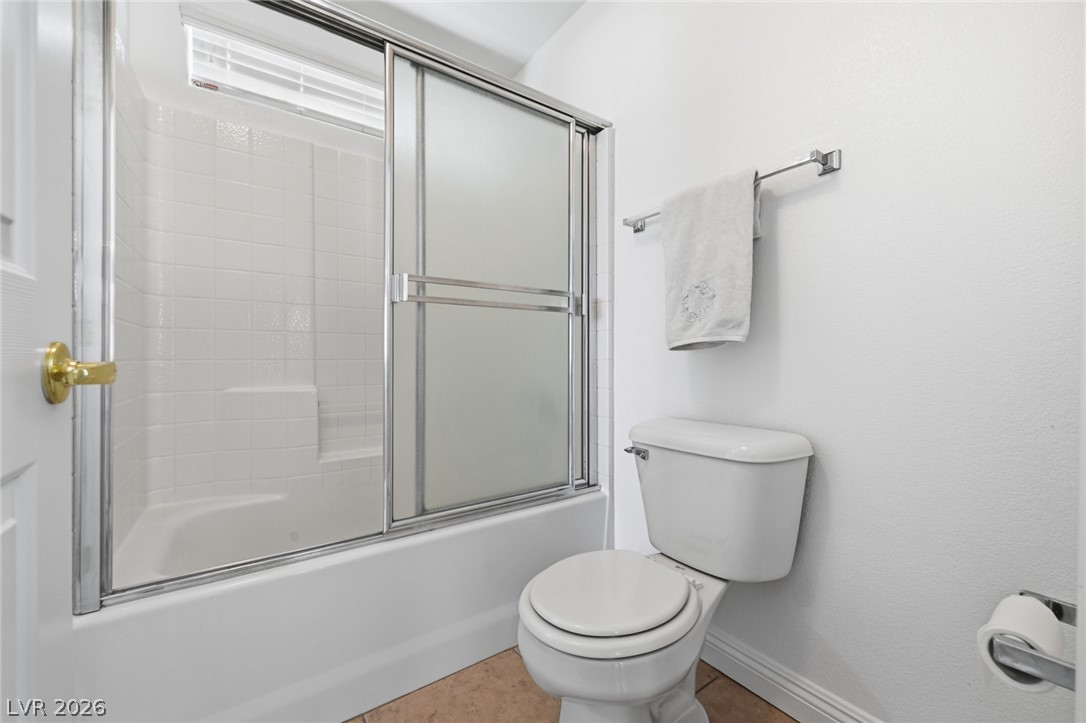
Functional Jack and Jill bath featuring a combined tub and shower unit, complemented by neutral tile flooring.
Seperate vainity attached to a Jack and Jill featuring a tub and shower combination with sliding glass doors, that is used for other bedroom and loft area.
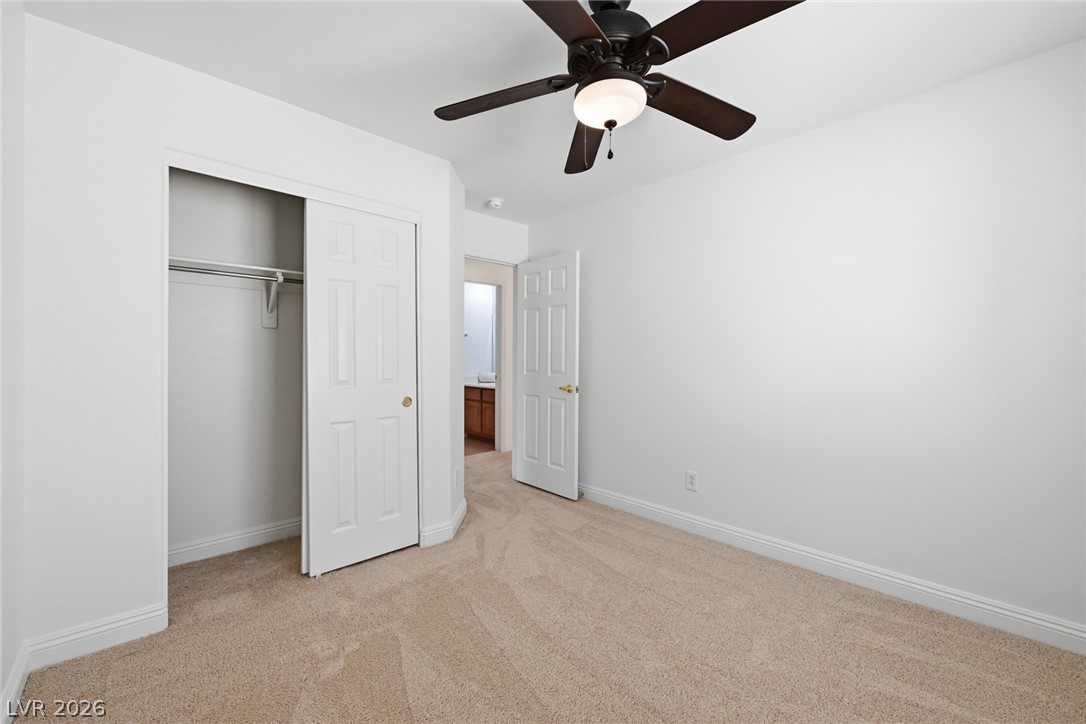
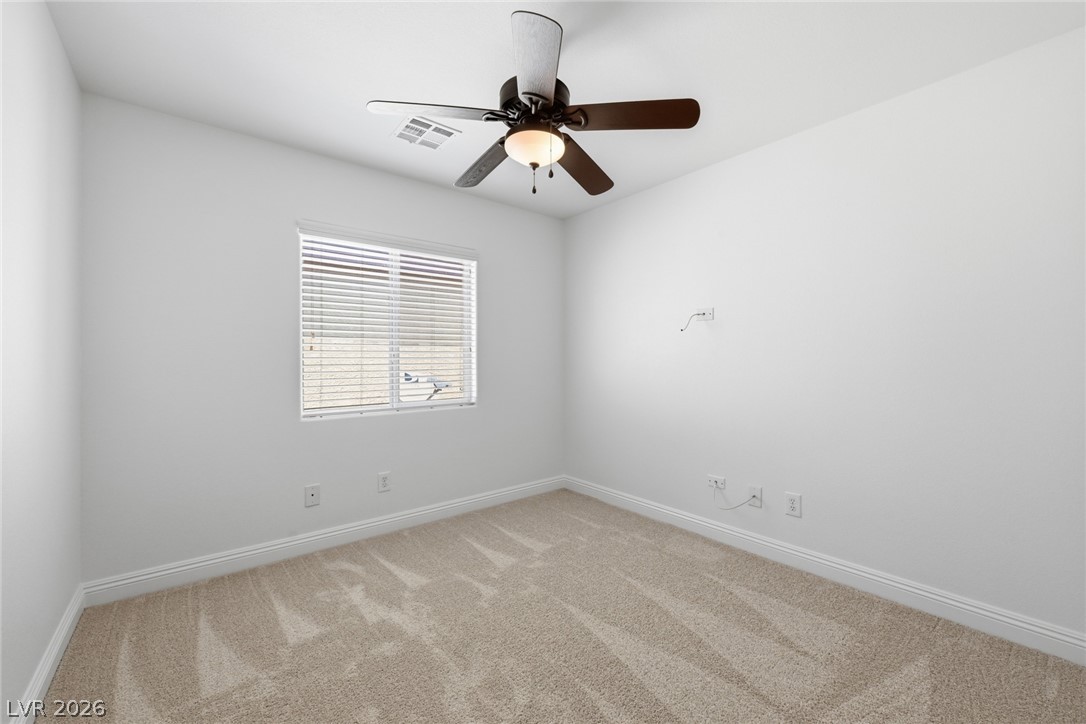
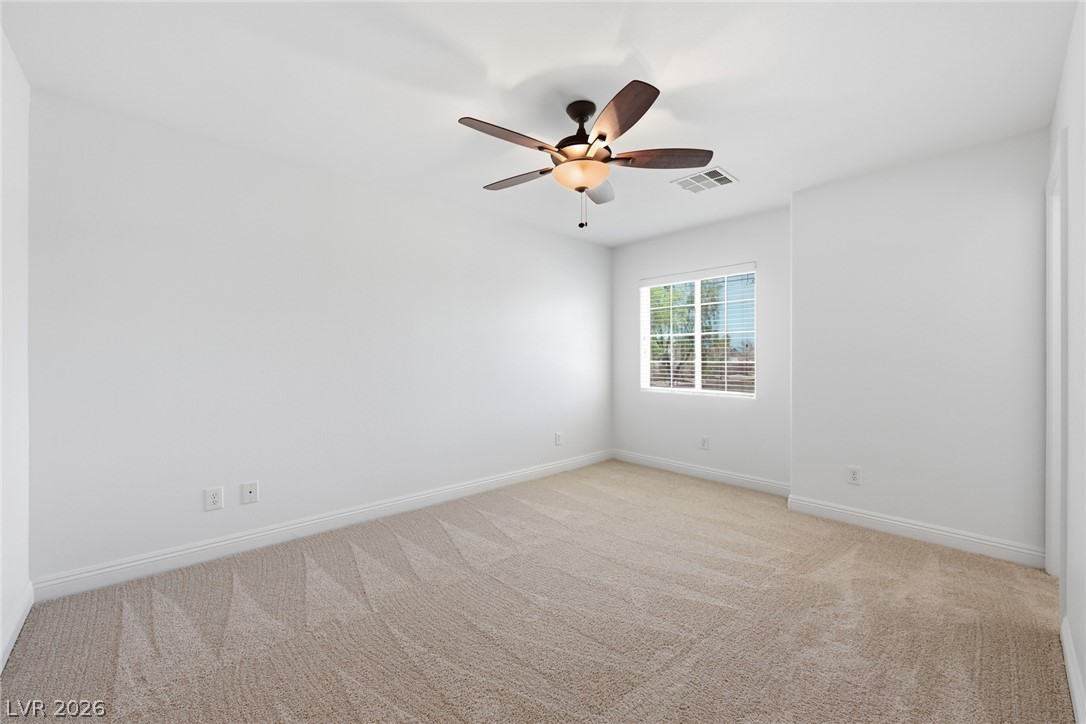
A spaciousthird third bedroom presents a blank canvas for personalization, complete with a ceiling fan for comfort.
A well-lit third bedroom features new plush carpeting and a modern ceiling fan, offering a comfortable personal retreat.
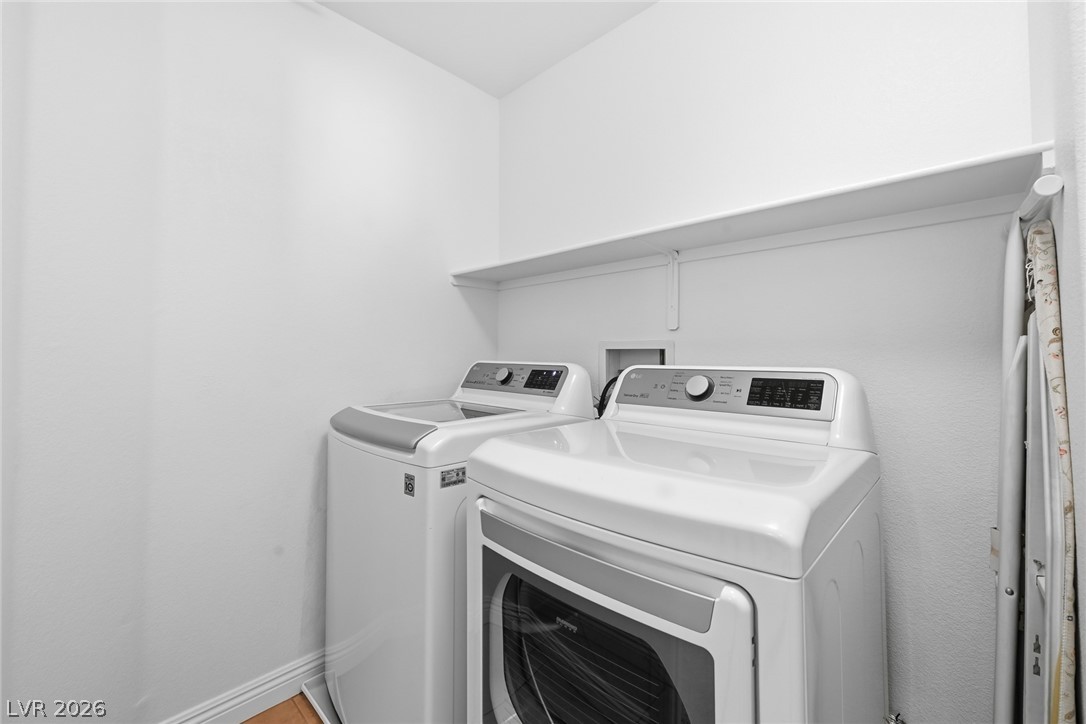
A dedicated laundry closet offers efficient space for a washer and dryer, complete with a convenient storage.
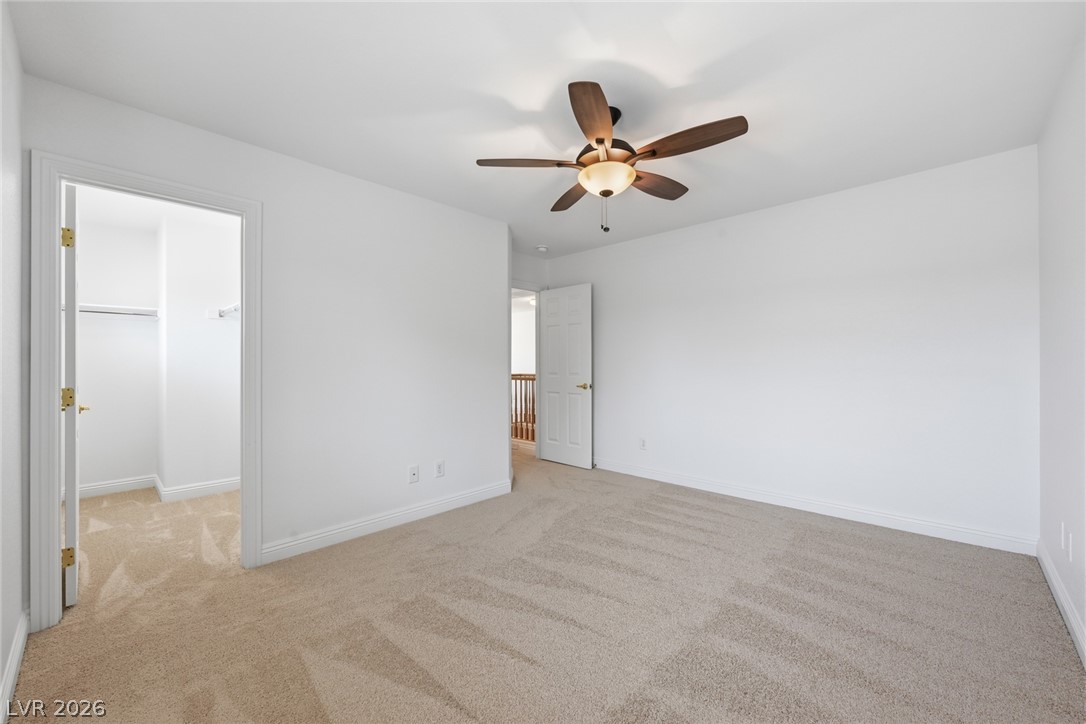
Fouth bedroom with a walk in closet is a quiet space awaits for you, featuring new soft carpeting and a functional ceiling fan for optimal comfort.
A well-lit fouth bedroom features plush new carpeting and a modern ceiling fan, creating a comfortable retreat.
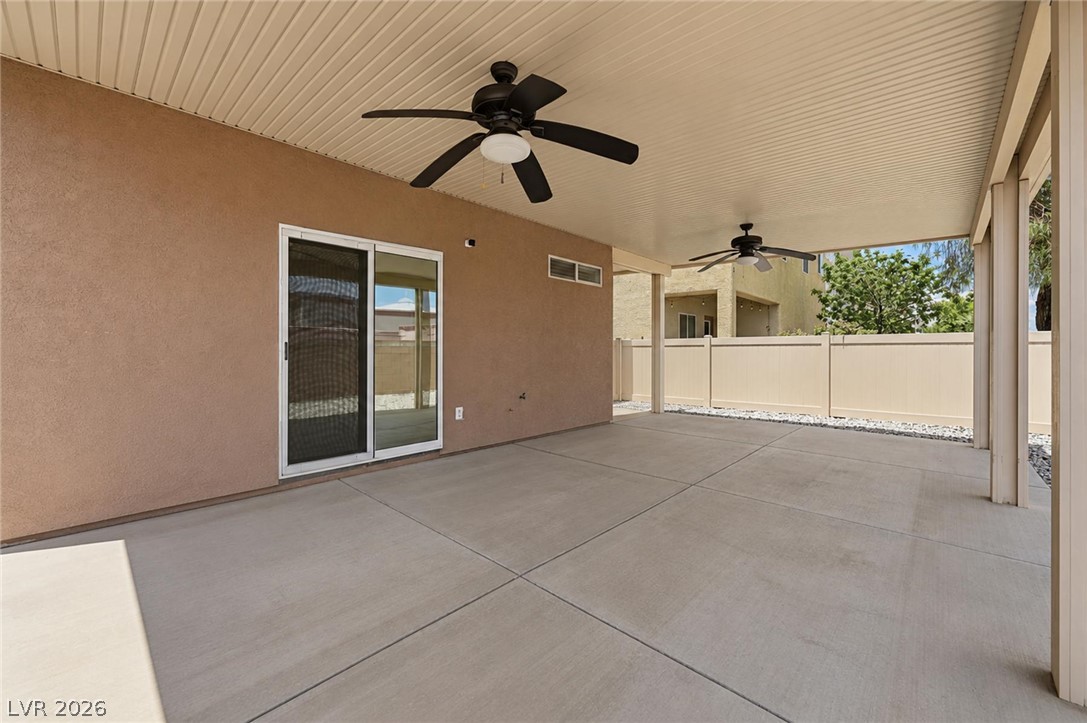
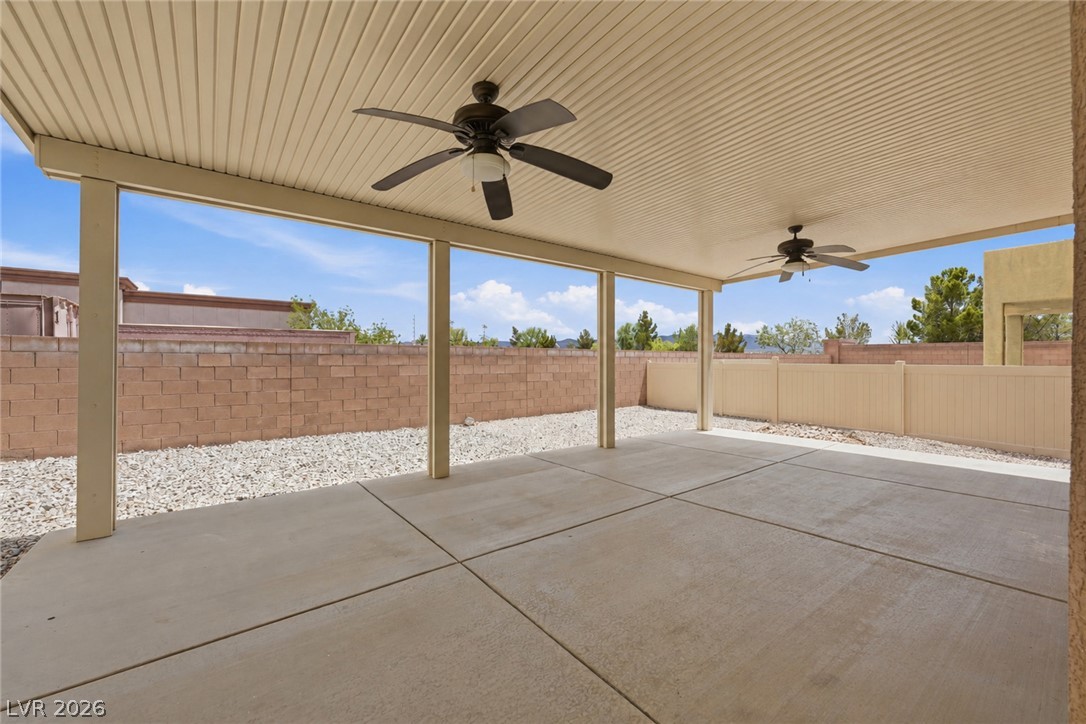
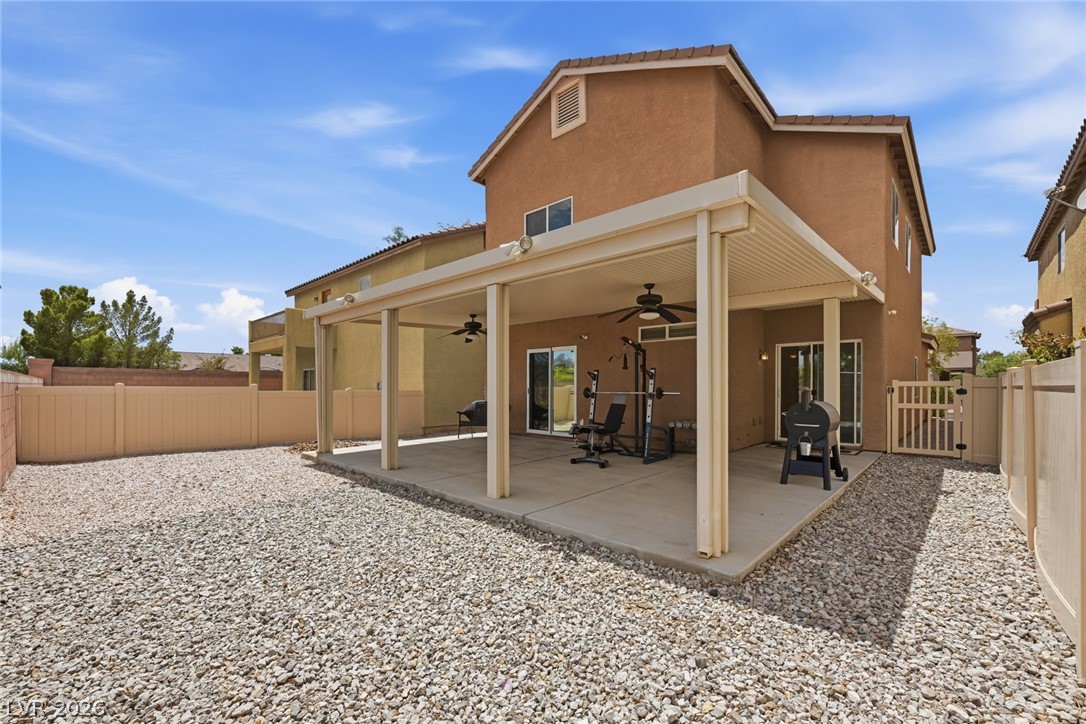
An inviting covered patio offers ample space for outdoor enjoyment and relaxation.
A spacious covered patio provides an ideal outdoor living space, perfect for al fresco dining. You can also enjoy the mountains views from the backyard.
An inviting covered patio space offers comfortable outdoor living in a xeriscaped backyard.