
$499,000 $2,992 est/mo Sourced by Back At You
9804 Abel Cliff Street,Las Vegas, NV 89143
Las Vegas, NV 89143
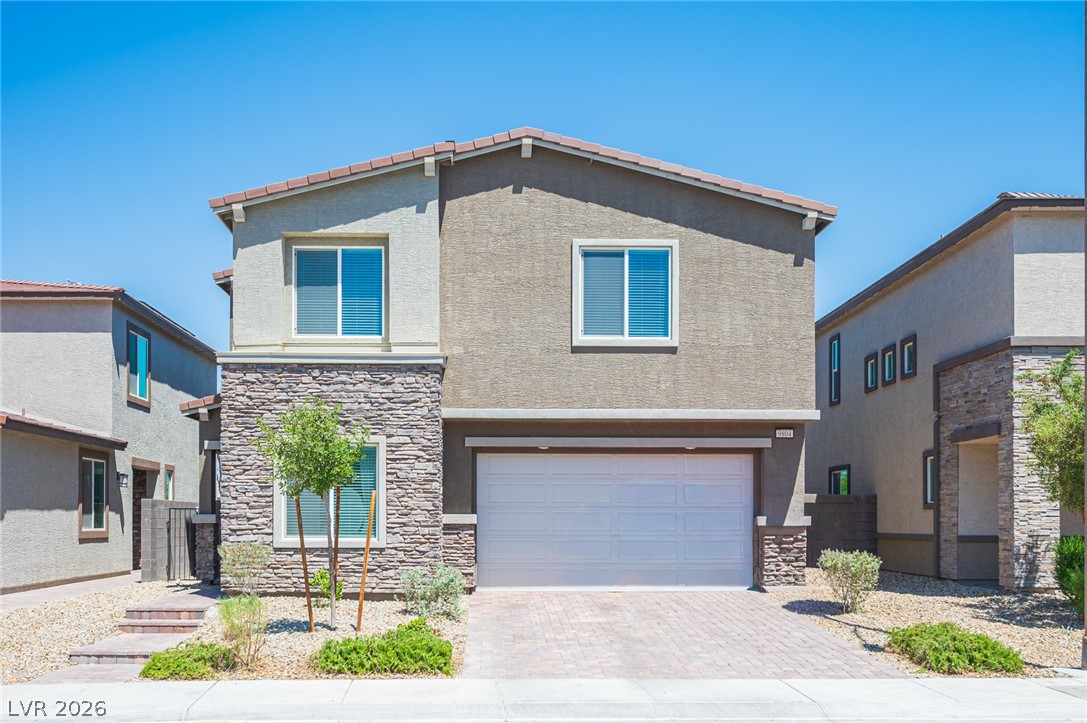
A contemporary residence showcasing a two-story elevation with stone accents and a paver driveway.
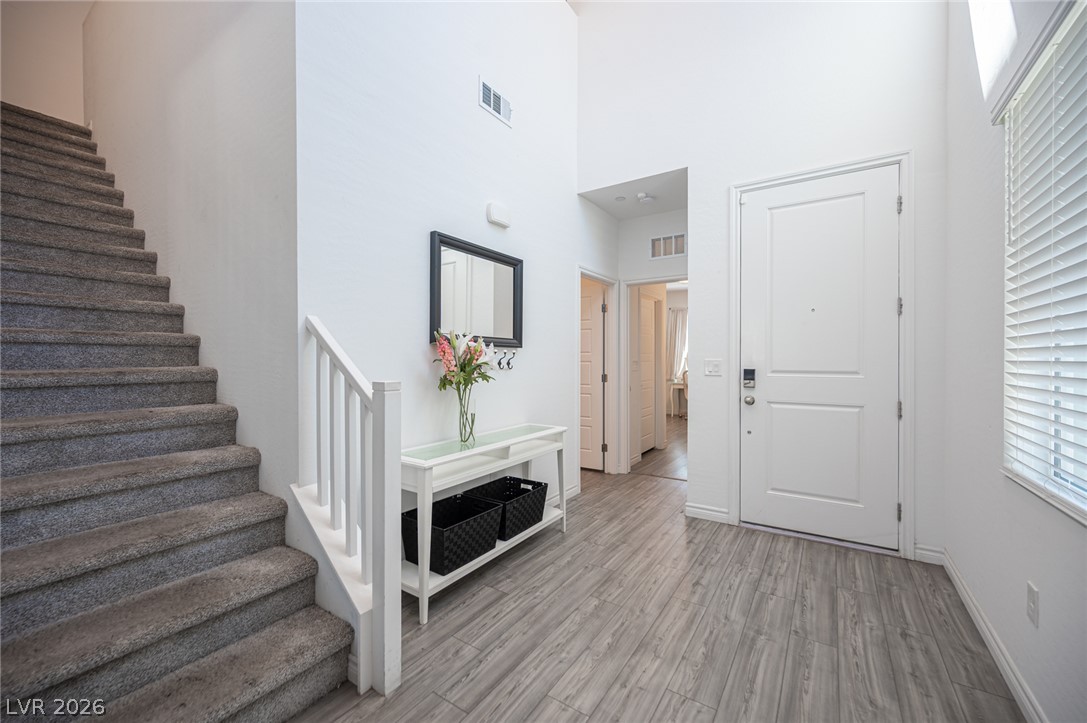
A graceful staircase with carpeted treads ascends from the entry, featuring durable hardwood flooring.
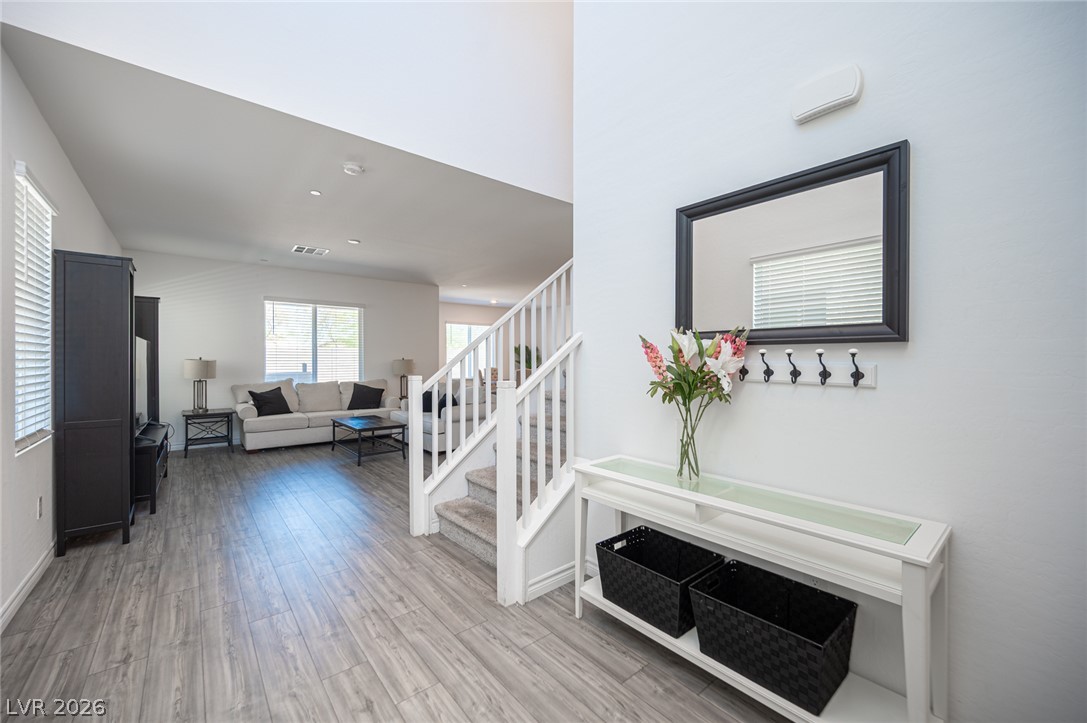
Upon entry, discover a graceful staircase leading to the upper level, complementing the wood-look flooring.
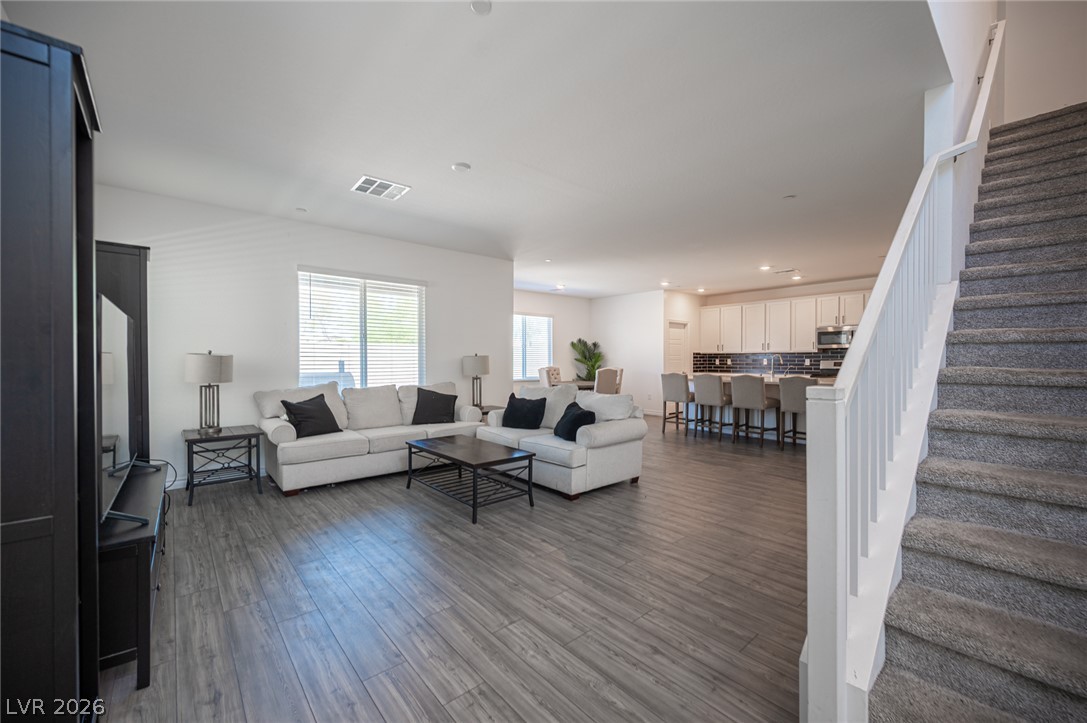
An inviting open-concept living area flows seamlessly into the kitchen, ideal for entertaining.
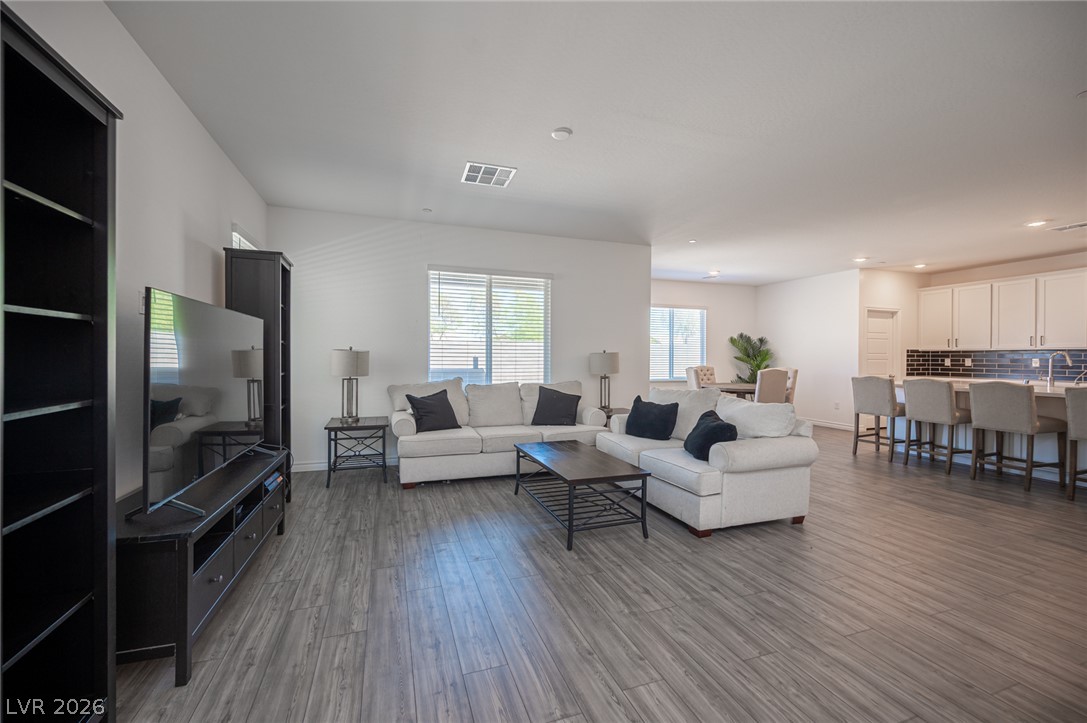
An open floorplan seamlessly connects the living area to a modern kitchen, boasting abundant natural light.
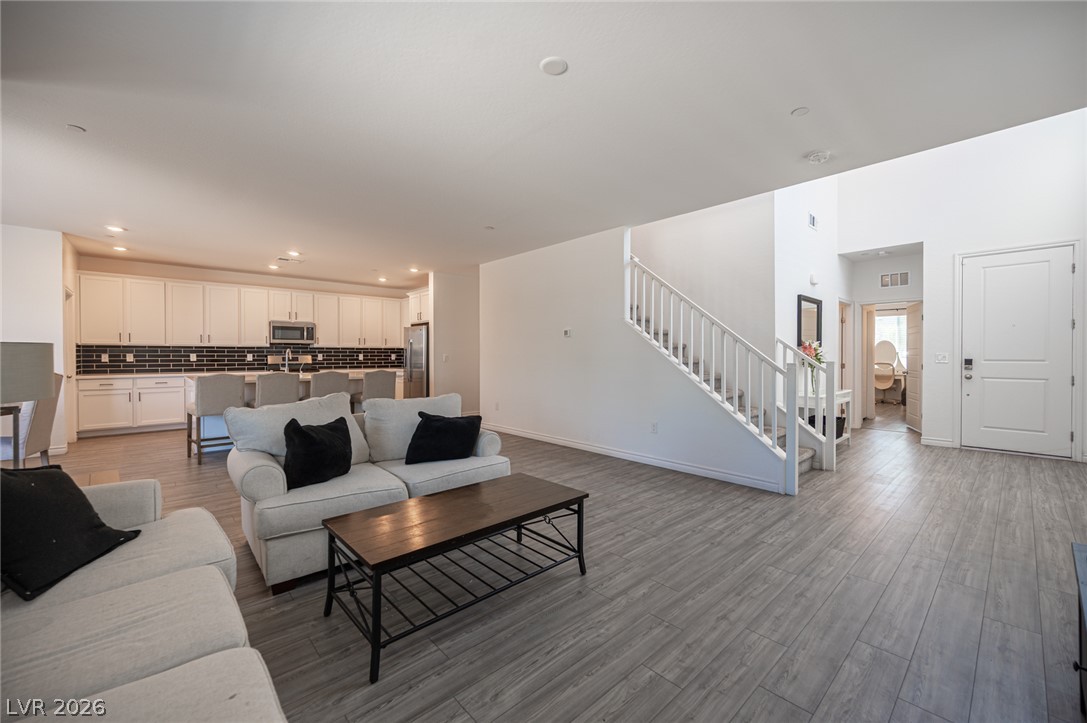
An open-concept living space integrates a well-appointed kitchen with a comfortable lounge area and staircase access.
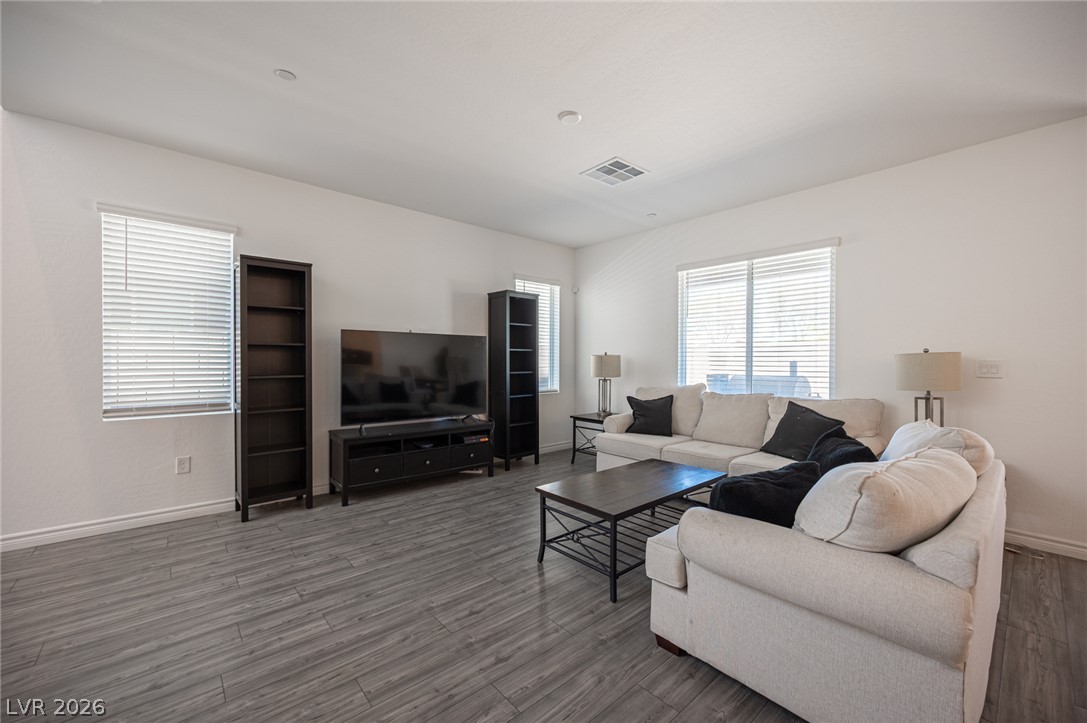
Step into a generous living room featuring durable wood-look flooring and multiple windows, perfect for relaxation.
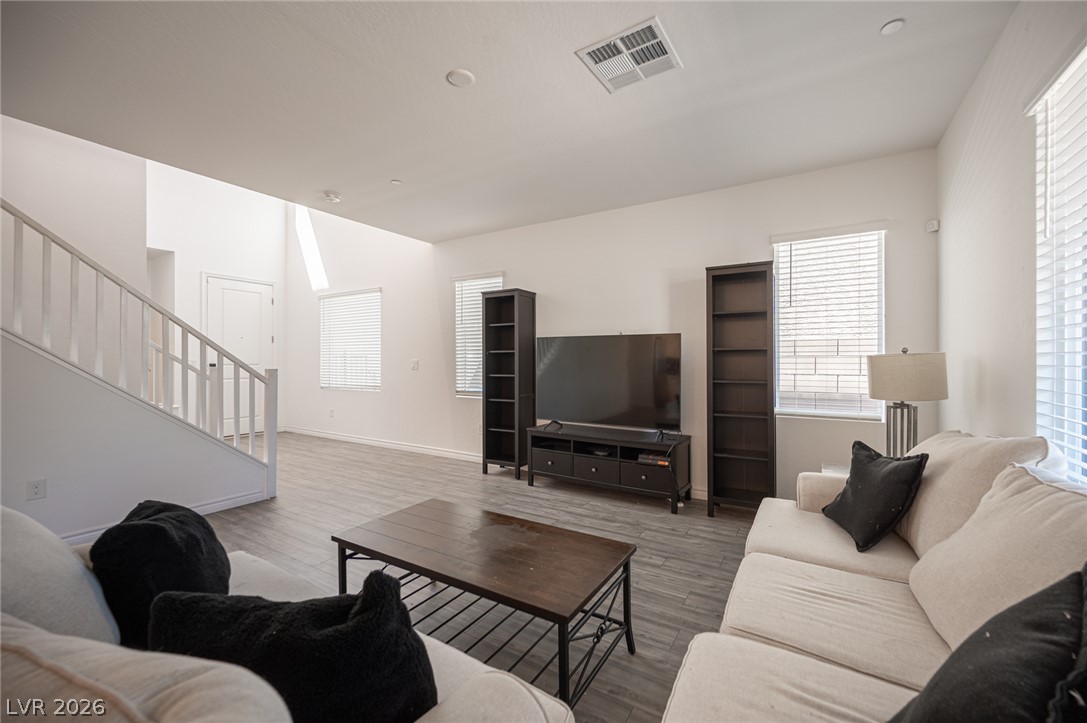
A living space with high ceilings, wide plank flooring, and a stairway ascending to a second story.
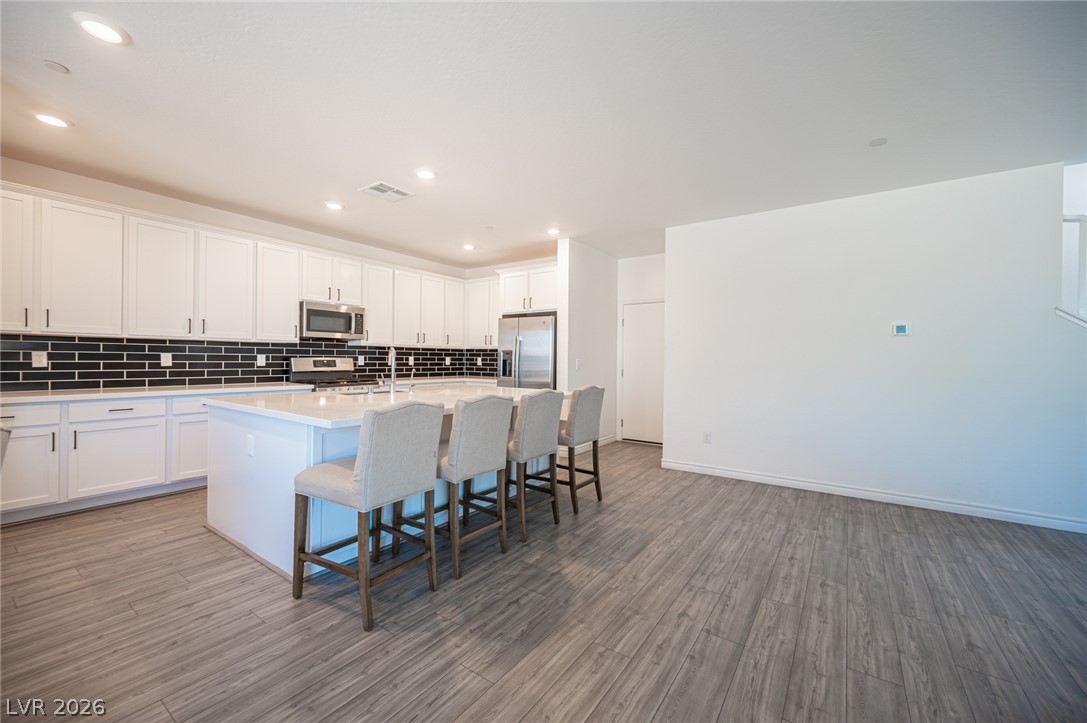
Culinary delights await in this bright kitchen with an inviting island and abundant cabinetry.
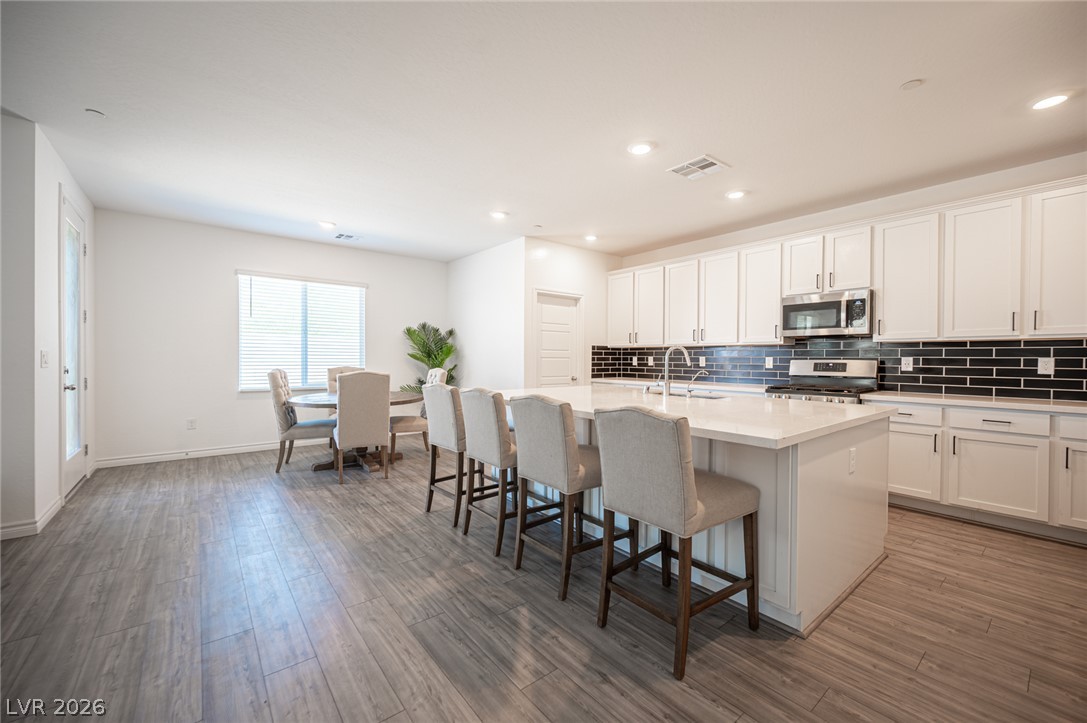
A streamlined kitchen and dining space with an inviting island and ample cabinetry.
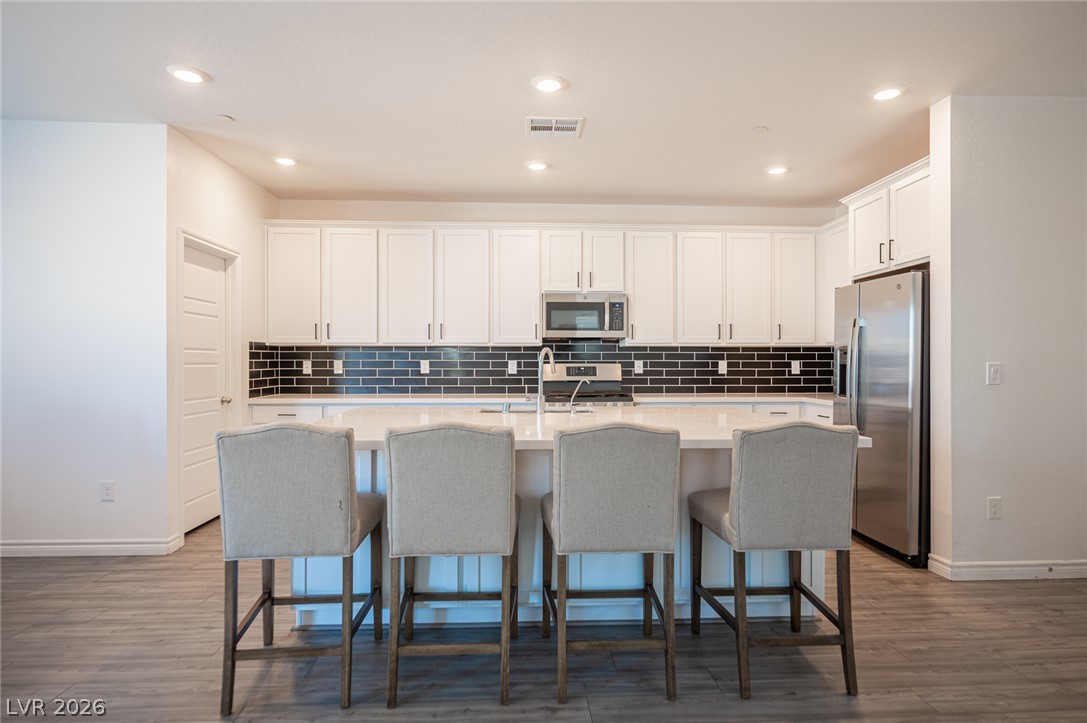
A contemporary kitchen features bright white cabinetry and an inviting island with comfortable seating.
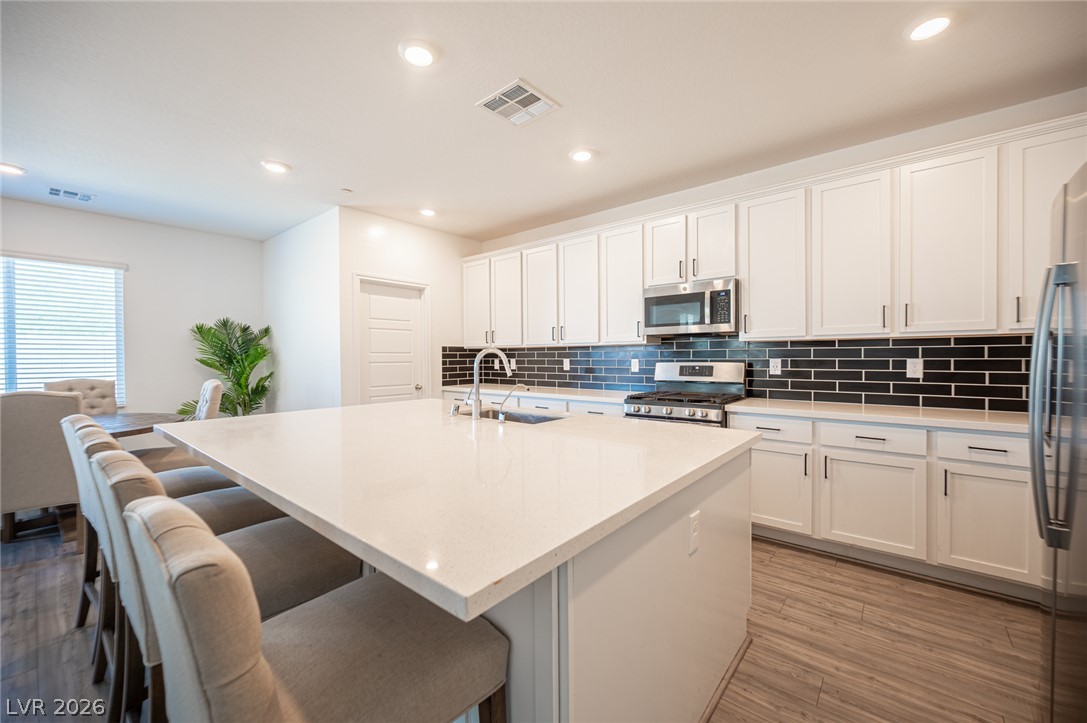
A well-appointed kitchen showcasing a spacious island with ample seating and modern appliances.
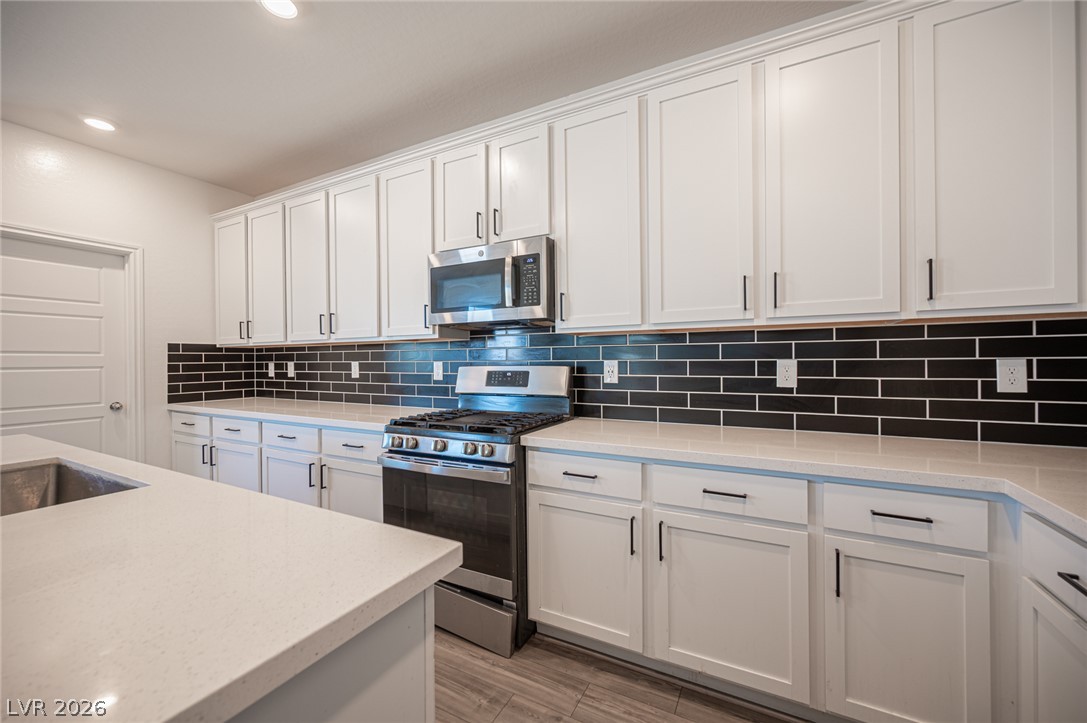
Modern kitchen with sleek white cabinetry, stainless steel appliances, and a bold black tile backsplash.
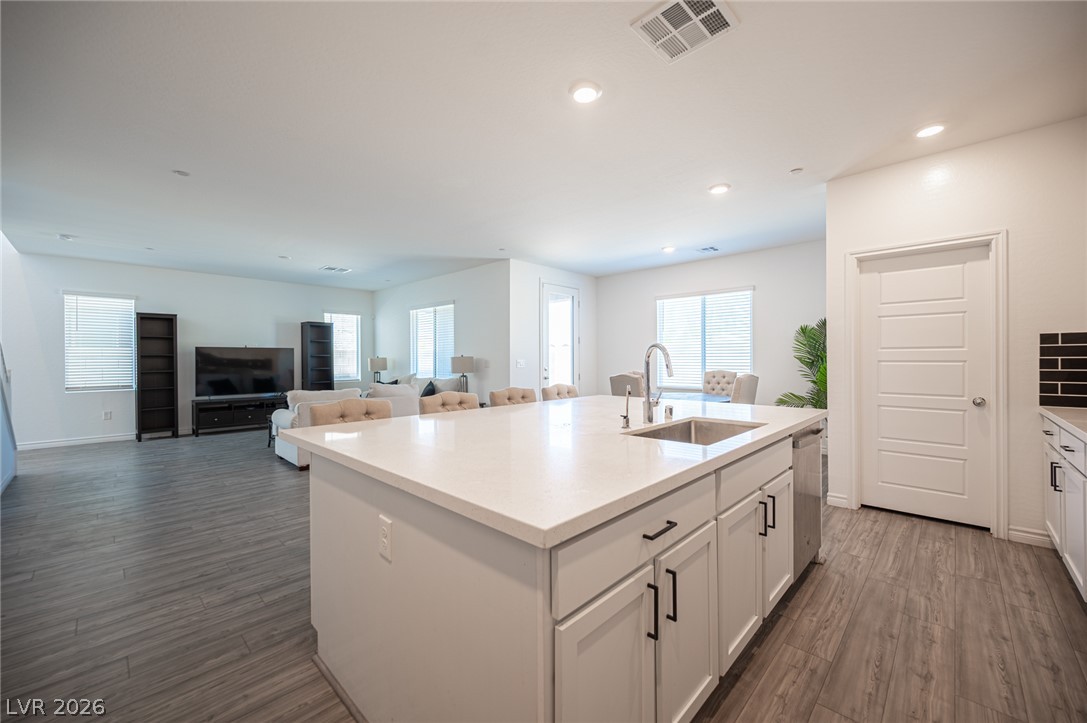
An inviting open-concept layout connects the kitchen with a generously proportioned living space.
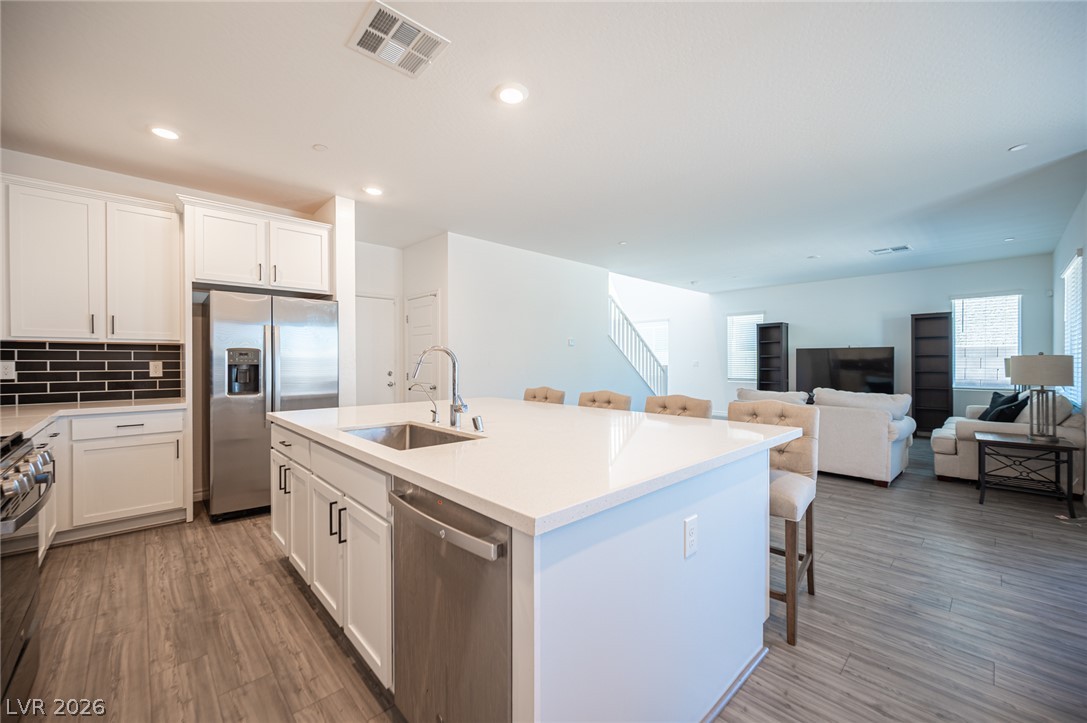
An open concept design seamlessly connects the sleek, modern kitchen with the spacious living area.
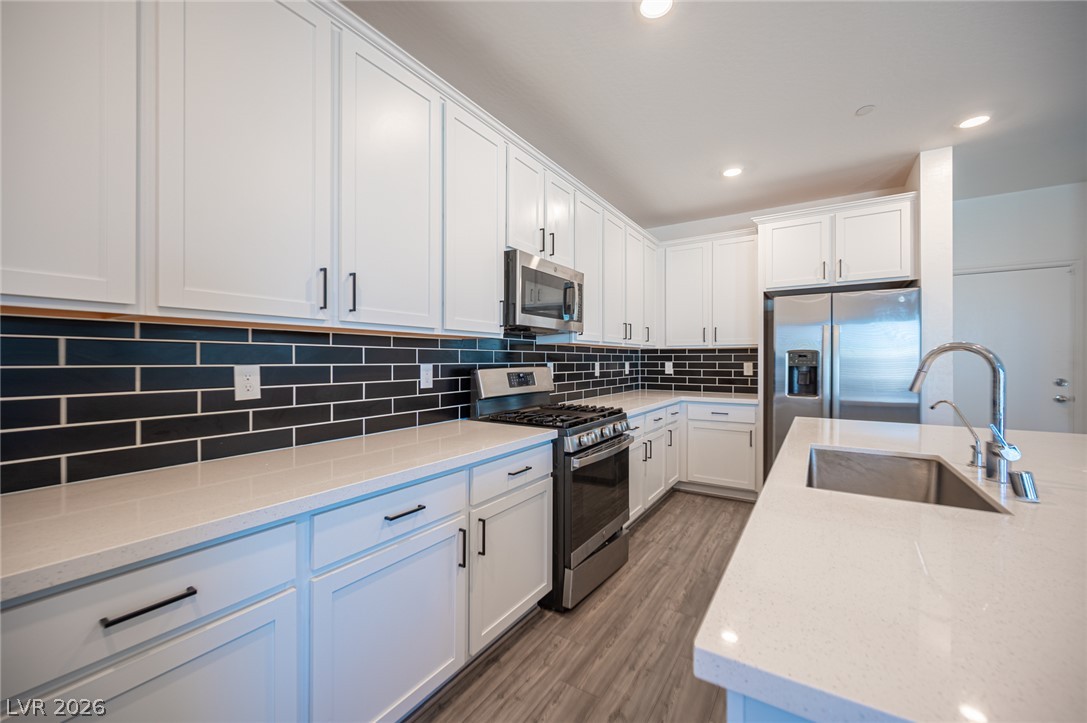
A well-appointed kitchen features white cabinetry and state-of-the-art stainless steel appliances.
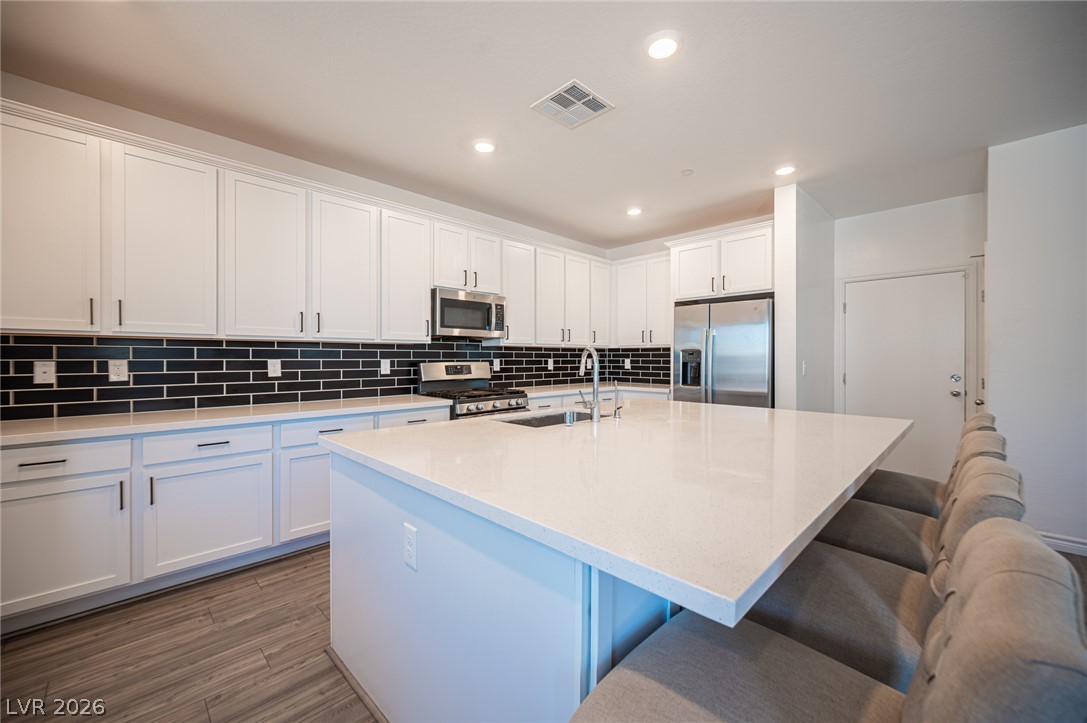
A well-appointed kitchen features a large center island and modern stainless steel appliances.
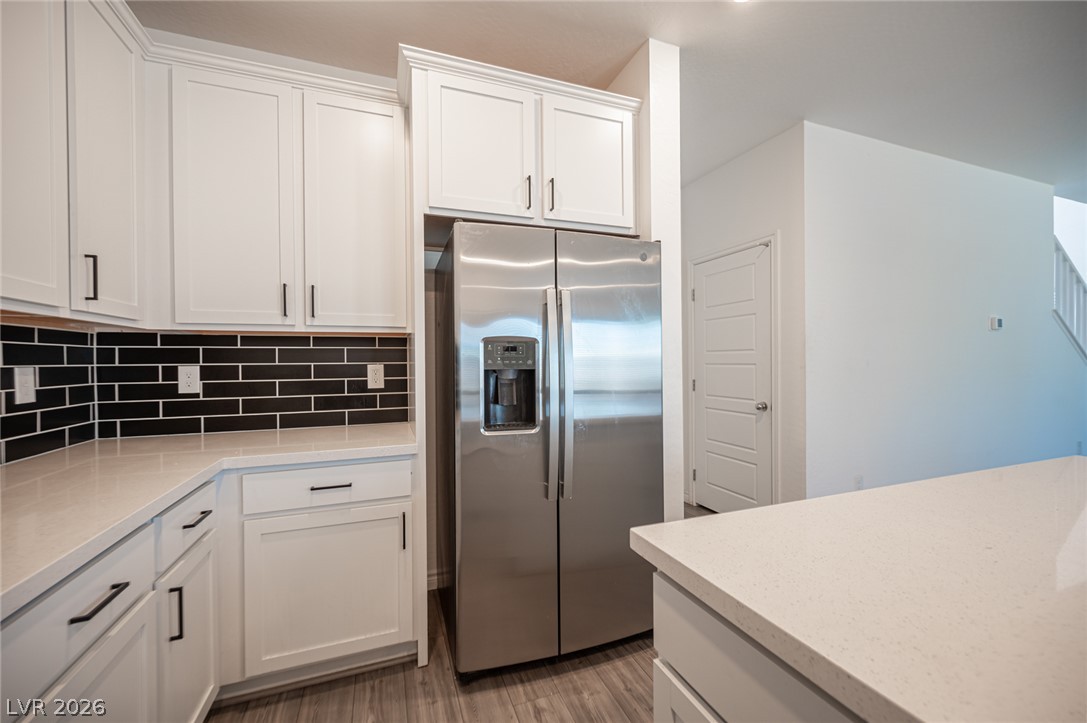
A contemporary kitchen showcasing gleaming stainless steel appliances and abundant white cabinetry.
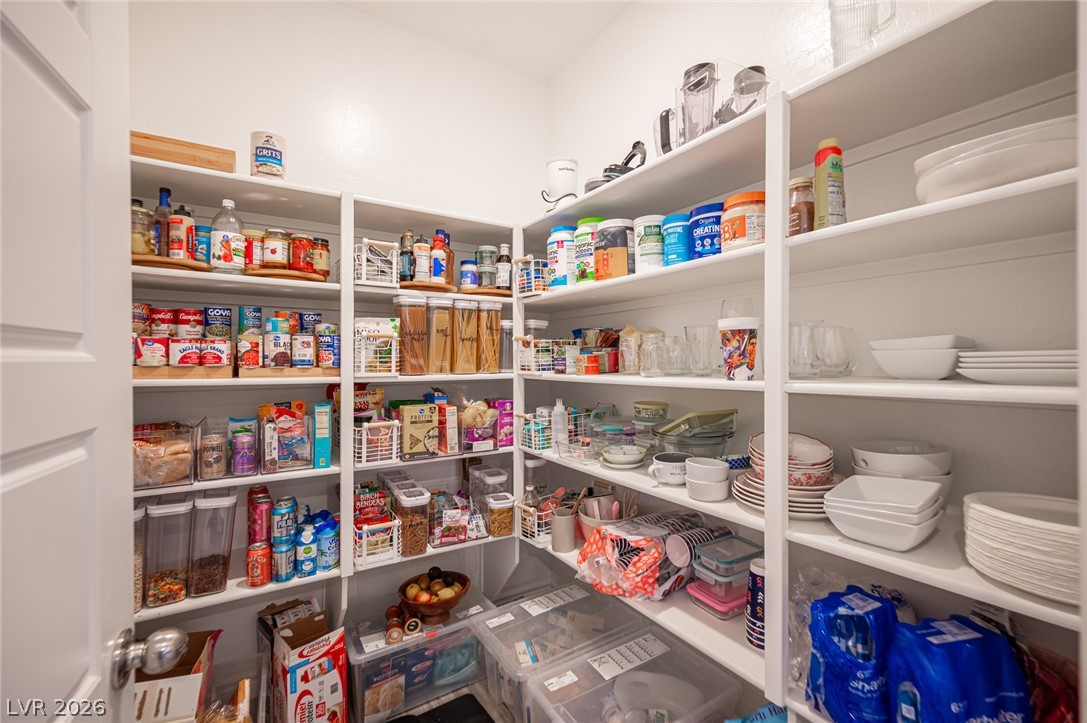
A well-organized pantry features abundant shelving for storage of provisions and dishware.
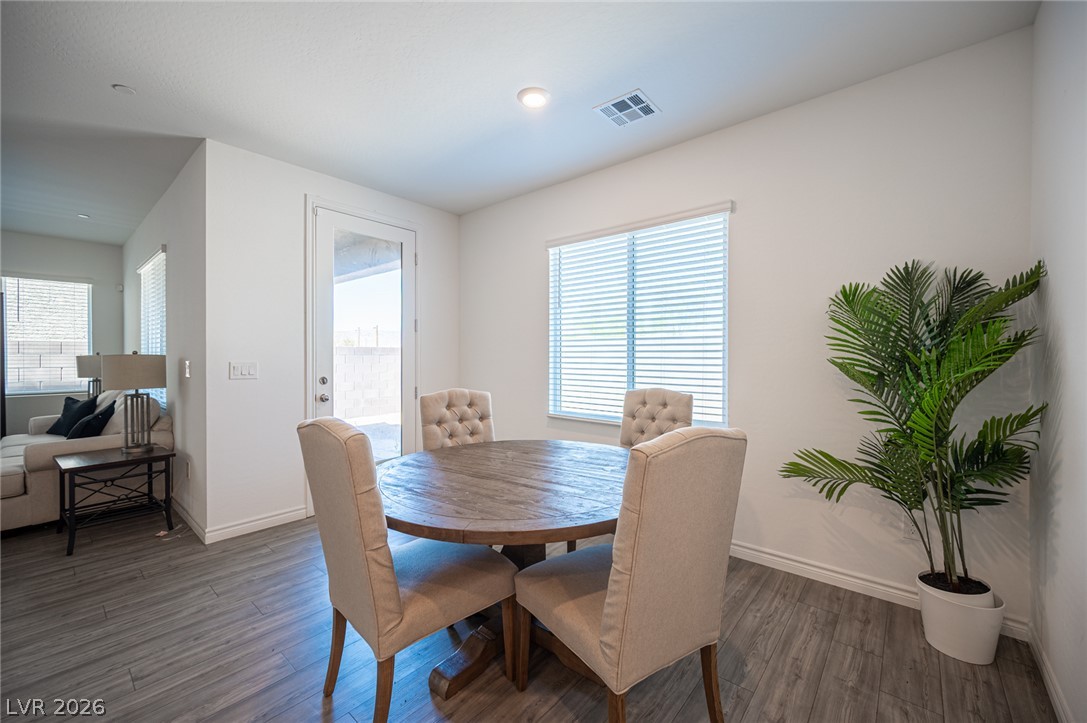
Dining area with contemporary flooring and convenient outdoor access.
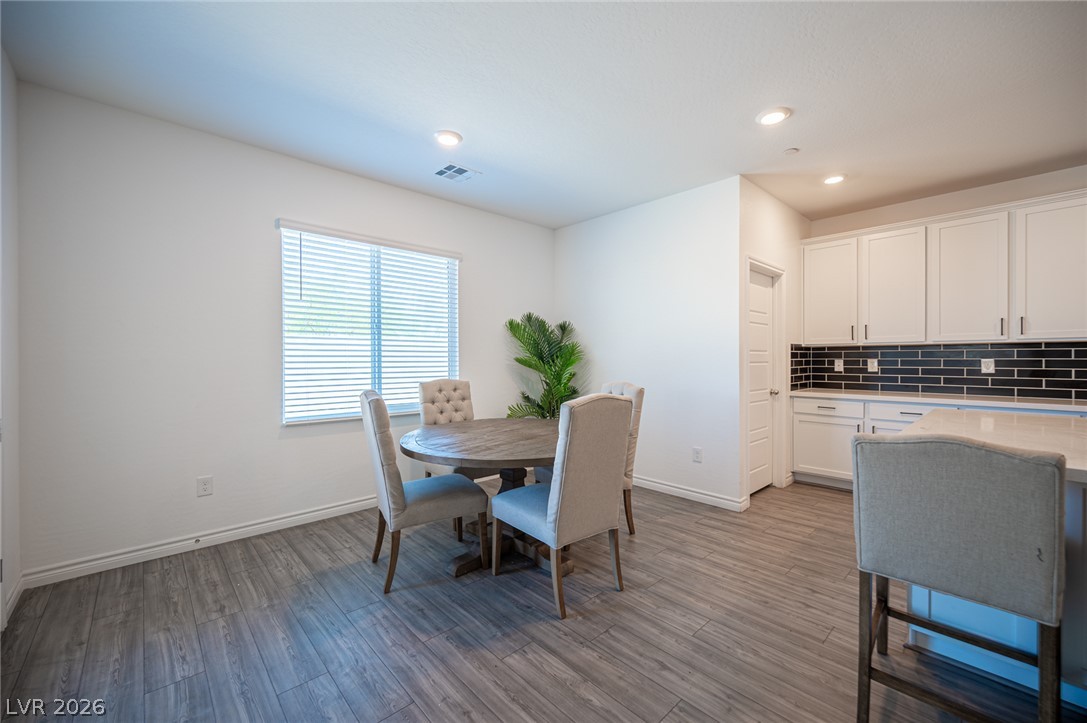
Recessed lighting illuminates an open dining area flowing seamlessly into a kitchen featuring sleek cabinetry and subway tile backsplash.
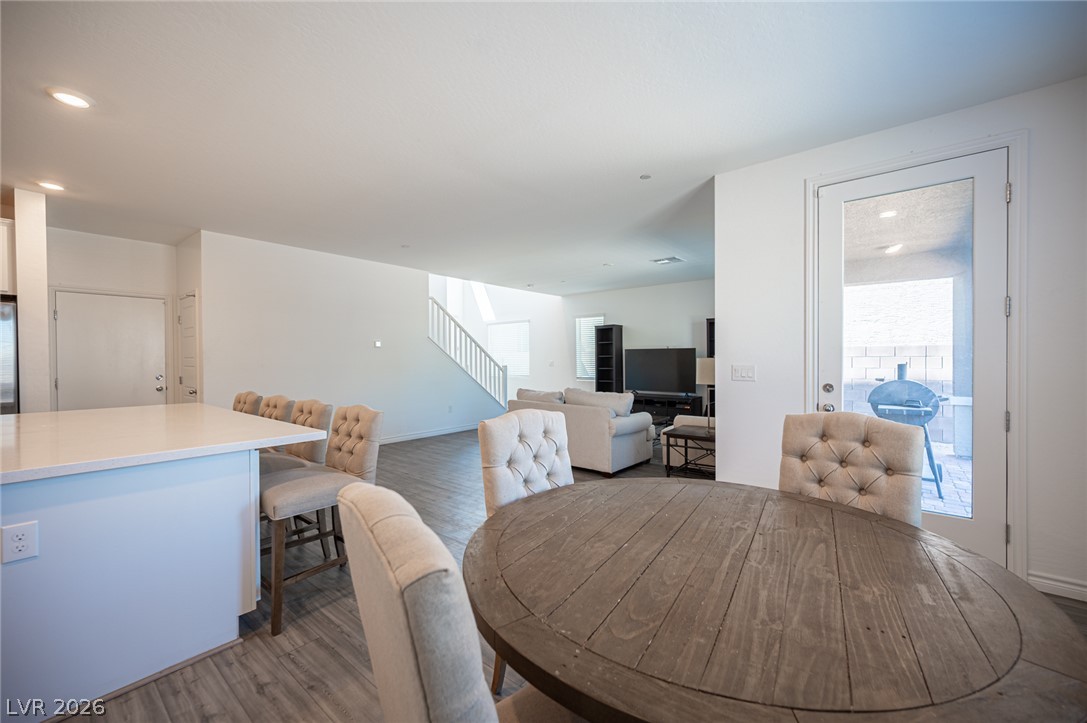
An open floorplan seamlessly connects the kitchen to the living area, creating an inviting space for gatherings.
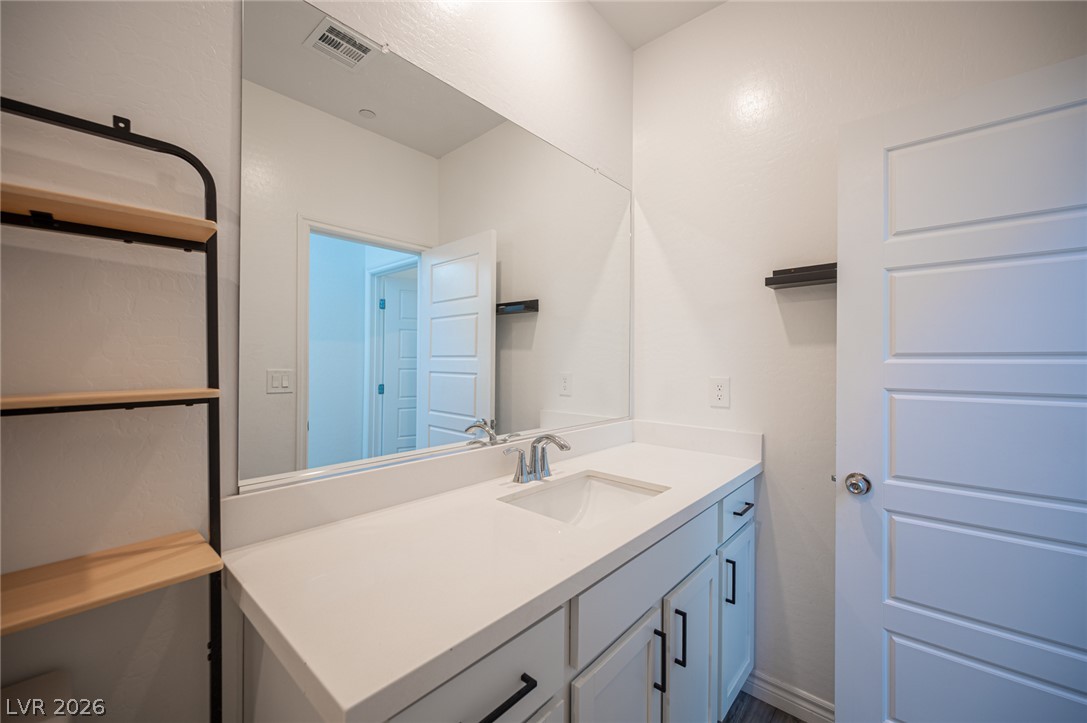
A well-lit bathroom features a generous vanity with integrated sink and ample storage.

A well-appointed bathroom features a spacious walk-in shower and a sleek vanity with ample counter space.
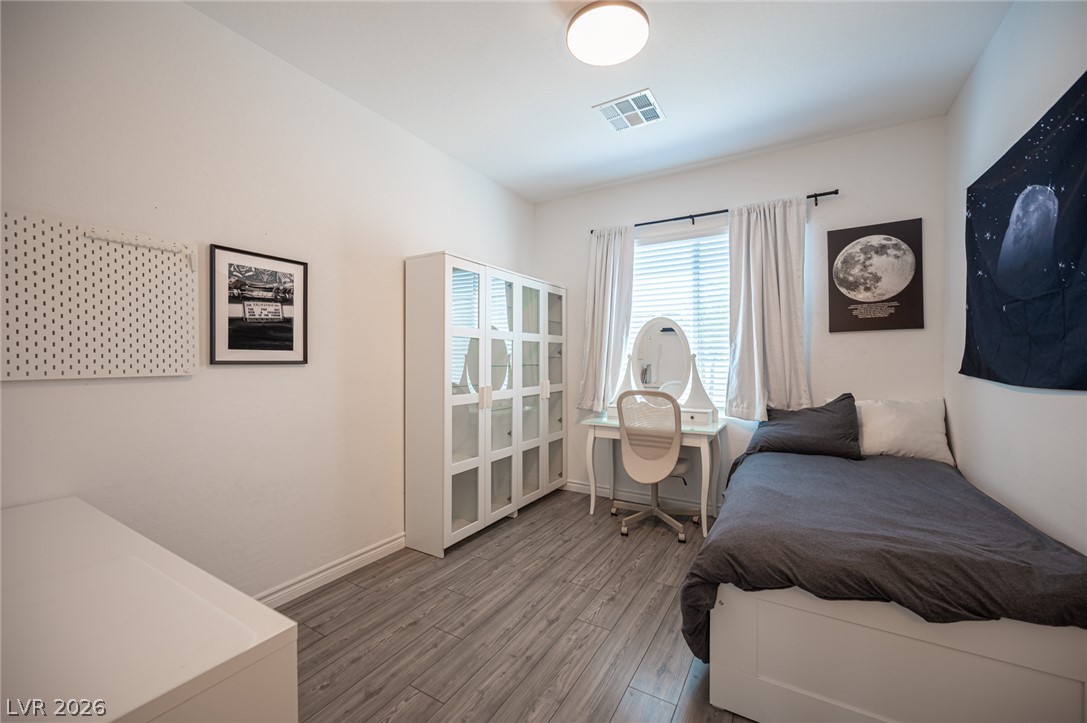
Clean-lined bedroom with a large window and durable wood-look flooring.
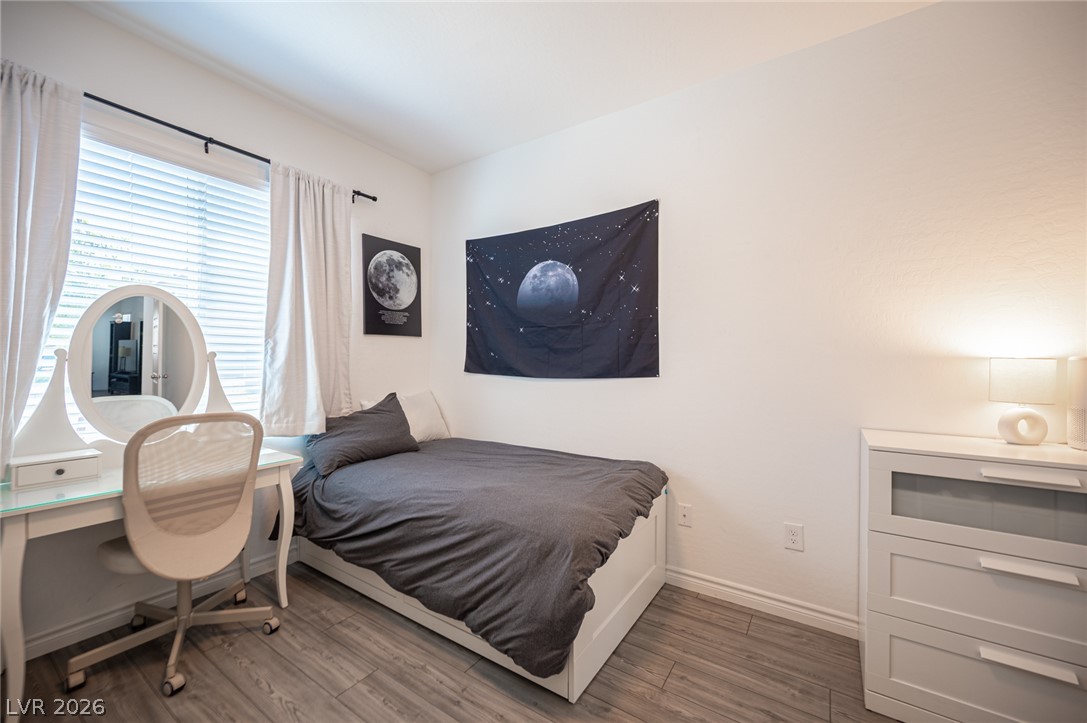
Natural light streams into this restful bedroom, highlighting the smooth plank flooring.
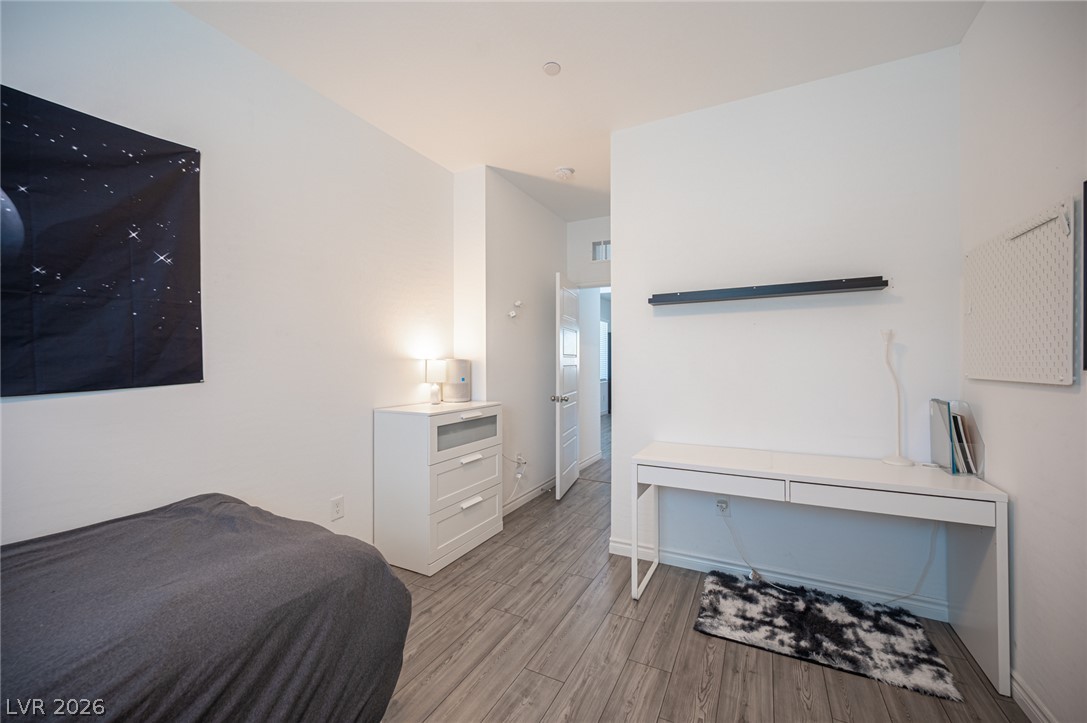
Hardwood floors and bright white walls define this inviting and comfortable bedroom space.
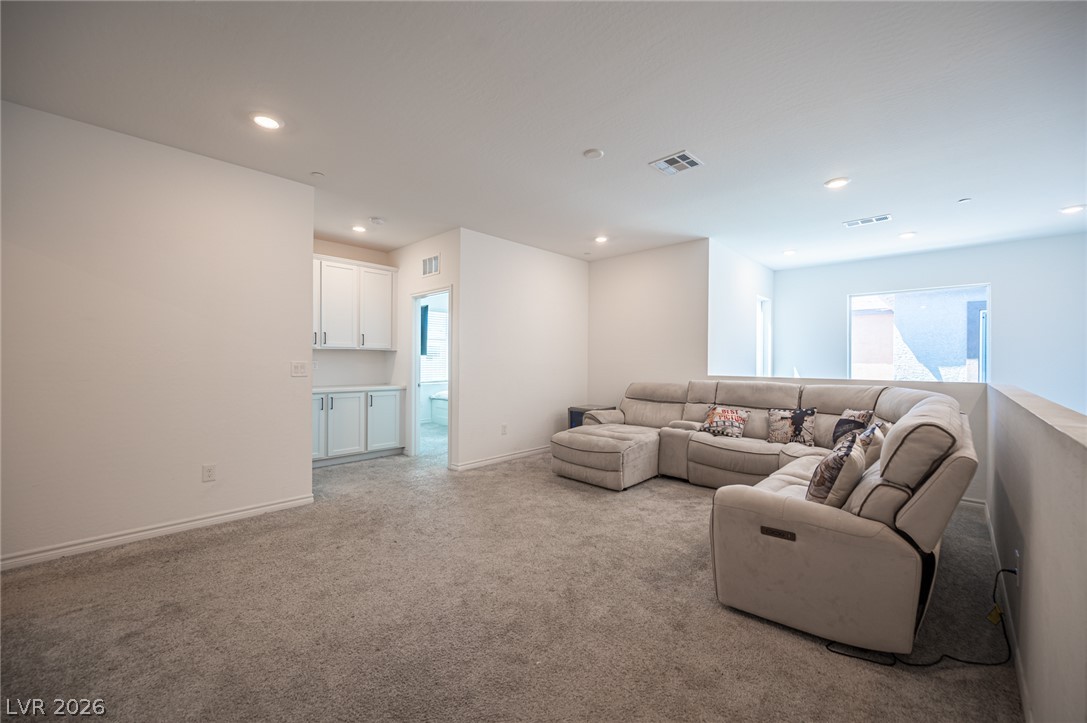
A spacious secondary living area features soft carpeting and built-in cabinetry for convenient storage.
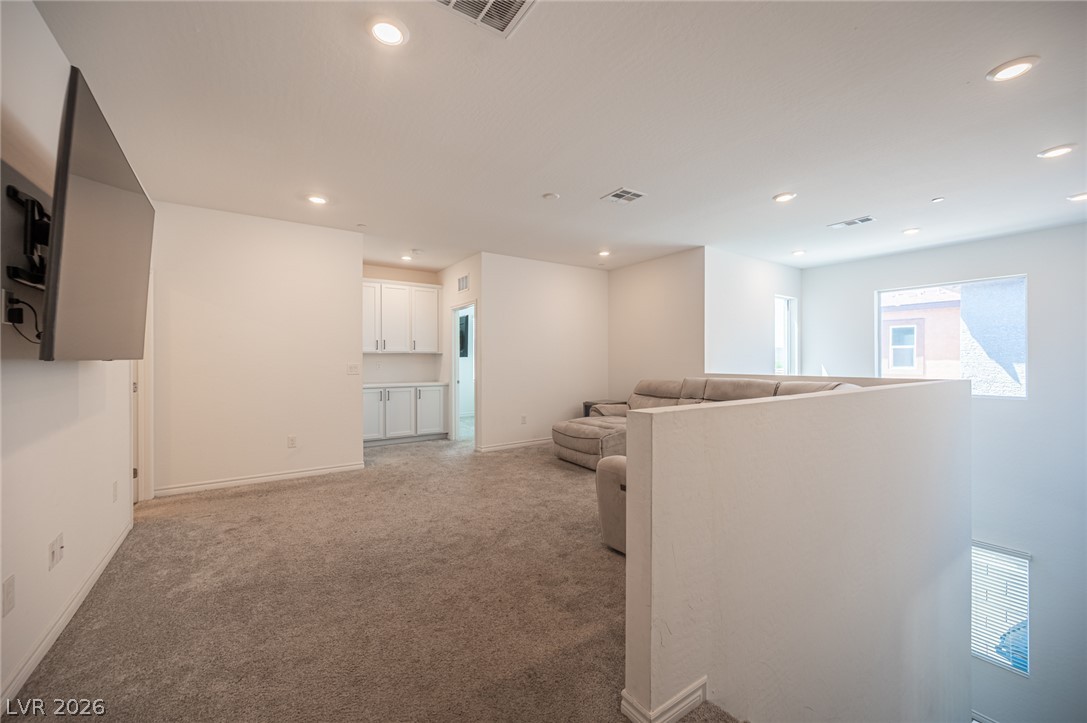
A spacious upper-level recreation room with ample natural light offers versatile living.

A spacious common area with plush carpet flooring provides comfortable lounging.
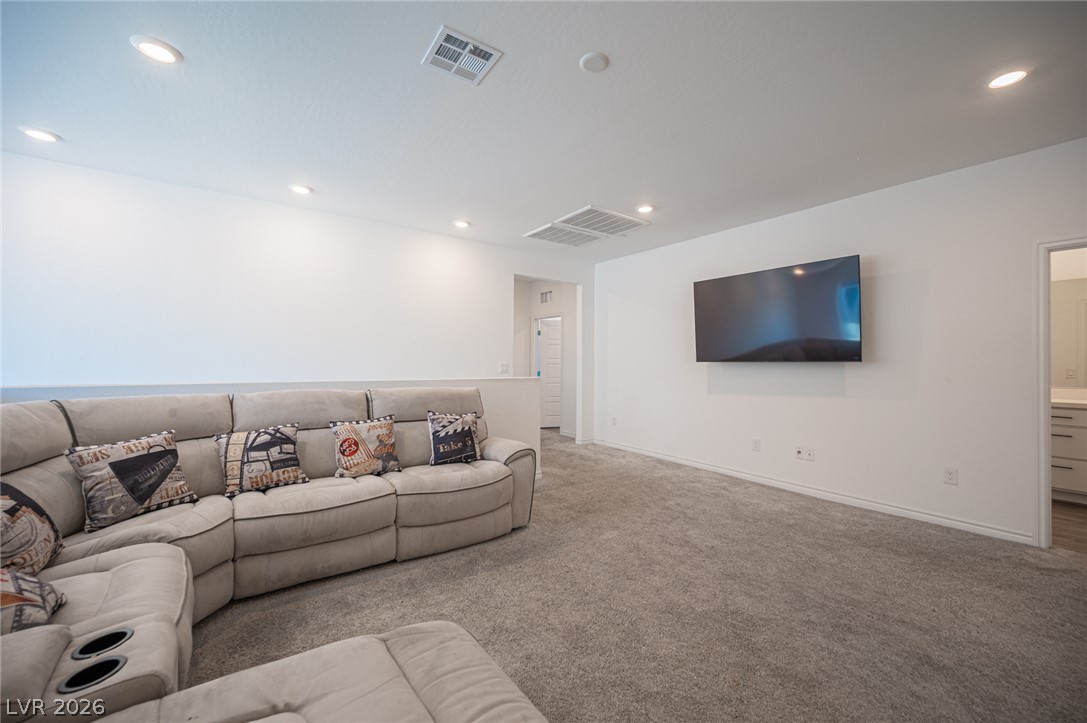
Ample floor space and recessed lighting create an inviting entertainment zone.
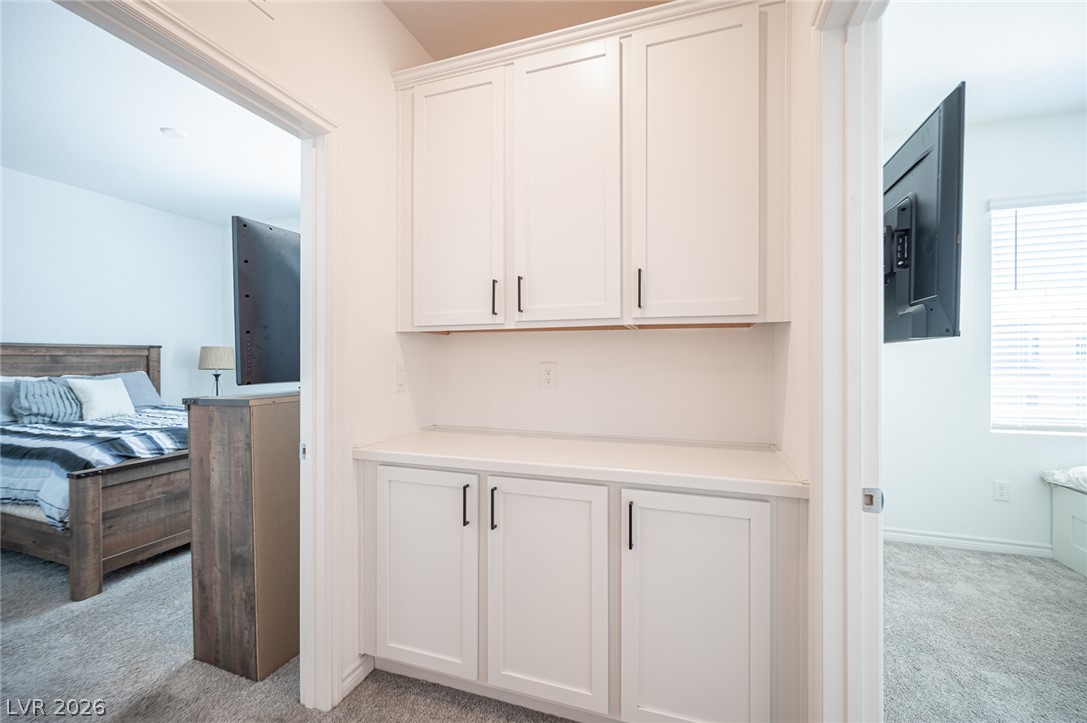
Built-in cabinets and carpeted flooring define this transitional hallway leading to private living spaces.
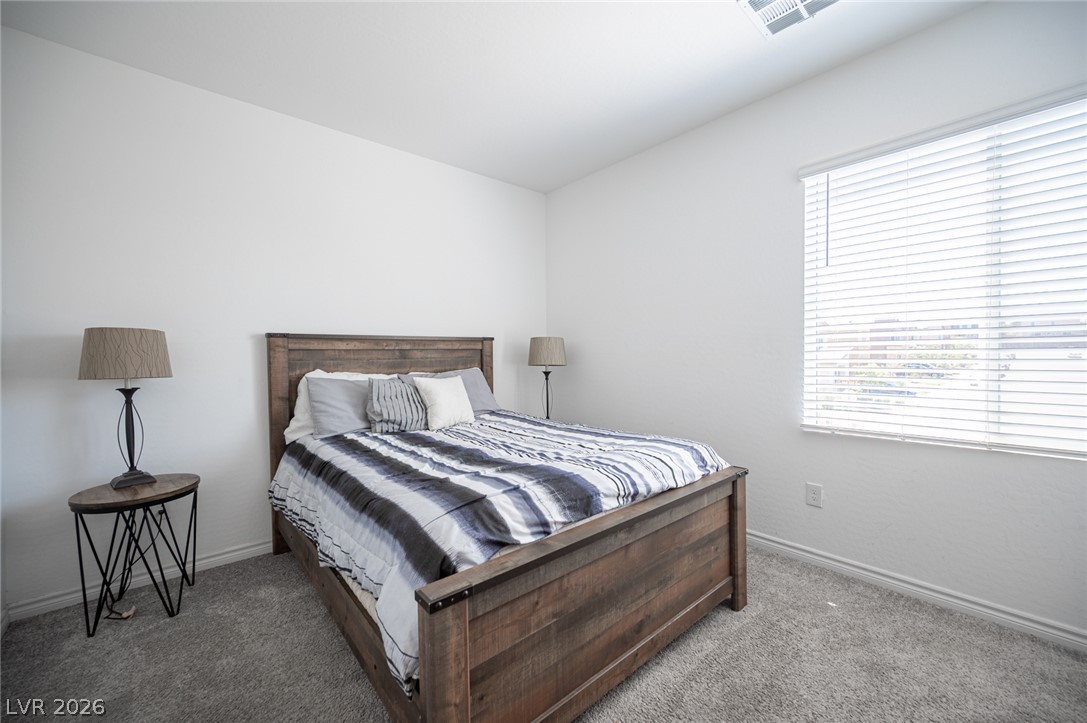
Well-lit sleeping quarters with a broad window and textured carpet.
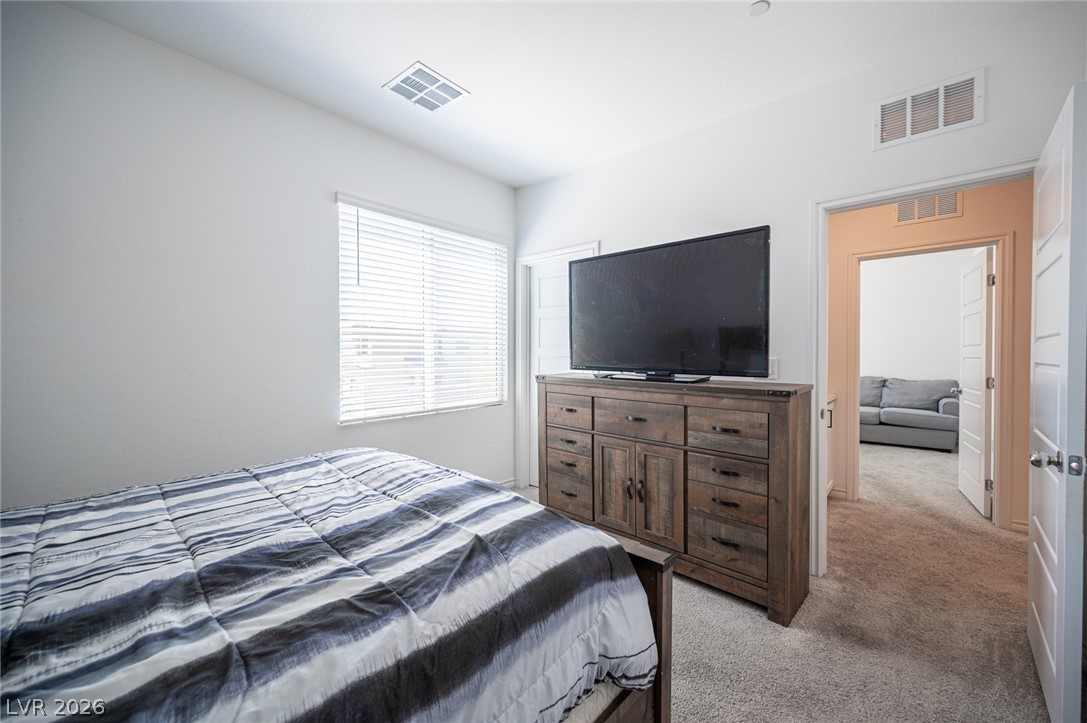
Well-lit sleeping quarters with plush carpet flooring and ample window light.
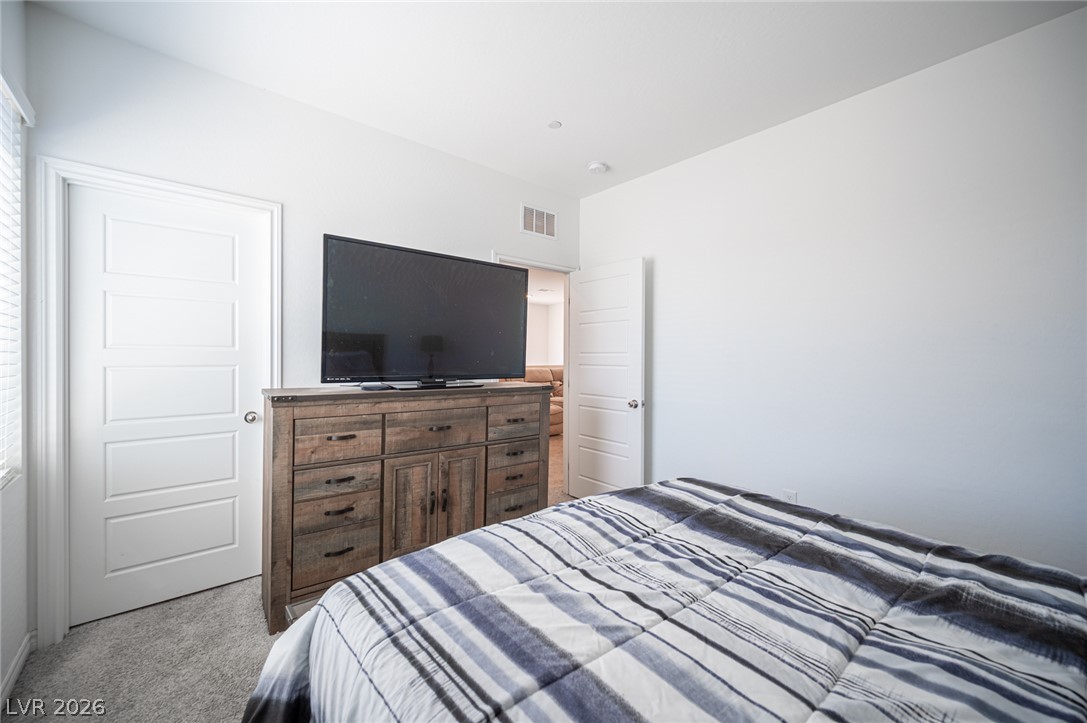
Clean lines and a neutral palette create a peaceful bedroom environment, with ample space for relaxation.

Comfortable room featuring plush carpet flooring and a generously sized window for natural light.
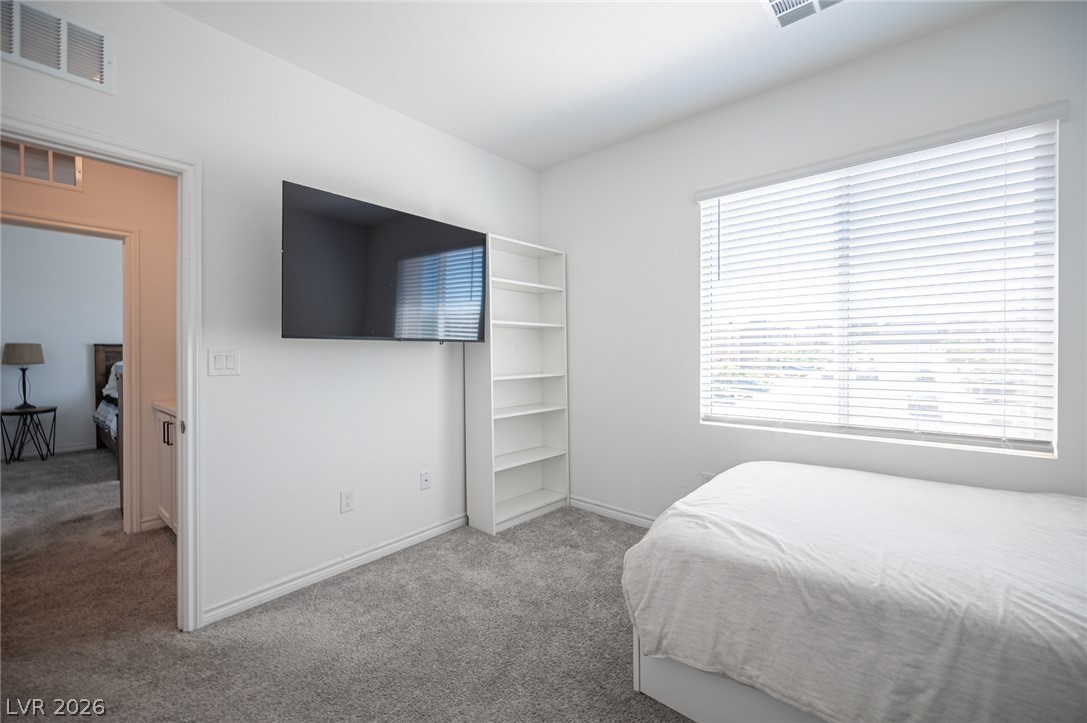
A well-lit secondary bedroom featuring plush carpeting and a large window.
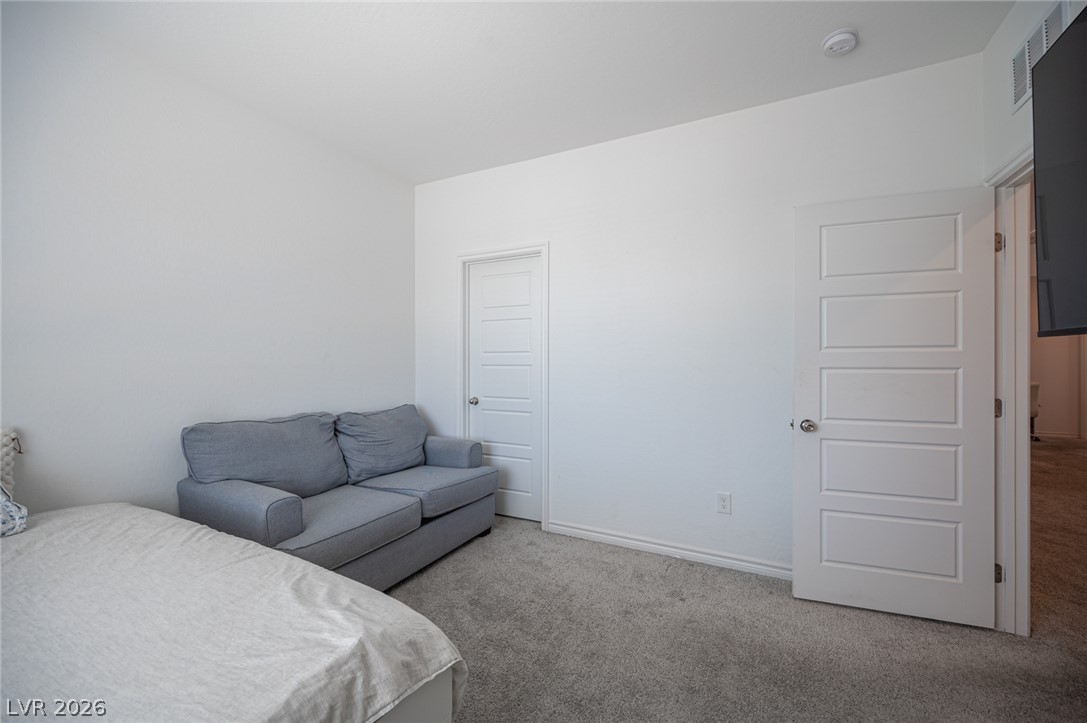
A well-lit bedroom with fresh carpet offers a comfortable, private retreat.
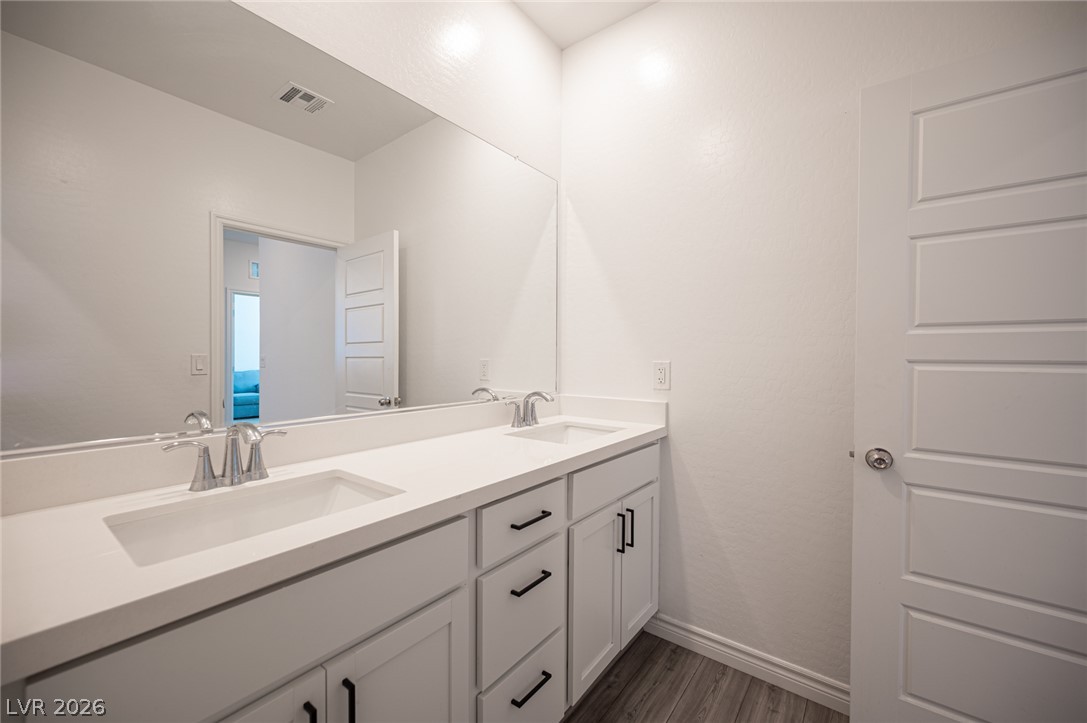
A well-lit bathroom features a spacious dual vanity with sleek cabinetry and a large mirror.
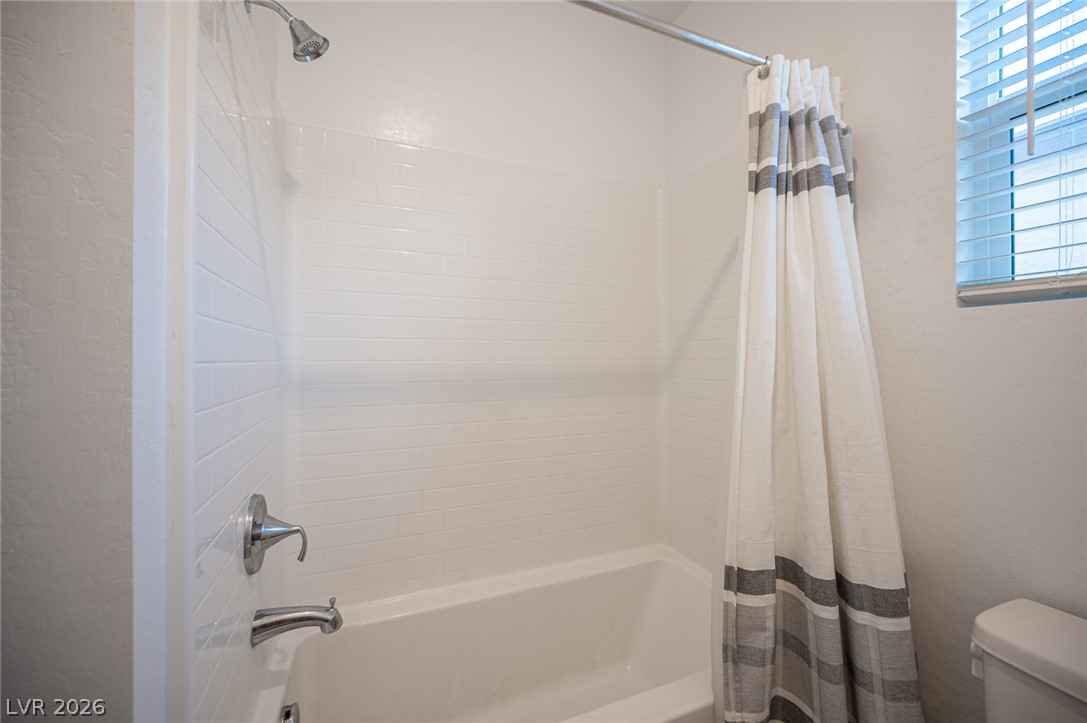
A well-maintained tub and shower with subway tile surround awaits in this refreshed bathroom.
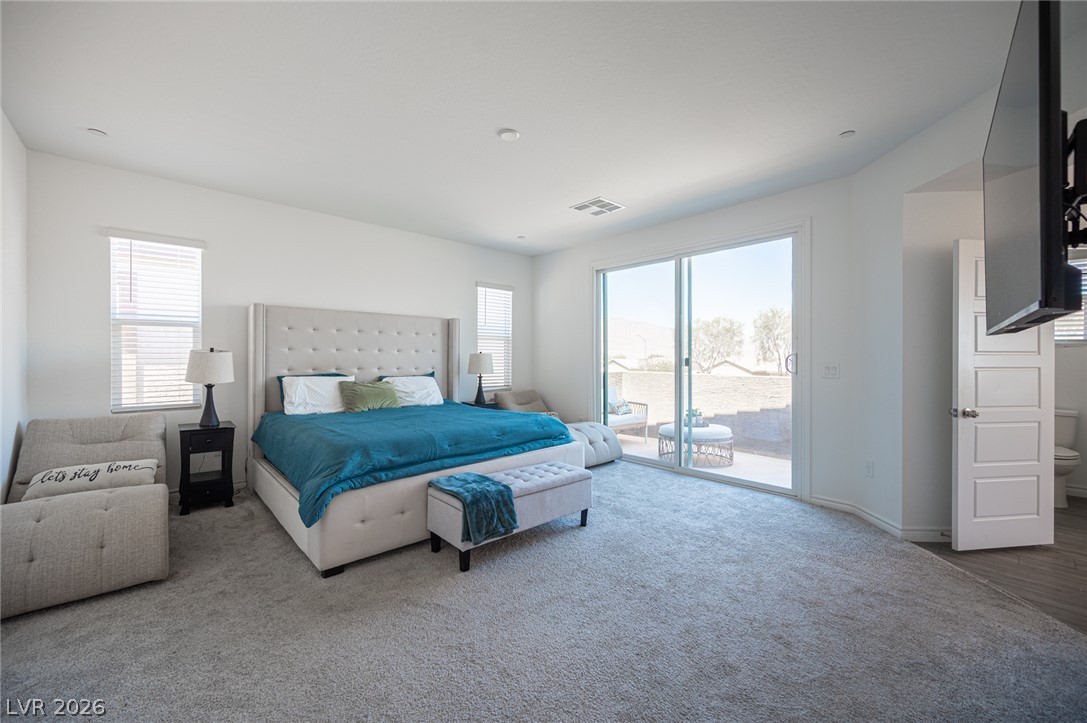
A tranquil primary bedroom with direct patio access.
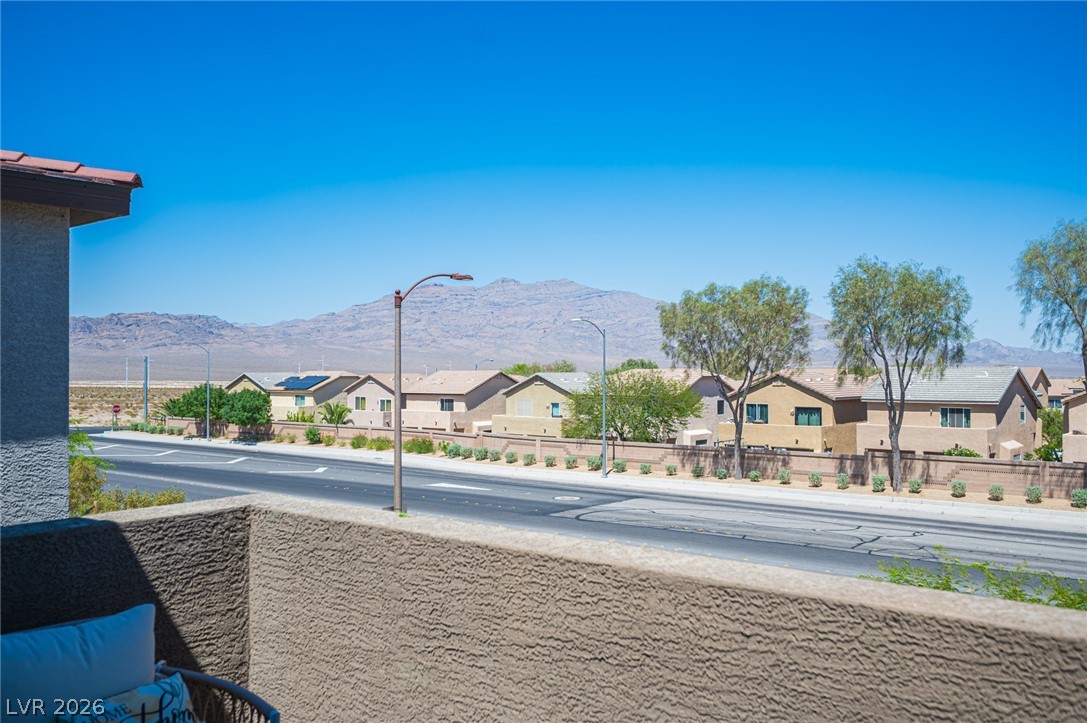
Bask in mountain vistas from this balcony, overlooking a quiet street and neighborhood.
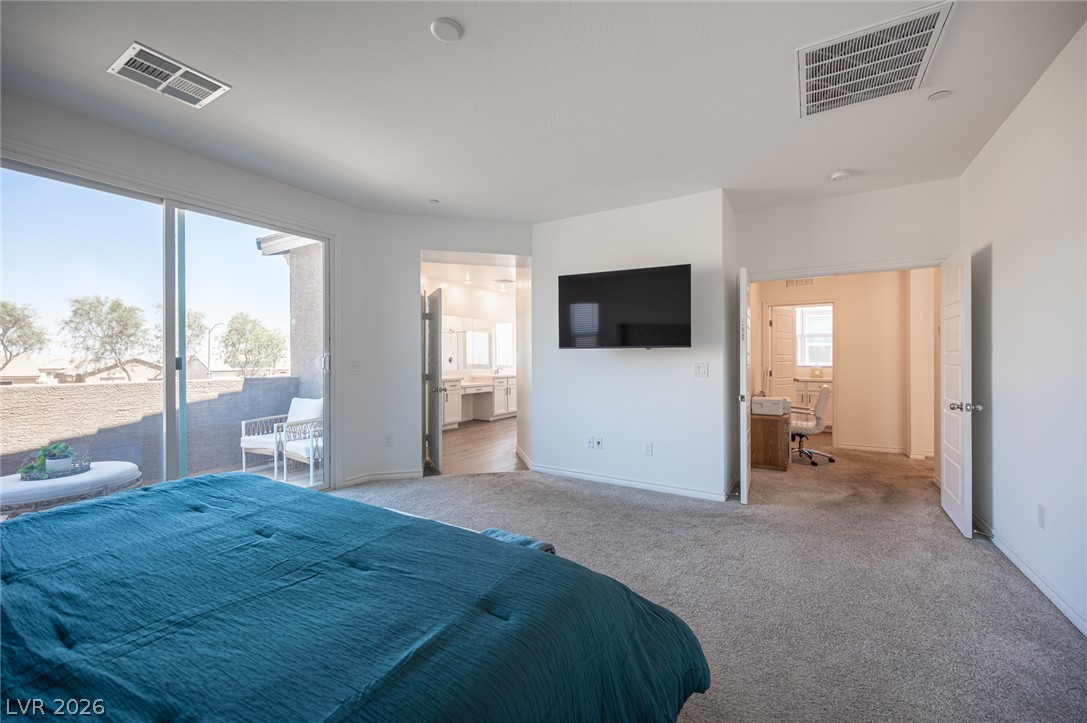
Relax in this well-lit primary bedroom with carpeted flooring and private patio access.
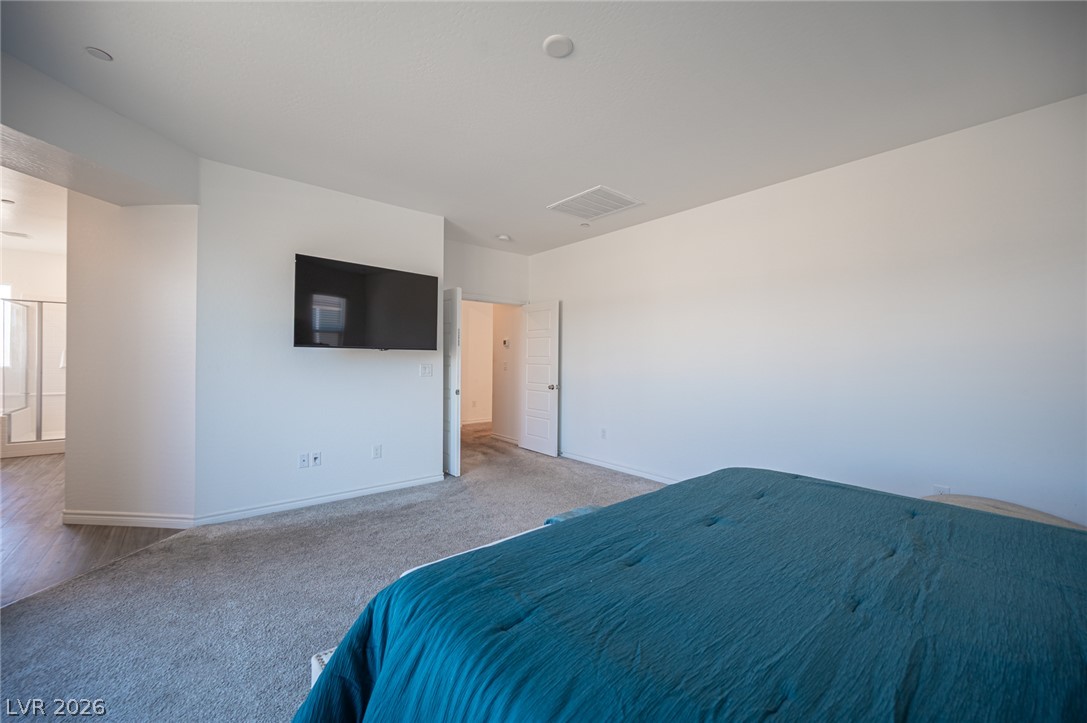
A spacious sleeping area connects seamlessly to an ensuite bath, offering practical comfort.
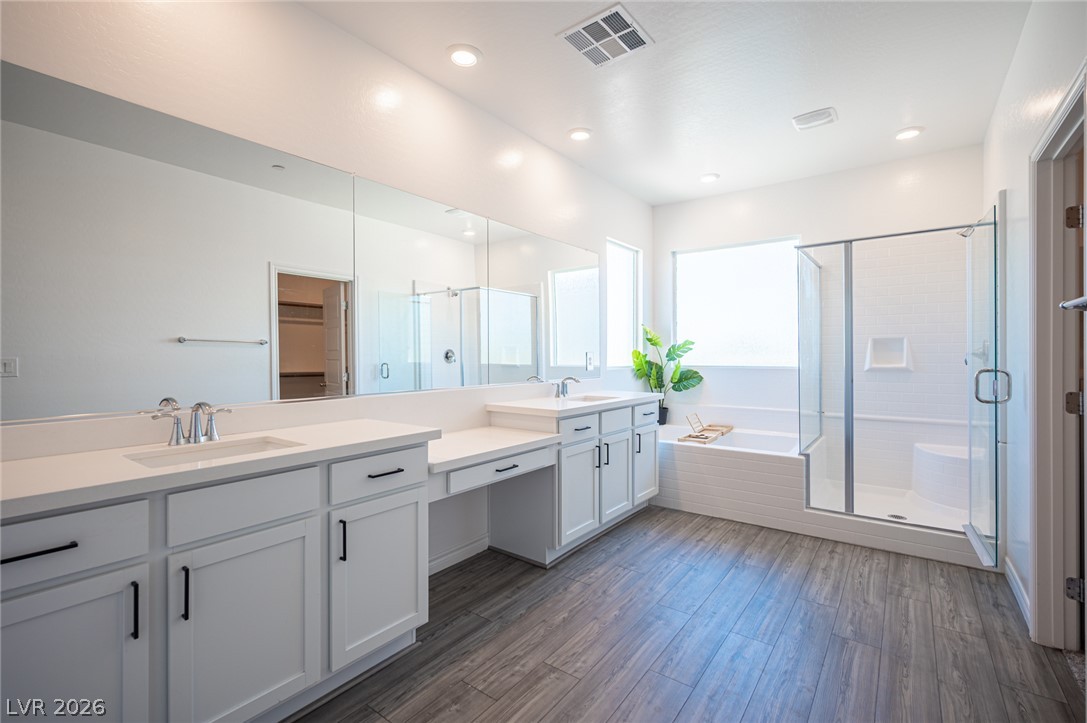
Clean lines define this generous primary bathroom featuring a dual vanity and a separate soaking tub and shower.
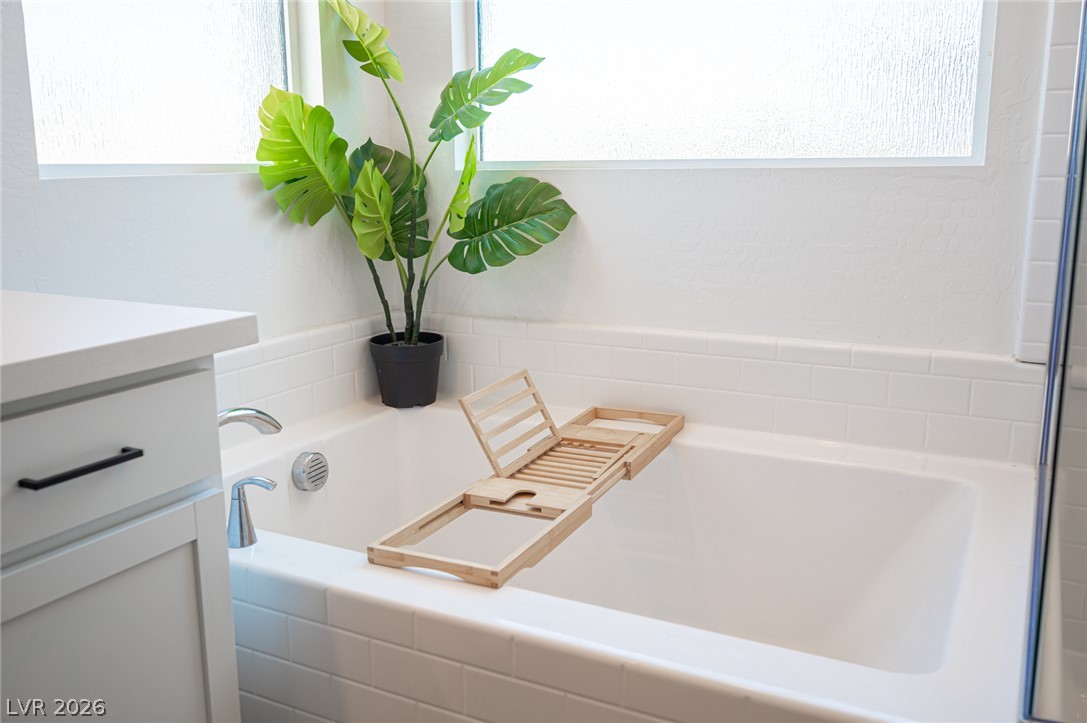
A deep soaking tub awaits in this serene bathroom, featuring pristine white subway tile and a frosted window for privacy.
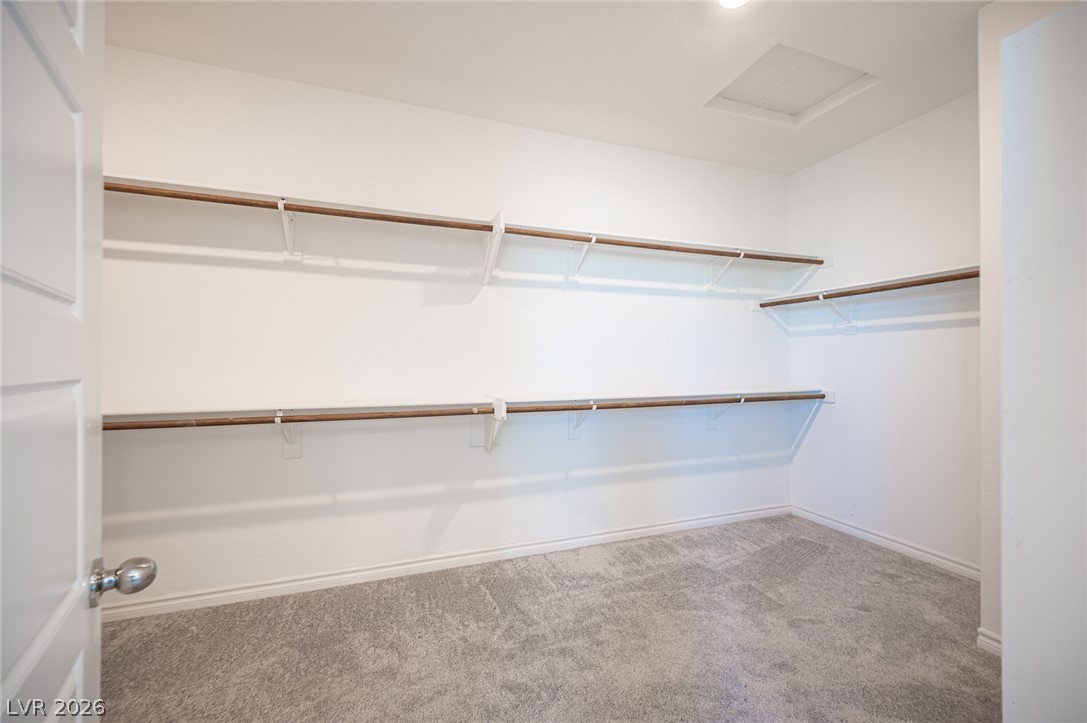
Ample hanging space and shelving create an organized closet for all your wardrobe needs.
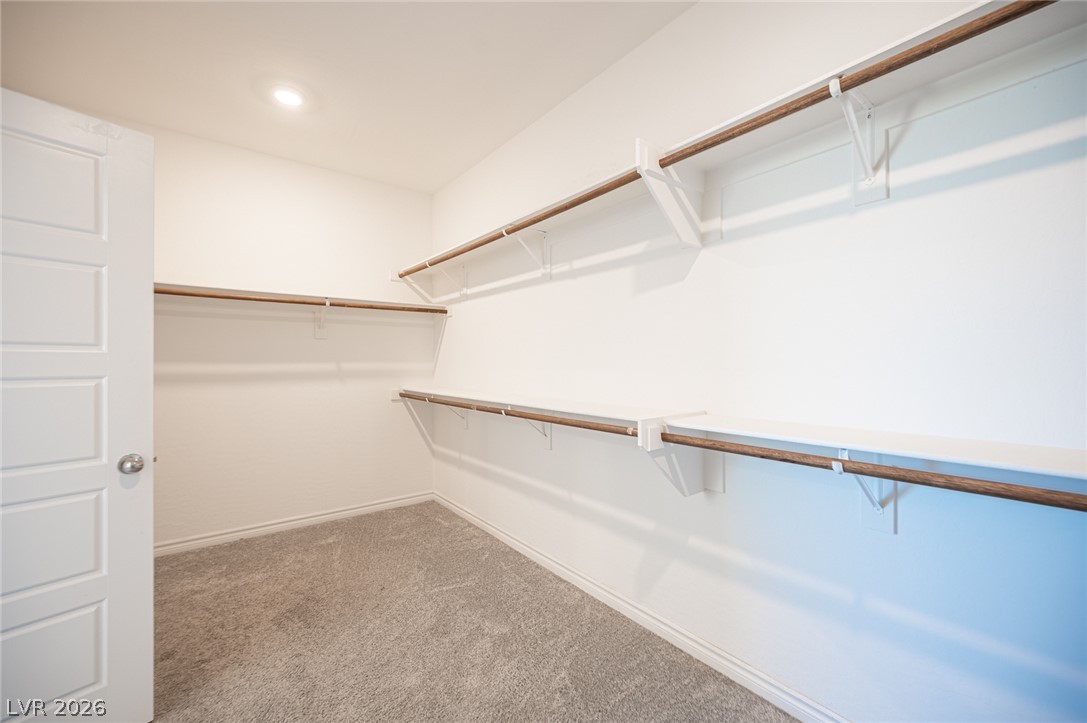
Discover abundant storage space in this well-appointed, ready-to-organize closet.
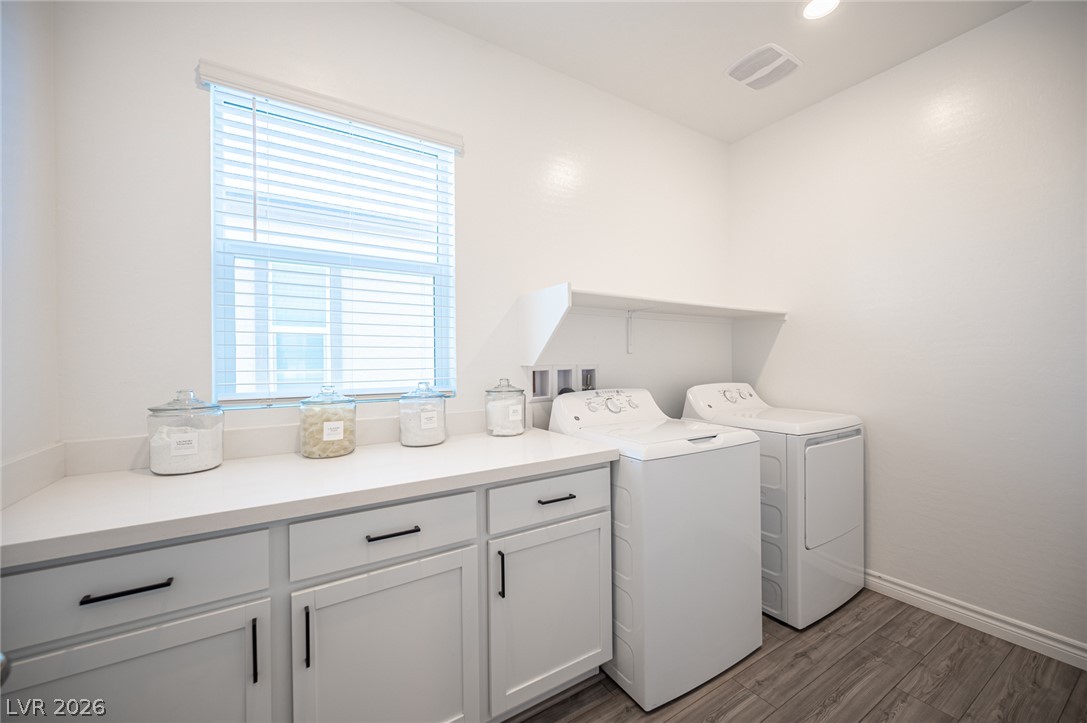
Functional laundry room featuring clean lines and durable flooring.
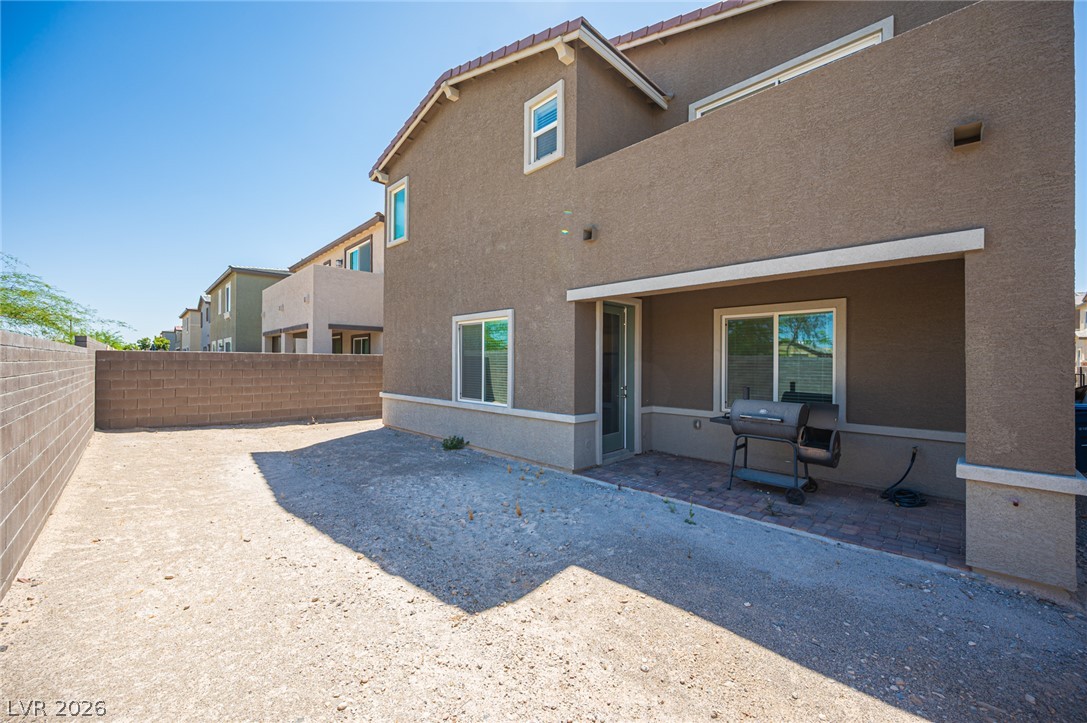
A spacious backyard awaits, complete with a paved patio ideal for outdoor gatherings.
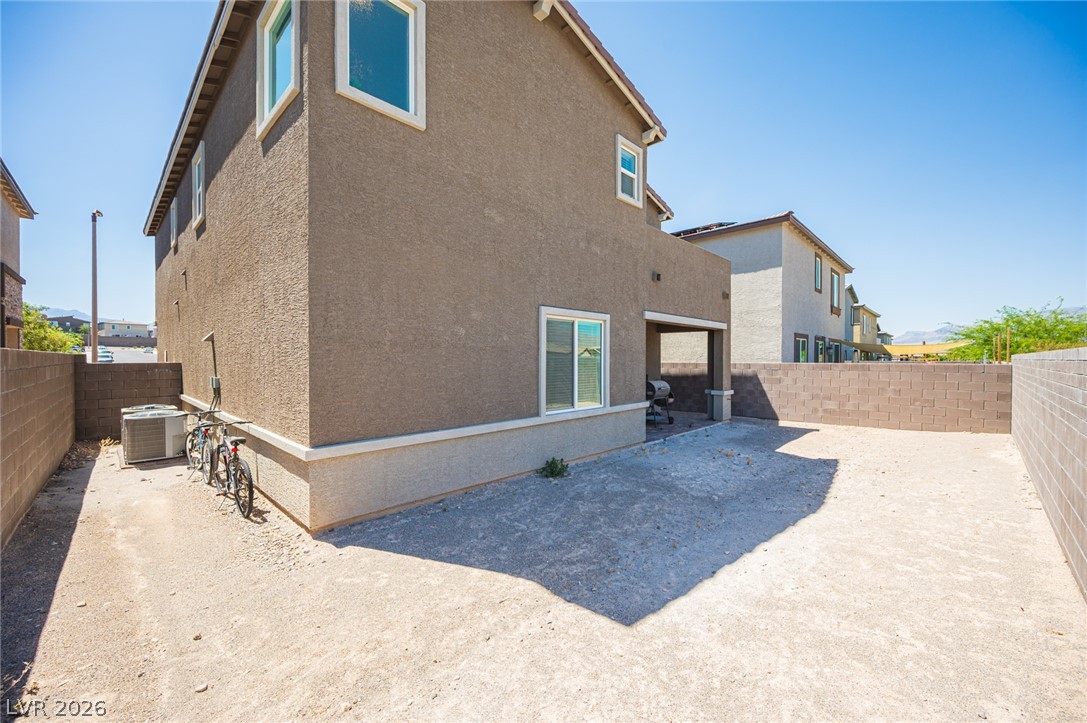
A private rear yard offers open-air potential for outdoor enjoyment.
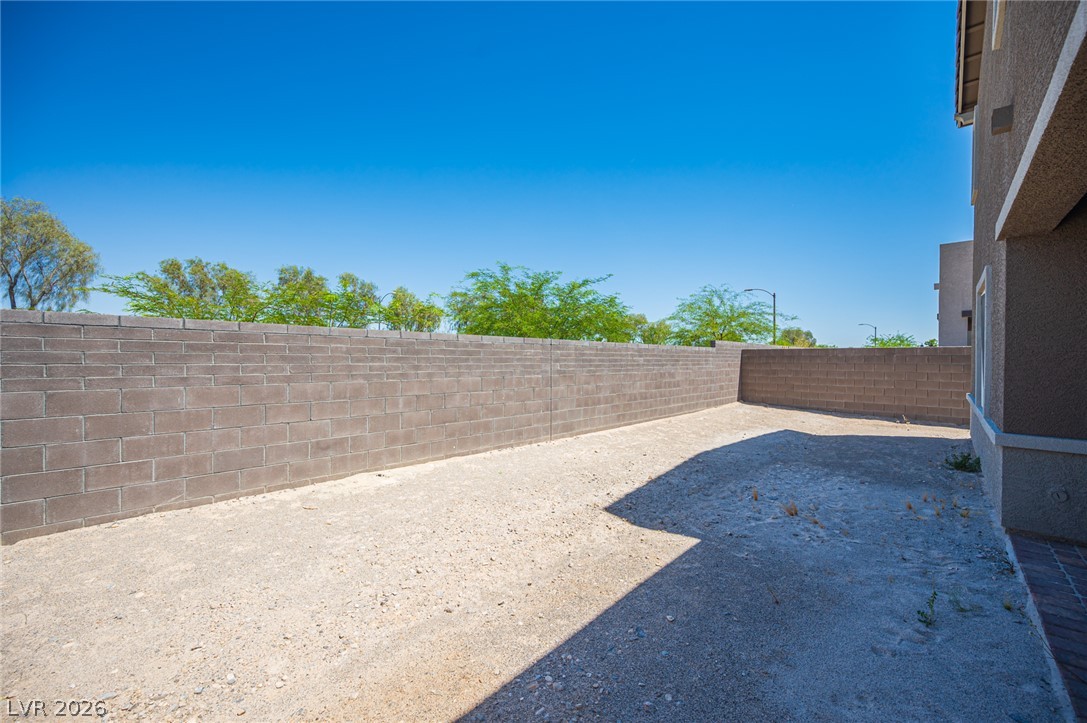
Secure yard space, perfect for outdoor privacy and landscaping creativity.
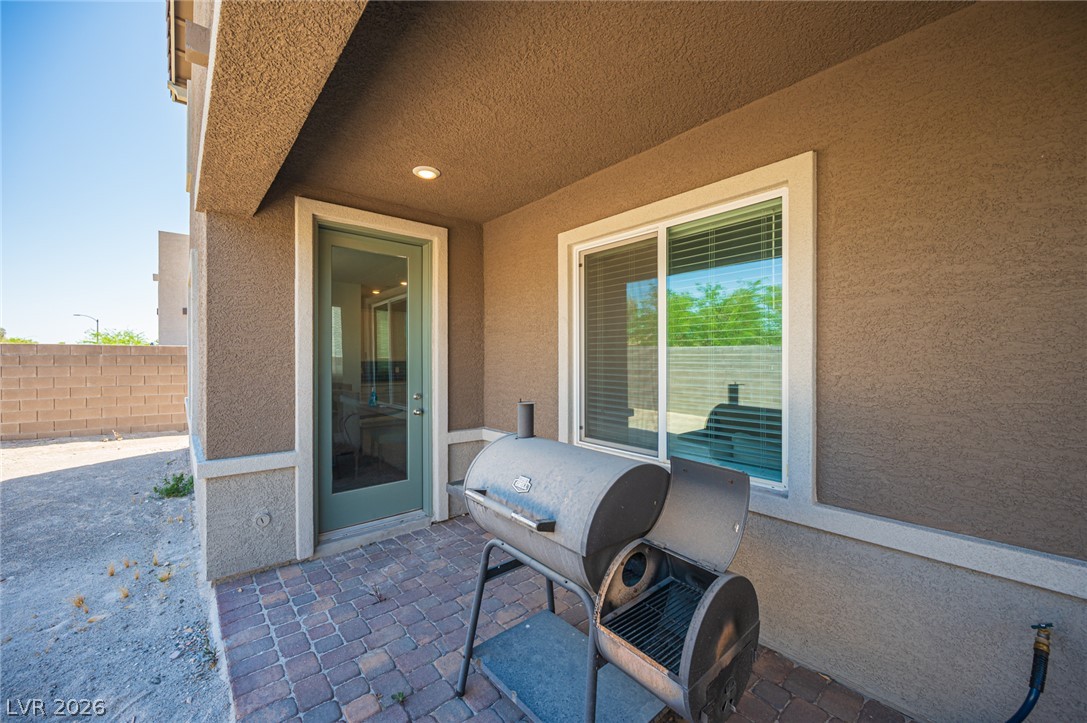
A quaint patio area offers a perfect spot for outdoor grilling and relaxation.

Architectural stone wall with prominent metallic signage creates an inviting neighborhood entrance.

A secured community entrance promises peace of mind, with mountain views framing the desert landscaping.

A winding path through the thoughtfully landscaped community with inviting picnic areas.
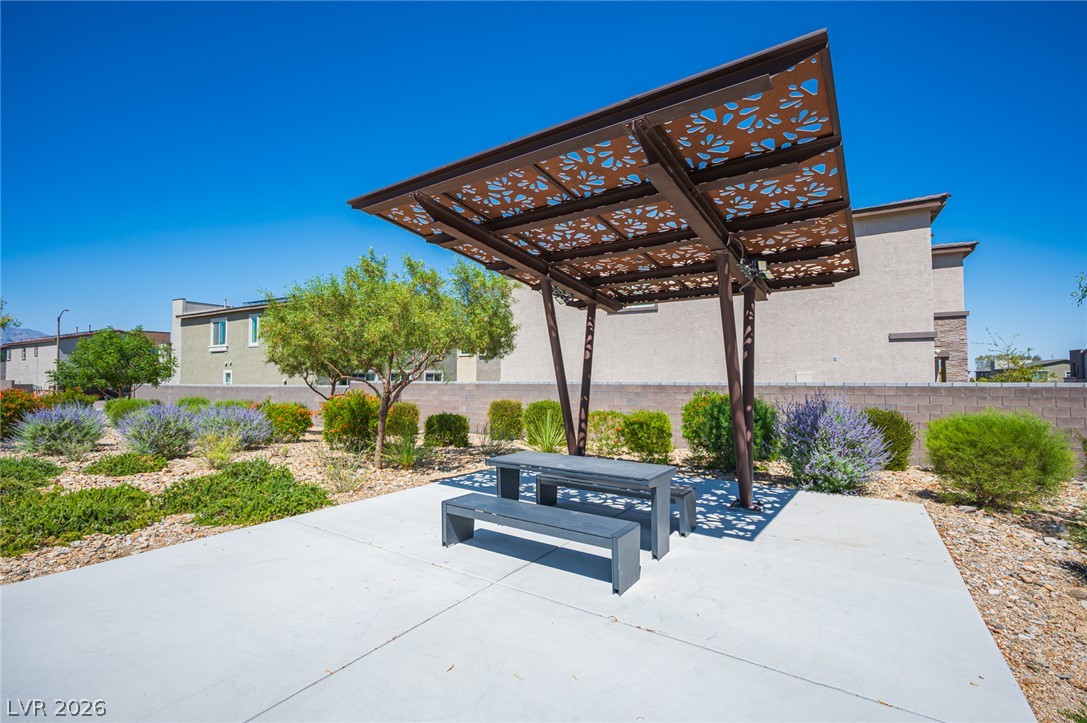
A community recreation area features a decorative pergola and seating amidst lush, drought-tolerant landscaping.

Description
Beautiful 4 bedroom, 3 bath home is located in the Northwest in the exclusive Sunstone gated community. Features a gourmet Kitchen, MASSIVE ISLAND, quartz counters, ample cabinetry, and a walk-in pantry. Downstairs includes a bedroom with a walk-in closet and a full bathroom. Upstairs offers an oversized loft, a laundry room, and 3 spacious bedrooms all with walk-in closets. The primary suite includes a balcony with mountain views and the primary bathroom features a separate tub and a walk-in shower.
Details
| MLS # | 2787629 |
|---|---|
| Listing Type | For Sale |
| Style | House |
| HOA Dues | $100 |
| Sub-Type | Resale |
| Status | Active |
| Year | 2022 |
| Days On Site | 75 |
| Listing Provided By | eXp Realty | Aaron Taylor |
Features
| Bed(s) | 4 |
|---|---|
| Bath(s) | 3 Total |
| SQ Feet | 2,715 |
| Garage | 2 |
| Story(s) | 2 |
| Zoning | Single Family |
| Acreage | 0.10 |
Interior
| Cooling | Central Air, Gas |
|---|---|
| Heating | Central, Gas |
| Heating Yes / No | Yes |
| Cooling Yes / No | Yes |
| Interior Features | Bedroom On Main Level, Window Treatments |
| Window Features | Blinds |
| Furnished | Unfurnished |
| Appliances | Dryer, Disposal, Gas Range, Microwave, Refrigerator, Washer |
| Fireplaces Total | 0 |
| Fireplace Yes / No | No |
Exterior
| Exterior Features | Balcony, Patio |
|---|---|
| Roof | Tile |
| Security Features | Gated Community |
| Lot Features | Desert Landscaping, Landscaped, Less Than Quarter Acre |
| Fencing | Block, Back Yard |
Parking
| Attached Garage Yes / No | Yes |
|---|---|
| Parking Features | Attached, Garage, Garage Door Opener, Inside Entrance, Private |
| Garage Yes / No | Yes |
Utilities
| Utilities | Underground Utilities |
|---|---|
| Sewer | Public Sewer |
Location
| Senior Community Yes / No | No |
|---|
Other
| List Aor | Greater Las Vegas Association Of Realtors Inc |
|---|
Taxes
| Property | 6005 |
|---|
Area Information
| State | NV |
|---|---|
| County | Clark |
| City | Las Vegas |
| Zip Code | 89143 |
| Community Name | Sunstone Parcel D Phase 2 |
Request a showing
Request a showing
Contact
Learn More About This Property

| State | NV |
|---|---|
| County | Clark |
| City | Las Vegas |
| Zip Code | 89143 |
| Community Name | Sunstone Parcel D Phase 2 |
Nearby Listings (Within 1/10 mile)
Price: $374K - $623K
sqft: 2,000 - 3,000


Listing Updated: August 20, 2026 at 4:53:56 PM PDT